$3,950,000
26101 N 104th Place, Scottsdale, AZ 85255
TROON FAIRWAYS · Maricopa County
What's special
- City Lights & Mountain(s) views
- Fireplace
- 3-car garage
Description
Situated on an oversized cul-de-sac lot within the gated Troon Fairways community, this extensively rebuilt residence offers breathtaking 360-degree views of Pinnacle Peak, Troon Mountain, and the surrounding city lights. Designed in a soft contemporary style, the 5,500-square-foot home features five bedrooms and four-and-a-half baths, blending open-concept living with thoughtful architectural detail. An impressive entry welcomes you with a striking wine room, leading into a spacious family room that flows seamlessly into the kitchen--ideal for both everyday living and entertaining. The chef's kitchen is well-appointed with quartz countertops, multiple ovens, a walk-in pantry, reverse osmosis system, and built-in recycling, combining functionality with elevated design. The primary suite offers a serene main-level retreat with privacy and comfort. Expansive viewing decks totaling approximately 1,250 square feet showcase panoramic vistas and unforgettable sunsets, while four gas fireplaces add warmth and ambiance throughout. Modern conveniences such as CAT 5 wiring enhance functionality. Outdoors, a newly completed pool and spa are complemented by charming outdoor living spaces, creating a true desert retreat in one of North Scottsdale's most desirable gated communities.
Property details
Interior
Bedrooms
- Bedrooms: 5
Bathrooms
- Total Bathrooms: 5
- Full Bathrooms: 4
- 1/2 Bathrooms: 1
Interior Features
- Full Bth Master Bdrm
- Separate Shwr & Tub
- Double Vanity
- Breakfast Bar
- Pantry
- Kitchen Island
- Walk-in Pantry
- Quartz Countertops
- High Speed Internet
- Master Downstairs
- 9+ Flat Ceilings
- Flooring: Tile
- Window Features: Dual Pane
Appliances
- Dishwasher
- Disposal
- Refrigerator
- Microwave
- Reverse Osmosis
- Gas Range
- Washer
- Dryer
- Water Softener Owned
- Water Purifier
- Laundry Features: Inside
Heating and Cooling
- Cooling Features: Ceiling Fan(s), Central Air, Programmable Thmstat
- Heating Features: Natural Gas
- Fireplace: Yes
- Fireplace Features: Family Room, Master Bedroom, Gas, Exterior Fireplace, Fire Pit
Other Interior
- Stories: 2
Exterior
Exterior and Lot Features
- Balcony
- Private Street(s)
- Built-in Barbecue
- Patio and Porch Features: Patio, Covered Patio(s)
- Fencing: Wrought Iron, Block
Land Info
- Borders Preserve/Public Land
- Cul-De-Sac
- Adjacent to Wash
- Desert Front
- Desert Back
- Auto Timer H2O Front
- Auto Timer H2O Back
- Irrigation Front
- Irrigation Back
- Lot Size Acres: 0.84
- Lot Size Square Feet: 36,571
Garage and Parking
- Garage Spaces: 3
- Attached Garage: No
- Parking Features: Garage Door Opener, Attch'd Gar Cabinets, Separate Strge Area, Direct Access
Home Features
- View: City Lights, Mountain(s)
Community
Homeowners Association
- Association: Yes
- Association Fee: $1,800
- Association Fee Frequency: Annually
- Calculated Total Monthly Association Fees: $150
- Association Fee Includes: Maintenance Grounds, Street Maint
Neighborhood
- Subdivision: TROON FAIRWAYS
Listing
Other Property Info
- Annual Tax Amount: $3,401
- Source Listing Status: Active
- County: Maricopa
- Directions: North on Pima, East on Happy Valley, North on Alma School, East on Candlewood (gate), North on 104th Pl, East to the cul-de-sac, home is on right.
- Property Subtype: Single Family Residence
- Parcel Number: 217-02-682
- Postal City: Scottsdale
- Listing Date: 4/27/2026
- MLS#: 7020064
Features
Building and Construction
- Total Square Feet Living: 5,500
- Year Built: 2022
- Property Age: 4
- Architectural Style: Contemporary
- Construction Materials: Wood Frame, Painted, Stucco
- Roof: Other
- Stories: 2
- Living Area Source: Appraiser
Utilities
- Sewer: Sewer-In & Connected
- Water Source: Public
Contact Us
Contact Us
Ask a question or schedule a showing
Listing updated: May 13, 2026
MLS#: 7020064

Data relating to real estate for sale on this website comes in part from the Internet Data Exchange (IDX) program of Arizona Regional Multiple Listing Service. IDX information is provided exclusively for consumers' personal, non-commercial use, and may not be used for any purpose other than to identify prospective properties consumers may be interested in purchasing. The data is deemed reliable but is not guaranteed accurate by the MLS.
All information should be verified by the recipient and none is guaranteed as accurate by ARMLS.
© 2026 Arizona Regional Multiple Listing Service. All rights reserved.
Similar homes in Scottsdale
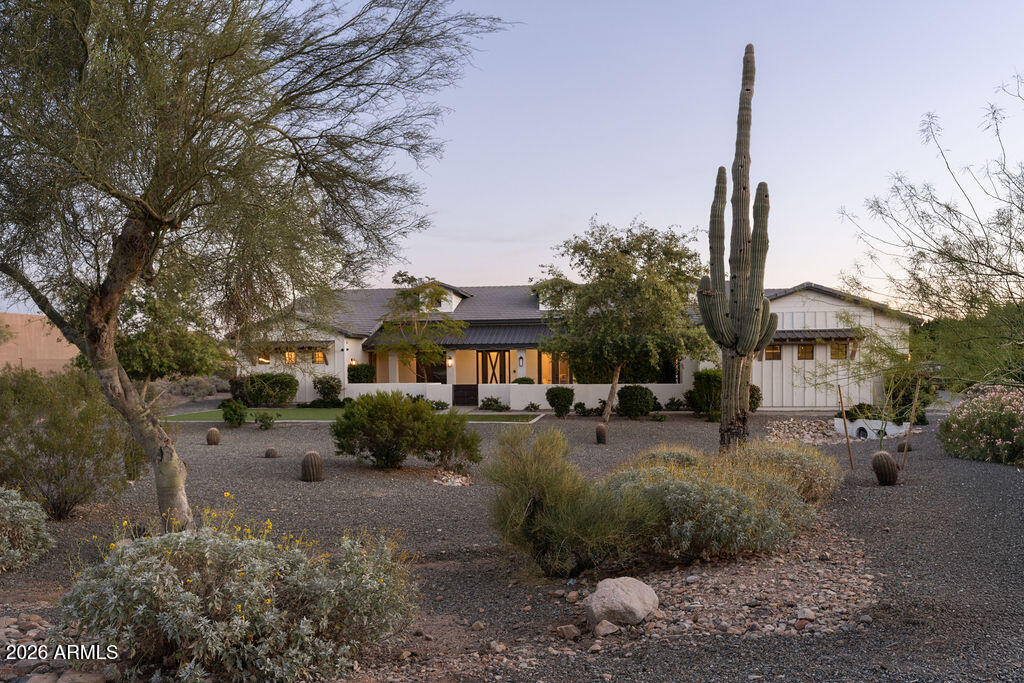
House for sale
$3,950,0006 bds | 6 ba | 5,312 sqft | 1.2 acres
12655 E GOLD DUST Avenue, Scottsdale, AZ 85259
VCRE

House for sale
$3,950,0002 bds | 3 ba | 2,419 sqft | 0.06 acres
5050 N Camelback Ridge Drive 2101, Scottsdale, AZ 85251
Russ Lyon Sotheby's International Realty
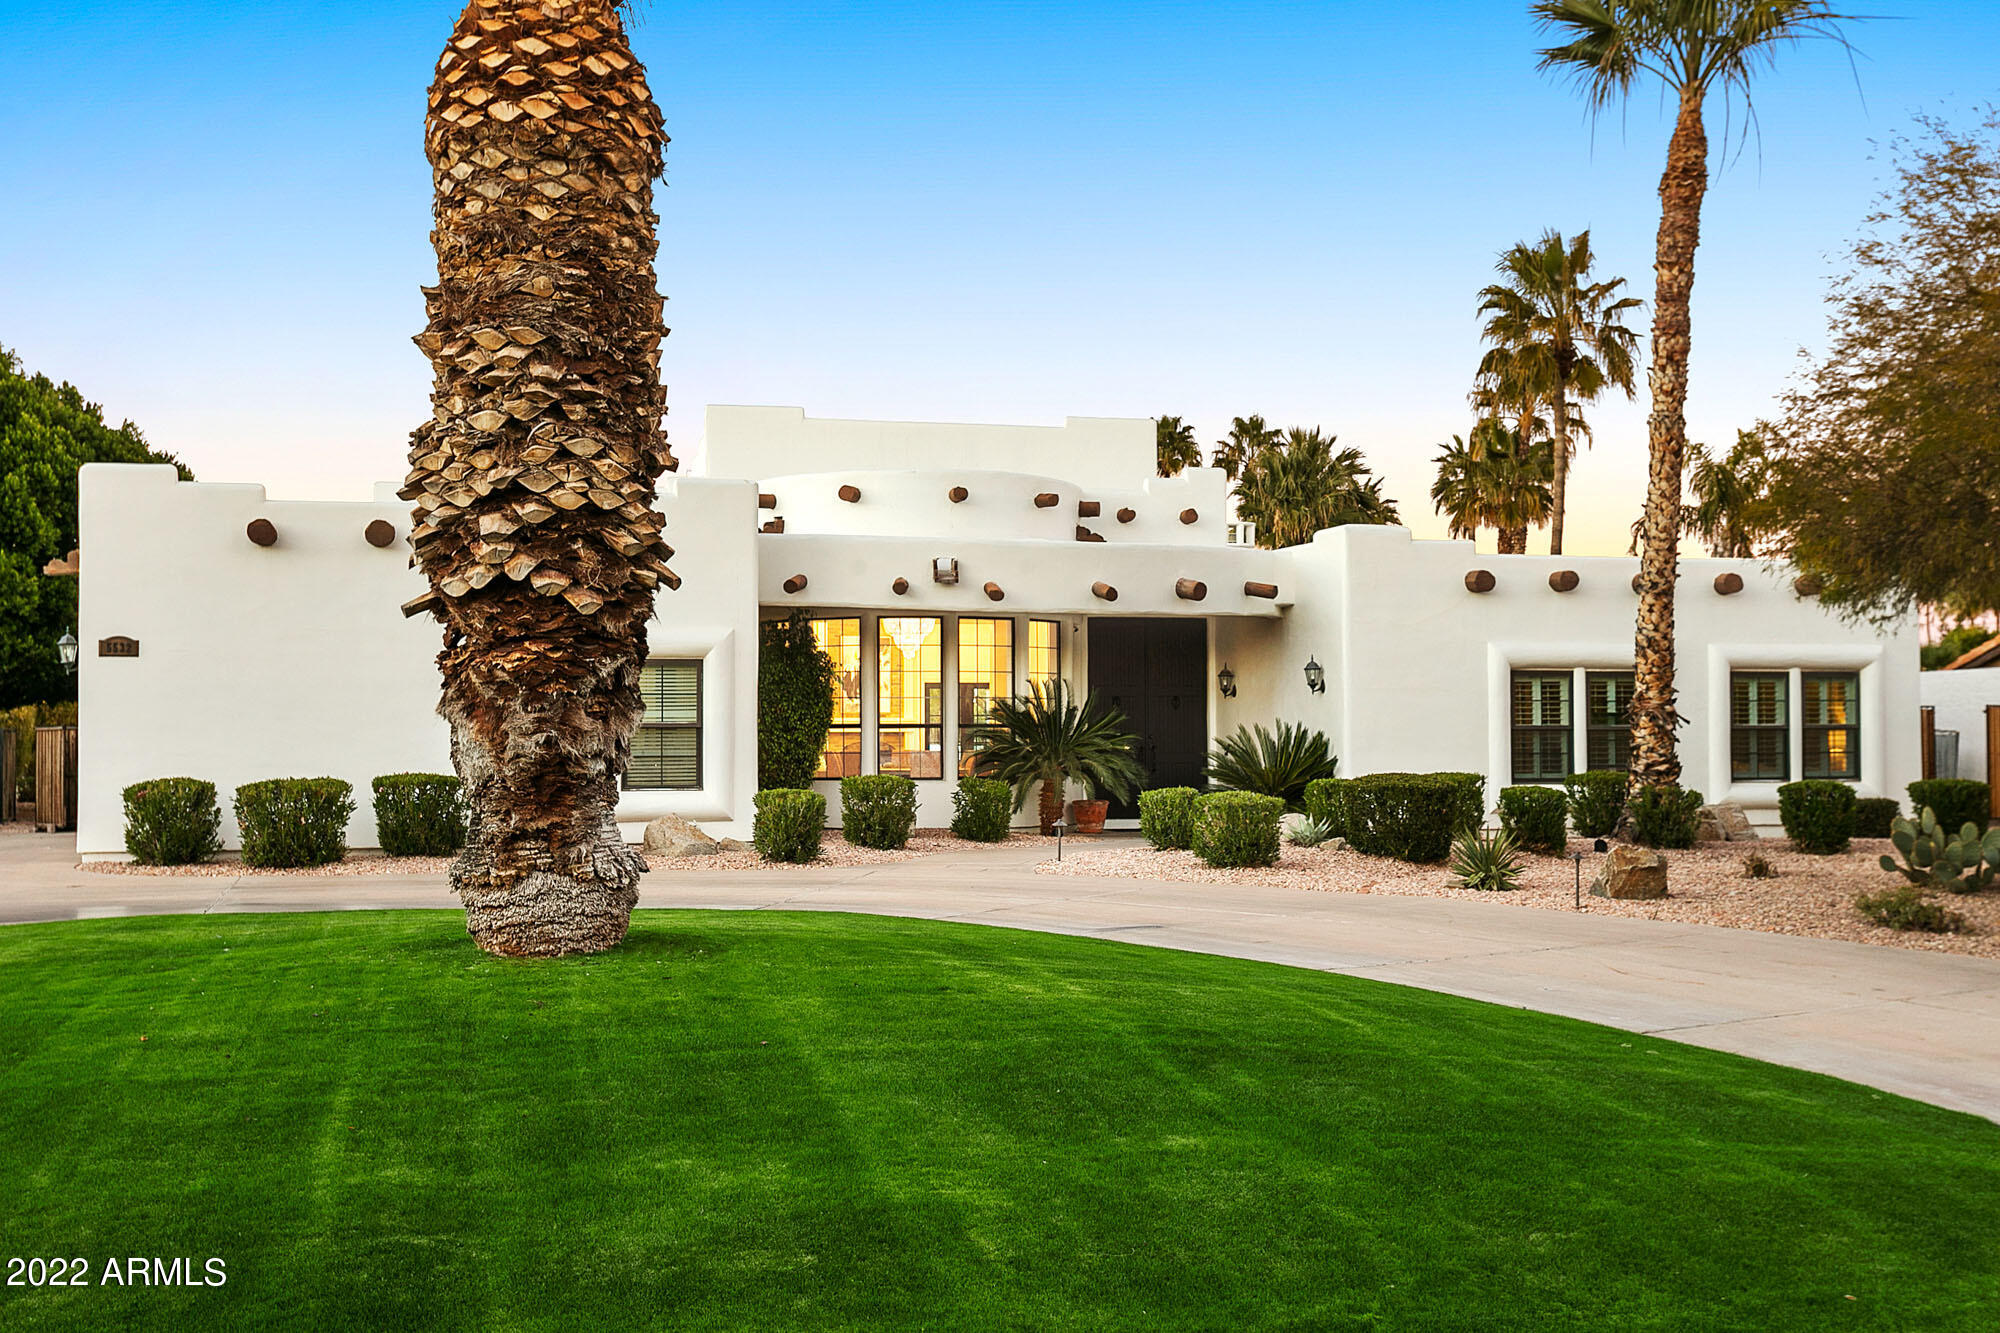
House for sale
$3,950,0005 bds | 5 ba | 5,003 sqft | 0.81 acres
5532 E CROCUS Drive, Scottsdale, AZ 85254
Silverleaf Realty

House for sale
$3,950,0005 bds | 5 ba | 5,490 sqft | 10 acres
30709 N 149TH Street, Scottsdale, AZ 85262
Russ Lyon Sotheby's International Realty

House for sale
$3,955,0003 bds | 3 ba | 2,460 sqft | 5 acres
29125 N 114TH Street, Scottsdale, AZ 85262
HomeSmart
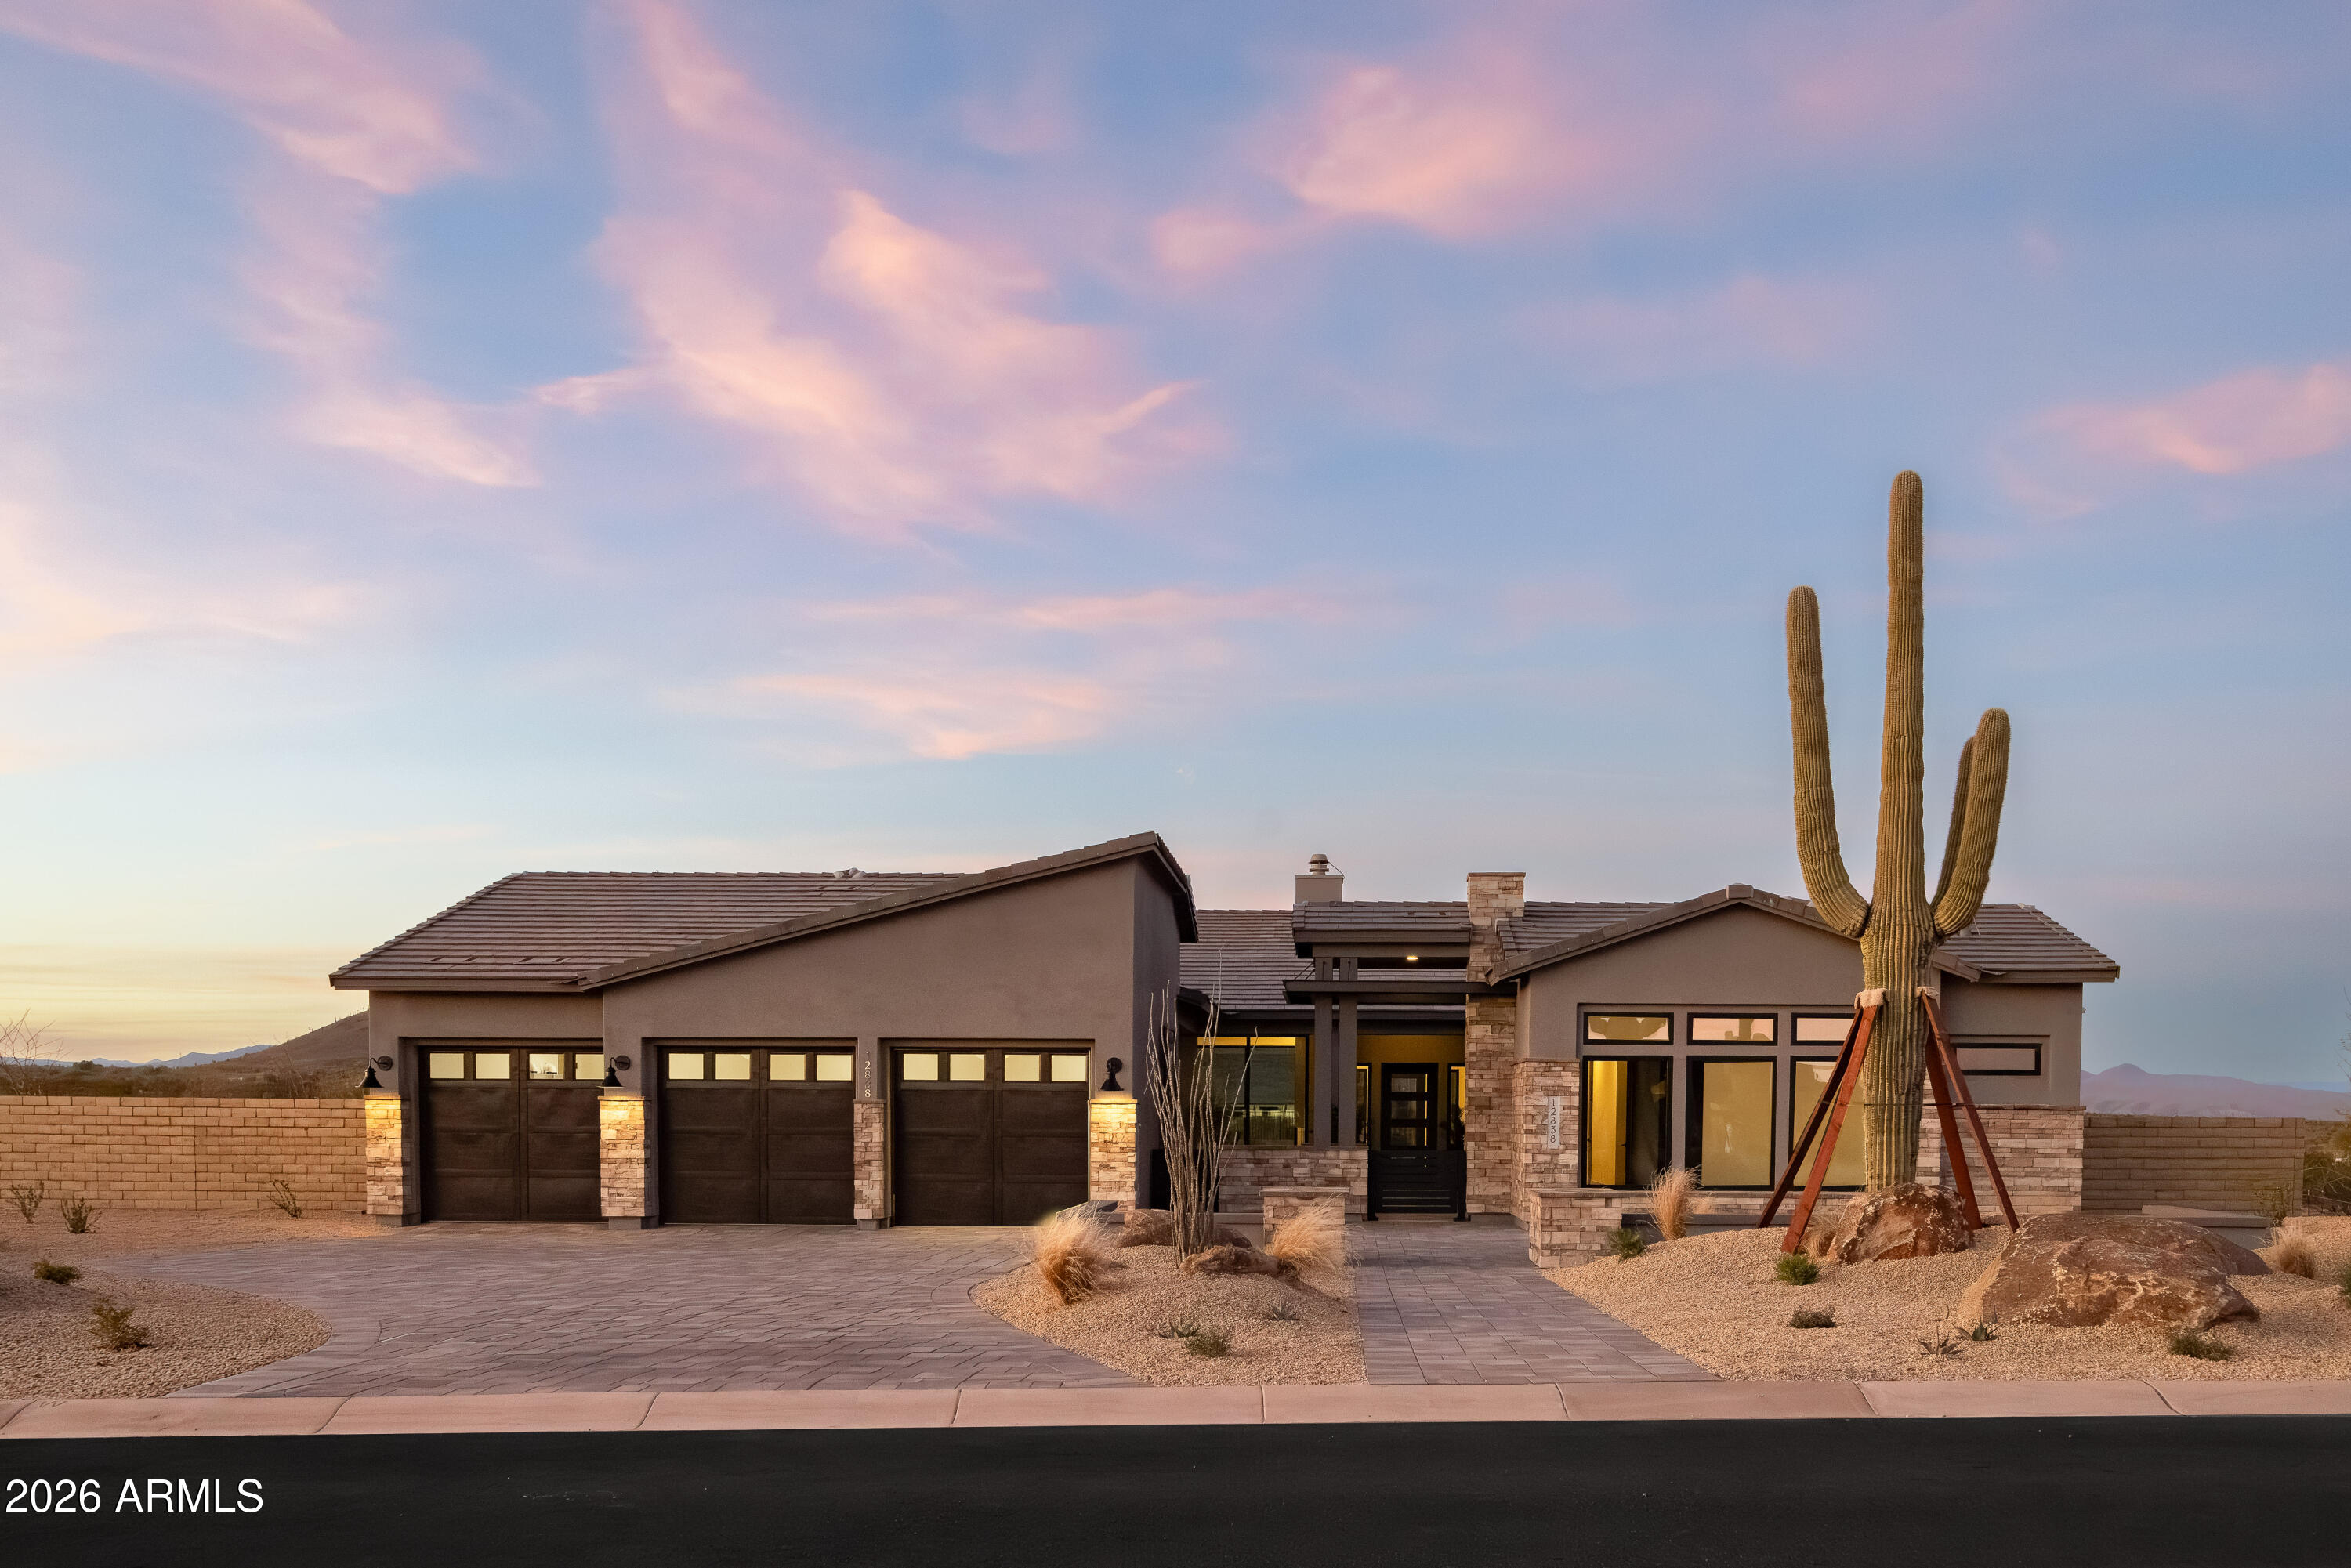
House for sale
$3,974,8053 bds | 4 ba | 4,093 sqft | 1.64 acres
12838 E IRONWOOD Drive, Scottsdale, AZ 85255
David Weekley Homes