$579,000
25304 N 19TH Lane, Phoenix, AZ 85085
PINNACLE AT UNION PARK · Maricopa County
What's special
- 2-car garage
Description
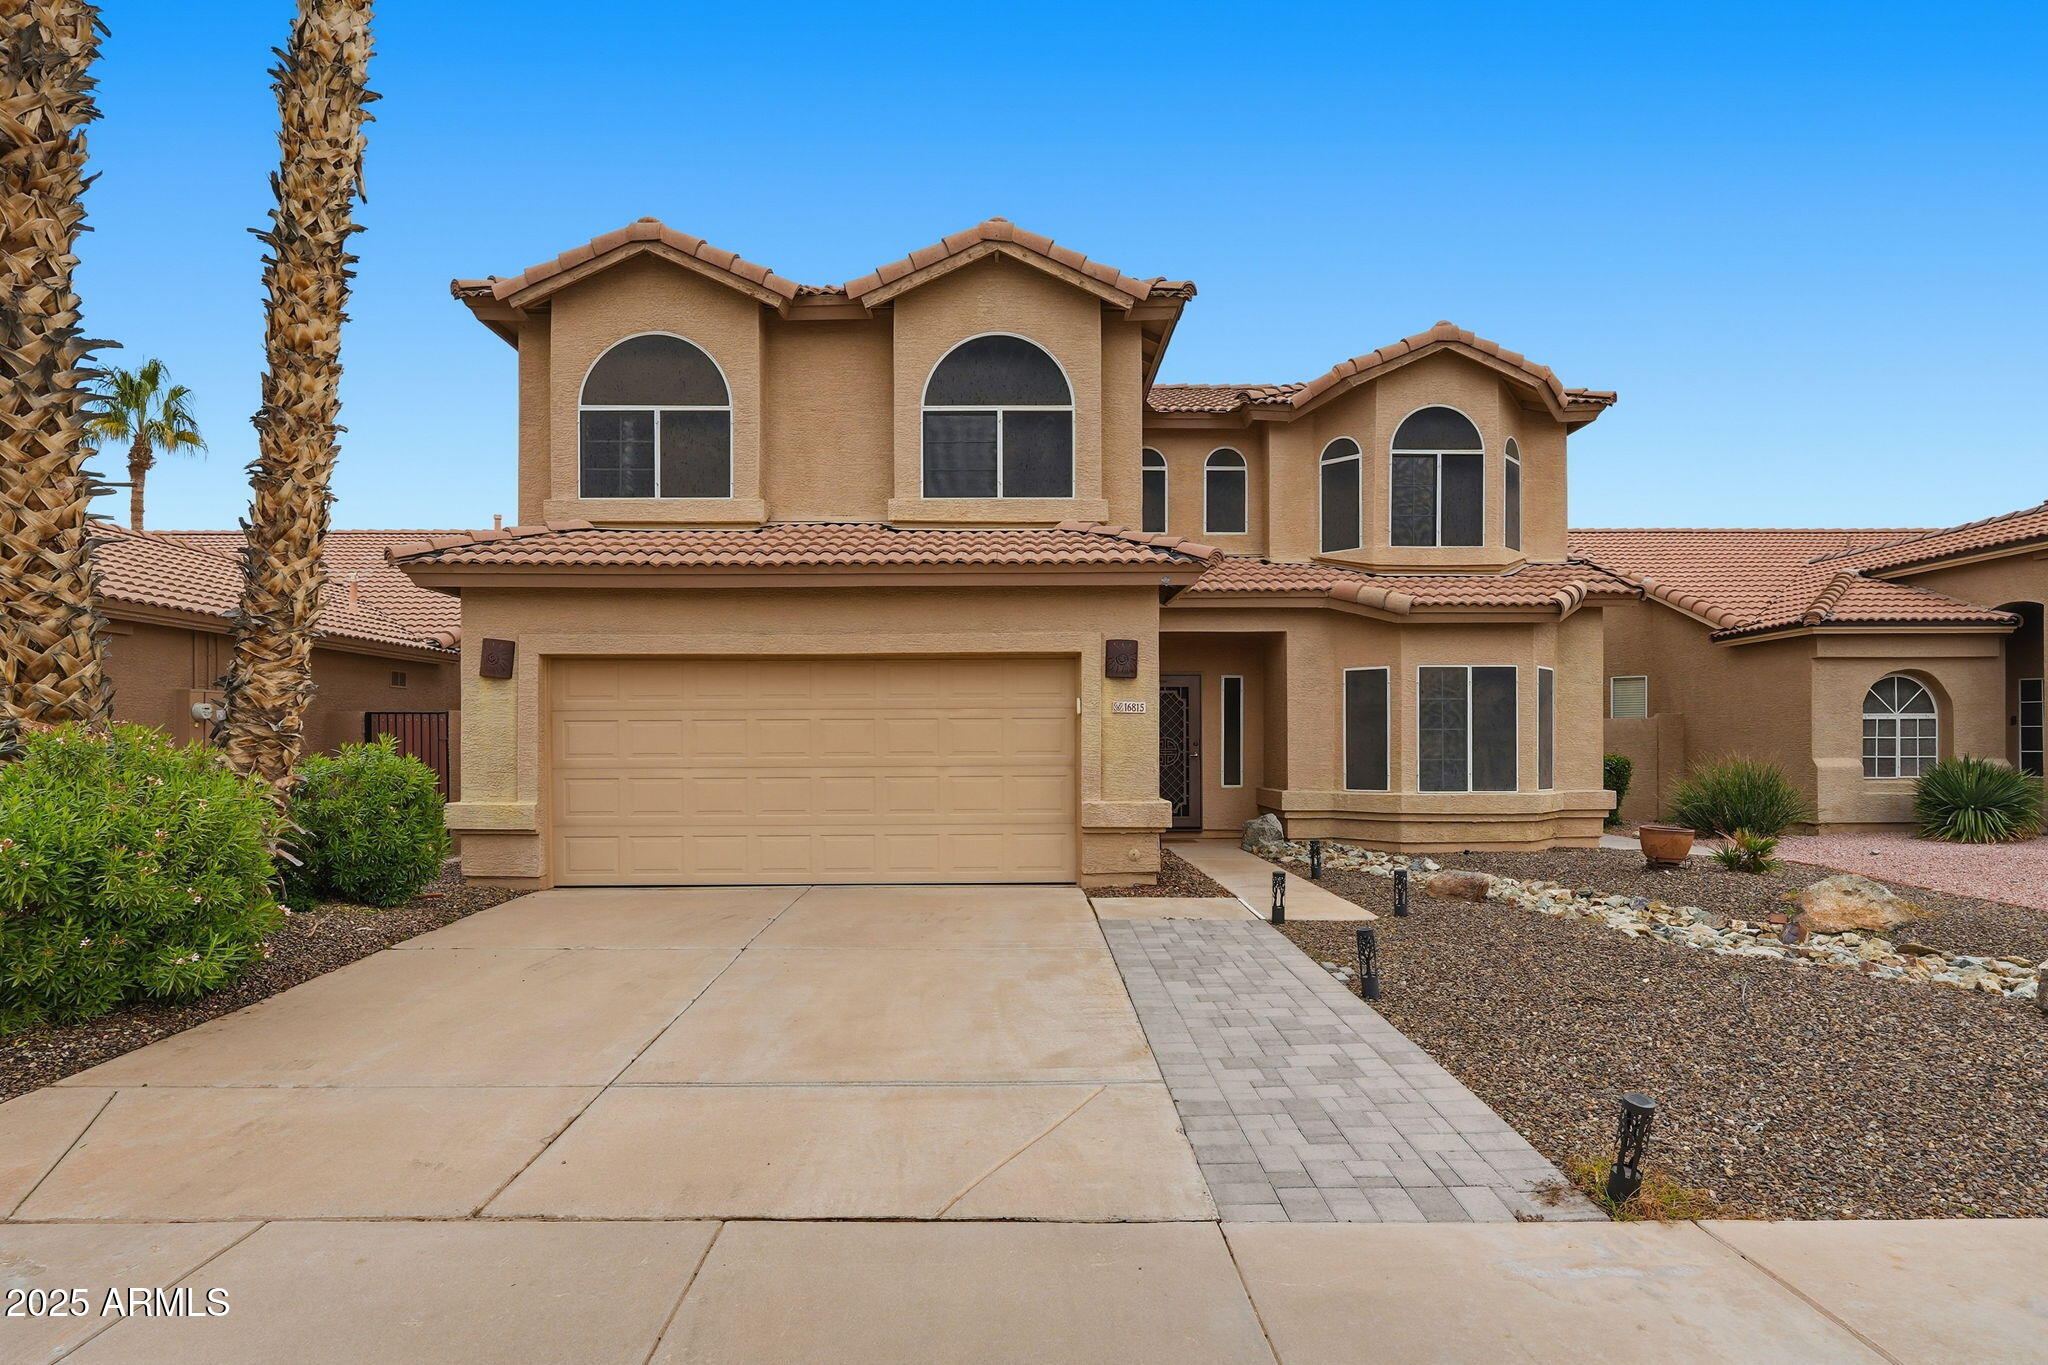
This light, bright, contemporary home is situated on a highly desirable, end-unit location. With no adjacent home to the south, this coveted location is filled with natural light. Contemporary finishes and high ceilings highlight the spacious main living area, complete with large patio doors for seamless indoor-outdoor living. The generous primary suite includes two, separate walk-in closets. An additional light filled, upper sitting room is perfect for a secondary lounge area or work from home space. Enjoy all the resort style amenities that Union Park has to offer, including: heated community pool, splash-pad, clubhouse, pickleball courts, basketball courts and playground area. Welcome home!
Property details
Interior
Bedrooms
- Bedrooms: 3
Bathrooms
- Total Bathrooms: 3
- Full Bathrooms: 2
- 1/2 Bathrooms: 1
Interior Features
- Full Bth Master Bdrm
- Separate Shwr & Tub
- Double Vanity
- Breakfast Bar
- Kitchen Island
- Walk-in Pantry
- High Speed Internet
- Upstairs
- 9+ Flat Ceilings
- Flooring: Carpet, Tile
- Window Features: Dual Pane, Mechanical Sun Shds
Appliances
- Dishwasher
- Disposal
- Refrigerator
- Microwave
- Gas Range
- Washer
- Dryer
- Laundry Features: Upstairs Laundry
Heating and Cooling
- Cooling Features: Central Air
- Heating Features: Natural Gas
Other Interior
- Stories: 2
Exterior
Exterior and Lot Features
- Patio and Porch Features: Patio
- Fencing: Block, Back Yard
Land Info
- Adjacent to Wash
- Desert Front
- Synthetic Grass Back
- Lot Size Acres: 0.06
- Lot Size Square Feet: 2,617
Garage and Parking
- Garage Spaces: 2
- Attached Garage: No
- Parking Features: Attached Garage
Community
Homeowners Association
- Association: Yes
- Association Fee: $570
- Association Fee Frequency: Quarterly
- Calculated Total Monthly Association Fees: $190
- Association Fee Includes: Front Yard Maint, Maintenance Grounds
Neighborhood
- Subdivision: PINNACLE AT UNION PARK
Listing
Other Property Info
- Annual Tax Amount: $2,373
- Source Listing Status: Active
- County: Maricopa
- Directions: From Happy Valley Road, go north on 21st Ave, east on Trotter Trail, south on 19th Lane, home is on the right.
- Property Subtype: Single Family Residence
- Parcel Number: 210-04-412
- Postal City: Phoenix
- Listing Date: 4/4/2026
- MLS#: 7009110
Features
Building and Construction
- Total Square Feet Living: 2,399
- Year Built: 2020
- Property Age: 6
- Construction Materials: Wood Frame, Painted, Stucco
- Roof: Built-Up
- Stories: 2
- Living Area Source: Assessor
Utilities
- Water Source: Public
Contact Us
Contact Us
Ask a question or schedule a showing
Listing updated: May 28, 2026
MLS#: 7009110

Data relating to real estate for sale on this website comes in part from the Internet Data Exchange (IDX) program of Arizona Regional Multiple Listing Service. IDX information is provided exclusively for consumers' personal, non-commercial use, and may not be used for any purpose other than to identify prospective properties consumers may be interested in purchasing. The data is deemed reliable but is not guaranteed accurate by the MLS.
All information should be verified by the recipient and none is guaranteed as accurate by ARMLS.
© 2026 Arizona Regional Multiple Listing Service. All rights reserved.
Similar homes in Phoenix

House for sale
$579,0004 bds | 3 ba | 2,289 sqft | 0.16 acres
826 N 11TH Avenue, Phoenix, AZ 85007
The Brokery
House for sale
$579,0004 bds | 3 ba | 2,197 sqft | 0.13 acres
16815 S 24TH Place, Phoenix, AZ 85048
Century 21 Arizona Foothills

House for sale
$579,0003 bds | 2 ba | 1,456 sqft | 0.18 acres
12637 N 31ST Street, Phoenix, AZ 85032
My Home Group Real Estate

House for sale
$579,0004 bds | 3 ba | 2,048 sqft | 0.5 acres
3235 W STATE Avenue, Phoenix, AZ 85051
West USA Realty

House for sale
$579,0003 bds | 2 ba | 1,617 sqft | 0.26 acres
1003 W MARSHALL Avenue, Phoenix, AZ 85013
Compass

House for sale
$579,5004 bds | 3 ba | 2,149 sqft | 0.16 acres
2236 E BLANCHE Drive, Phoenix, AZ 85022
A.Z. & Associates