$610,000
2522 E NOVAK Way, Phoenix, AZ 85042
ARBORS · Maricopa County
What's special
- Mountain(s) views
- Fireplace
- 3-car garage
Description
[2.375% Assumable Loan!] Beautiful single family home featured in the private community of 'The Arbors' located within south Mountain village of Phoenix, AZ. This newer buillt Pulte deisgned home incorporates a subtle balance of contemporary finishes with a modern design. The home offers 3 bedrooms, 2.5 full baths, an open-flow concept [2,320 sq ft] floor plan, upgraded kitchen w/ raised panel cabinetry, granite countertops, ss appliances, island, and pantry. Additional home details will also include dual pane [low-e] windows, a dedicated dining space, large living room, tile flooring, modern plumbing/lighting fixtures, 9ft+ tall ceilings, plantation shutters, ceiling fans, and lots of windows offering great natural light throughout the living spaces. The master retreat boasts a spacious sleeping quarters, dual vanity, large shower, and a walk-in closet. Lastly, the home features a 3 car garage w/ 9ft tall ceilings, 8ft tall insulated garage doors, & dedicated 2 ton mini-split AC/heat pump, a private back yard w/ low maintenance landscaping, artificial turf, gas outdoor firepit, upgraded lot with view fence, and an extended covered patio space--perfect for entertaining family and friends. The Arbors offers residents scenic walking/bike paths, green spaces, and is within close proximity to great shopping, dining, and entertainment.
Property details
Interior
Bedrooms
- Bedrooms: 3
Bathrooms
- Total Bathrooms: 3
- Full Bathrooms: 2
- 1/2 Bathrooms: 1
Interior Features
- 3/4 Bath Master Bdrm
- Double Vanity
- Eat-in Kitchen
- Breakfast Bar
- Pantry
- Kitchen Island
- Granite Counters
- High Speed Internet
- 9+ Flat Ceilings
- No Interior Steps
- Flooring: Carpet, Tile
- Window Features: ENERGY STAR Qualified Windows, Vinyl Frame, Dual Pane, Low-Emissivity Windows
Appliances
- Dishwasher
- Disposal
- Refrigerator
- Gas Cooktop
- Gas Stub for Range
- Microwave
- Laundry Features: Washer Hookup, Inside
Heating and Cooling
- Cooling Features: Ceiling Fan(s), Central Air, Programmable Thmstat
- Heating Features: Natural Gas
- Fireplace: Yes
- Fireplace Features: Living Room, Fire Pit
Other Interior
- Stories: 1
Accessibility
- Bath Raised Toilet
- Bath Lever Faucets
- Lever Handles
Exterior
Exterior and Lot Features
- Patio and Porch Features: Patio, Covered Patio(s)
- Fencing: Wrought Iron
Land Info
- Cul-De-Sac
- North/South Exposure
- Adjacent to Wash
- Borders Common Area
- Desert Front
- Synthetic Grass Back
- Lot Size Acres: 0.19
- Lot Size Square Feet: 8,100
Garage and Parking
- Garage Spaces: 3
- Attached Garage: No
- Parking Features: Side Vehicle Entry, Garage Door Opener, Attch'd Gar Cabinets, Direct Access
Home Features
- View: Mountain(s)
Community
Homeowners Association
- Association: Yes
- Association Fee: $202
- Association Fee Frequency: Monthly
- Calculated Total Monthly Association Fees: $202
- Association Fee Includes: Maintenance Grounds
Neighborhood
- Subdivision: ARBORS
Listing
Other Property Info
- Annual Tax Amount: $3,509
- Source Listing Status: Pending
- County: Maricopa
- Directions: From I-10, head south to 32nd St, turn right onto E Southern Ave, turn left onto S 26th St, turn right onto E Pleasant Ln, turn left onto S 25th Pl, turn right onto E Novak Wy. Property will be on the right.
- Property Subtype: Single Family Residence
- Parcel Number: 122-88-151
- Postal City: Phoenix
- Listing Date: 4/8/2026
- MLS#: 7010635
Features
Building and Construction
- Total Square Feet Living: 2,261
- Year Built: 2019
- Property Age: 7
- Architectural Style: Santa Barbara/Tuscan
- Construction Materials: Wood Frame, Painted, Stucco, Stone
- Roof: Tile
- Stories: 1
- Living Area Source: Assessor
Utilities
- Water Source: Public
Contact Us
Contact Us
Ask a question or schedule a showing
Listing updated: May 15, 2026
MLS#: 7010635

Data relating to real estate for sale on this website comes in part from the Internet Data Exchange (IDX) program of Arizona Regional Multiple Listing Service. IDX information is provided exclusively for consumers' personal, non-commercial use, and may not be used for any purpose other than to identify prospective properties consumers may be interested in purchasing. The data is deemed reliable but is not guaranteed accurate by the MLS.
All information should be verified by the recipient and none is guaranteed as accurate by ARMLS.
© 2026 Arizona Regional Multiple Listing Service. All rights reserved.
Similar homes in Phoenix

House for sale
$610,0004 bds | 3 ba | 2,214 sqft | 0.13 acres
1826 W FETLOCK Trail, Phoenix, AZ 85085
Century 21 Northwest

House for sale
$610,0003 bds | 2 ba | 1,220 sqft | 0.16 acres
1826 N 11TH Street, Phoenix, AZ 85006
Realty ONE Group
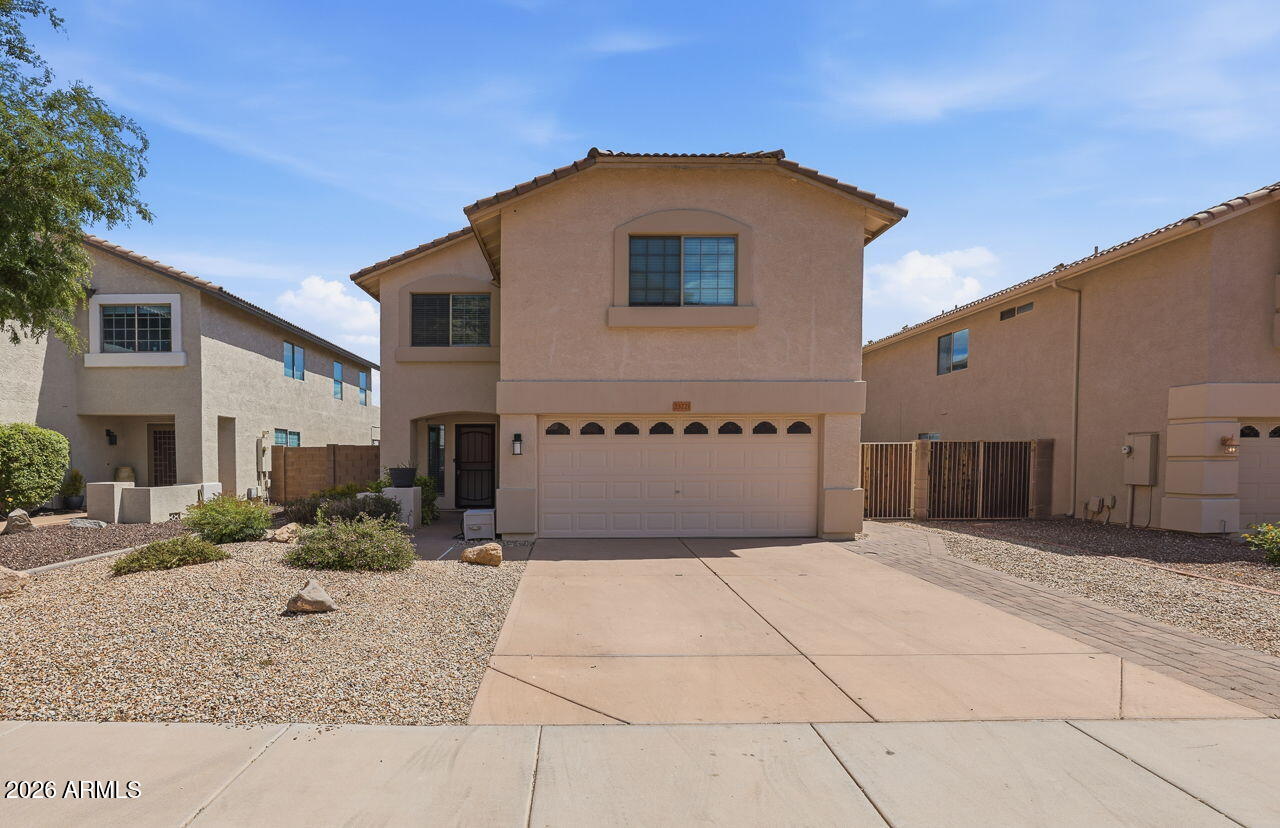
House for sale
$609,9994 bds | 3 ba | 2,490 sqft | 0.13 acres
23221 N 20TH Street, Phoenix, AZ 85024
HomeQwik

Townhome for sale
$609,0002 bds | 3 ba | 1,837 sqft | 0.1 acres
10009 N 1ST Drive, Phoenix, AZ 85021
HomeSmart
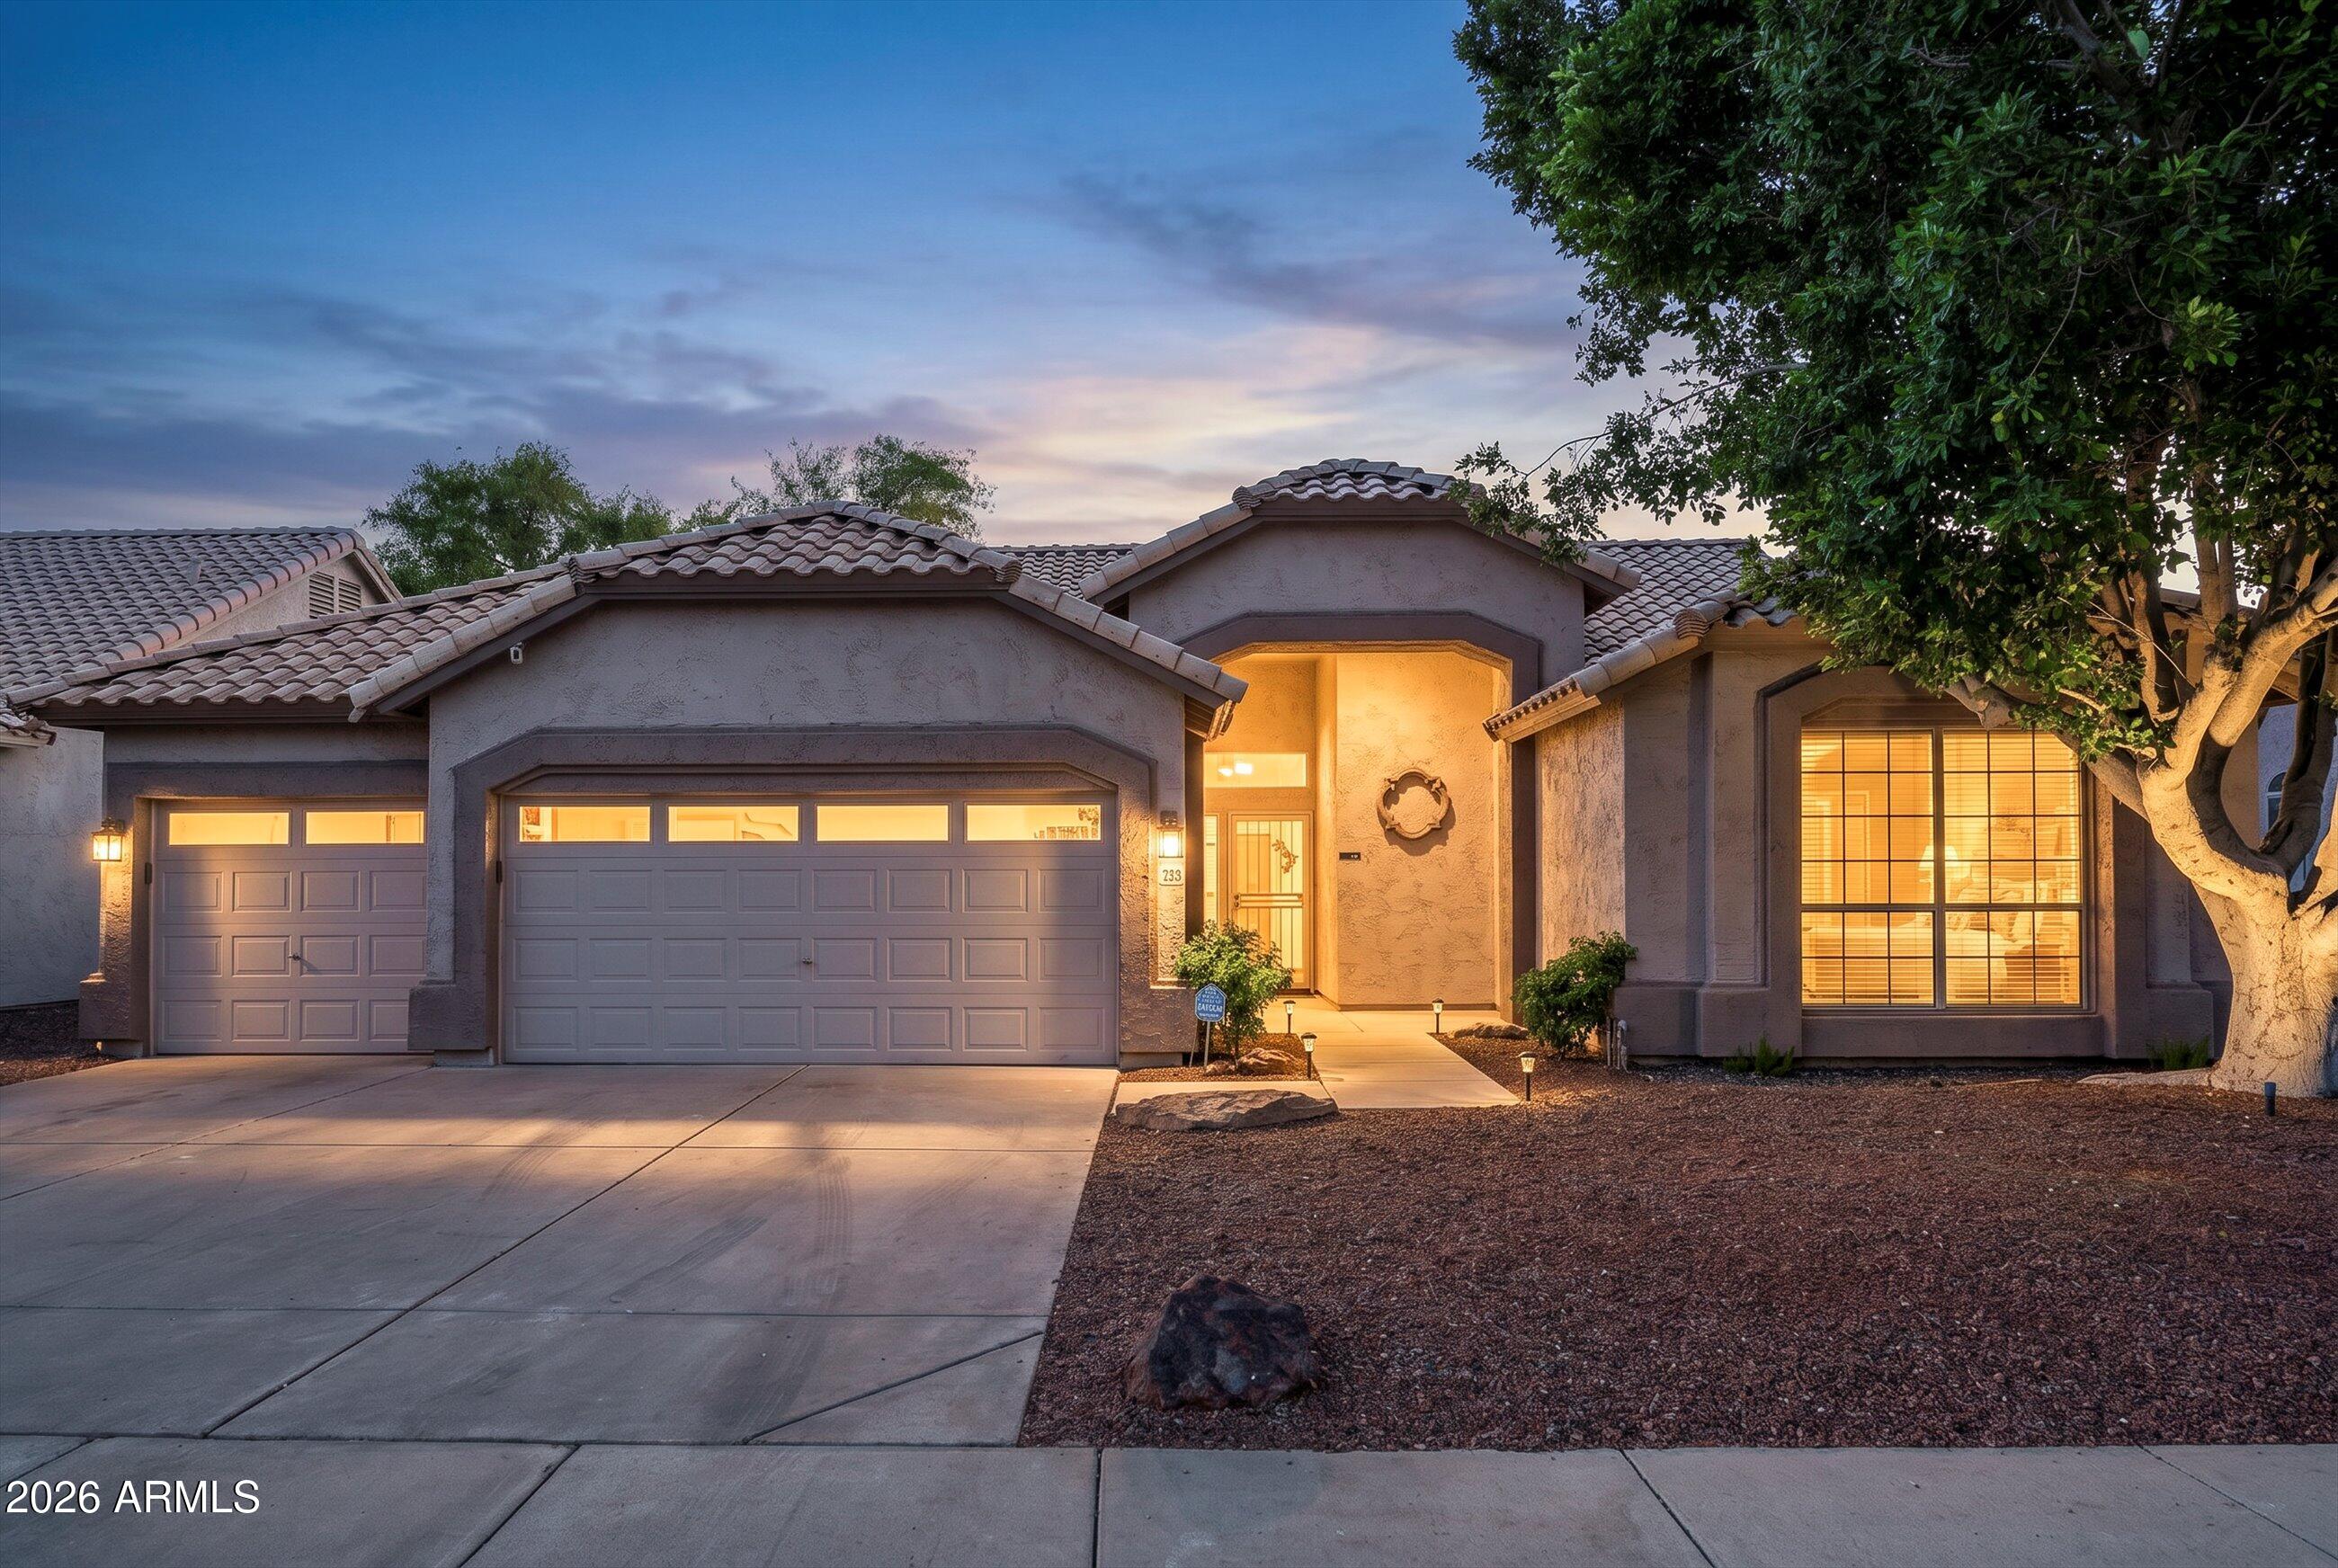
House for sale
$609,0004 bds | 2 ba | 2,401 sqft | 0.19 acres
722 W KELTON Lane, Phoenix, AZ 85023
Tierra Antigua Realty, LLC

House for sale
$612,0004 bds | 3 ba | 2,292 sqft | 0.13 acres
16201 S 35TH Street, Phoenix, AZ 85048
Realty Executives Arizona Territory