$1,585,000
24764 N 117th Street, Scottsdale, AZ 85255
Desert Crest at Troon Ridge · Maricopa County
What's special
- Mountain(s) views
- Fireplace
- 3-car garage
Description
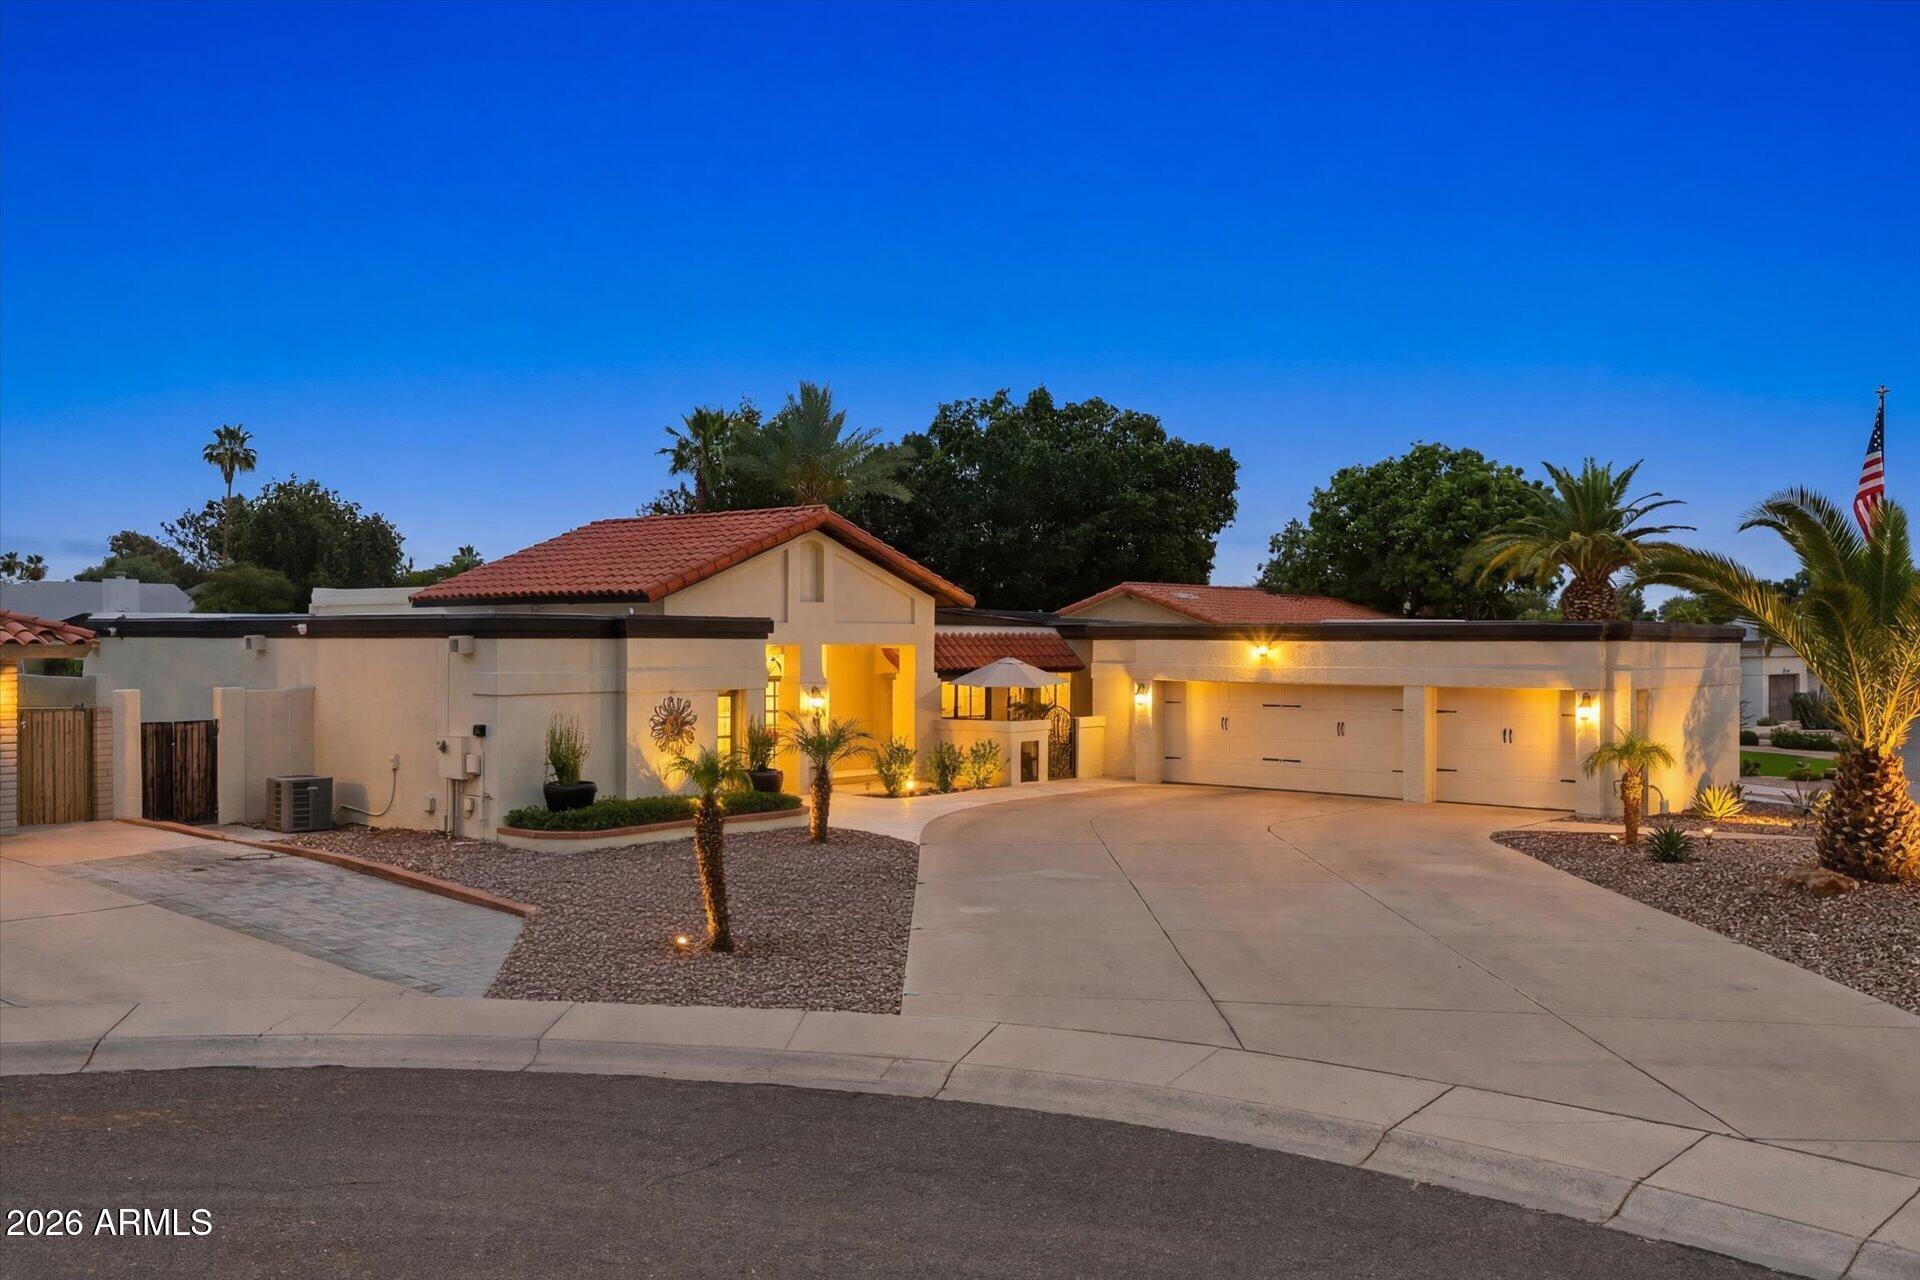
24764 N 117th Street, Scottsdale, AZ 85255 is a stunning single-level 4-bedroom, 3-bathroom home with 3,305 square feet, panoramic mountain views, a private heated pool and spa, 3-car garage, and a spacious 0.29-acre lot in the desirable Desert Crest at Troon Ridge community of North Scottsdale. Located near Troon, Pinnacle Peak, hiking, biking, golf, dining, and the natural beauty of the Sonoran Desert, this Scottsdale home offers the ideal combination of privacy, views, indoor-outdoor living, and Arizona luxury lifestyle. From the moment you walk through the door, you are welcomed by breathtaking panoramic views and an open split floor plan designed for comfortable everyday living and effortless entertaining. This popular UDC floor plan features 4 bedrooms, 2.5 bathrooms, no interior steps, 9+ foot flat ceilings, rich slate flooring, wood flooring, elegant stone accents, and a warm Santa Barbara/Tuscan style that fits beautifully into the North Scottsdale desert setting. The heart of the home is the spacious kitchen, complete with a large center island, granite counters, breakfast bar, upgraded appliances, gas cooktop, built-in microwave, dishwasher, walk-in pantry, custom cabinetry, and a charming breakfast room with bay windows overlooking the backyard and mountain views. The open flow between the kitchen, dining, and living areas creates a bright and inviting space for gatherings, holidays, and relaxed Arizona living. The primary suite is privately situated and offers a peaceful retreat with a full bathroom, double vanity, separate shower and tub, and plenty of space to unwind. The split bedroom layout provides excellent separation for guests, family, or a home office setup. Step outside to a backyard built for entertaining and enjoying Scottsdale sunsets. The expansive covered patio, heated play pool, private heated spa, built-in BBQ grill, gas kiva fireplace with seating, and new chipping green create a true resort-style outdoor living experience. Whether you are hosting friends, relaxing by the pool, practicing your short game, or enjoying quiet evenings with mountain views, this backyard delivers the Arizona lifestyle buyers are looking for. Recent updates include new slider doors and windows, HVAC systems, roof, spa, chipping green, and landscaping, giving this home meaningful improvements while preserving its timeless character. Additional features include double pane ENERGY STAR qualified windows, mechanical sun shades, reverse osmosis, owned water softener, inside laundry, wet bar, two fireplaces, fire sprinkler system, multi-zone energy efficiency, north/south exposure, desert landscaping, block and wrought iron fencing, and a 3-car garage with garage door opener. Located in Desert Crest at Troon Ridge, this North Scottsdale home offers a sought-after setting with biking and walking paths, low HOA fees, and convenient access to some of Scottsdale's best golf courses, hiking trails, restaurants, shopping, and outdoor recreation. With mountain views, a private pool and spa, updated systems, an entertainer's backyard, and a highly desirable single-level floor plan, 24764 N 117th Street is a beautiful opportunity in Scottsdale, Arizona.
Property details
Interior
Bedrooms
- Bedrooms: 4
Bathrooms
- Total Bathrooms: 3
- Full Bathrooms: 2
- 1/2 Bathrooms: 1
Interior Features
- Full Bth Master Bdrm
- Separate Shwr & Tub
- Double Vanity
- Breakfast Bar
- Pantry
- Kitchen Island
- Walk-in Pantry
- Granite Counters
- High Speed Internet
- 9+ Flat Ceilings
- Wet Bar
- No Interior Steps
- Flooring: Stone, Tile, Wood
- Window Features: ENERGY STAR Qualified Windows, Dual Pane, Mechanical Sun Shds
Appliances
- Dishwasher
- Disposal
- Refrigerator
- Gas Cooktop
- Microwave
- Reverse Osmosis
- Gas Range
- Washer
- Dryer
- Water Softener Owned
- Laundry Features: Inside
Heating and Cooling
- Cooling Features: Ceiling Fan(s), Central Air
- Heating Features: Natural Gas
- Fireplace: Yes
- Fireplace Features: Two Way Fireplace, Gas, Exterior Fireplace
Other Interior
- Stories: 1
Exterior
Exterior and Lot Features
- Other
- Built-in Barbecue
- Patio and Porch Features: Patio, Covered Patio(s)
- Fencing: Wrought Iron, Block
Land Info
- North/South Exposure
- Desert Front
- Desert Back
- Sprinklers In Front
- Sprinklers In Rear
- Lot Size Acres: 0.29
- Lot Size Square Feet: 12,515
Garage and Parking
- Garage Spaces: 3
- Attached Garage: No
- Parking Features: Garage Door Opener
Home Features
- View: Mountain(s)
Community
Homeowners Association
- Association: Yes
- Association Fee: $277
- Association Fee Frequency: Semi-Annually
- Calculated Total Monthly Association Fees: $46
- Association Fee Includes: Maintenance Grounds
Neighborhood
- Subdivision: Desert Crest at Troon Ridge
Listing
Other Property Info
- Annual Tax Amount: $3,342
- Source Listing Status: Active
- County: Maricopa
- Directions: Pima Rd to Happy Valley Rd. East on Happy Valley past Alma School to Whispering Wind - right (south) on Whispering Wind and first left on 117th St. Home is down on the left.
- Property Subtype: Single Family Residence
- Parcel Number: 217-55-003
- Postal City: Scottsdale
- Listing Date: 5/7/2026
- MLS#: 7025460
Features
Building and Construction
- Total Square Feet Living: 3,305
- Year Built: 1992
- Property Age: 34
- Architectural Style: Santa Barbara/Tuscan
- Construction Materials: Wood Frame, Painted, Stucco
- Roof: Tile
- Stories: 1
- Living Area Source: Assessor
Utilities
- Water Source: Public
Contact Us
Contact Us
Ask a question or schedule a showing
Listing updated: May 28, 2026
MLS#: 7025460

Data relating to real estate for sale on this website comes in part from the Internet Data Exchange (IDX) program of Arizona Regional Multiple Listing Service. IDX information is provided exclusively for consumers' personal, non-commercial use, and may not be used for any purpose other than to identify prospective properties consumers may be interested in purchasing. The data is deemed reliable but is not guaranteed accurate by the MLS.
All information should be verified by the recipient and none is guaranteed as accurate by ARMLS.
© 2026 Arizona Regional Multiple Listing Service. All rights reserved.
Similar homes in Scottsdale

House for sale
$1,580,0004 bds | 3 ba | 2,784 sqft | 0.21 acres
7581 E PHANTOM Way, Scottsdale, AZ 85255
Compass
House for sale
$1,590,0004 bds | 3 ba | 3,006 sqft | 0.32 acres
6326 E SANDRA Terrace, Scottsdale, AZ 85254
JK Realty

House for sale
$1,595,0004 bds | 3 ba | 2,888 sqft | 0.21 acres
6437 E WINCHCOMB Drive, Scottsdale, AZ 85254
Coldwell Banker Realty

House for sale
$1,575,0003 bds | 2 ba | 2,449 sqft | 0.19 acres
7388 E LAREDO Lane, Scottsdale, AZ 85250
Grigg's Group Powered by The Altman Brothers

House for sale
$1,595,0004 bds | 4 ba | 2,810 sqft | 0.18 acres
12357 E BLACK ROCK Road, Scottsdale, AZ 85255
Russ Lyon Sotheby's International Realty

House for sale
$1,595,0003 bds | 4 ba | 3,176 sqft | 0.85 acres
8396 E Granite Pass Road, Scottsdale, AZ 85266
Jason Mitchell Real Estate