$334,990
24513 W ST ANNE Avenue, Buckeye, AZ 85326
MAYFIELD PHASE 1 · Maricopa County
What's special
- New construction
- 2-car garage
Description
''Step into your new home located in the highly sought-after Mayfield. Introducing the Sterling Plan! This meticulously crafted single-story home offers a harmonious blend of style and practicality. The open-concept great room flows effortlessly into the dining area and a modern kitchen, complete with granite counters and stainless steel appliances. The primary suite provides a walk-in closet and an en-suite bathroom featuring a double vanity. Two additional bedrooms and large laundry room. The covered patio is perfect for outdoor relaxation, while the 2-bay garage ensures secure parking and storage. Make this beautiful home yours! ''
Property details
Interior
Bedrooms
- Bedrooms: 3
Bathrooms
- Total Bathrooms: 2
- Full Bathrooms: 2
Interior Features
- 3/4 Bath Master Bdrm
- Double Vanity
- Pantry
- Quartz Countertops
- High Speed Internet
- No Interior Steps
- See Remarks
- Flooring: Carpet, Vinyl
- Window Features: Dual Pane
Appliances
- Dishwasher
- Microwave
- Electric Range
- Laundry Features: Washer Hookup, Inside
Heating and Cooling
- Cooling Features: Central Air, Programmable Thmstat
- Heating Features: Electric, Heat Pump
Other Interior
- Stories: 1
Exterior
Exterior and Lot Features
- Patio and Porch Features: Covered Patio(s)
- Fencing: Block
Land Info
- Dirt Back
- Natural Desert Front
- Lot Size Acres: 0.12
- Lot Size Square Feet: 5,400
Garage and Parking
- Garage Spaces: 2
- Attached Garage: No
- Parking Features: Garage Door Opener, Attached Garage
Community
Homeowners Association
- Association: Yes
- Association Fee: $1,500
- Association Fee Frequency: Annually
- Calculated Total Monthly Association Fees: $125
- Association Fee Includes: Maintenance Grounds, Other (See Remarks)
Amenities and Community Features
- New Construction: Yes
Neighborhood
- Subdivision: MAYFIELD PHASE 1
Listing
Other Property Info
- Annual Tax Amount: $63
- Source Listing Status: Active
- County: Maricopa
- Directions: I-10 and Watson Rd - South on Watson Rd for 5 miles to Southern Ave, East on Southern Ave for 1.5 miles to Apache Blvd, South on Apache Blvd to Alta Vista Rd.
- Property Subtype: Single Family Residence
- Parcel Number: 504-47-119
- Postal City: Buckeye
- Listing Date: 3/12/2026
- MLS#: 6997052
Features
Building and Construction
- Total Square Feet Living: 1,650
- Year Built: 2026
- Property Age: 0
- Construction Materials: Wood Frame, Painted, Stucco
- Roof: Tile
- Foundation Details: Slab
- Stories: 1
- Living Area Source: Builder
Utilities
- Water Source: Public
Contact Us
Contact Us
Ask a question or schedule a showing
Listing updated: May 18, 2026
MLS#: 6997052

Data relating to real estate for sale on this website comes in part from the Internet Data Exchange (IDX) program of Arizona Regional Multiple Listing Service. IDX information is provided exclusively for consumers' personal, non-commercial use, and may not be used for any purpose other than to identify prospective properties consumers may be interested in purchasing. The data is deemed reliable but is not guaranteed accurate by the MLS.
All information should be verified by the recipient and none is guaranteed as accurate by ARMLS.
© 2026 Arizona Regional Multiple Listing Service. All rights reserved.
Similar homes in Buckeye
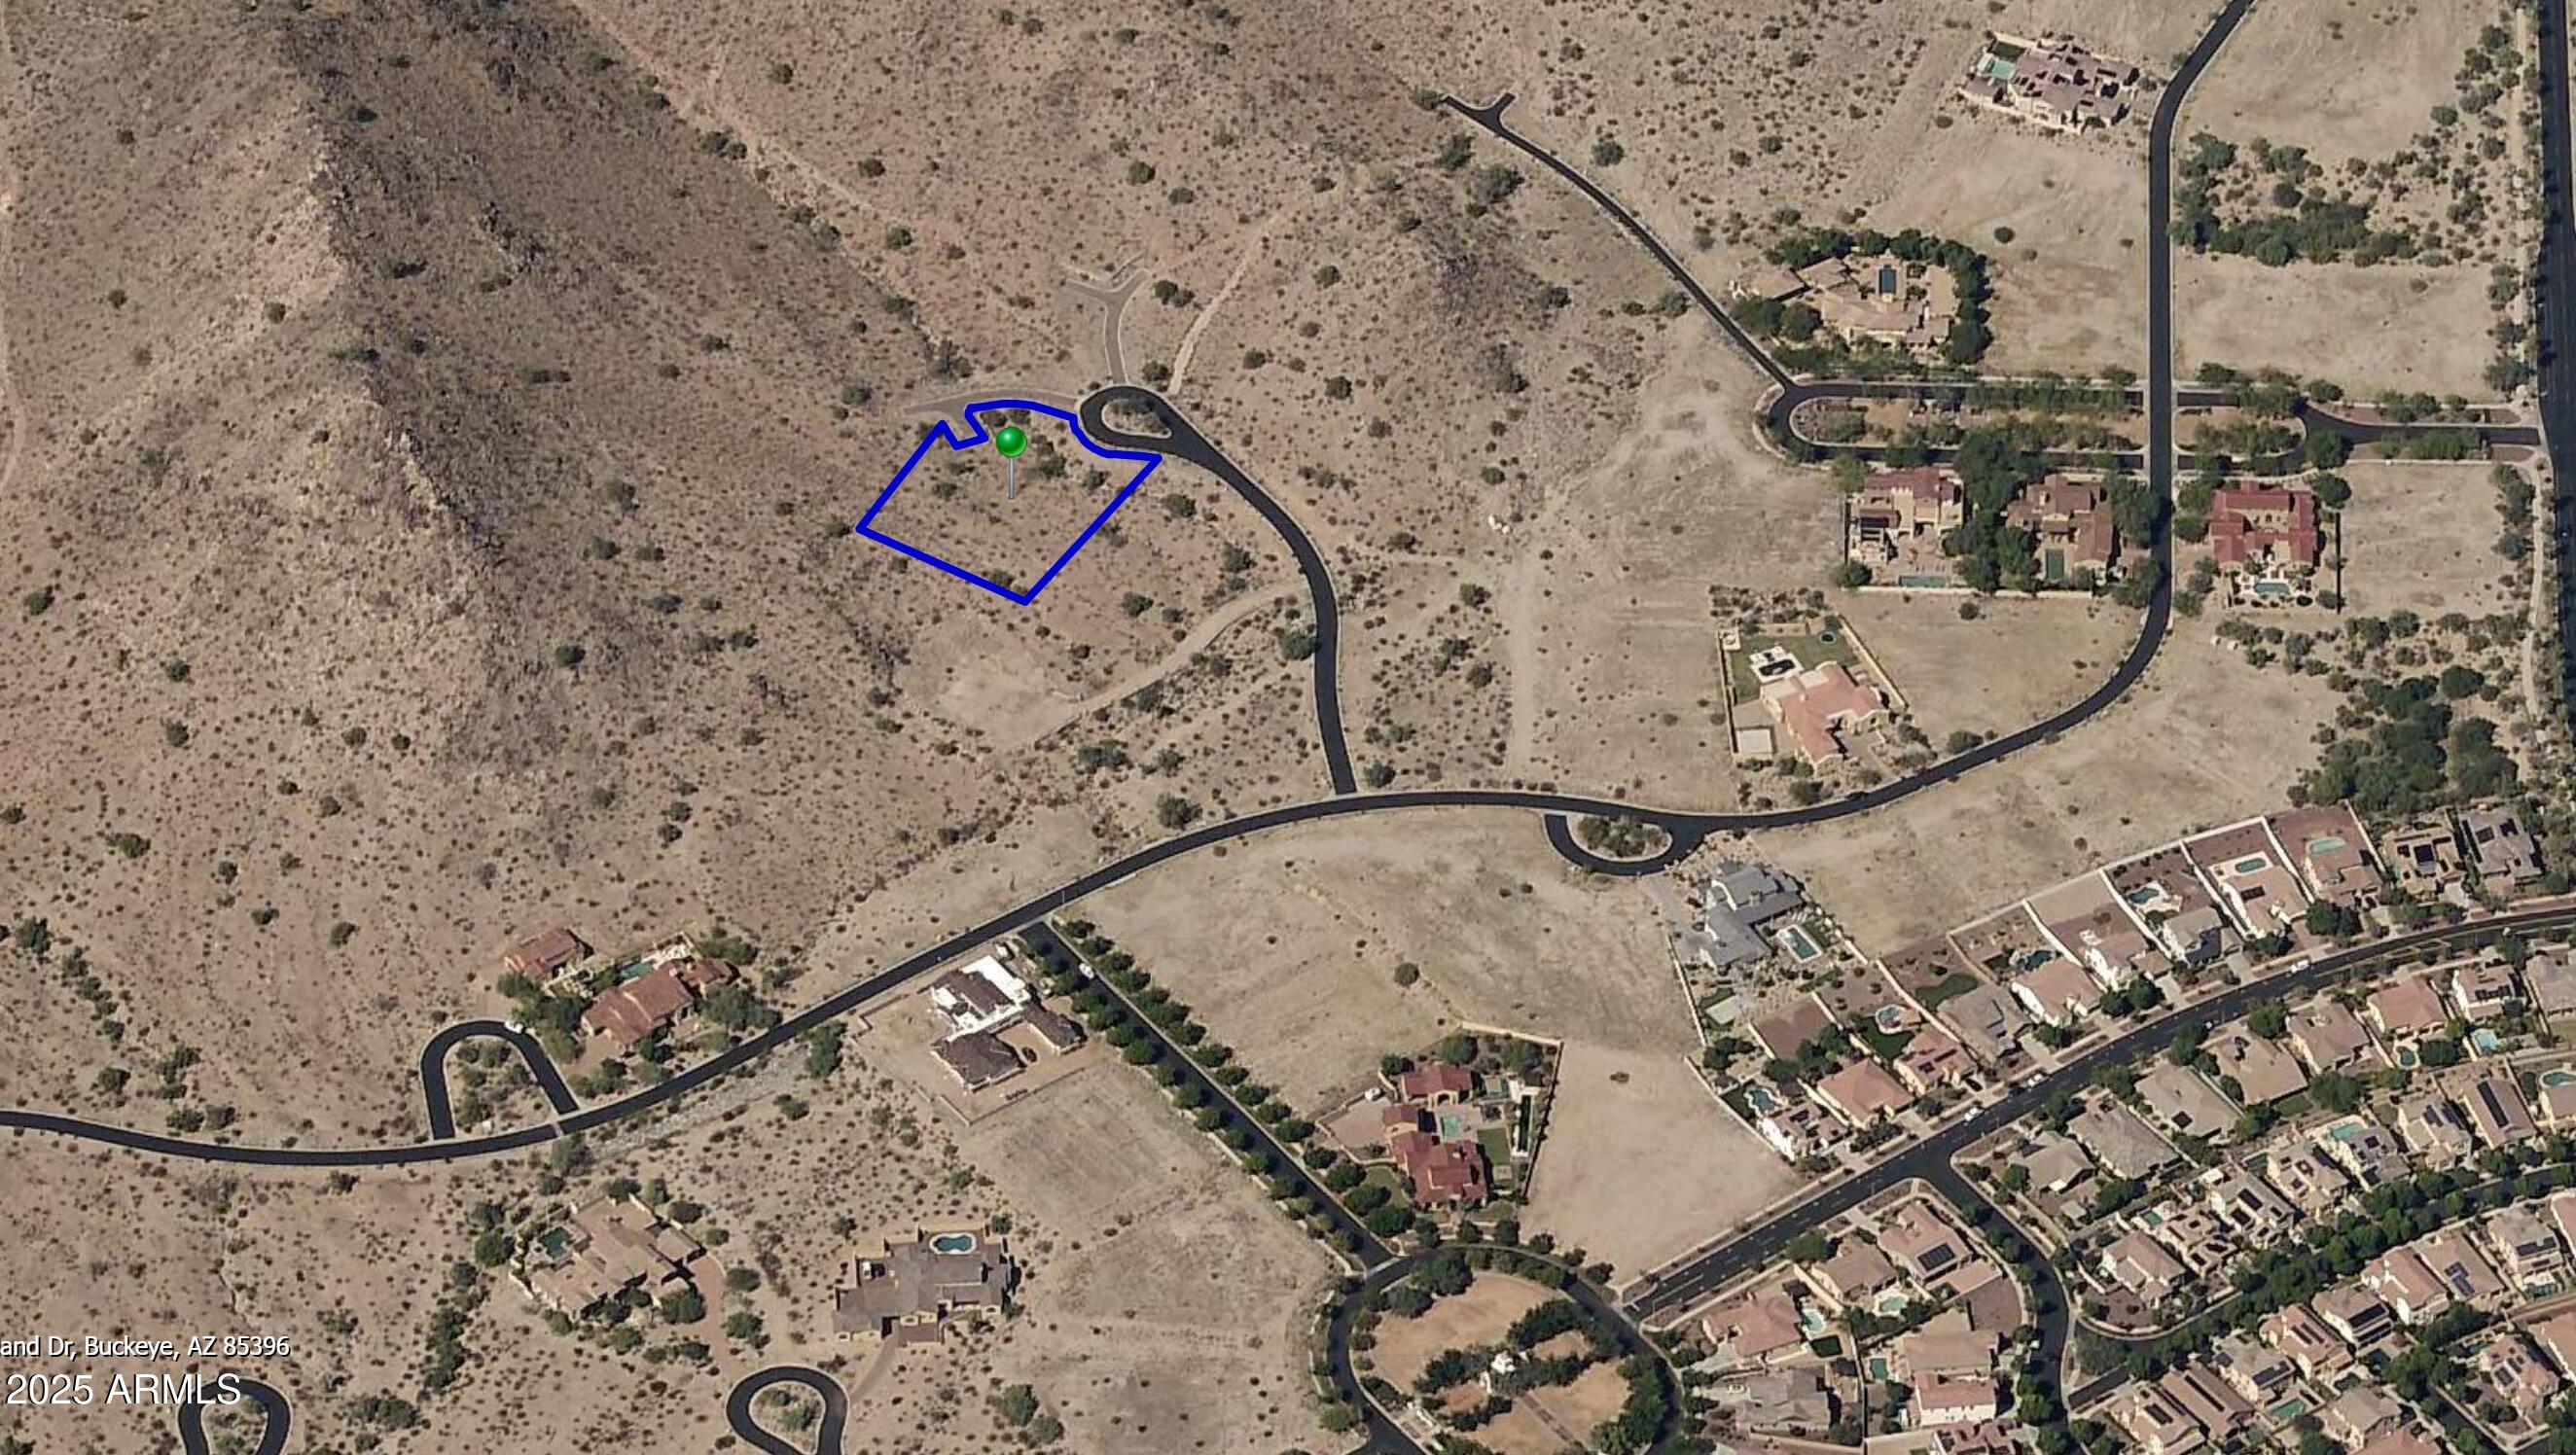
Land for sale
$335,0000.9 acres
3336 N HIGHLANDS Drive 37, Buckeye, AZ 85396
Realty ONE Group
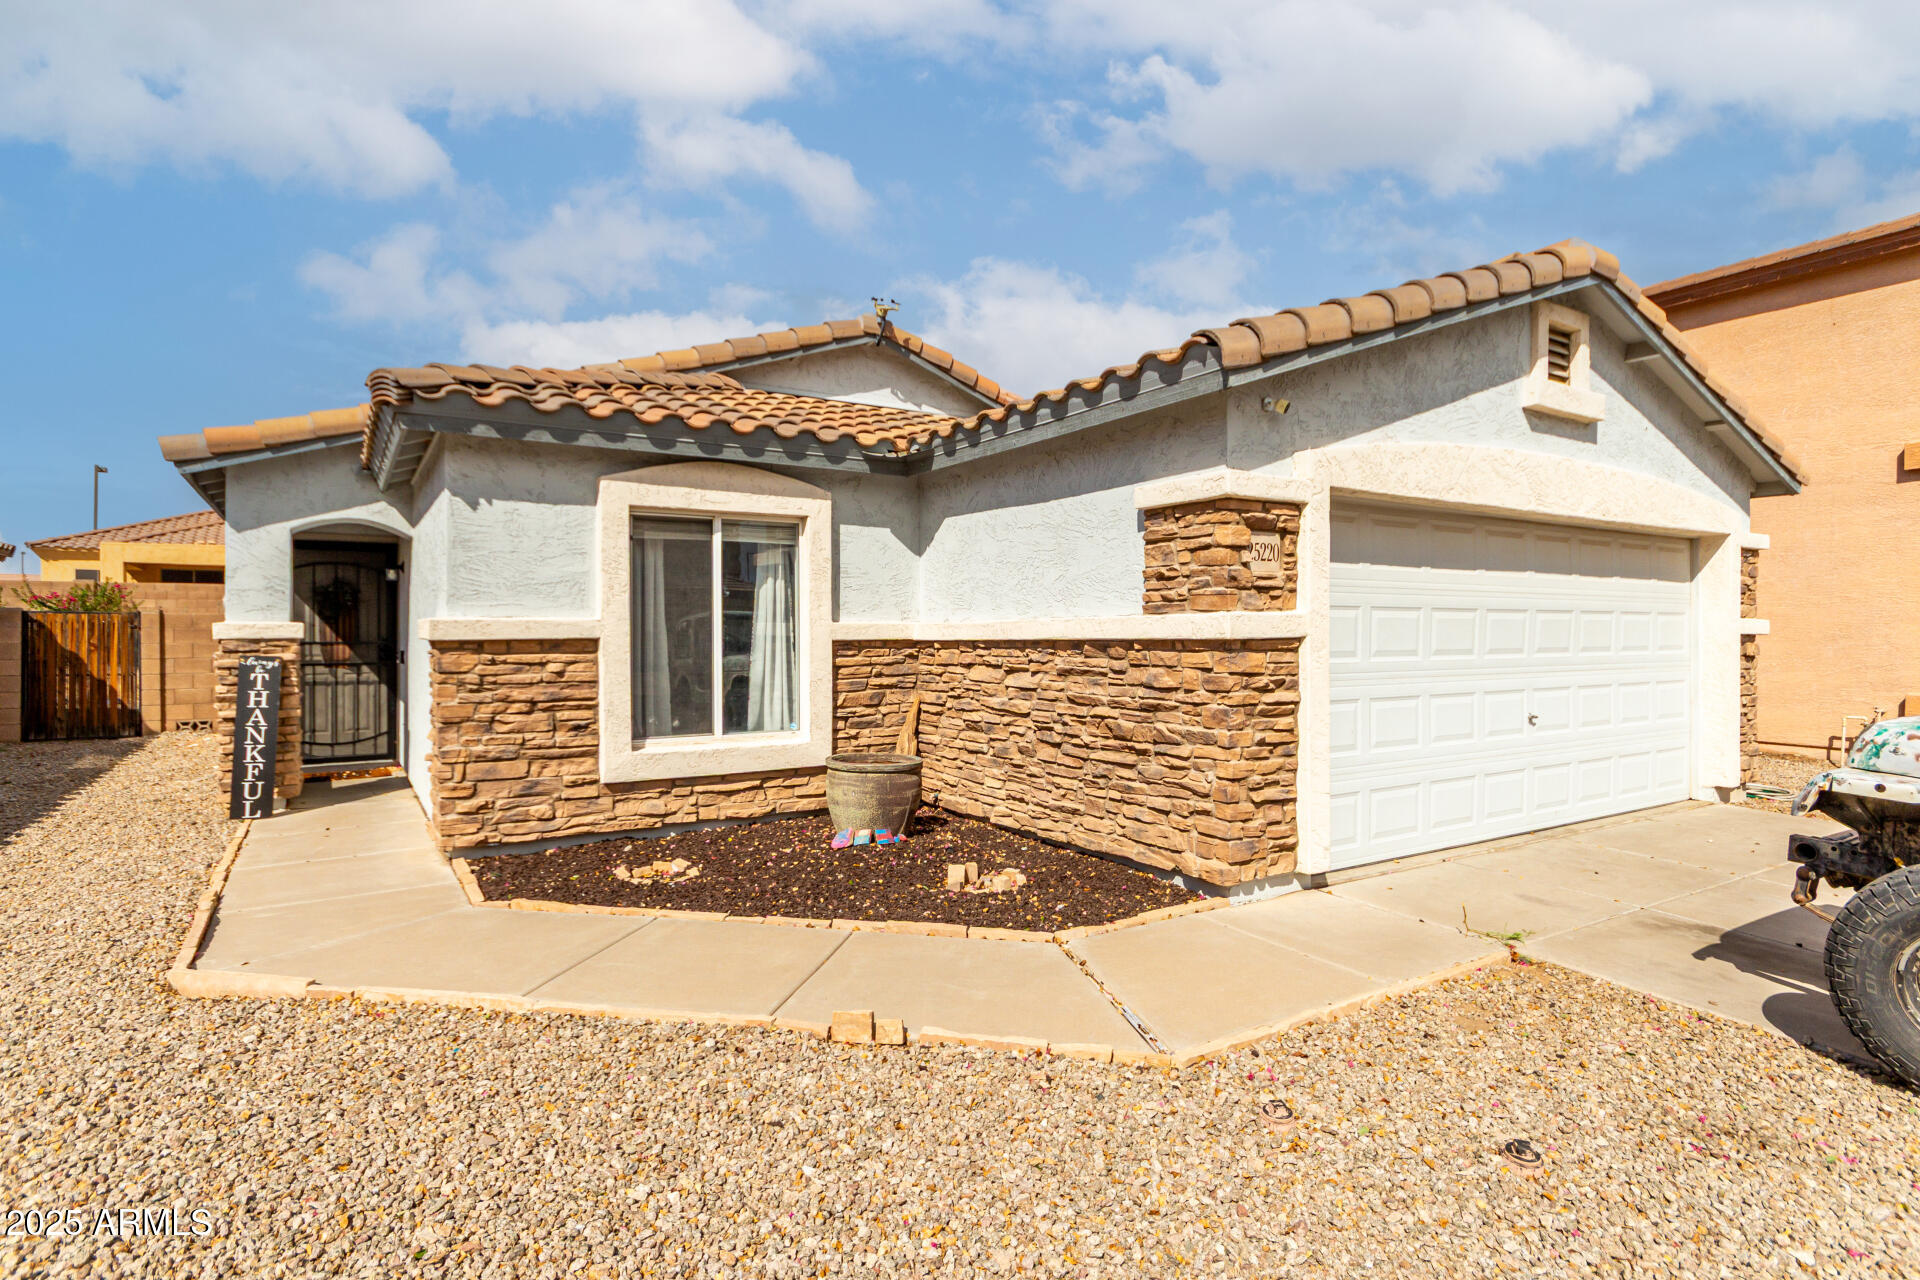
House for sale
$335,0003 bds | 2 ba | 1,424 sqft | 0.13 acres
25220 W LA MONT Avenue, Buckeye, AZ 85326
West USA Realty

House for sale
$335,0004 bds | 3 ba | 1,986 sqft | 0.13 acres
23669 W Parkway Drive, Buckeye, AZ 85326
Century 21 Arizona Foothills

House for sale
$335,0003 bds | 2 ba | 1,238 sqft | 0.13 acres
22174 W DESERT BLOOM Street, Buckeye, AZ 85326
Coldwell Banker Realty

House for sale
$335,0004 bds | 2 ba | 1,720 sqft | 0.12 acres
25271 W PLEASANT Lane, Buckeye, AZ 85326
eXp Realty
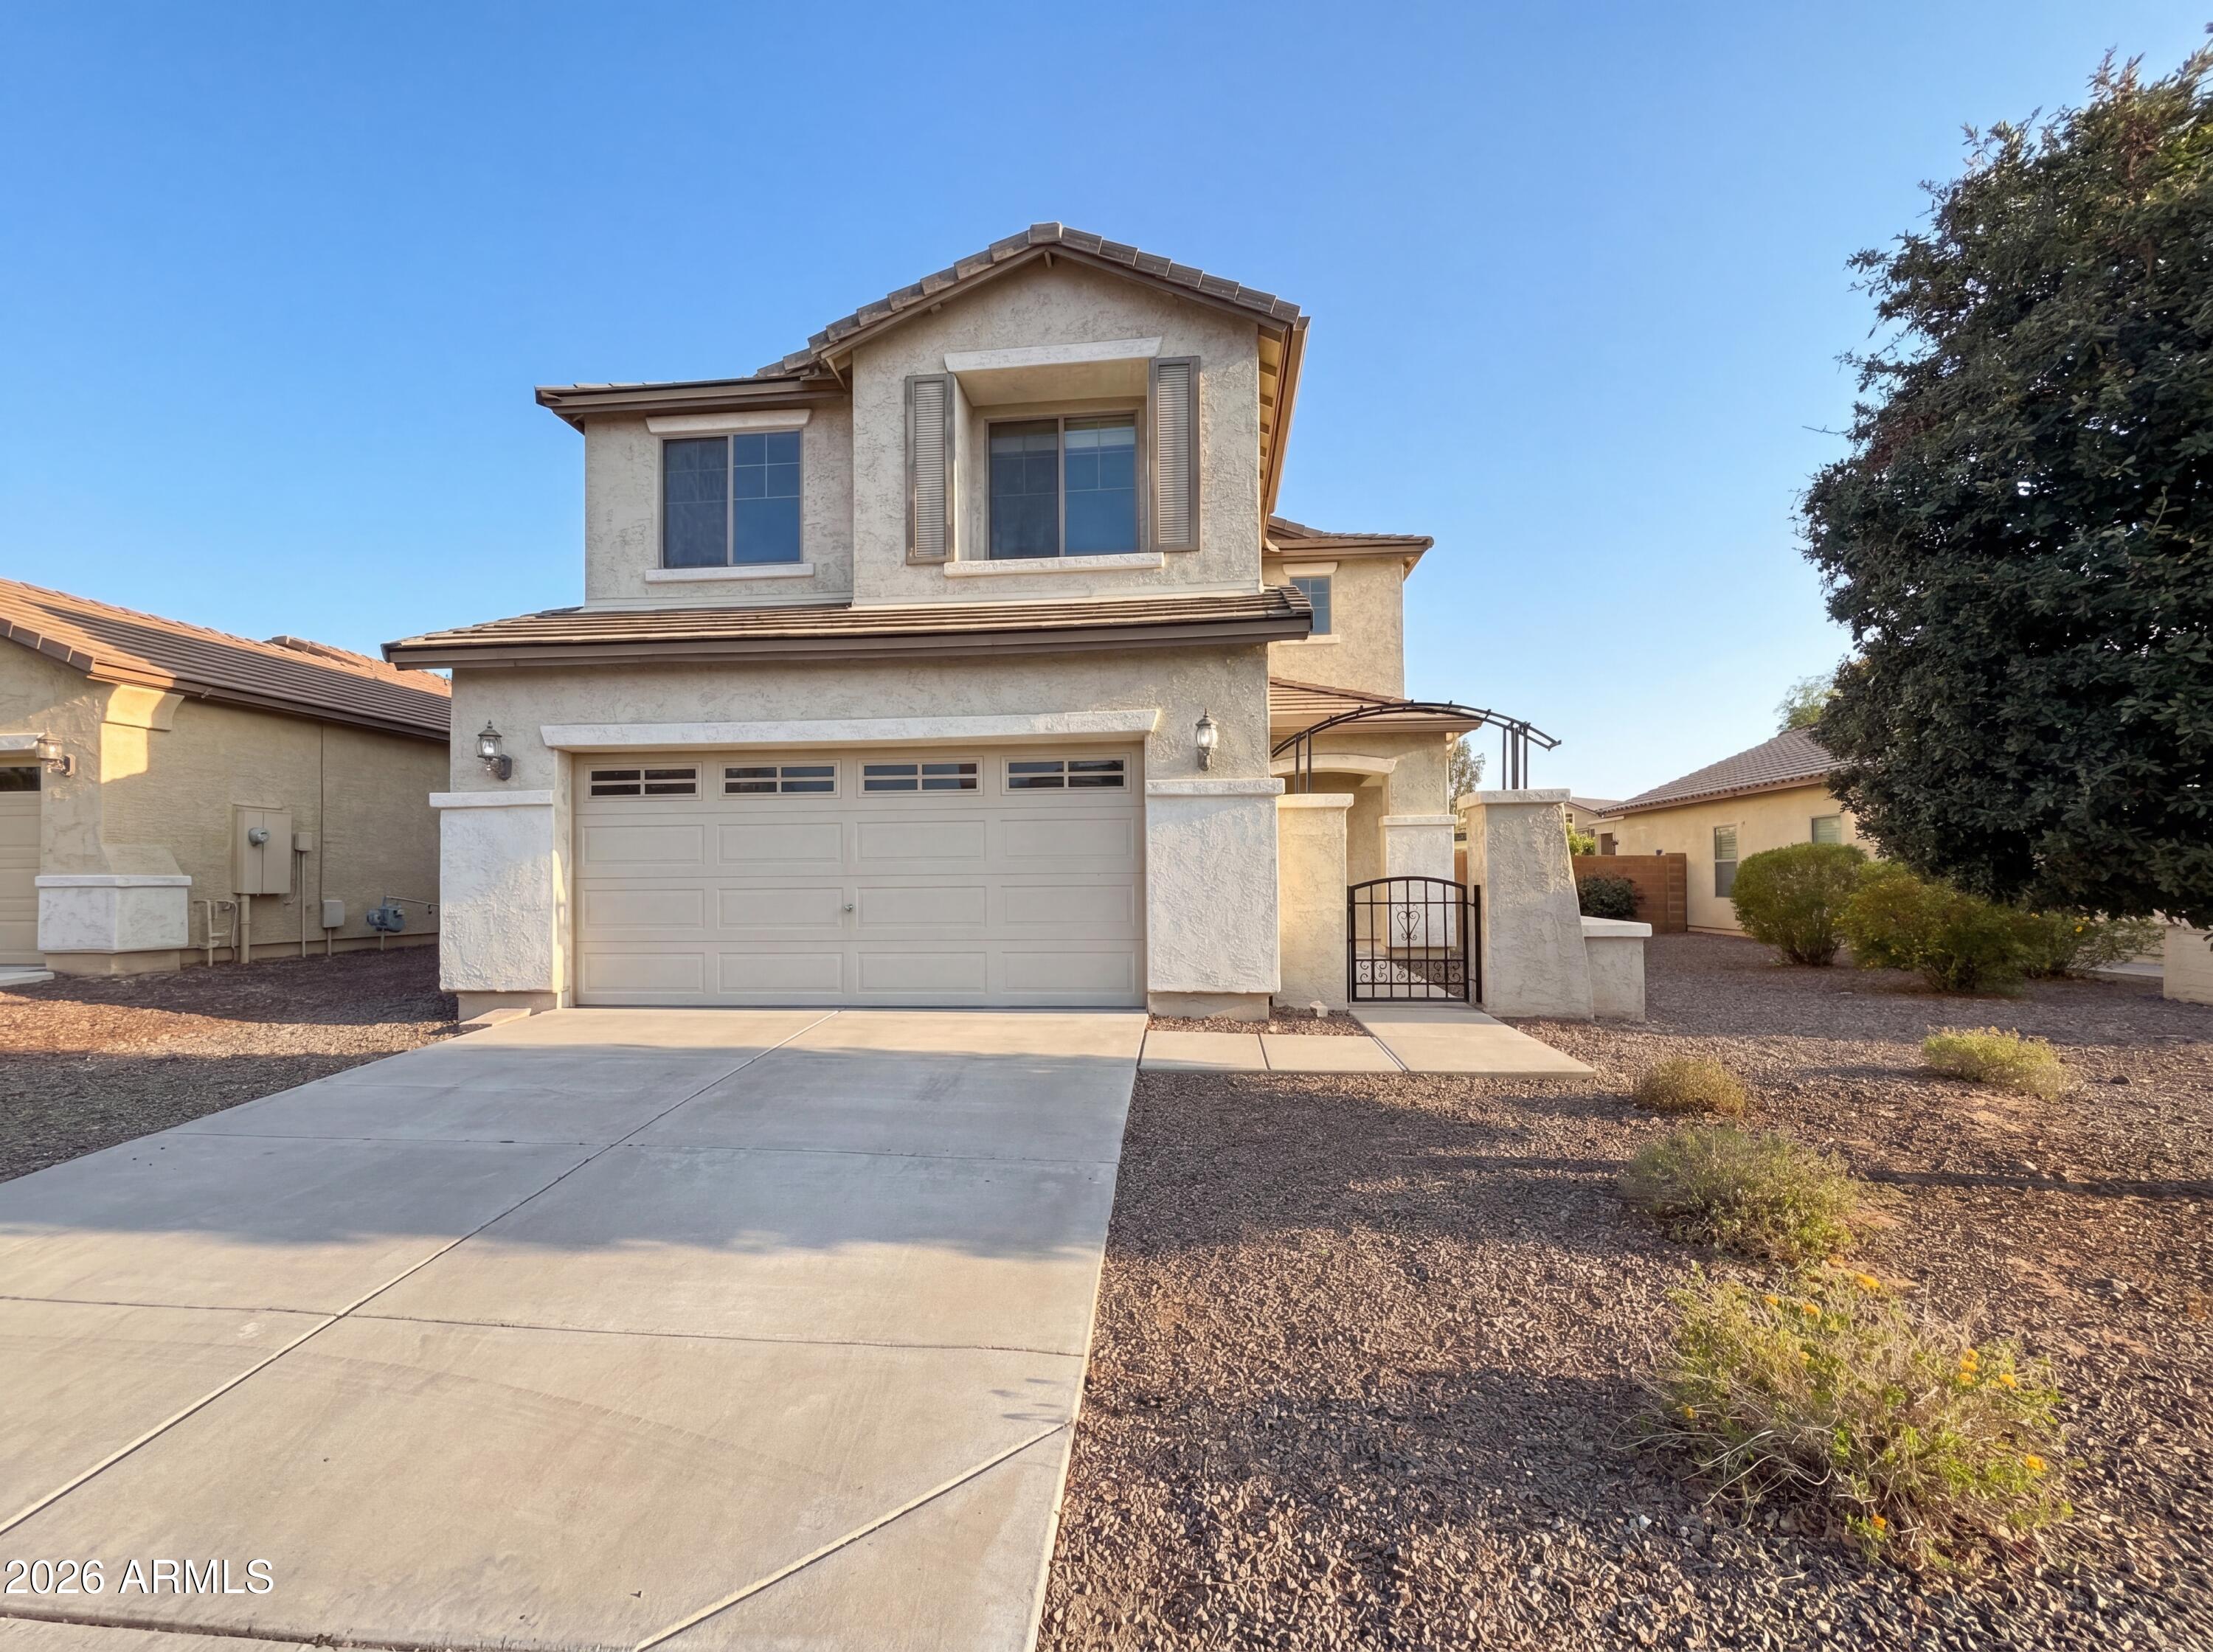
House for sale
$335,0004 bds | 3 ba | 2,158 sqft | 0.13 acres
20504 N 261ST Avenue, Buckeye, AZ 85396
Opendoor Brokerage, LLC