$424,990
24231 W BOWKER Street, Buckeye, AZ 85326
Agave Trails · Maricopa County
What's special
- 3-car garage
Description
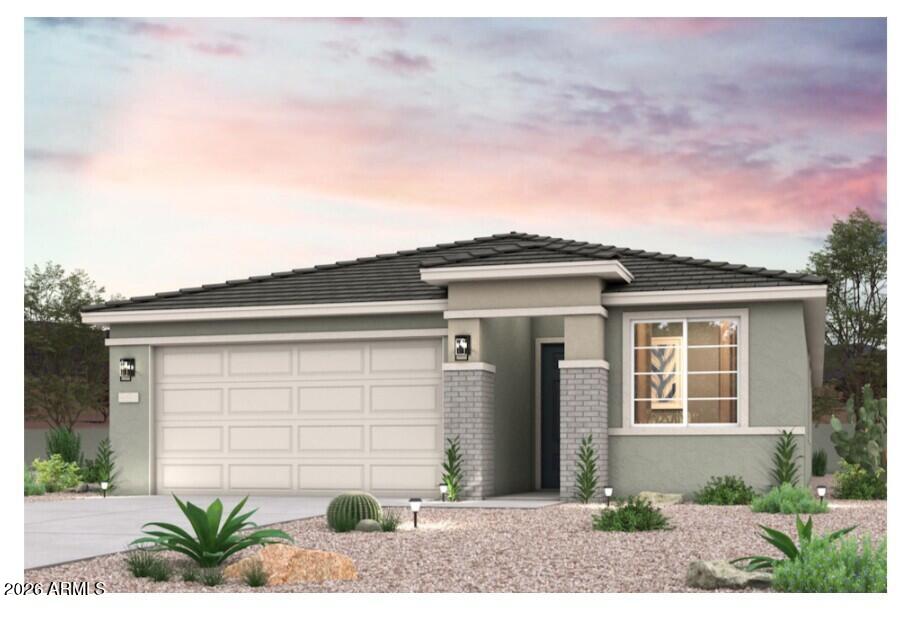
Fall in love with the Sage Floorplan, a beautifully designed home offering 2,150 square feet of modern comfort and functional living. With 4 spacious bedrooms, 3 full bathrooms, and a 3-car garage, this thoughtfully crafted layout blends style, convenience, and versatility to complement today's lifestyles. The split floorplan provides exceptional privacy, creating a natural separation between the expansive primary suite and the secondary bedrooms. A flexible den with its own full bath serves as a perfect guest suite, home office, or multi-generational retreat, offering adaptability to meet your family's changing needs. At the heart of the home, the gourmet kitchen truly shines. Featuring 42'' espresso brown shaker cabinets, elegant quartz countertops, 8x36 wood-look tile flooring, an complete stainless steel appliance package--including refrigerator, washer, and dryer--this kitchen combines beauty and functionality. The open-concept design flows seamlessly into the dining and great room areas, creating a warm and inviting atmosphere ideal for family gatherings, entertaining friends, or enjoying quiet evenings at home. A 4-panel sliding glass door opens to the covered patio, extending your living space outdoors and creating the perfect setting for morning coffee, weekend barbecues, or simply unwinding in your private backyard. Thoughtful design elements, upgraded finishes, and move-in-ready features throughout ensure that comfort and quality are built into every corner of the home. Offering a harmonious blend of sophistication, practicality, and modern design, the Sage Floorplan delivers exceptional living in a beautifully balanced layout. Discover a home where every detail has been intentionally crafted to elevate your everyday experience.
Property details
Interior
Bedrooms
- Bedrooms: 4
Bathrooms
- Total Bathrooms: 3
- Full Bathrooms: 3
Interior Features
- Double Vanity
- Eat-in Kitchen
- Pantry
- Kitchen Island
- High Speed Internet
- 9+ Flat Ceilings
- Window Features: Vinyl Frame, Dual Pane, Low-Emissivity Windows
Appliances
- Dishwasher
- Disposal
- Refrigerator
- Microwave
- Electric Oven
- Electric Range
- Washer
- Dryer
Heating and Cooling
- Cooling Features: Central Air, Programmable Thmstat
- Heating Features: Electric
Other Interior
- Stories: 1
Exterior
Exterior and Lot Features
- Patio and Porch Features: Covered Patio(s)
- Fencing: Block
Land Info
- North/South Exposure
- Desert Front
- Sprinklers In Front
- Dirt Back
- Lot Size Acres: 0.14
- Lot Size Square Feet: 6,000
Garage and Parking
- Garage Spaces: 3
Community
Homeowners Association
- Association: Yes
- Association Fee: $103
- Association Fee Frequency: Monthly
- Calculated Total Monthly Association Fees: $103
- Association Fee Includes: Maintenance Grounds
Neighborhood
- Subdivision: Agave Trails
Listing
Other Property Info
- Annual Tax Amount: $703
- Source Listing Status: Pending
- County: Maricopa
- Directions: Travel westbound on I10 to exit 117 for Watson Road. Proceed south (left) on Watson for 3.7 miles to Southern. Proceed west on Southern (right) for .75 mi and Agave Trails is on the right. The model home is the first right on Kowalsky.
- Property Subtype: Single Family Residence
- Parcel Number: 504-44-316
- Postal City: Buckeye
- Listing Date: 5/15/2026
- MLS#: 7029219
Features
Building and Construction
- Total Square Feet Living: 2,150
- Year Built: 2025
- Property Age: 1
- Architectural Style: Ranch
- Construction Materials: Wood Frame, Painted, Stucco
- Roof: Tile
- Stories: 1
- Living Area Source: Assessor
Utilities
- Water Source: Public
Contact Us
Contact Us
Ask a question or schedule a showing
Listing updated: May 28, 2026
MLS#: 7029219

Data relating to real estate for sale on this website comes in part from the Internet Data Exchange (IDX) program of Arizona Regional Multiple Listing Service. IDX information is provided exclusively for consumers' personal, non-commercial use, and may not be used for any purpose other than to identify prospective properties consumers may be interested in purchasing. The data is deemed reliable but is not guaranteed accurate by the MLS.
All information should be verified by the recipient and none is guaranteed as accurate by ARMLS.
© 2026 Arizona Regional Multiple Listing Service. All rights reserved.
Similar homes in Buckeye

House for sale
$424,9903 bds | 2 ba | 1,606 sqft | 0.13 acres
4865 S 241st Drive, Buckeye, AZ 85326
Beazer Homes

House for sale
$424,9902 bds | 2 ba | 1,416 sqft | 0.08 acres
20311 W Campbell Avenue, Buckeye, AZ 85396
K. Hovnanian Great Western Homes, LLC
 62 days on market
 House for sale
$424,9903 bds | 2 ba | 1,866 sqft | 0.16 acres
5144 S 242ND Lane, Buckeye, AZ 85326
Century Communities of Arizona, LLC

House for sale
$424,9995 bds | 4 ba | 2,909 sqft | 0.13 acres
30953 W INDIANOLA Avenue, Buckeye, AZ 85396
Century 21 Arizona Foothills

House for sale
$425,0004 bds | 3 ba | 2,930 sqft | 0.2 acres
2321 S 245TH Drive, Buckeye, AZ 85326
Realty ONE Group

House for sale
$424,9804 bds | 3 ba | 2,396 sqft | 0.13 acres
30249 W Catalina Drive, Buckeye, AZ 85396
West USA Realty