$1,190,000
24226 N 25TH Street, Phoenix, AZ 85024
DESERT PEAK UNIT 2 · Maricopa County
What's special
- Mountain(s) views
- Fireplace
- 3-car garage
Description
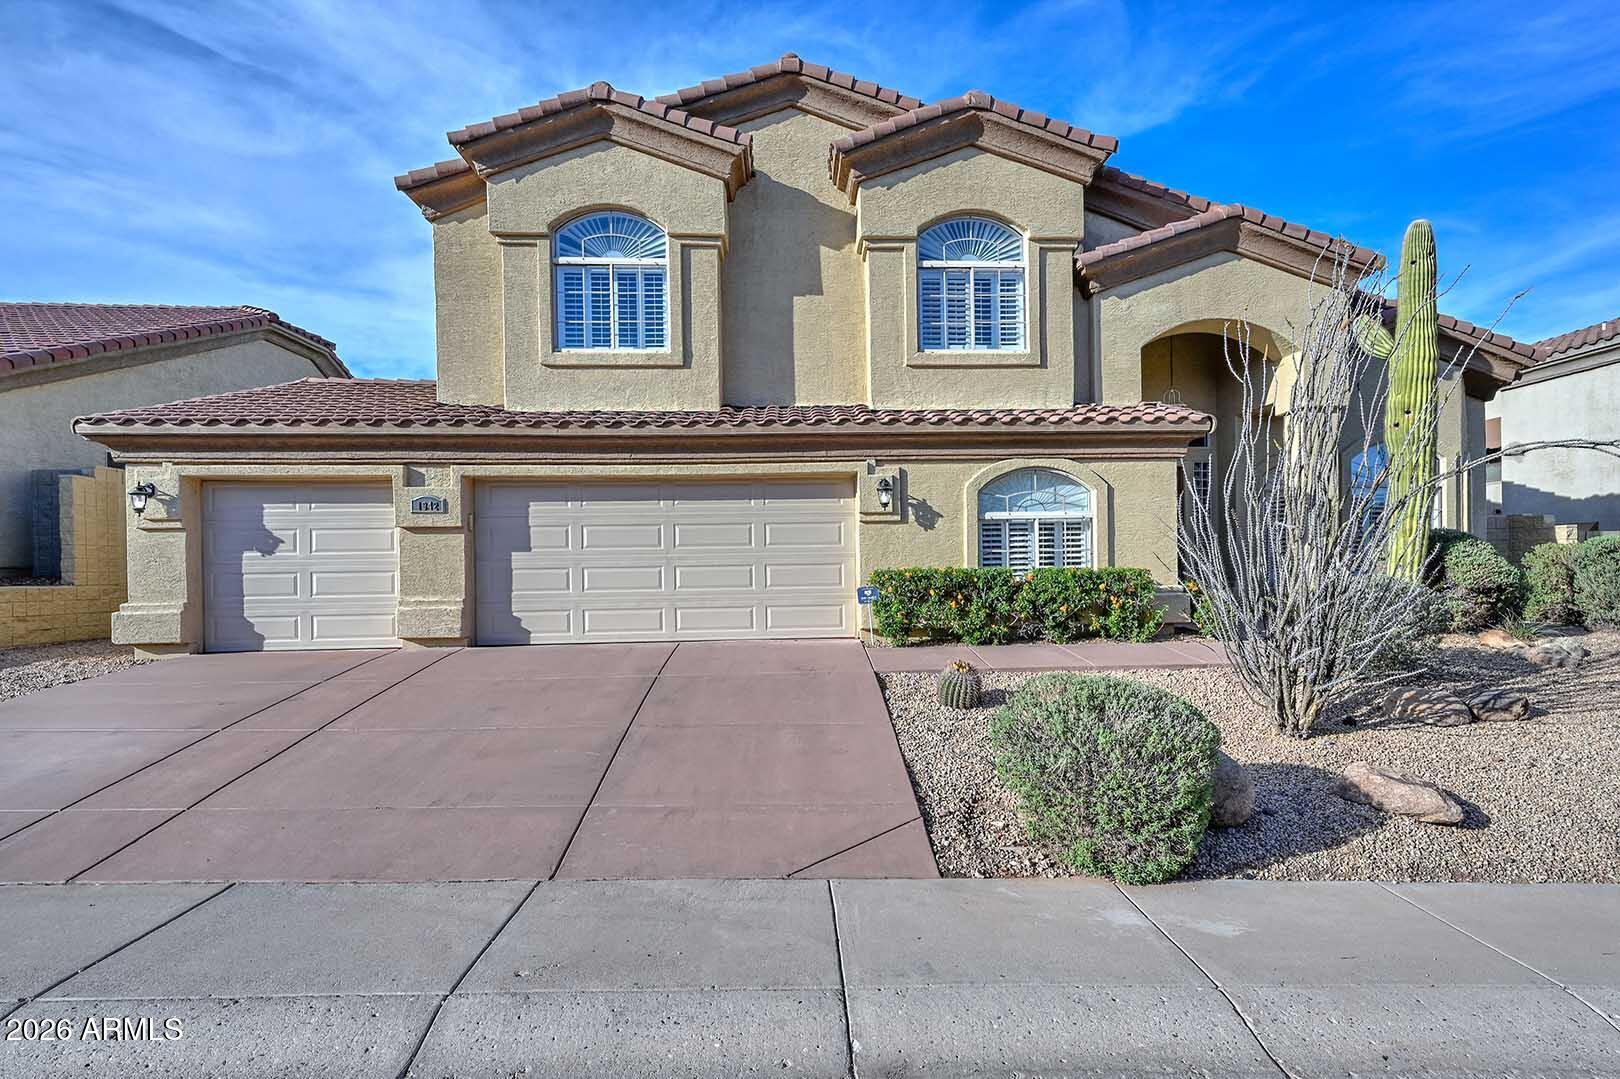
Situated on a private cul-de-sac lot - one of the biggest within Desert Peak - with north/south exposure, this expansive residence offers a spacious, flexible floor plan featuring 5 bedrooms, 3 bathrooms, a dedicated office, and loft - effortlessly accommodating both everyday living and entertaining. A grand entry sets the tone with a striking wrought iron staircase and statement glass chandelier, opening to formal living and dining spaces complete with a built-in bar and wine refrigerator. The chef's kitchen is the heart of the home, appointed with a massive granite island, double ovens, gas range, stainless steel appliances and a generous walk-in pantry. The oversized primary suite serves as a private retreat, now enhanced with dual custom closets for elevated functionality. The primary bathroom has been beautifully finished in a sophisticated lime wash, while the spa-inspired bath showcases marble enclosures and elegant zellige tile - creating a refined, organic aesthetic. Upstairs and secondary living areas provide versatility for guests, work or recreation. The backyard is a true resort-style escape - designed for Arizona living at its best. Enjoy a glass bead pool with raised spa, expansive travertine paver patio, and an entertainer's Tiki bar complete with BBQ, ice chest and TV. Additional highlights include a sport court, firepit with substantial stone bench seating, and a large grassy play area - all framed by open space and mountain views for enhanced privacy. Well maintained and recently updated, the home features luxury vinyl flooring throughout and a fully repainted interior in 2026. Desert Peak residents enjoy convenient access to top-rated schools, nearby hiking and biking trails, and quick connectivity to Loop 101, Desert Ridge Marketplace and City North - offering a seamless blend of space, comfort and lifestyle.
Property details
Interior
Bedrooms
- Bedrooms: 5
Bathrooms
- Total Bathrooms: 3
- Full Bathrooms: 3
Interior Features
- Full Bth Master Bdrm
- Separate Shwr & Tub
- Double Vanity
- Eat-in Kitchen
- Breakfast Bar
- Pantry
- Kitchen Island
- Granite Counters
- High Speed Internet
- Upstairs
- Vaulted Ceiling(s)
- Flooring: Carpet, Tile
Appliances
- Dishwasher
- Disposal
- Gas Cooktop
- Microwave
- Washer
- Dryer
- Laundry Features: Inside, Upstairs Laundry
Heating and Cooling
- Cooling Features: Ceiling Fan(s), Central Air
- Heating Features: Electric
- Fireplace: Yes
- Fireplace Features: Fire Pit
Other Interior
- Stories: 2
Exterior
Exterior and Lot Features
- Sport Court(s)
- Built-in Barbecue
- Patio and Porch Features: Patio, Covered Patio(s)
- Fencing: Block
Land Info
- Cul-De-Sac
- North/South Exposure
- Borders Common Area
- Sprinklers In Front
- Sprinklers In Rear
- Grass Front
- Grass Back
- Auto Timer H2O Front
- Auto Timer H2O Back
- Lot Size Acres: 0.24
- Lot Size Square Feet: 10,481
Garage and Parking
- Garage Spaces: 3
- Attached Garage: No
- Parking Features: RV Gated, Garage Door Opener, Attch'd Gar Cabinets, Direct Access
Home Features
- View: Mountain(s)
Community
Homeowners Association
- Association: Yes
- Association Fee: $215
- Association Fee Frequency: Quarterly
- Calculated Total Monthly Association Fees: $72
- Association Fee Includes: Maintenance Grounds, Street Maint
Neighborhood
- Subdivision: DESERT PEAK UNIT 2
Listing
Other Property Info
- Annual Tax Amount: $4,451
- Source Listing Status: Active Under Contract
- County: Maricopa
- Property Subtype: Single Family Residence
- Parcel Number: 212-42-498
- Postal City: Phoenix
- Listing Date: 5/5/2026
- On Market Date: 5/10/2026
- MLS#: 7023769
Features
Building and Construction
- Total Square Feet Living: 4,174
- Year Built: 2008
- Property Age: 18
- Architectural Style: Other
- Construction Materials: Wood Frame, Painted, Stucco
- Roof: Tile
- Stories: 2
- Living Area Source: Builder
Utilities
- Water Source: Public
Contact Us
Contact Us
Ask a question or schedule a showing
Listing updated: May 27, 2026
MLS#: 7023769

Data relating to real estate for sale on this website comes in part from the Internet Data Exchange (IDX) program of Arizona Regional Multiple Listing Service. IDX information is provided exclusively for consumers' personal, non-commercial use, and may not be used for any purpose other than to identify prospective properties consumers may be interested in purchasing. The data is deemed reliable but is not guaranteed accurate by the MLS.
All information should be verified by the recipient and none is guaranteed as accurate by ARMLS.
© 2026 Arizona Regional Multiple Listing Service. All rights reserved.
Similar homes in Phoenix
House for sale
$1,190,0005 bds | 3 ba | 3,946 sqft | 0.22 acres
1942 E CLAIRE Drive E, Phoenix, AZ 85022
RE/MAX Fine Properties

House for sale
$1,190,0004 bds | 4 ba | 3,772 sqft | 0.21 acres
1508 W WINTER Drive, Phoenix, AZ 85021
Citiea

House for sale
$1,189,0004 bds | 5 ba | 3,588 sqft | 0.19 acres
8510 S 9TH Drive 20, Phoenix, AZ 85041
Compass

House for sale
$1,195,0004 bds | 4 ba | 2,831 sqft | 0.14 acres
2948 E TINA Drive, Phoenix, AZ 85050
Compass

House for sale
$1,195,0004 bds | 5 ba | 2,707 sqft | 0.17 acres
6830 N 10TH Place, Phoenix, AZ 85014
eXp Realty

House for sale
$1,195,5004 bds | 3 ba | 3,355 sqft | 0.13 acres
3251 E BRYCE Lane, Phoenix, AZ 85050
Keller Williams Realty Phoenix