$1,790,000
2410 E Golden Aster Circle, Payson, AZ 85541
Chaparral Pines · Gila County
What's special
- Panoramic & Mountain(s) & Golf Course views
- Fireplace
- 3-car garage
- Basement
Description
Experience luxury mountain golf living in this stunning home, offering 4,800 sq. ft. of thoughtfully designed living space on a .37-acre lot with beautiful golf course and mountain views. Rich stone exterior details create striking curb appeal, while the expansive tiled rear patio is designed for year-round enjoyment with a propane fireplace, TV hookup, built-in grill, and outdoor cooking area. Additional downstairs patio provides even more space to take in the scenery. Inside, beautiful solid wood floors, custom finishes, and exceptional craftsmanship are showcased throughout. The chef's kitchen features granite countertops, custom tilework, a custom island with mesquite wood top, hammered copper prep sink, beverage cooler, 6-burner Wolf gas range, Sub-Zero refrigerator, convection oven, built-in steam oven, and lighted upper cabinetry. The living room is truly impressive with vaulted, beamed Pecky Cedar ceilings, expansive view windows, and a propane fireplace with reclaimed timber mantel. The main-floor primary suite offers its own propane fireplace, double vanities, jetted clawfoot tub, walk-in shower with multiple heads, washer and dryer in the closet, and private patio access. A dedicated office/den on the main level is surrounded by windows showcasing golf course views. Downstairs, the massive great room is ideal for entertaining with a projection TV and wet bar complete with granite counters and refrigerator. Two ensuite bedrooms each enjoy patio access, along with an additional bedroom, hall bath, downstairs laundry with sink and cabinets, and abundant storage. Exterior lighting and drip system all automated, additional outdoor storage space, seller owned solar panels, 3 car garage and pavered driveway complete this masterpiece. Most furnishings and full golf membership are available by separate agreement.
Property details
Interior
Bedrooms
- Bedrooms: 4
Bathrooms
- Total Bathrooms: 5
- Full Bathrooms: 2
- 3/4 Bathrooms: 2
- 1/2 Bathrooms: 1
Interior Features
- Pantry
- Breakfast Bar
- Kitchen Island
- Vaulted Ceiling(s)
- Wet Bar
- Master Main Floor
- Jetted Tub
- Kitchen-Dining Combo
- Flooring: Concrete, Tile, Wood
- Window Features: Double Pane Windows
Appliances
- Laundry Features: Dryer, Washer, Utility Room, In Basement
Heating and Cooling
- Cooling Features: Electric Refrig., Heat Pump
- Heating Features: Electric, Heat Pump
- Fireplace: Yes
- Fireplace Features: Wood Burning Stove, Living Room, Master Bedroom, Gas, Great Room, Two or More, Outside
Other Interior
- Levels: Multi/Split
- Basement: Finished Basement, Walk Out Basement
Exterior
Exterior and Lot Features
- Outdoor Grill
- Patio
- Covered Patio
- Built-in Barbecue
- Patio and Porch Features: Porch, Covered
Land Info
- Landscaped
- Sprinklers In Front
- Many Trees
- Tall Pines on Lot
- Cul-De-Sac
- On Golf Course
- Lot Size Acres: 0.37
- Lot Size Square Feet: 16,117.2
- Lot Size Dimensions: IRR
Garage and Parking
- Garage Spaces: 3
- Attached Garage: Yes
- Parking Features: Garage Door Opener, Attached
Home Features
- View: Panoramic, Mountain(s), Golf Course
Community
Homeowners Association
- Association: Yes
- Association Fee: $585
- Association Fee Frequency: Quarter
- Calculated Total Monthly Association Fees: $195
- Association Fee Includes: Security
Amenities and Community Features
- Community Features: Pool, Gated, Golf Course, Health Facilities, Tennis Court(s)
Neighborhood
- Subdivision: Chaparral Pines
- MLS Area: Payson Northeast
Listing
Other Property Info
- Annual Tax Amount: $10,868
- Source Listing Status: Pending
- County: Gila
- Directions: North on Hwy 260 from Hwy 87 to Chaparral Pines Drive, left to Chaparral Pines security gate.
- Property Subtype: Site Built
- Parcel Number: 302-87-238
- Zoning: R1-12-PAD
- Postal City: Payson
- Listing Date: 4/10/2026
- On Market Date: 4/10/2026
- MLS#: 93805
Features
Building and Construction
- Total Square Feet Living: 4,800
- Year Built: 2007
- Property Age: 19
- Architectural Style: Split Level, Lodge
- Construction Materials: Wood Frame, Stone, Wood Siding
- Levels: Multi/Split
Utilities
- Water Source: In Payson City Limits, Payson Water Company
- Sewer Connected
- Cable TV/Satellite
- Internet Hook Up
- Propane
- Electricity Available
- Town of Payson Water
- Grinder Pump
- Trash
- Underground Utilities
Contact Us
Contact Us
Ask a question or schedule a showing
Listing updated: May 9, 2026
MLS#: 93805

Listing information is provided by the Central Arizona Association of REALTORS® MLS. IDX information is provided exclusively for consumers' personal, non-commercial use, and may not be used for any purpose other than to identify prospective properties consumers may be interested in purchasing. The data is deemed reliable but is not guaranteed accurate by the MLS.
Under the long-established policy of this association, the broker's compensation for services rendered in respect to any listing is solely a matter of negotiation between the broker and his or her client. The compensation paid by a listing broker to a cooperating broker in respect to any listing is established by the listing broker and is not fixed, controlled, recommended, or maintained by any person other than the listing broker.
Similar homes in Payson

House for sale
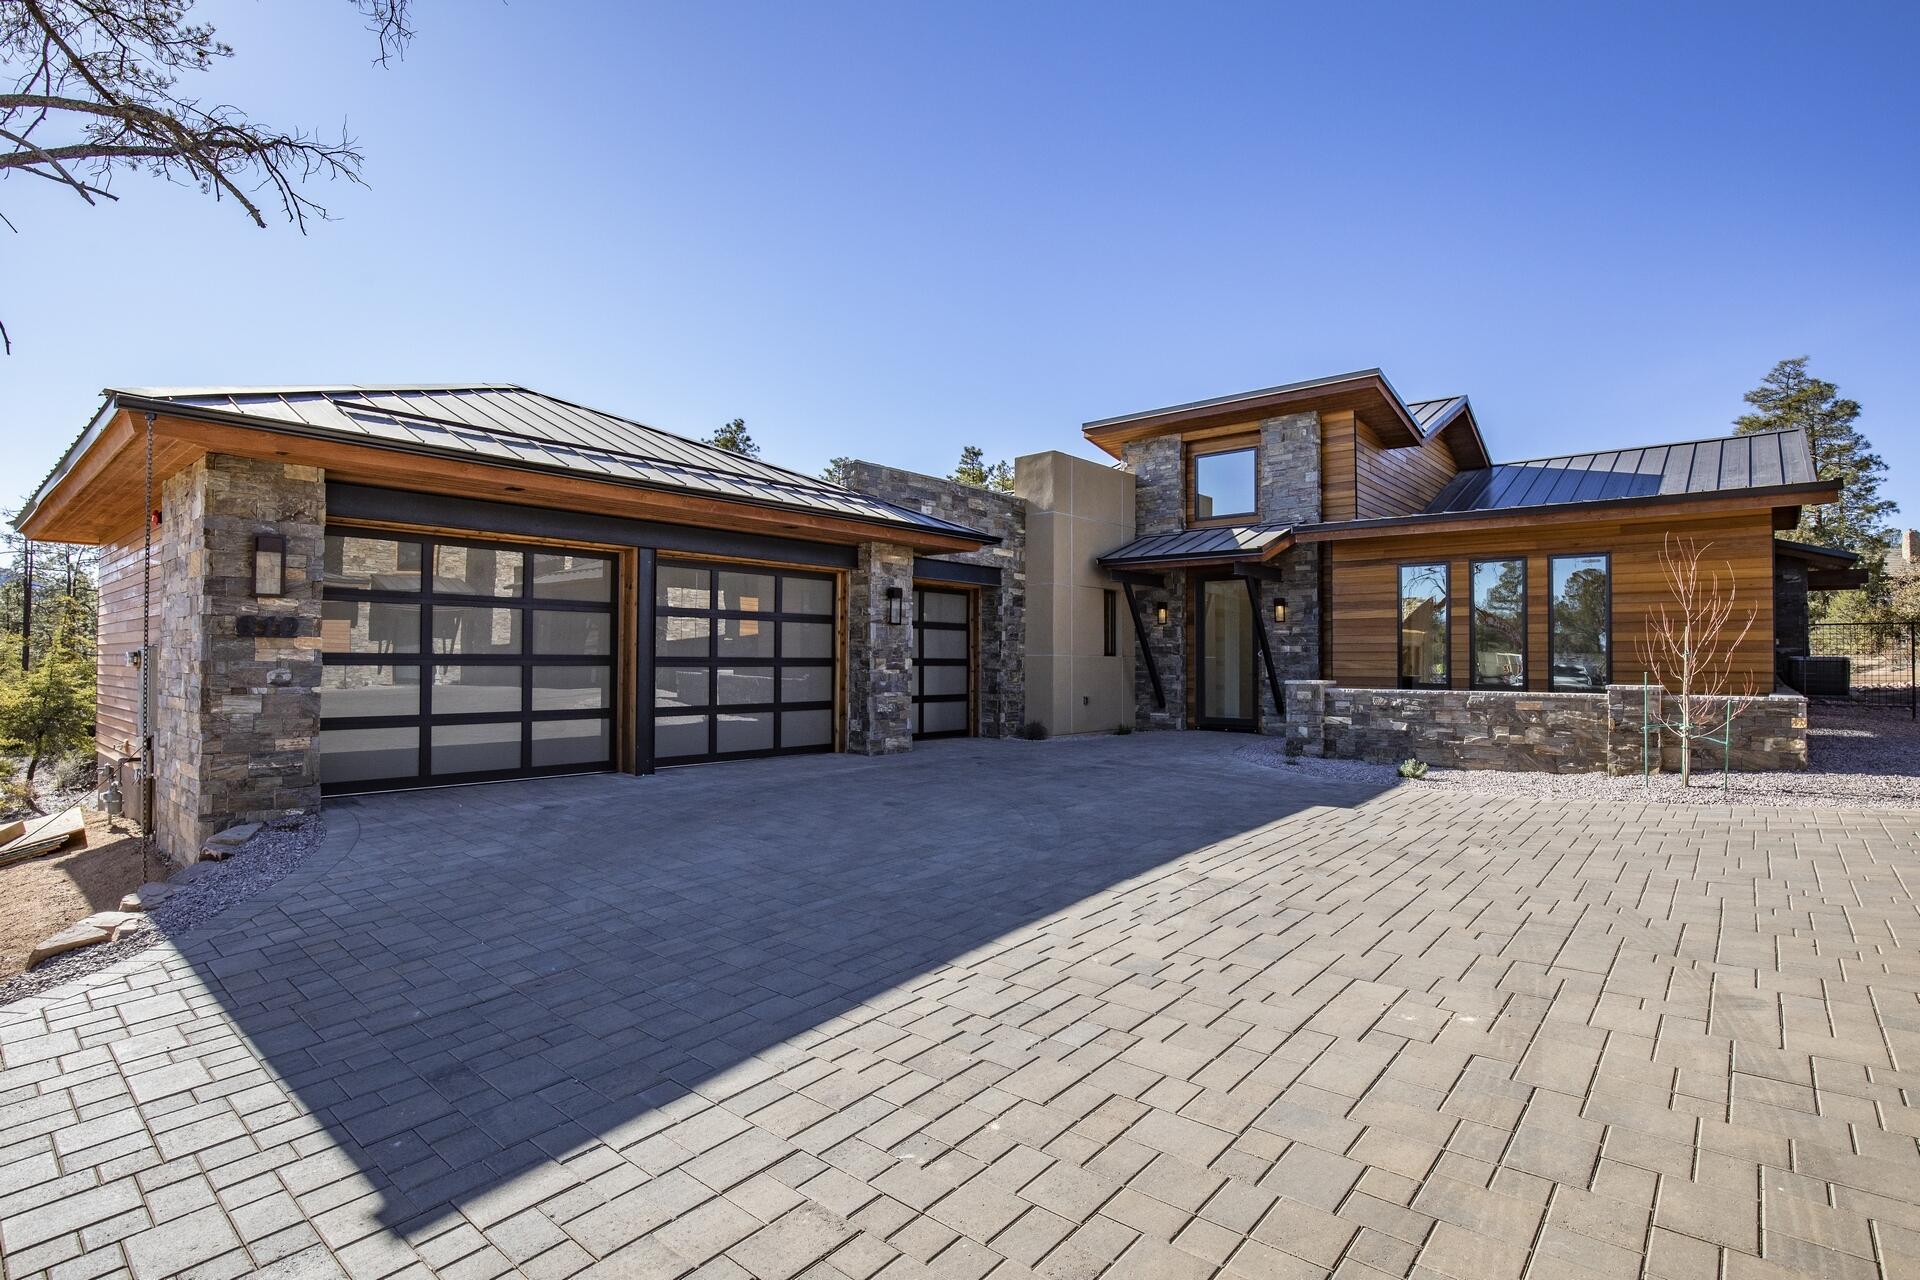
$1,795,0003 bds | 4 ba | 3,201 sqft | 0.83 acres
1705 E Cliff Rose Drive, Payson, AZ 85541
INTEGRA HOMES AND LAND - A
House for sale
$1,745,0003 bds | 3 ba | 2,444 sqft | 0.15 acres
610 S Valhalla, Payson, AZ 85541
INTEGRA HOMES AND LAND - C

House for sale
$1,840,0003 bds | 4 ba | 3,400 sqft | 0.52 acres
511 N Grapevine Drive, Payson, AZ 85541
Villa Properties, Inc.
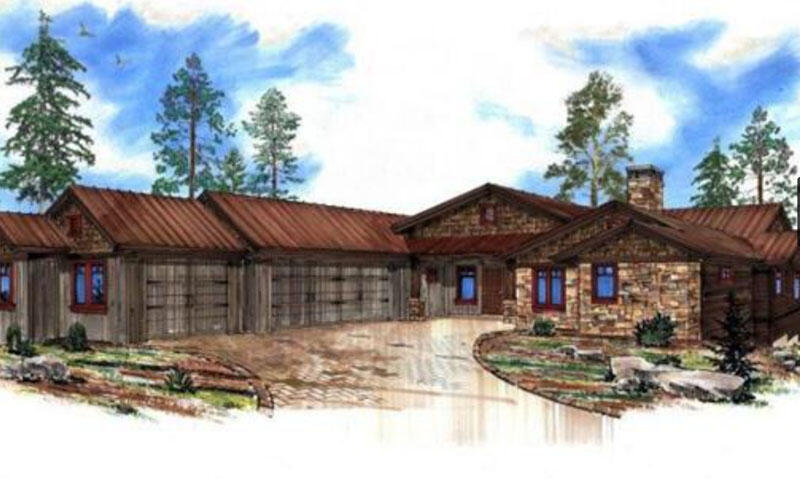
House for sale
$1,850,0004 bds | 4 ba | 4,103 sqft | 0.38 acres
2901 E Lions Pocket, Payson, AZ 85541
HomeSmart - H
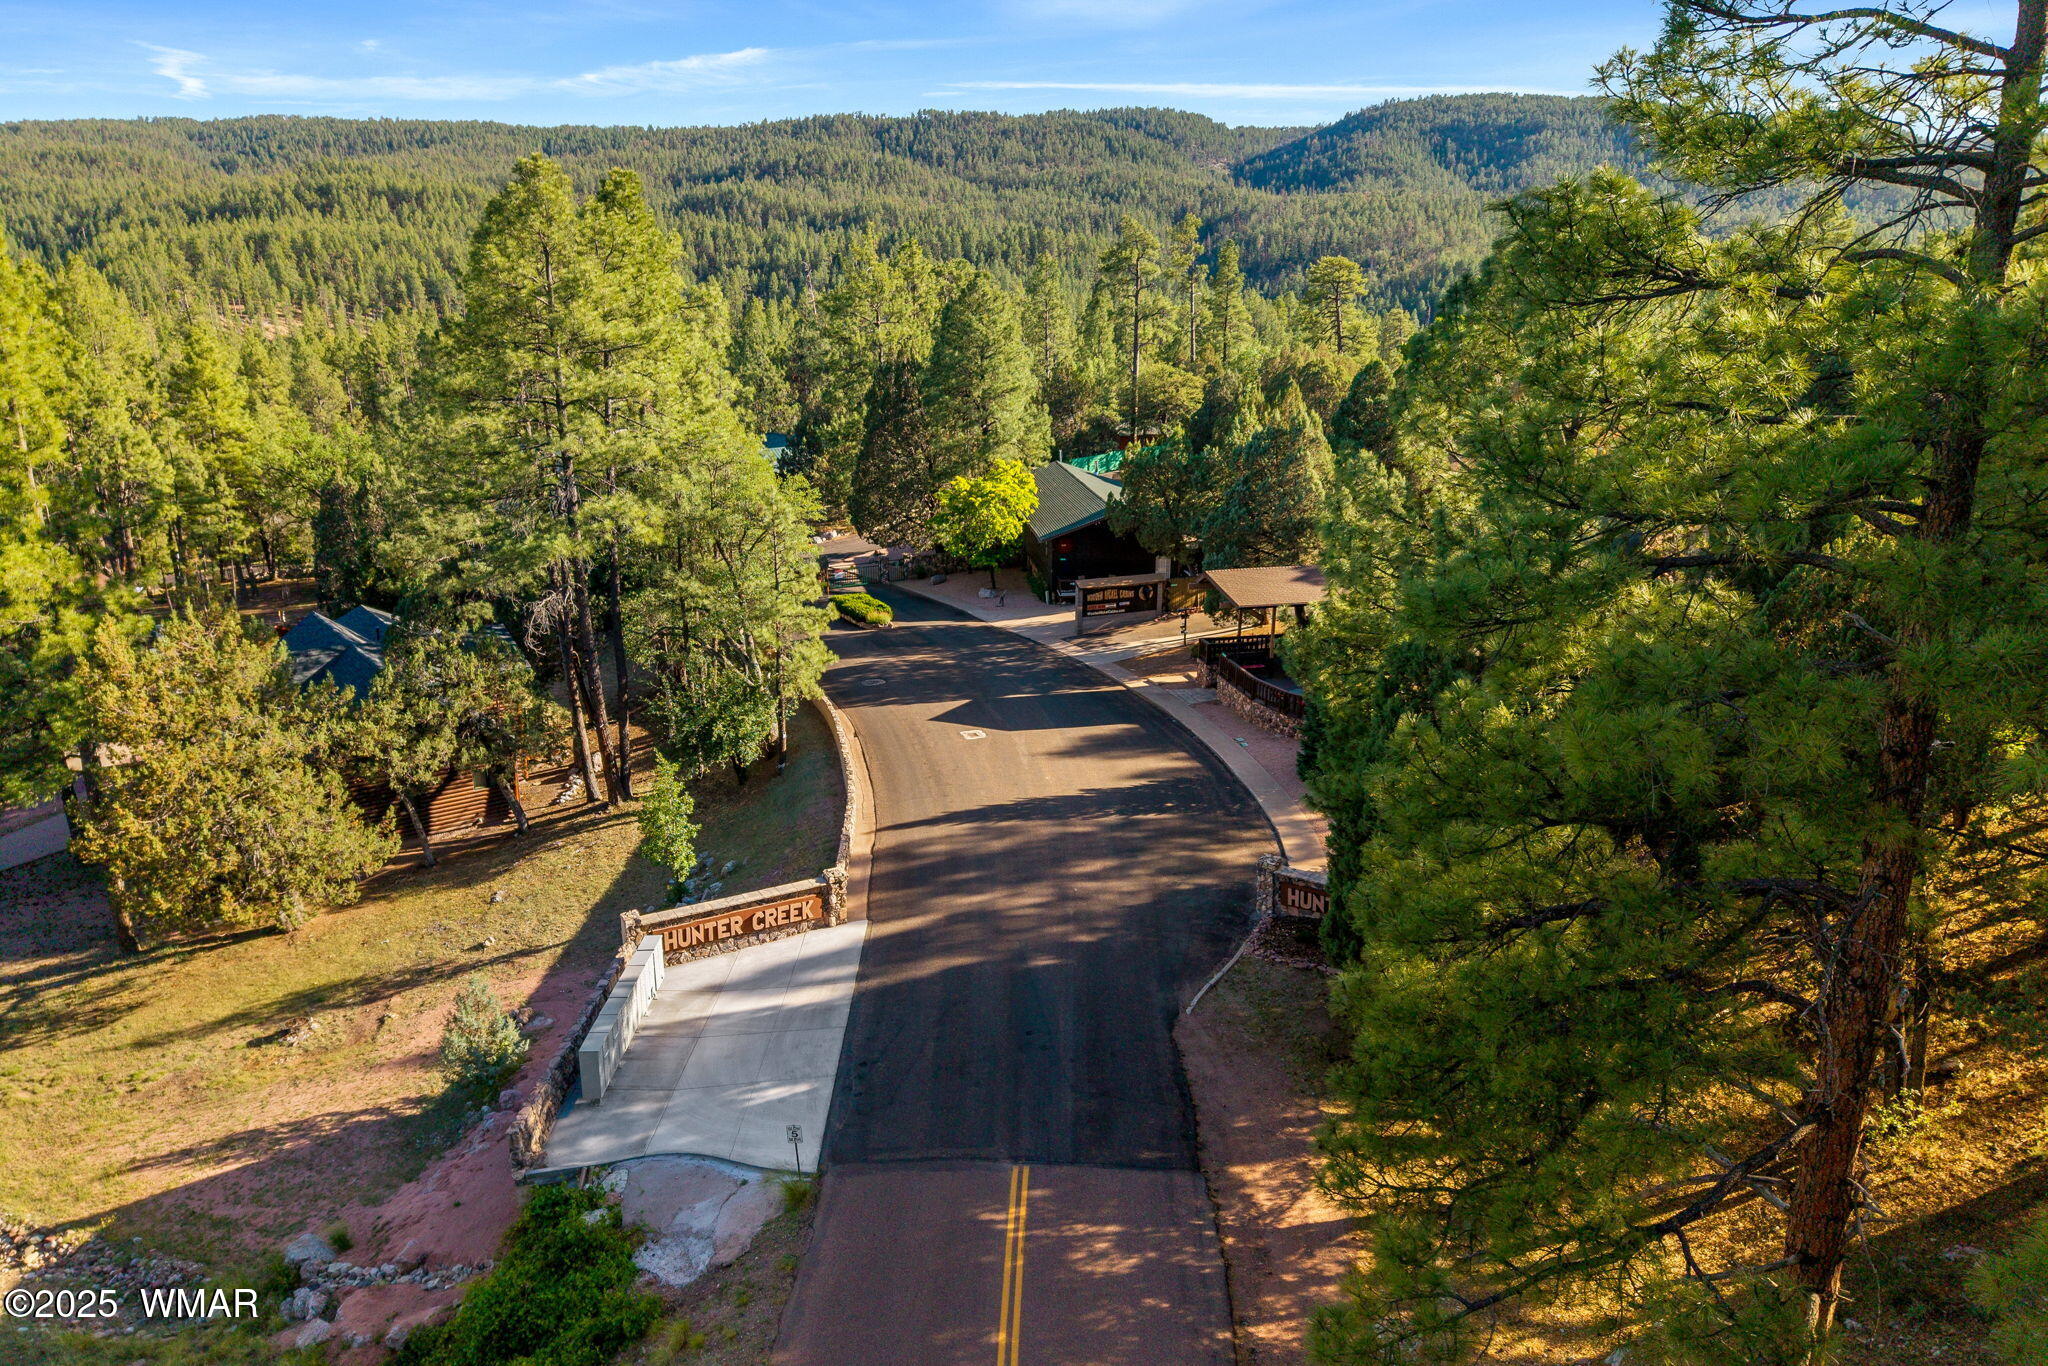
Commercial for sale
$1,695,0006,550 sqft | 0.89 acres
1022 S Hunter Creek Drive, Payson, AZ 85541
Mountain Retreat Realty Experts, LLC - Lakeside

House for sale
$1,885,0004 bds | 5 ba | 3,609 sqft | 0.99 acres
1703 E Redbud Court, Payson, AZ 85541
INTEGRA HOMES AND LAND - A