$1,030,000
2405 E CHARLOTTE Drive, Phoenix, AZ 85024
DESERT PEAK UNIT 2 · Maricopa County
What's special
- Mountain(s) views
- Fireplace
- 3-car garage
Description
Spacious, move-in ready 5 bedroom, 3 bathroom home with pool and 3-car garage located in the highly sought-after Desert Peak community in North Phoenix. Offering over 4,000 sq ft of living space on an oversized lot, this home combines functionality, comfort, and ideal indoor-outdoor living. The thoughtfully designed floor plan features both formal living and family rooms, flowing into a gourmet kitchen complete with gas range, stone backsplash, oversized pantry, abundant counter space, and an open-concept layout perfect for entertaining. Natural light fills the home, creating a bright and inviting atmosphere throughout. Upstairs, the expansive primary suite offers a private retreat with a separate sitting area and balcony showcasing beautiful mountain views. The spa-inspired primary includes a jetted tub, walk-in shower, and dual vanities. Secondary bedrooms are generously sized, providing flexibility for family, guests, or a home office. Step outside to your resort-style backyard featuring a sparkling pool, built-in BBQ, pergola, extended covered patio, and a private sports court--designed for entertaining, relaxing, and enjoying Arizona living year-round. Additional features include a 3-car garage with EV charger, ample storage, and multiple living spaces to fit a variety of lifestyles. Located just minutes from Reach 11 Recreation Area, Desert Ridge Marketplace, and High Street, with easy access to Loop 101 and SR-51, this home offers convenience to shopping, dining, outdoor recreation, and top-rated schools. Ideal for buyers searching for a North Phoenix home with pool, Desert Peak real estate, large home with 3-car garage, home with mountain views, or move-in ready home with space for entertaining.
Property details
Interior
Bedrooms
- Bedrooms: 5
Bathrooms
- Total Bathrooms: 3
- Full Bathrooms: 3
Interior Features
- Full Bth Master Bdrm
- Separate Shwr & Tub
- Eat-in Kitchen
- Breakfast Bar
- Pantry
- Kitchen Island
- Granite Counters
- High Speed Internet
- Upstairs
- Flooring: Vinyl, Tile
- Window Features: Dual Pane, Screens
Appliances
- Dishwasher
- Disposal
- Refrigerator
- Gas Cooktop
- Microwave
- Reverse Osmosis
- Gas Oven
- Gas Range
- Washer
- Dryer
Heating and Cooling
- Cooling Features: Ceiling Fan(s), Central Air, Programmable Thmstat
- Heating Features: Natural Gas
- Fireplace: Yes
- Fireplace Features: Gas
Other Interior
- Stories: 2
Exterior
Exterior and Lot Features
- Sport Court(s)
- Playground
- Built-in Barbecue
- Patio and Porch Features: Covered Patio(s)
- Fencing: Wood
Land Info
- Corner Lot
- North/South Exposure
- Sprinklers In Front
- Sprinklers In Rear
- Auto Timer H2O Back
- Irrigation Back
- Lot Size Acres: 0.26
- Lot Size Square Feet: 11,362
Garage and Parking
- Garage Spaces: 3
- Attached Garage: No
- Parking Features: RV Gated, Electric Vehicle Charging Station(s)
Home Features
- View: Mountain(s)
Community
Homeowners Association
- Association: Yes
- Association Fee: $210
- Association Fee Frequency: Quarterly
- Calculated Total Monthly Association Fees: $70
- Association Fee Includes: Maintenance Grounds, Street Maint
Neighborhood
- Subdivision: DESERT PEAK UNIT 2
Listing
Other Property Info
- Annual Tax Amount: $3,850
- Source Listing Status: Active
- County: Maricopa
- Directions: West on Pinnacle Peak Road, right on Lieber, left on Charlotte, third house on the left.
- Property Subtype: Single Family Residence
- Parcel Number: 212-42-504
- Postal City: Phoenix
- Listing Date: 4/16/2026
- MLS#: 7014668
Features
Building and Construction
- Total Square Feet Living: 4,088
- Year Built: 2008
- Property Age: 18
- Construction Materials: Block, Wood Frame, Painted, Stucco, Stone
- Roof: Tile
- Stories: 2
- Living Area Source: Assessor
Utilities
- Water Source: Public
Contact Us
Contact Us
Ask a question or schedule a showing
Listing updated: May 11, 2026
MLS#: 7014668

Data relating to real estate for sale on this website comes in part from the Internet Data Exchange (IDX) program of Arizona Regional Multiple Listing Service. IDX information is provided exclusively for consumers' personal, non-commercial use, and may not be used for any purpose other than to identify prospective properties consumers may be interested in purchasing. The data is deemed reliable but is not guaranteed accurate by the MLS.
All information should be verified by the recipient and none is guaranteed as accurate by ARMLS.
© 2026 Arizona Regional Multiple Listing Service. All rights reserved.
Similar homes in Phoenix
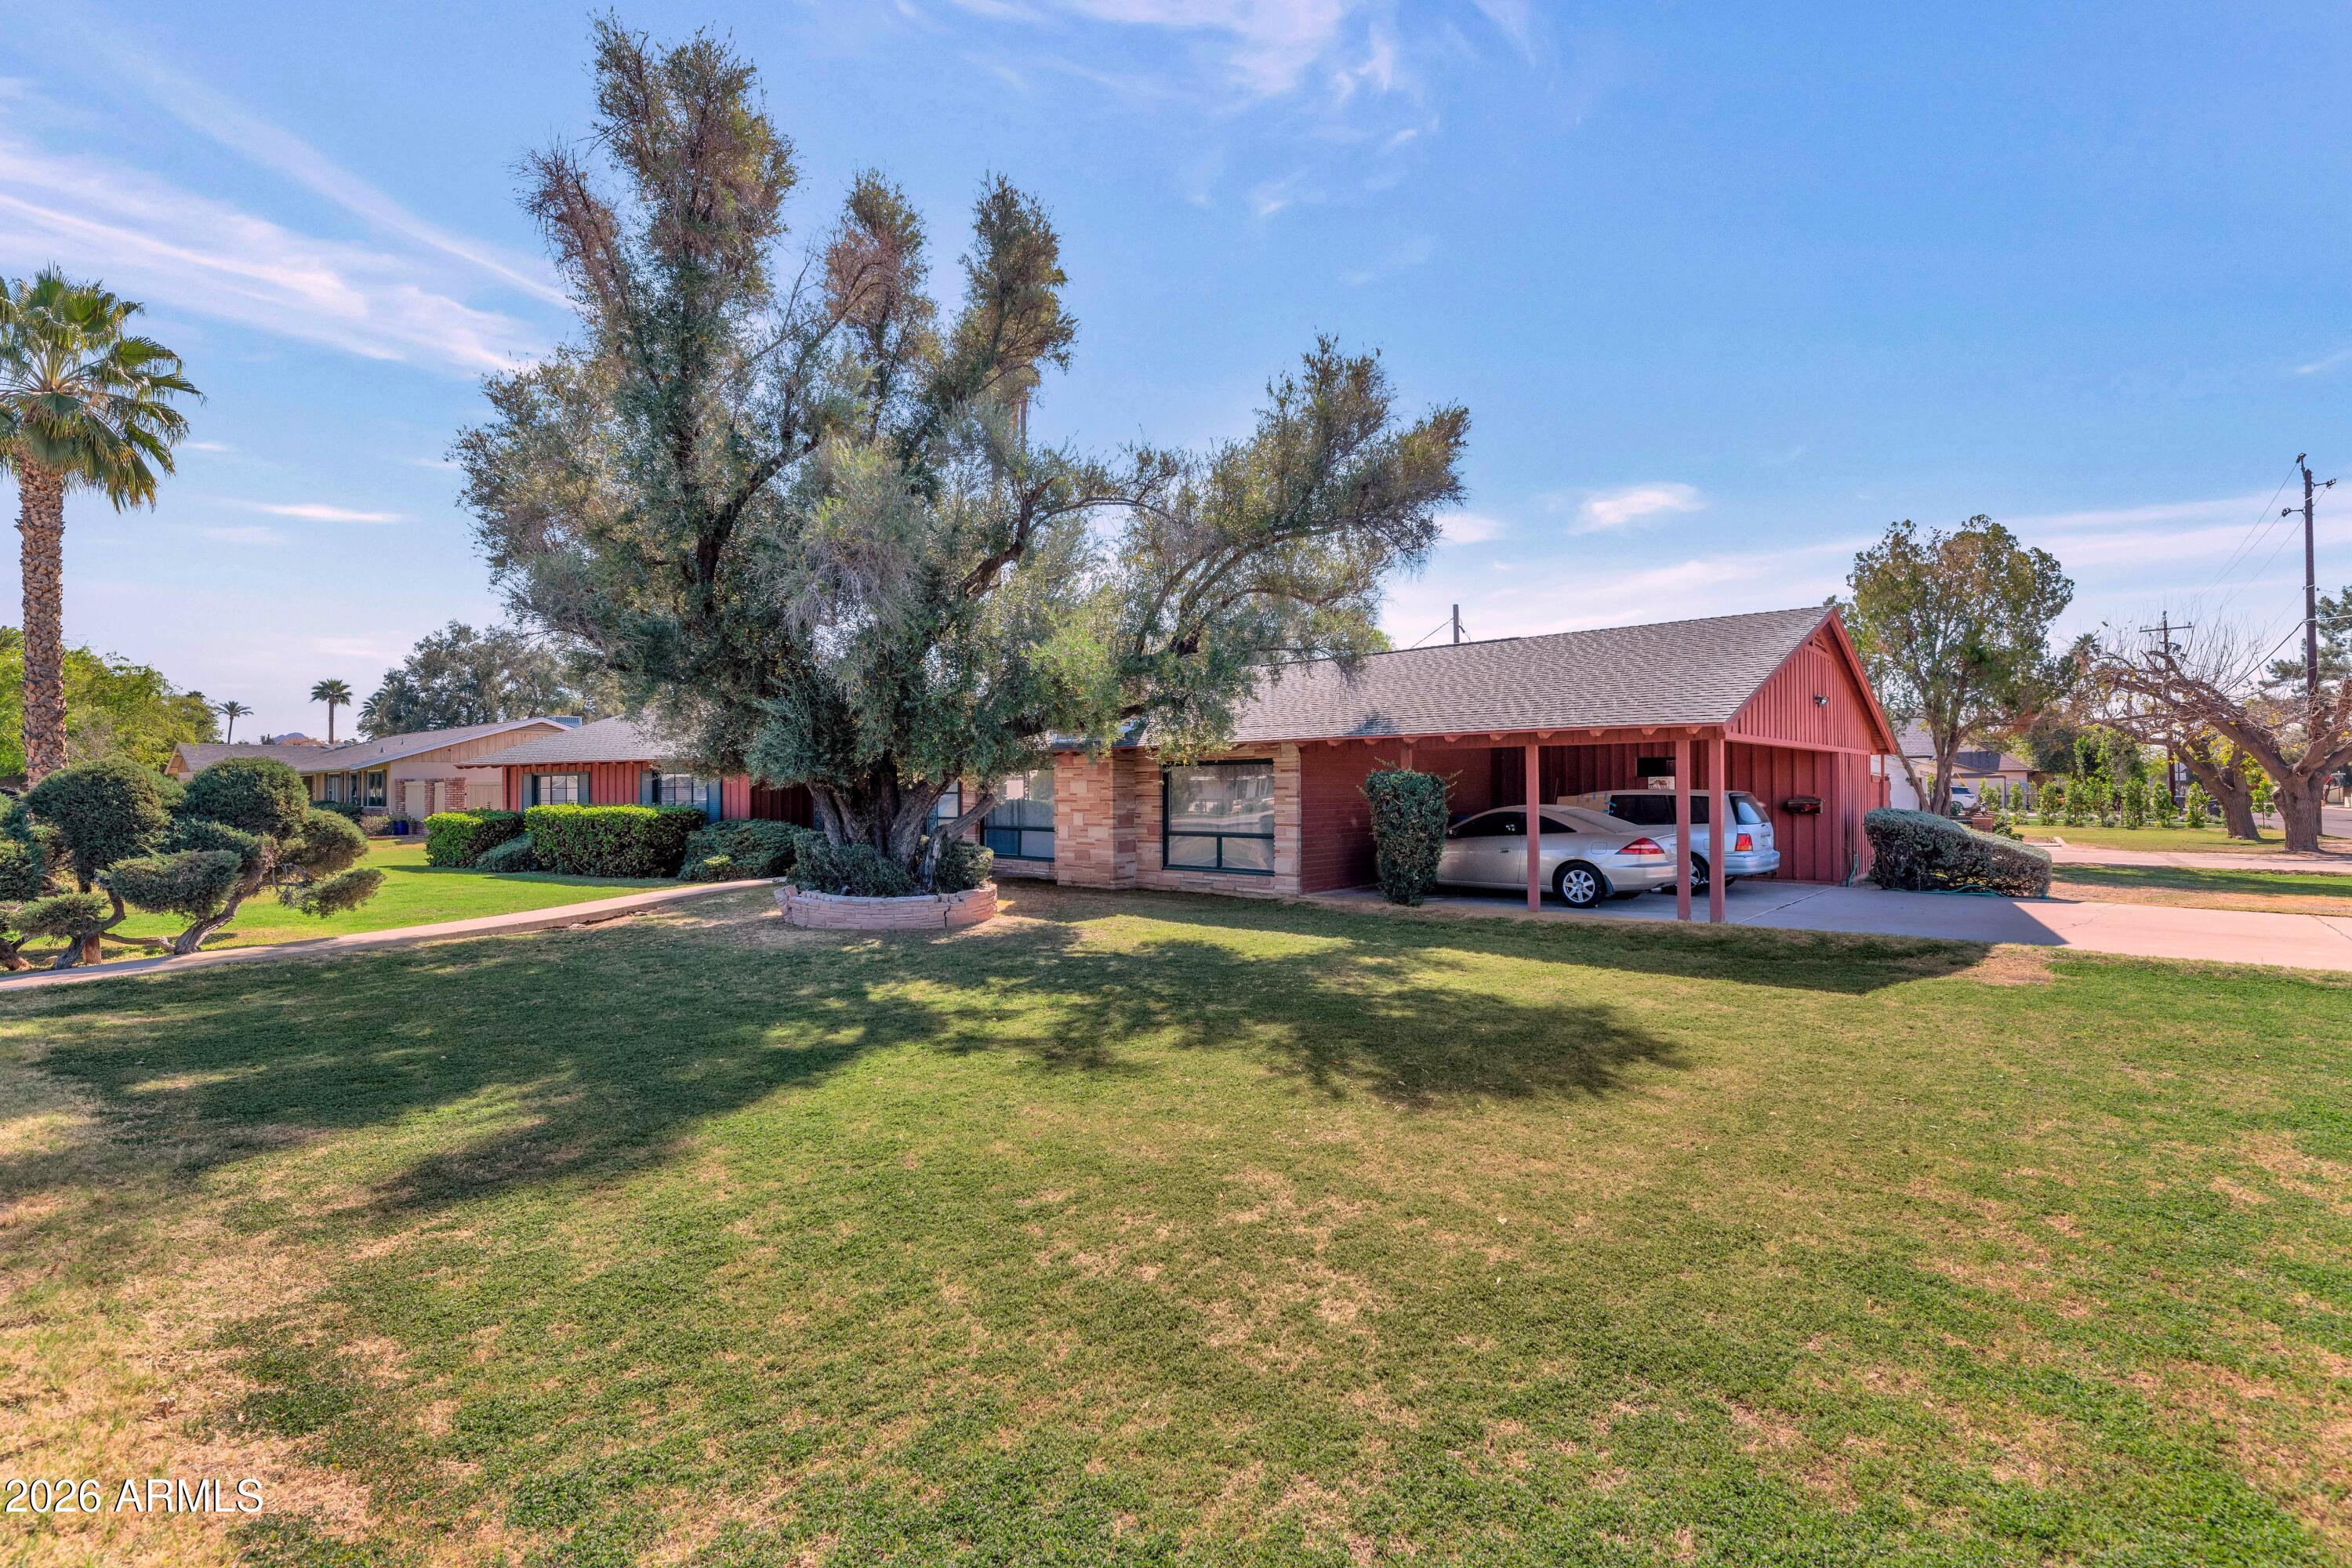
House for sale
$1,030,0003 bds | 3 ba | 2,176 sqft | 0.35 acres
301 E Mclellan Boulevard, Phoenix, AZ 85012
The Marsh Partners
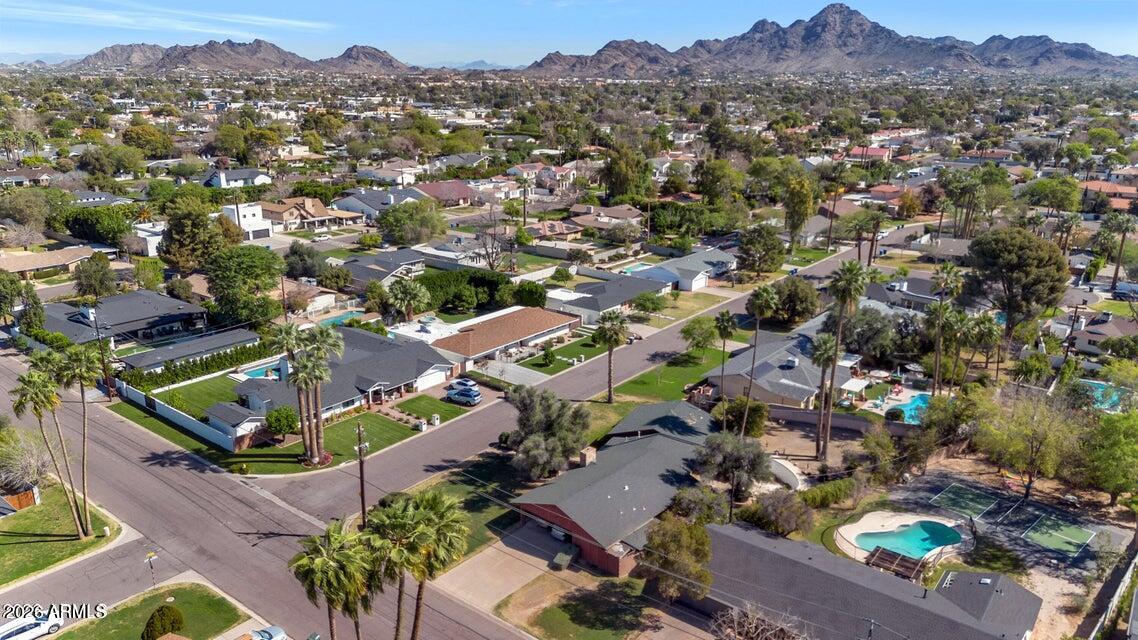
Land for sale
$1,030,0000.35 acres
301 E mclellan Boulevard 10, Phoenix, AZ 85012
The Marsh Partners

House for sale
$1,025,0004 bds | 3 ba | 2,641 sqft | 0.29 acres
7637 N 7TH Avenue, Phoenix, AZ 85021
NextHome Alliance
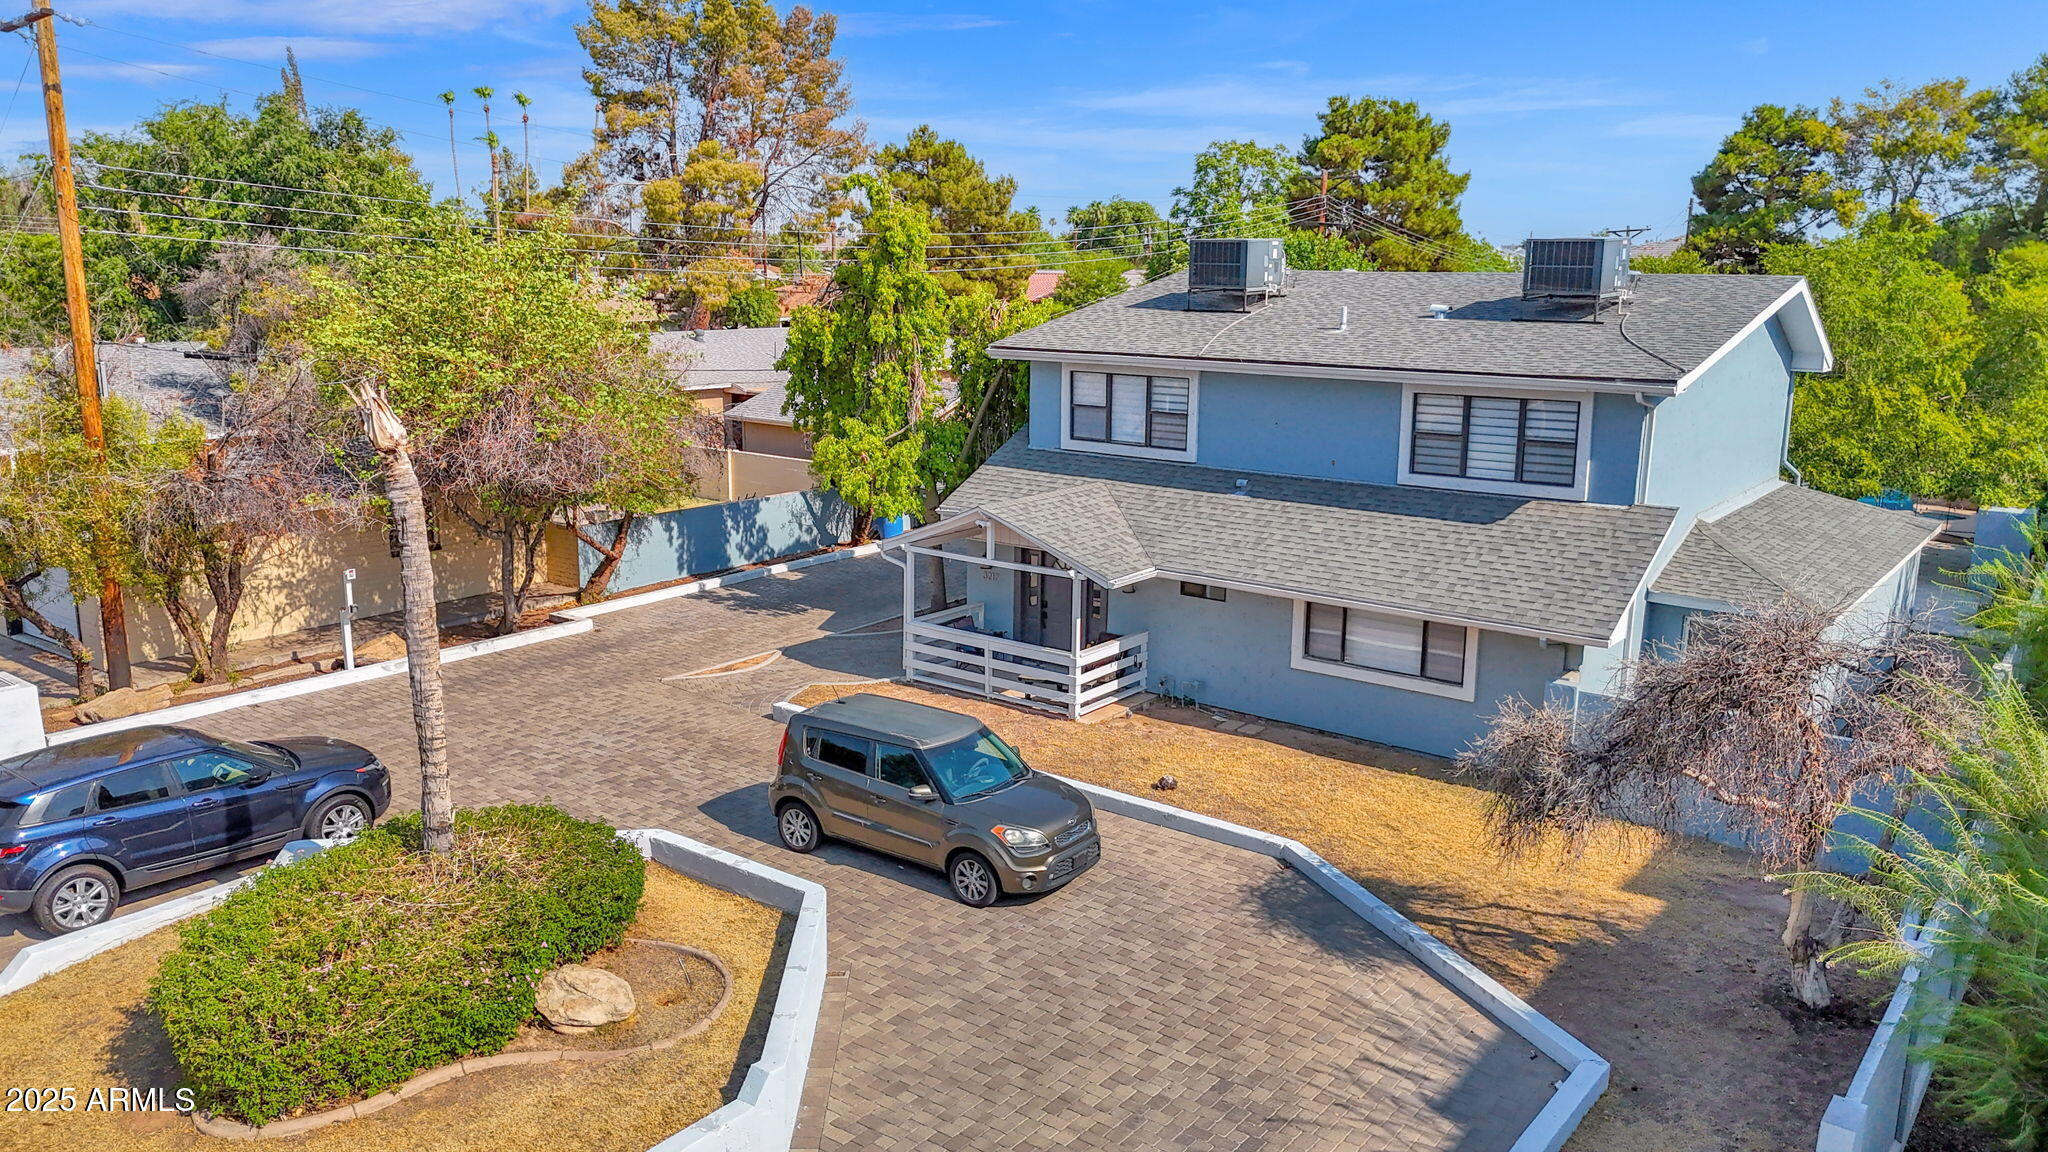
House for sale
$1,025,0006 bds | 5 ba | 2,318 sqft | 0.55 acres
3217 E FLOWER Street, Phoenix, AZ 85018
Keller Williams Realty Phoenix
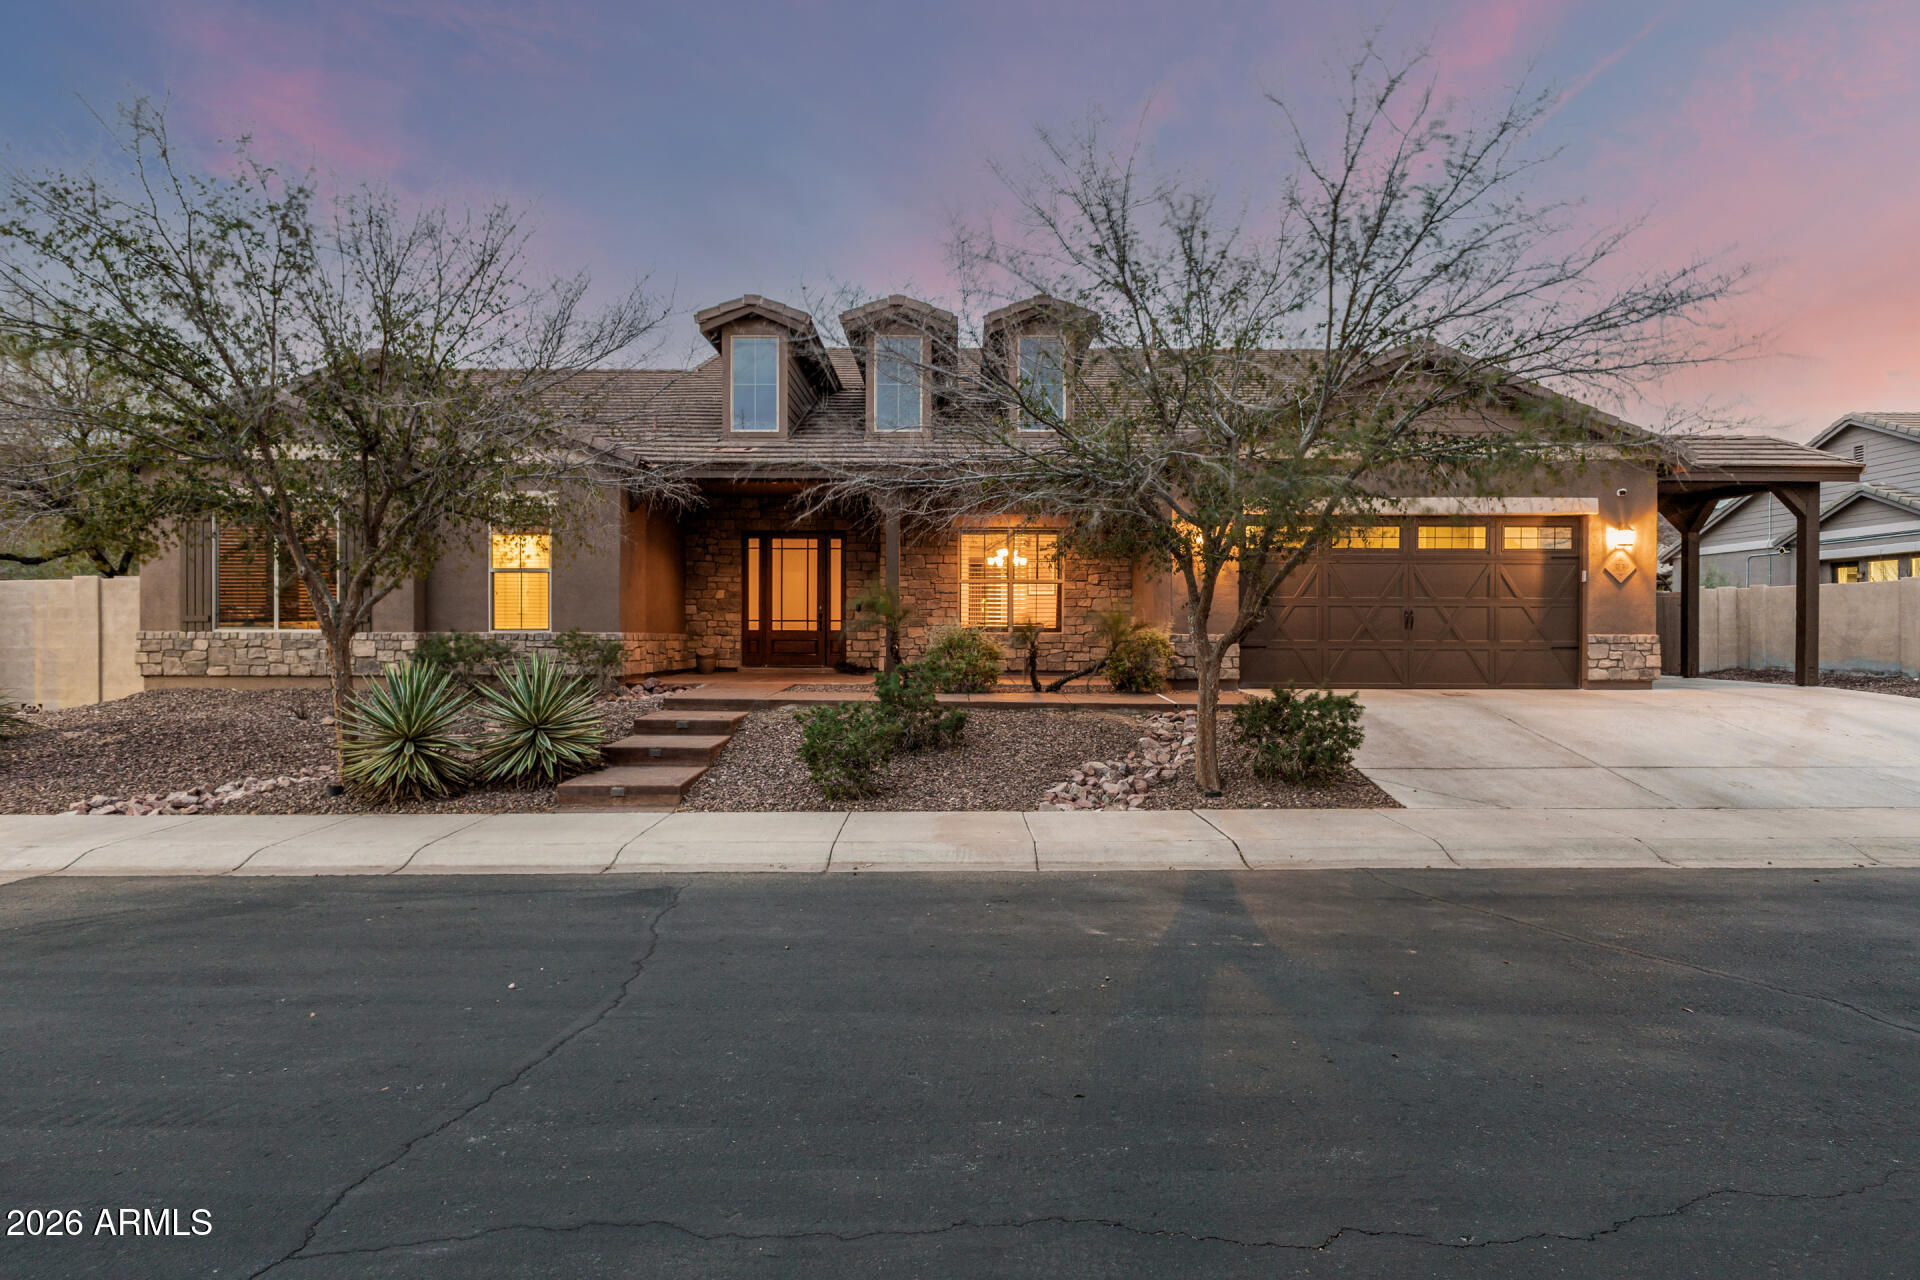
House for sale
$1,035,0004 bds | 4 ba | 3,872 sqft | 0.32 acres
3139 E HARWELL Road, Phoenix, AZ 85042
Redfin Corporation

House for sale
$1,024,9004 bds | 3 ba | 2,624 sqft | 0.36 acres
9027 S 19TH Street, Phoenix, AZ 85042
West USA Realty