$1,299,000
2324 E LA VERNA Way, Phoenix, AZ 85086
None · Maricopa County
What's special
- Mountain(s) views
- Fireplace
- 7-car garage
- No HOA
- Basement
Description
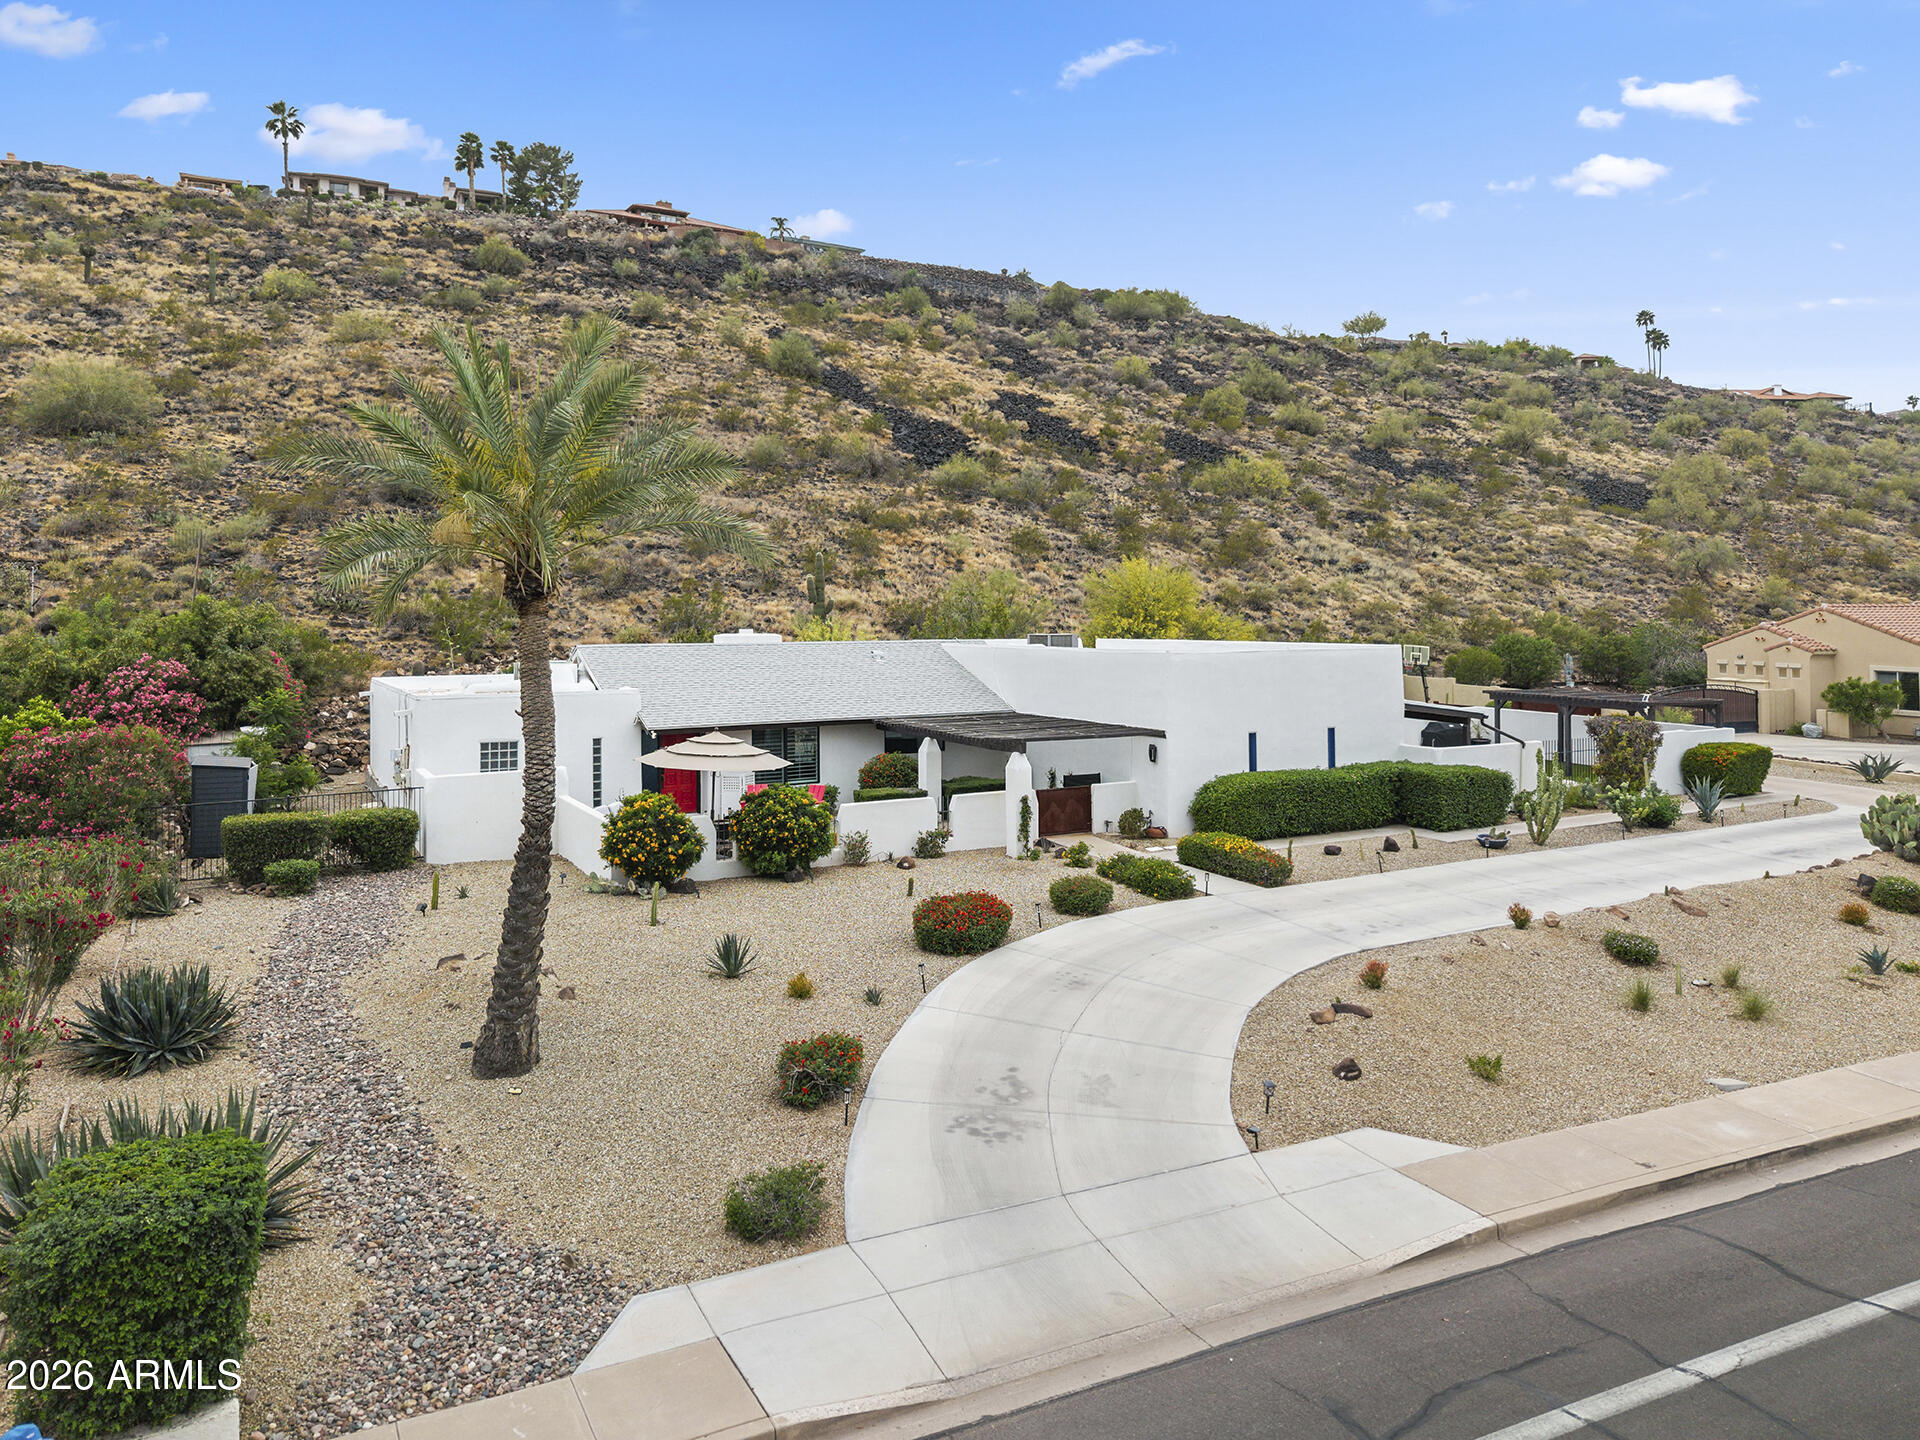
Step into comfort and charm with this beautifully appointed home, where a welcoming courtyard sets the tone for what's inside. This spacious residence offers 4 bedrooms and 3.5 bathrooms, featuring an open great room design with soaring ceilings and a cozy corner fireplace--perfect for relaxing or entertaining. The gourmet kitchen is a chef's dream, complete with granite countertops and a bright breakfast nook for casual dining. The primary suite is a true retreat, featuring its own fireplace, a jetted soaking tub, and a luxurious dual-head shower. A versatile second primary suite adds incredible value. With its own private entrance, bathroom, and walk-in closet, it's perfect for guests or multi-generational living. Step outside to your private desert oasis--an entertainer's paradise featuring a tiled patio, sparkling pool with slide and water feature, a fire pit, garden space, and plenty of room to enjoy Arizona's star-filled skies. Situated on over an acre, the property offers ample space for all your vehicles and toys, easily accommodating 7+ cars. Car enthusiasts and hobbyists will appreciate the covered RV parking, an attached four-car garage, detached 1-car shop/garage and a detached three-car garage with mini-split HVAC, built-in cabinetry, and workshop space. This garage can easily accommodate additional cars with racking or tandem parking. This is more than a home--it's a lifestyle.
Property details
Interior
Bedrooms
- Bedrooms: 4
Bathrooms
- Total Bathrooms: 4
- Full Bathrooms: 3
- 1/2 Bathrooms: 1
Interior Features
- Full Bth Master Bdrm
- Separate Shwr & Tub
- Double Vanity
- Tub with Jets
- Eat-in Kitchen
- Breakfast Bar
- Pantry
- Kitchen Island
- Walk-in Pantry
- Granite Counters
- High Speed Internet
- 9+ Flat Ceilings
- Wet Bar
- No Interior Steps
- Flooring: Tile
- Window Features: Dual Pane, Tinted Windows
Appliances
- Dishwasher
- Disposal
- Electric Cooktop
- Microwave
- Water Softener Owned
- Laundry Features: Washer Hookup, Inside
Heating and Cooling
- Cooling Features: Ceiling Fan(s), Central Air
- Heating Features: Electric
- Fireplace: Yes
- Fireplace Features: Family Room, Master Bedroom, Exterior Fireplace, Fire Pit, Other
Other Interior
- Stories: 1
- Basement: Concrete
Exterior
Exterior and Lot Features
- Private Yard
- Patio and Porch Features: Patio, Covered Patio(s)
- Fencing: Block, Back Yard
Land Info
- North/South Exposure
- Desert Front
- Desert Back
- Sprinklers In Front
- Sprinklers In Rear
- Gravel/Stone Front
- Gravel/Stone Back
- Auto Timer H2O Front
- Auto Timer H2O Back
- Lot Size Acres: 1.01
- Lot Size Square Feet: 44,051
Garage and Parking
- Garage Spaces: 7
- Carport Spaces: 1
- Attached Garage: No
- Parking Features: RV Access/Parking, RV Gated, Side Vehicle Entry, Garage Door Opener, Attch'd Gar Cabinets, Circular Driveway, Temp Controlled, Direct Access, Attached Garage, Detached Garage
Home Features
- View: Mountain(s)
Community
Homeowners Association
- Association: No
- Association Fee Includes: No Fees
Neighborhood
- Subdivision: None
Listing
Other Property Info
- Annual Tax Amount: $3,698
- Source Listing Status: Pending
- County: Maricopa
- Directions: Cross Streets: 24th St and Carefree Hwy. From Carefree Hwy, North on 24th St, 1.5 mile to a Verna Way, West(left) on La Verna Way, the home is the 2nd house on the North(right) side.
- Property Subtype: Single Family Residence
- Parcel Number: 211-69-041-B
- Postal City: Phoenix
- Listing Date: 3/23/2026
- MLS#: 7004965
Features
Building and Construction
- Total Square Feet Living: 3,001
- Year Built: 2004
- Property Age: 22
- Architectural Style: Territorial/Santa Fe, Spanish
- Construction Materials: Wood Frame, Painted, Stucco
- Roof: Foam
- Foundation Details: Slab
- Stories: 1
- Living Area Source: Assessor
Utilities
- Water Source: Public
Contact Us
Contact Us
Ask a question or schedule a showing
Listing updated: May 19, 2026
MLS#: 7004965

Data relating to real estate for sale on this website comes in part from the Internet Data Exchange (IDX) program of Arizona Regional Multiple Listing Service. IDX information is provided exclusively for consumers' personal, non-commercial use, and may not be used for any purpose other than to identify prospective properties consumers may be interested in purchasing. The data is deemed reliable but is not guaranteed accurate by the MLS.
All information should be verified by the recipient and none is guaranteed as accurate by ARMLS.
© 2026 Arizona Regional Multiple Listing Service. All rights reserved.
Similar homes in Phoenix

House for sale
$1,299,0005 bds | 4 ba | 3,778 sqft | 0.42 acres
3330 W DESERT DAWN Drive, Phoenix, AZ 85083
The Brokery

House for sale
$1,299,0004 bds | 4 ba | 4,214 sqft | 2.09 acres
1935 E Joy Ranch Road, Phoenix, AZ 85086
Fathom Realty Elite
House for sale
$1,299,0003 bds | 4 ba | 3,575 sqft | 0.63 acres
14436 N CORAL GABLES Drive, Phoenix, AZ 85023
My Home Group Real Estate

House for sale
$1,299,0004 bds | 4 ba | 2,800 sqft | 0.31 acres
325 W LOMA Lane, Phoenix, AZ 85021
Compass
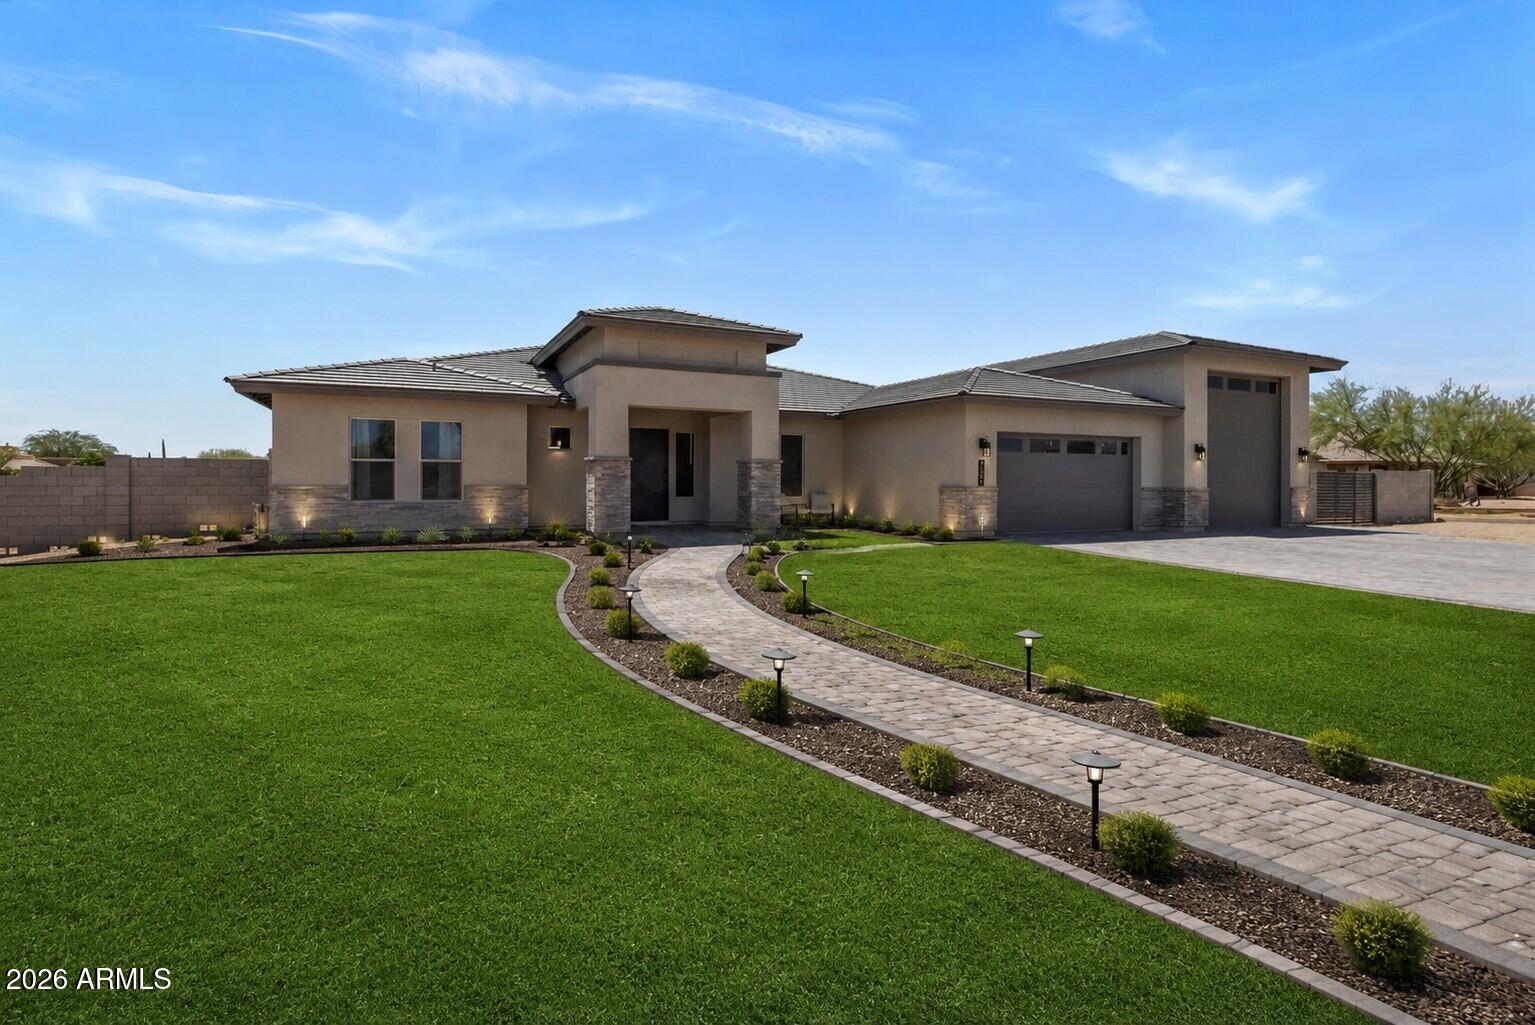
House for sale
$1,299,0004 bds | 4 ba | 3,038 sqft | 1.2 acres
1101 E Dolores Road, Phoenix, AZ 85086
Realty ONE Group

House for sale
$1,298,9003 bds | 4 ba | 3,132 sqft | 0.3 acres
3412 W MORGAN IVY Lane, Phoenix, AZ 85045
Real Broker