$495,000
2323 W ALICIA Drive, Phoenix, AZ 85041
SILVA MOUNTAIN UNIT 1 · Maricopa County
What's special
- 2-car garage
Description
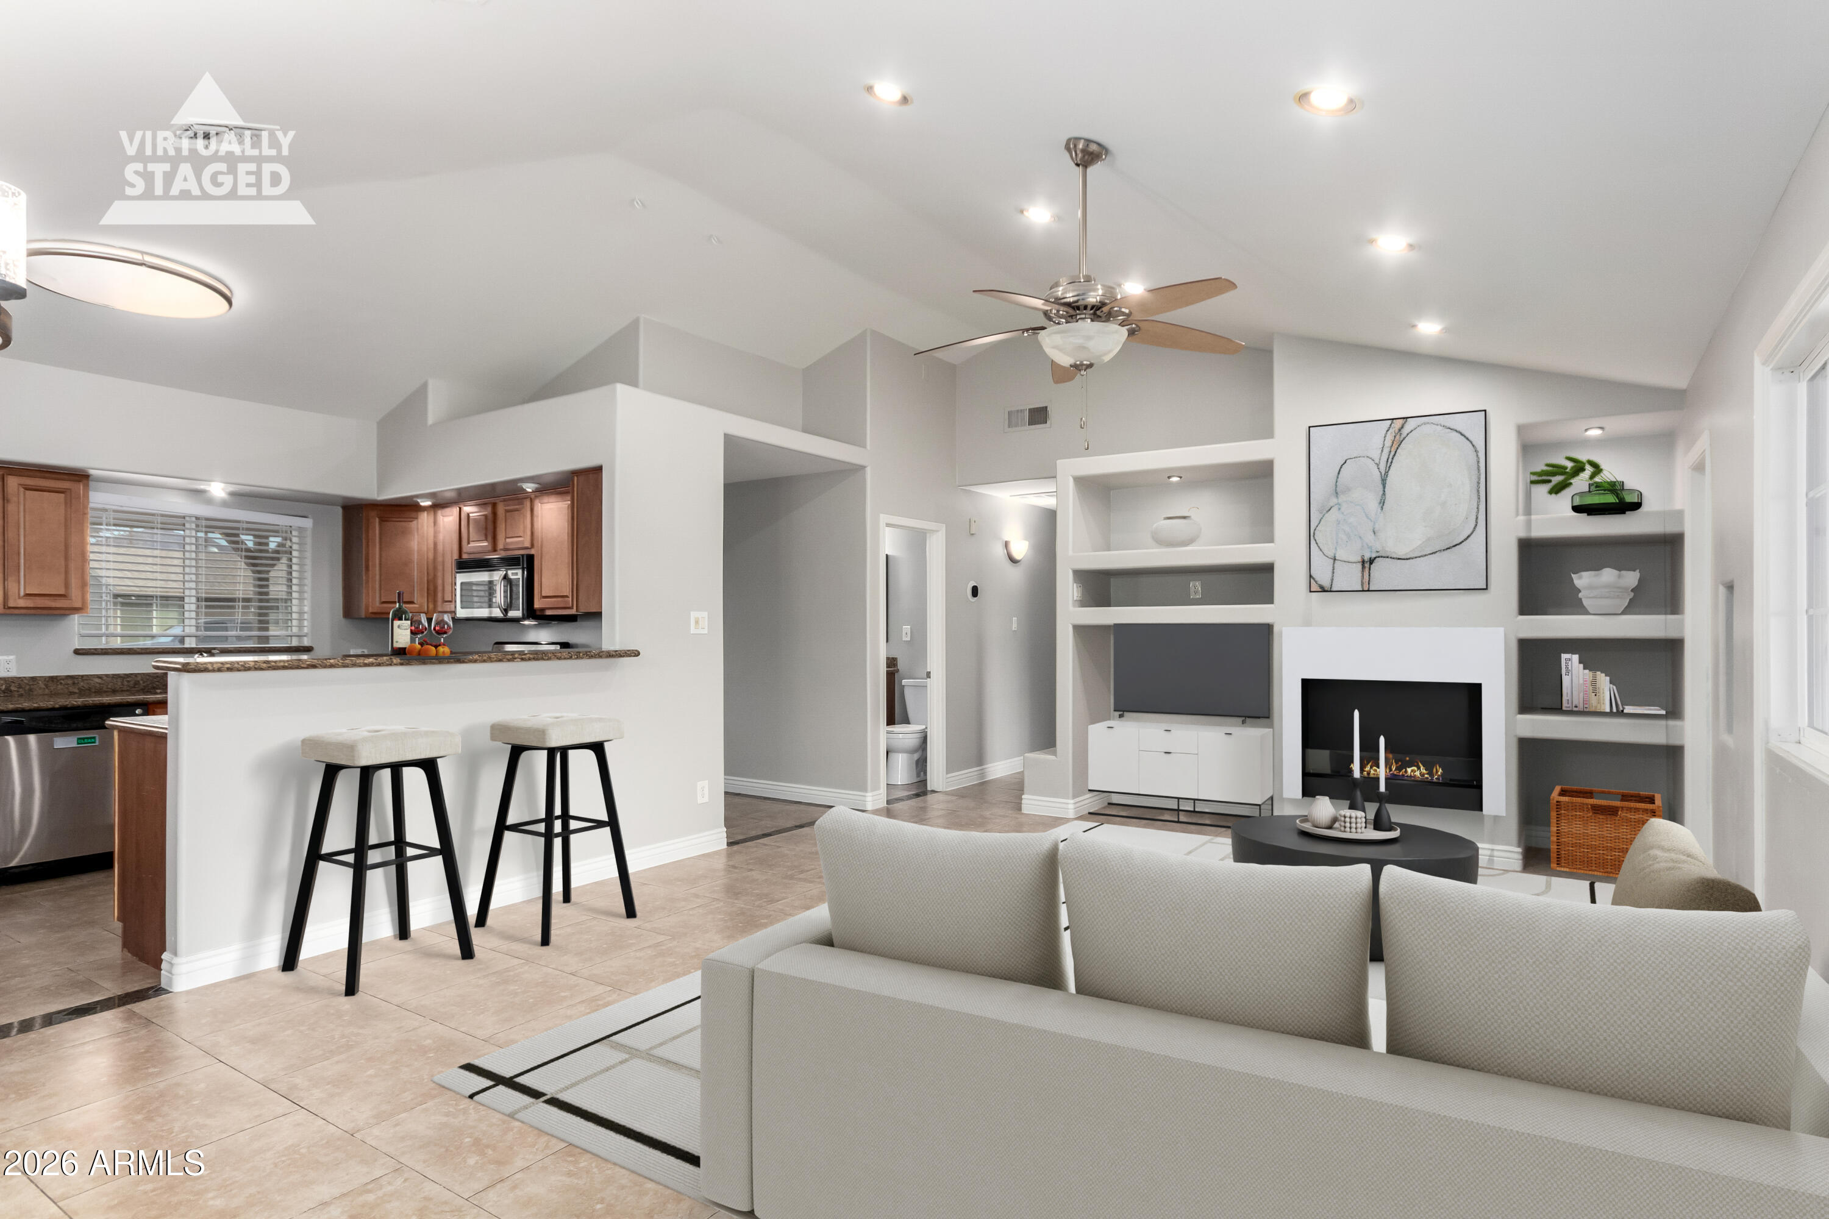
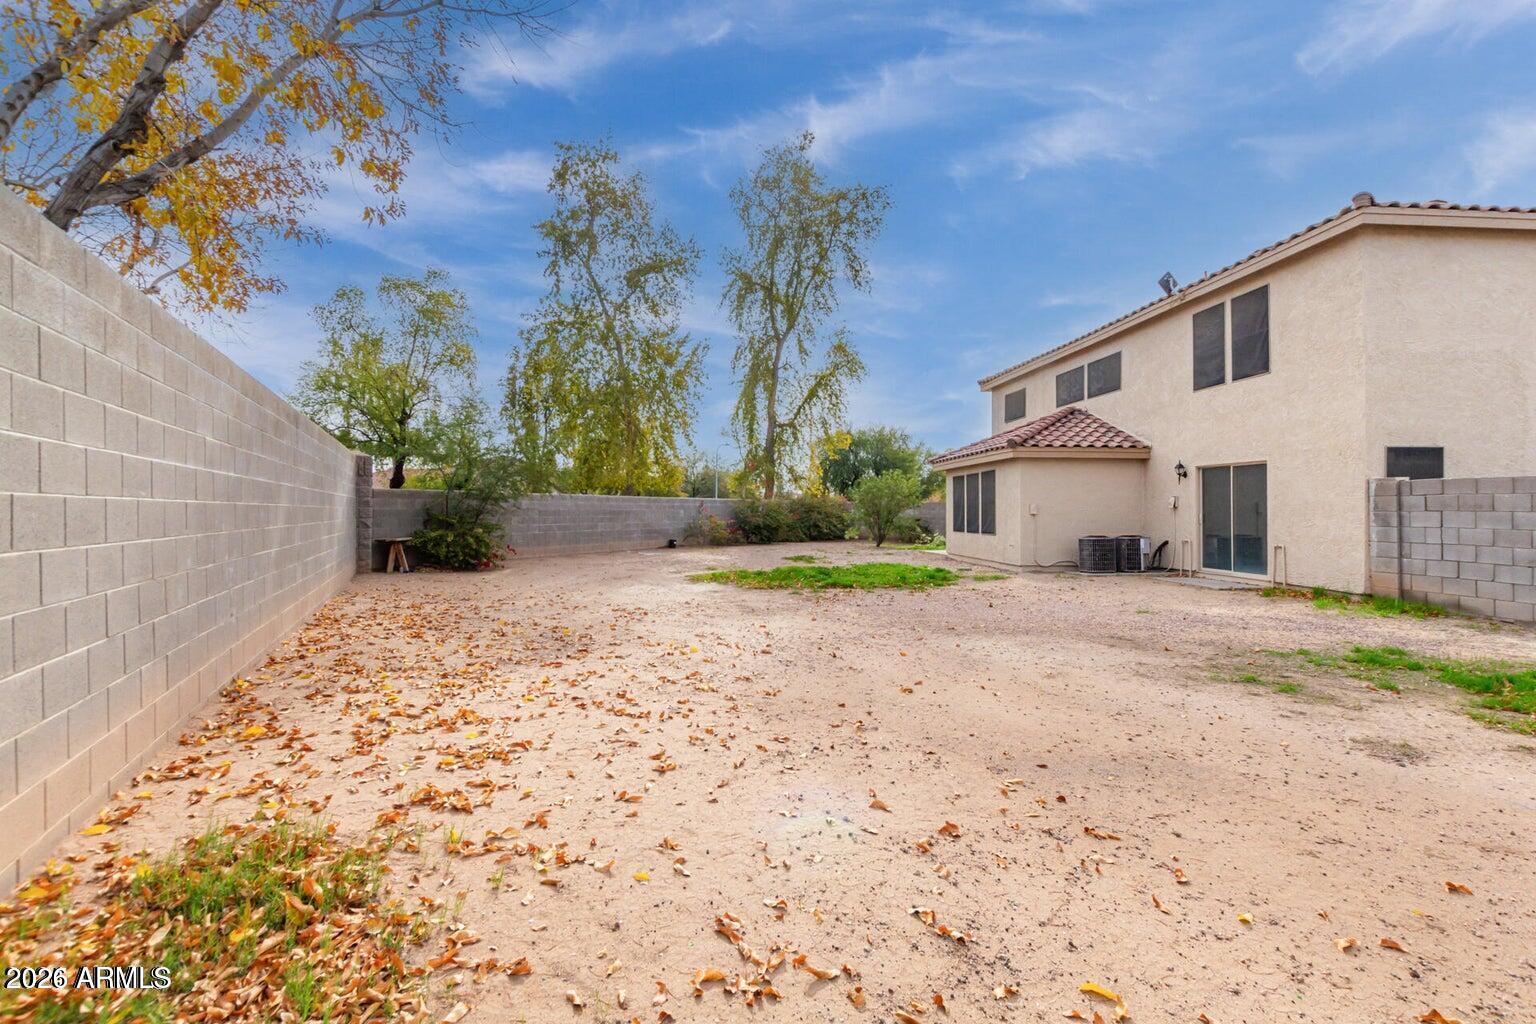
This house is perfect for modern living. The brightly lit den can be transformed into an office or additional bedroom downstairs. Home faces north/south and the backyard has several large shade trees that help keep the area cool. A newer AC unit further helps with indoor cooling costs. Residents also enjoy multiple community parks and a chidren's playground. For those who really like to get outdoors this home is only a few minutes drive from the nation's largest municipal park, South Mountain Park, which boasts 58 miles of hiking and cycling trails. Close to major shopping, I-10, I-17, and Sky Harbor Airport, this location has it all.
Property details
Interior
Bedrooms
- Bedrooms: 4
Bathrooms
- Total Bathrooms: 3
- Full Bathrooms: 2
- 1/2 Bathrooms: 1
Interior Features
- Full Bth Master Bdrm
- Separate Shwr & Tub
- Double Vanity
- Pantry
- Kitchen Island
- Granite Counters
- High Speed Internet
- Upstairs
- 9+ Flat Ceilings
- Flooring: Carpet, Tile
- Window Features: Dual Pane, Screens
Appliances
- Dishwasher
- Disposal
- Refrigerator
- Microwave
- Gas Oven
- Gas Range
- Washer
- Dryer
- Laundry Features: Upstairs Laundry
Heating and Cooling
- Cooling Features: Ceiling Fan(s), Central Air
- Heating Features: Natural Gas
Other Interior
- Stories: 2
Exterior
Exterior and Lot Features
- Private Yard
- Patio and Porch Features: Covered Patio(s)
- Fencing: Block
Land Info
- North/South Exposure
- Desert Front
- Desert Back
- Lot Size Acres: 0.15
- Lot Size Square Feet: 6,534
Garage and Parking
- Garage Spaces: 2
- Attached Garage: No
- Parking Features: Garage Door Opener, Attached Garage
Community
Homeowners Association
- Association: Yes
- Association Fee: $110
- Association Fee Frequency: Monthly
- Calculated Total Monthly Association Fees: $110
- Association Fee Includes: Maintenance Grounds
Neighborhood
- Subdivision: SILVA MOUNTAIN UNIT 1
Listing
Other Property Info
- Annual Tax Amount: $3,034
- Source Listing Status: Active
- County: Maricopa
- Directions: GPS is accurate
- Property Subtype: Single Family Residence
- Parcel Number: 300-17-419
- Postal City: Phoenix
- Listing Date: 5/5/2026
- On Market Date: 5/7/2026
- MLS#: 7024509
Features
Building and Construction
- Total Square Feet Living: 2,326
- Year Built: 2011
- Property Age: 15
- Architectural Style: Spanish
- Construction Materials: Wood Frame, Stucco
- Roof: Tile
- Stories: 2
- Living Area Source: Assessor
Utilities
- Water Source: Public
Contact Us
Contact Us
Ask a question or schedule a showing
Listing updated: May 26, 2026
MLS#: 7024509

Data relating to real estate for sale on this website comes in part from the Internet Data Exchange (IDX) program of Arizona Regional Multiple Listing Service. IDX information is provided exclusively for consumers' personal, non-commercial use, and may not be used for any purpose other than to identify prospective properties consumers may be interested in purchasing. The data is deemed reliable but is not guaranteed accurate by the MLS.
All information should be verified by the recipient and none is guaranteed as accurate by ARMLS.
© 2026 Arizona Regional Multiple Listing Service. All rights reserved.
Similar homes in Phoenix

House for sale
$495,0003 bds | 2 ba | 1,518 sqft | 0.19 acres
1616 W SACK Drive, Phoenix, AZ 85027
JR Jones Realty
House for sale
$495,0003 bds | 2 ba | 1,460 sqft | 0.17 acres
4637 E GRANADA Road, Phoenix, AZ 85008
Fathom Realty Elite

House for sale
$495,0003 bds | 2 ba | 1,620 sqft | 0.16 acres
528 W MOHAWK Lane, Phoenix, AZ 85027
My Home Group Real Estate
House for sale
$495,0005 bds | 5 ba | 3,156 sqft | 0.25 acres
4831 N 93RD Drive, Phoenix, AZ 85037
HomeSmart

Townhome for sale
$495,0002 bds | 2 ba | 1,500 sqft | 0.03 acres
2121 W SONORAN DESERT Drive 162, Phoenix, AZ 85085
Toll Brothers Real Estate

Townhome for sale
$495,0002 bds | 3 ba | 1,408 sqft | 0.01 acres
17850 N 68TH Street 1010, Phoenix, AZ 85054
Luxury Division