Listed by Amanda Lynn Williams · Brokered by Realty One Group Mountain Desert - Show Low
$529,900
2300 W Hacienda Way, Show Low, AZ 85901
Hacienda Pines · Navajo County
What's special
- Panoramic views
- Fireplace
- 55+ community
Description
*** PRICE IMPROVEMENT!!! *** Completely remodeled & MOVE-IN READY, this exceptional 3 bedroom, 2 bath home sits on a RARE DOUBLE LOT in the desirable Hacienda Pines 55+ community & offers OVER $200,000 IN QUALITY UPGRADES. The bright, open floor plan features a beautifully remodeled kitchen & bathrooms, updated flooring, spacious bedrooms, & tasteful finishes throughout. Major improvements include a NEW ROOF, TANKLESS WATER HEATER, BACKUP GENERATOR, new exterior paint, extensive landscaping & hardscaping, and inviting outdoor living spaces. A rare OVERSIZED 2-CAR DRIVE-THROUGH GARAGE provides exceptional space for vehicles golf carts, hobbies, recreational equipment, or additional storage. Enjoy peaceful mountain living with convenient access to shopping, restaurants, golf, lakes, hiking trails, and medical facilities. Experience all 4 Seasons here in Northeast Arizona...Make these White Mountains YOUR White Mountains too... You won't be disappointed. :)
Listing updated: August 24, 2026
Amanda Lynn Williams amandalynnrealestate@yahoo.com, Realty One Group Mountain Desert - Show Low
Source: White Mountain Association of REALTORS®, MLS#: 261953
Property details
Interior
Bedrooms
- Bedrooms: 3
Bathrooms
- Total Bathrooms: 2
Interior Features
- Kitchen/Dining Room Combo
- Window Features: Blinds, Double Pane Windows, Drapes, Screens, Skylight(s), Window Coverings
Appliances
- Refrigerator
- Dishwasher
- Disposal
- Gas Range
- Microwave
Heating and Cooling
- Cooling Features: Central Air, Mini Split
- Heating Features: Natural Gas, Forced Air, Mini Split
- Fireplace: Yes
- Fireplace Features: Living Room
Other Interior
- Levels: One
Accessibility
- Battery or Backup Generator
- Accessible Parking
- Accessible Common Area
- Accessible Entrance
- Accessible Hallway(s)
- Central Living Area
- Common Area
- Standby Generator
- Visitable
- Visitor Bathroom
Exterior
Exterior and Lot Features
- Patio and Porch Features: Covered Patio, Covered Deck, Awning(s), Covered, Deck, Enclosed, Front Porch, Patio, Porch, Rear Porch, Screened, See Remarks, Side Porch, Terrace
- Fencing: Private
Land Info
- Sprinklers In Front
- Sprinklers In Rear
- Lot Size Acres: 0.31
- Lot Size Square Feet: 13,503.6
Garage and Parking
- Attached Garage: No
Home Features
- View: Panoramic
Community
Homeowners Association
- Association: Yes
- Association Fee: $130
- Association Fee Frequency: Monthly
- Calculated Total Monthly Association Fees: $130
Amenities and Community Features
- Senior Community: Yes (55+)
Neighborhood
- Subdivision: Hacienda Pines
- MLS Area: Show Low
Listing
Other Property Info
- Annual Tax Amount: $1,532
- Source Listing Status: Active
- County: Navajo
- Directions: From the Victorian corner of US HWY 60 & 260, take HWY 60 (aka Deuce of Clubs). Pass the Circle K on your right like you are heading towards Globe. Go less than a half mile past the Circle K, & take the 1st right into Hacienda Pines. You will need a code to enter the neighborhood. Once the gate is open, stay straight on this road till the end, then turn left. Home & sign will be on your right.
- Property Subtype: Manufactured Home
- Parcel Number: 309-63-005A
- Postal City: Show Low
- Listing Date: 6/26/2026
- On Market Date: 6/27/2026
- MLS#: 261953
Features
Building and Construction
- Total Square Feet Living: 1,900
- Year Built: 2003
- Property Age: 23
- Architectural Style: Mobile w/Add-On, 1st Level
- Roof: Shingle, Pitched
- Foundation Details: Stemwall, Slab
- Body Type: Double Wide
- Levels: One
- Living Area Source: Assessor
Utilities
- Sewer: Public Sewer
Contact Us
Contact Us
Ask a question or schedule a showing

Data relating to real estate for sale on this website comes in part from the Internet Data Exchange (IDX) program of White Mountain Association of REALTORS®. IDX information is provided exclusively for consumers' personal, non-commercial use, and may not be used for any purpose other than to identify prospective properties consumers may be interested in purchasing. The data is deemed reliable but is not guaranteed accurate by the MLS.
© 2026 White Mountain Association of REALTORS®. All rights reserved.
Similar homes in Show Low
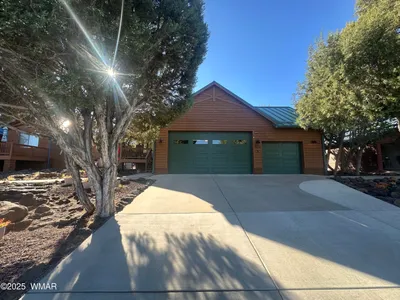
House for sale
$525,0003 bds | 2 ba | 1,771 sqft | 0.2 acres
1954 Maritime Drive, Show Low, AZ 85901
Torreon Realty
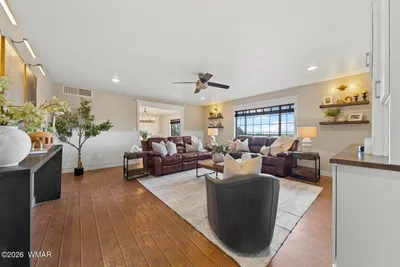
House for sale
$525,0003 bds | 2 ba | 1,776 sqft | 0.46 acres
1852 Taylor Street, Show Low, AZ 85901
DeLex Realty, LLC - Tempe
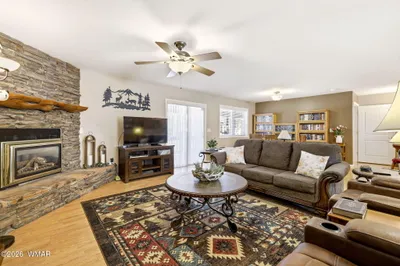
House for sale
$524,9003 bds | 2 ba | 1,774 sqft | 0.23 acres
1510 N 40th Circle, Show Low, AZ 85901
eXp Realty - Show Low
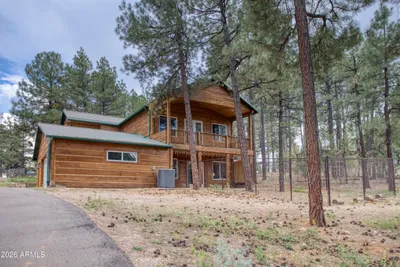
House for sale
$524,9003 bds | 3 ba | 2,100 sqft | 0.38 acres
1420 E Meadow View Place, Show Low, AZ 85901
Advantage Realty Professionals
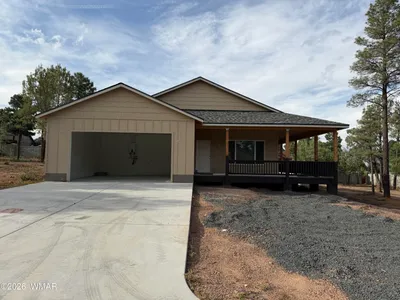
House for sale
$535,0003 bds | 2 ba | 1,570 sqft | 0.19 acres
201 W White Fir Drive, Show Low, AZ 85901
White Mountain Realty
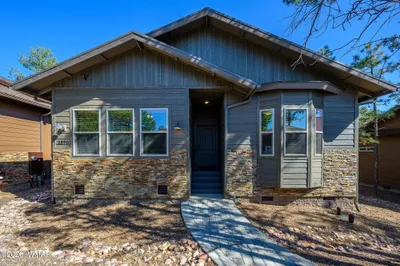
House for sale
$535,0003 bds | 2 ba | 1,624 sqft | 0.05 acres
3590 W Black Oak Loop, Show Low, AZ 85901
Torreon Realty