$1,199,000
2296 E CANARY Drive, Gilbert, AZ 85297
STRATFORD · Maricopa County
What's special
- 3-car garage
Description
Discover this updated two-story home in the desirable gated Stratford community. Featuring charming farmhouse exterior styling, the home offers strong curb appeal with a striking facade, mature landscaping, and a spacious 3-car garage with durable epoxy flooring and insulation. Inside, the bright open floor plan offers generous living spaces with durable neutral tile flooring on the main level, abundant natural light, high ceilings, contemporary fixtures, and a fresh neutral palette. The functional kitchen includes white cabinetry, tile backsplash, granite countertops, stainless steel appliances with double ovens, a large island, and walk-in pantry. It is ideal for everyday meals and entertaining. Upstairs, the spacious primary suite features a walk-in closet and spa-inspired bath with dual vanities, separate shower with rainforest shower head, and luxurious soaking tub. The extended loft (a benefit of the farmhouse design) provides flexible space for a home office, playroom, or bonus area. Pre-wired for modern convenience, the home includes a roughed-in security system and surround sound throughout. Additional practical upgrades include a whole-home water softener and filtration system. Energy-efficient features help reduce costs with upgraded cellulose insulation, radiant heat barrier in the attic, and high-SEER air conditioning units (potentially saving hundreds annually on utilities in Arizona's climate). Outside, enjoy the low-maintenance backyard with an expansive covered travertine patio, lush artificial turf, and plenty of room for gatherings or play. This move-in-ready home offers style, comfort, and smart updates. Truly a must-see!
Property details
Interior
Bedrooms
- Bedrooms: 5
Bathrooms
- Total Bathrooms: 5
- Full Bathrooms: 4
- 1/2 Bathrooms: 1
Interior Features
- Full Bth Master Bdrm
- Separate Shwr & Tub
- Double Vanity
- Eat-in Kitchen
- Breakfast Bar
- Pantry
- Kitchen Island
- Walk-in Pantry
- Granite Counters
- High Speed Internet
- 9+ Flat Ceilings
- Flooring: Carpet, Tile
- Window Features: Dual Pane
Appliances
- Dishwasher
- Disposal
- Refrigerator
- Gas Cooktop
- Washer
- Dryer
- Laundry Features: Washer Hookup, Inside
Heating and Cooling
- Cooling Features: Ceiling Fan(s), Central Air
- Heating Features: Natural Gas, Heat Pump
Other Interior
- Stories: 2
Accessibility
- Bath Lever Faucets
- Lever Handles
Exterior
Exterior and Lot Features
- Patio and Porch Features: Patio, Covered Patio(s)
- Fencing: Wrought Iron, Block
Land Info
- North/South Exposure
- Borders Common Area
- Gravel/Stone Front
- Synthetic Grass Frnt
- Synthetic Grass Back
- Lot Size Acres: 0.18
- Lot Size Square Feet: 7,918
Garage and Parking
- Garage Spaces: 3
- Attached Garage: No
- Parking Features: Tandem, Garage Door Opener, Direct Access
Community
Homeowners Association
- Association: Yes
- Association Fee: $185
- Association Fee Frequency: Monthly
- Calculated Total Monthly Association Fees: $185
- Association Fee Includes: Maintenance Grounds
Neighborhood
- Subdivision: STRATFORD
Listing
Other Property Info
- Annual Tax Amount: $3,271
- Source Listing Status: Active
- County: Maricopa
- Directions: From AZ-202, head south to Val Vista Dr, turn left onto E Germann Rd, turn right onto S Greenfield Rd, turn right at the 1st cross street onto E Oriole Dr, turn left onto S Marin Dr, S Marin Dr turns right and becomes E Canary Dr. Property will be on the right.
- Property Subtype: Single Family Residence
- Parcel Number: 313-26-737
- Postal City: Gilbert
- Listing Date: 5/19/2026
- MLS#: 7030280
Features
Building and Construction
- Total Square Feet Living: 3,612
- Year Built: 2021
- Property Age: 5
- Architectural Style: Contemporary
- Construction Materials: Wood Frame, Painted, Stucco, Brick Veneer
- Roof: Composition, Tile
- Stories: 2
- Living Area Source: Assessor
Utilities
- Water Source: Public
Contact Us
Contact Us
Ask a question or schedule a showing
Listing updated: May 28, 2026
MLS#: 7030280

Data relating to real estate for sale on this website comes in part from the Internet Data Exchange (IDX) program of Arizona Regional Multiple Listing Service. IDX information is provided exclusively for consumers' personal, non-commercial use, and may not be used for any purpose other than to identify prospective properties consumers may be interested in purchasing. The data is deemed reliable but is not guaranteed accurate by the MLS.
All information should be verified by the recipient and none is guaranteed as accurate by ARMLS.
© 2026 Arizona Regional Multiple Listing Service. All rights reserved.
Similar homes in Gilbert

House for sale
$1,199,0002 bds | 2 ba | 2,280 sqft | 0.99 acres
159 E WATER TANK Road, Gilbert, AZ 85296
My Home Group Real Estate

House for sale
$1,199,9994 bds | 4 ba | 3,498 sqft | 0.27 acres
6072 S GRANITE Street, Gilbert, AZ 85298
Russ Lyon Sotheby's International Realty

House for sale
$1,200,0004 bds | 3 ba | 3,465 sqft | 0.27 acres
3785 E STRAWBERRY Drive, Gilbert, AZ 85298
Results Realty

House for sale
$1,190,0004 bds | 4 ba | 3,406 sqft | 0.22 acres
7701 S BARLOW Drive, Gilbert, AZ 85298
HomeSmart Lifestyles
House for sale
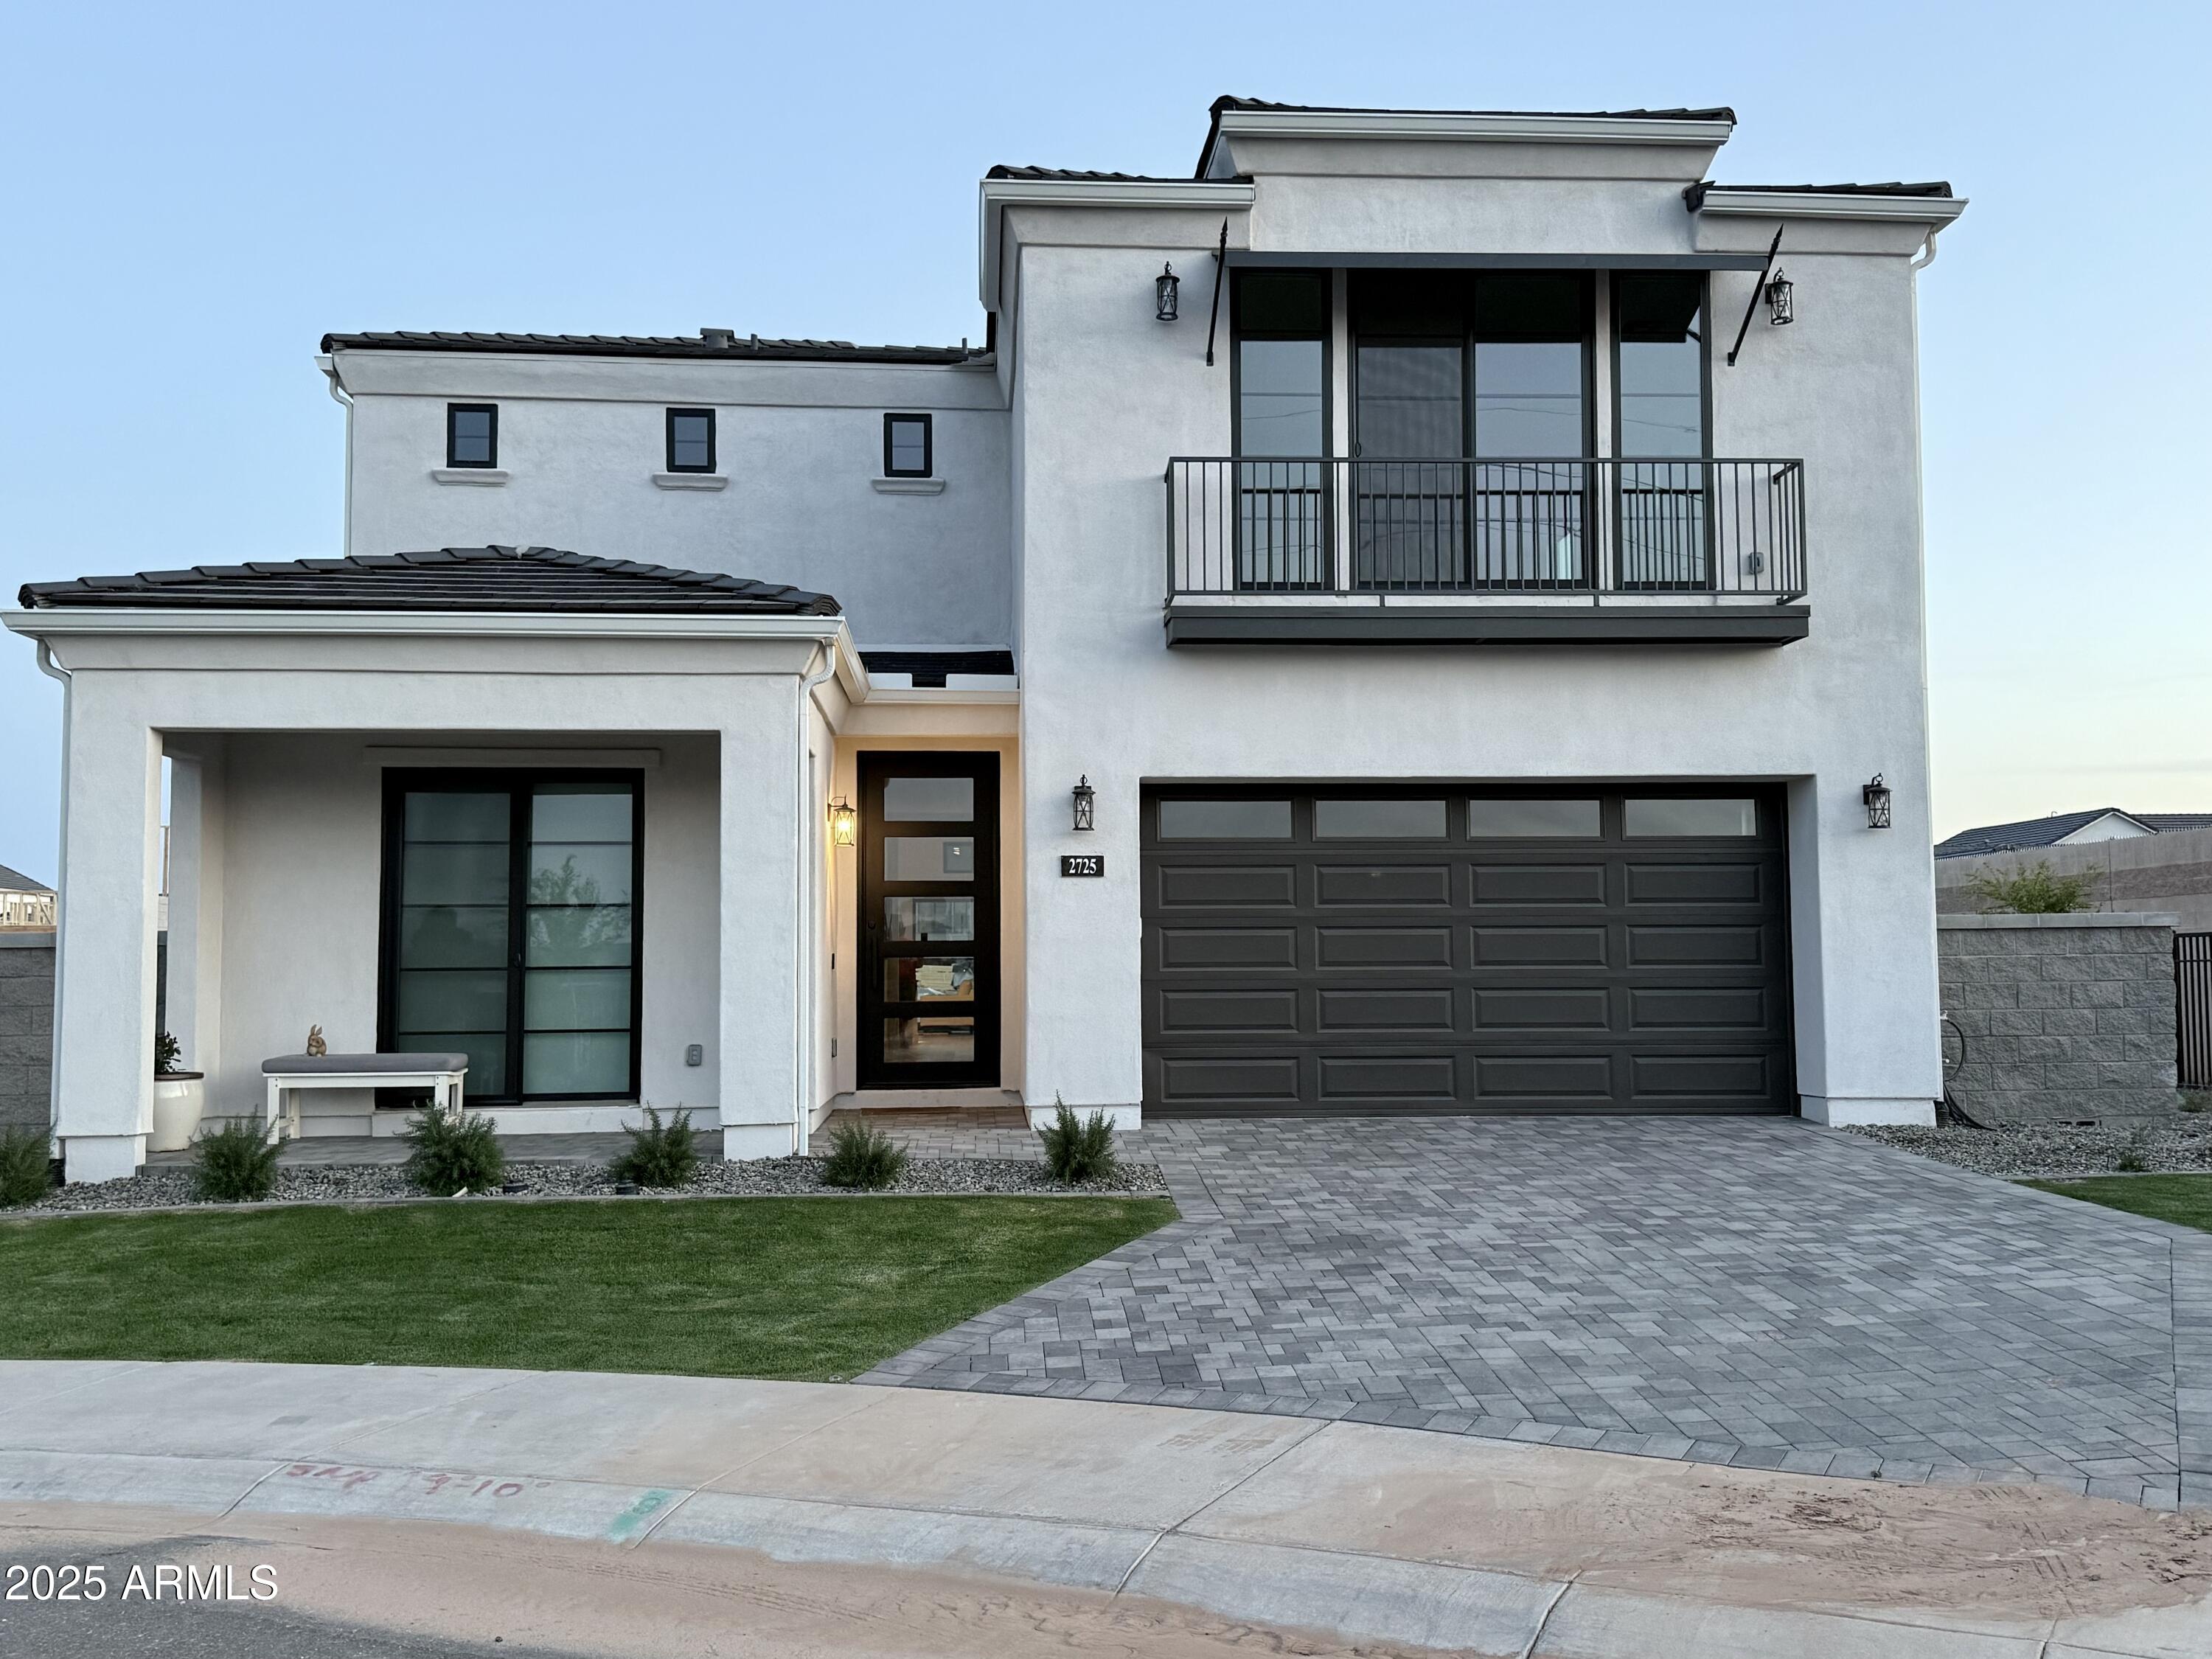
$1,190,0003 bds | 4 ba | 3,565 sqft | 0.15 acres
2725 E Derringer Court, Gilbert, AZ 85297
Gentry Real Estate
House for sale
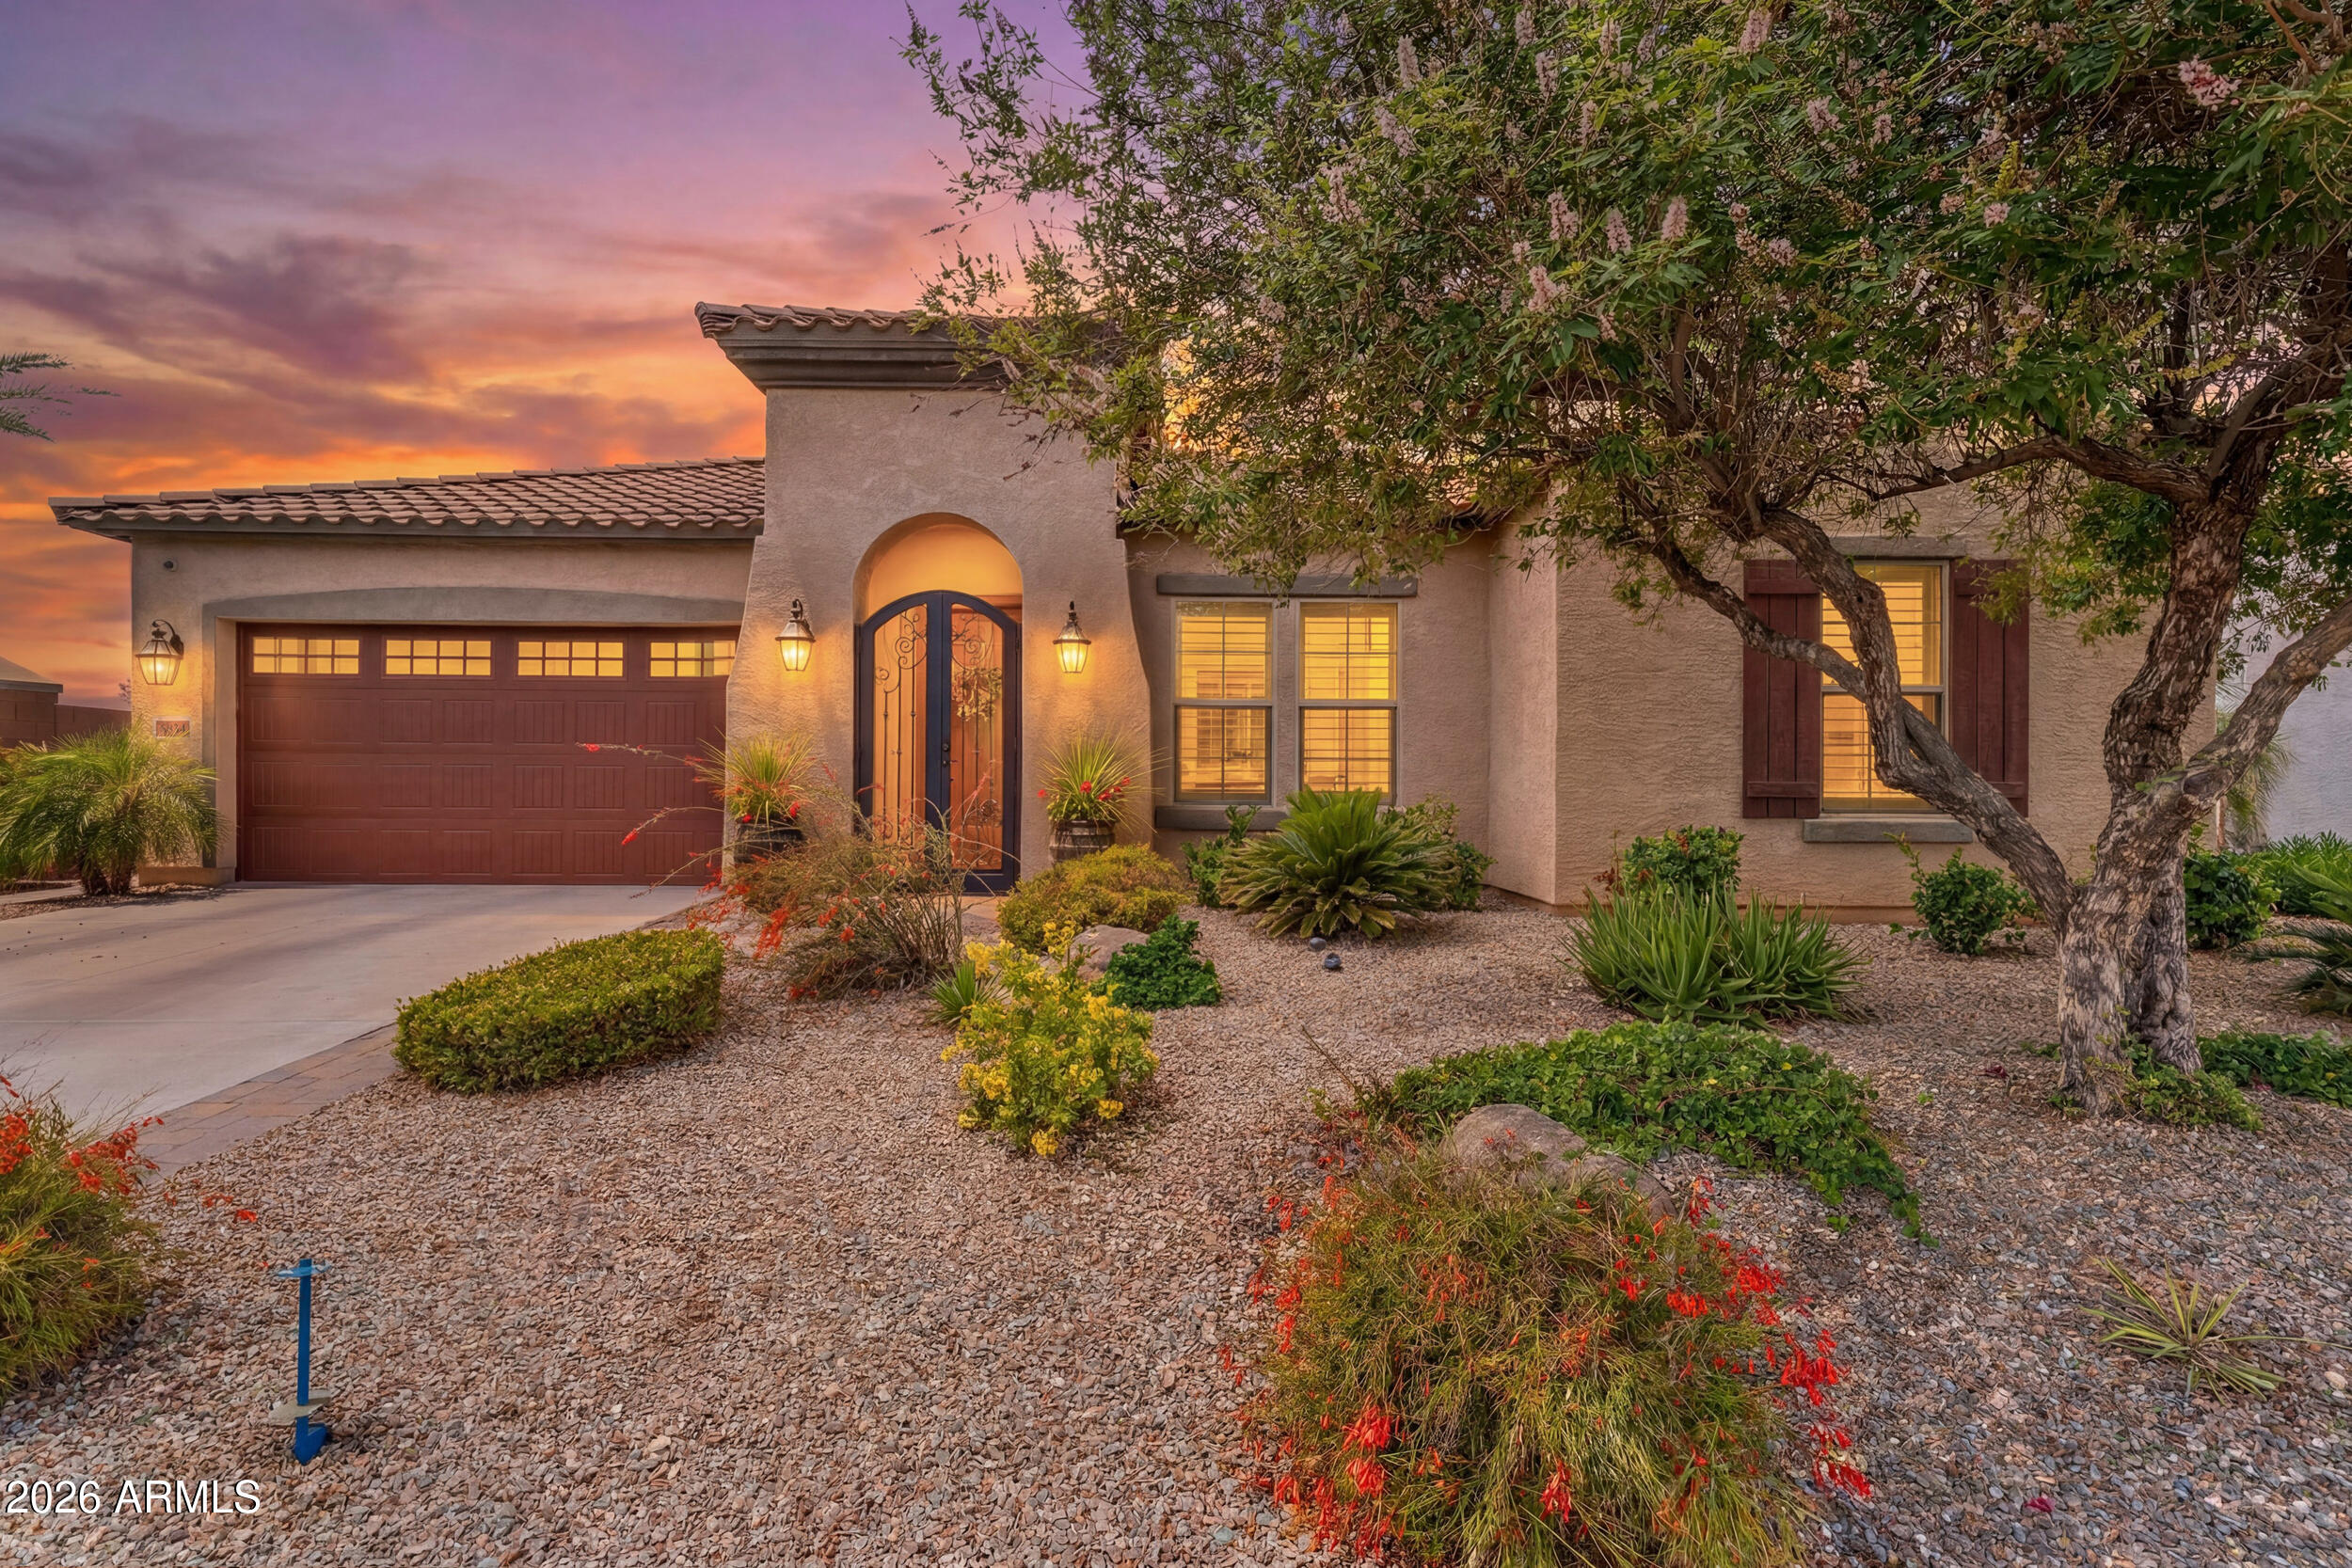
$1,174,9993 bds | 3 ba | 3,372 sqft | 0.22 acres
6834 S JACQUELINE Way, Gilbert, AZ 85298
ProSmart Realty