$724,999
22824 E ROSA Road, Queen Creek, AZ 85142
SPUR CROSS PHASE 1 PARCEL 3 · Maricopa County
What's special
- 3-car garage
Description
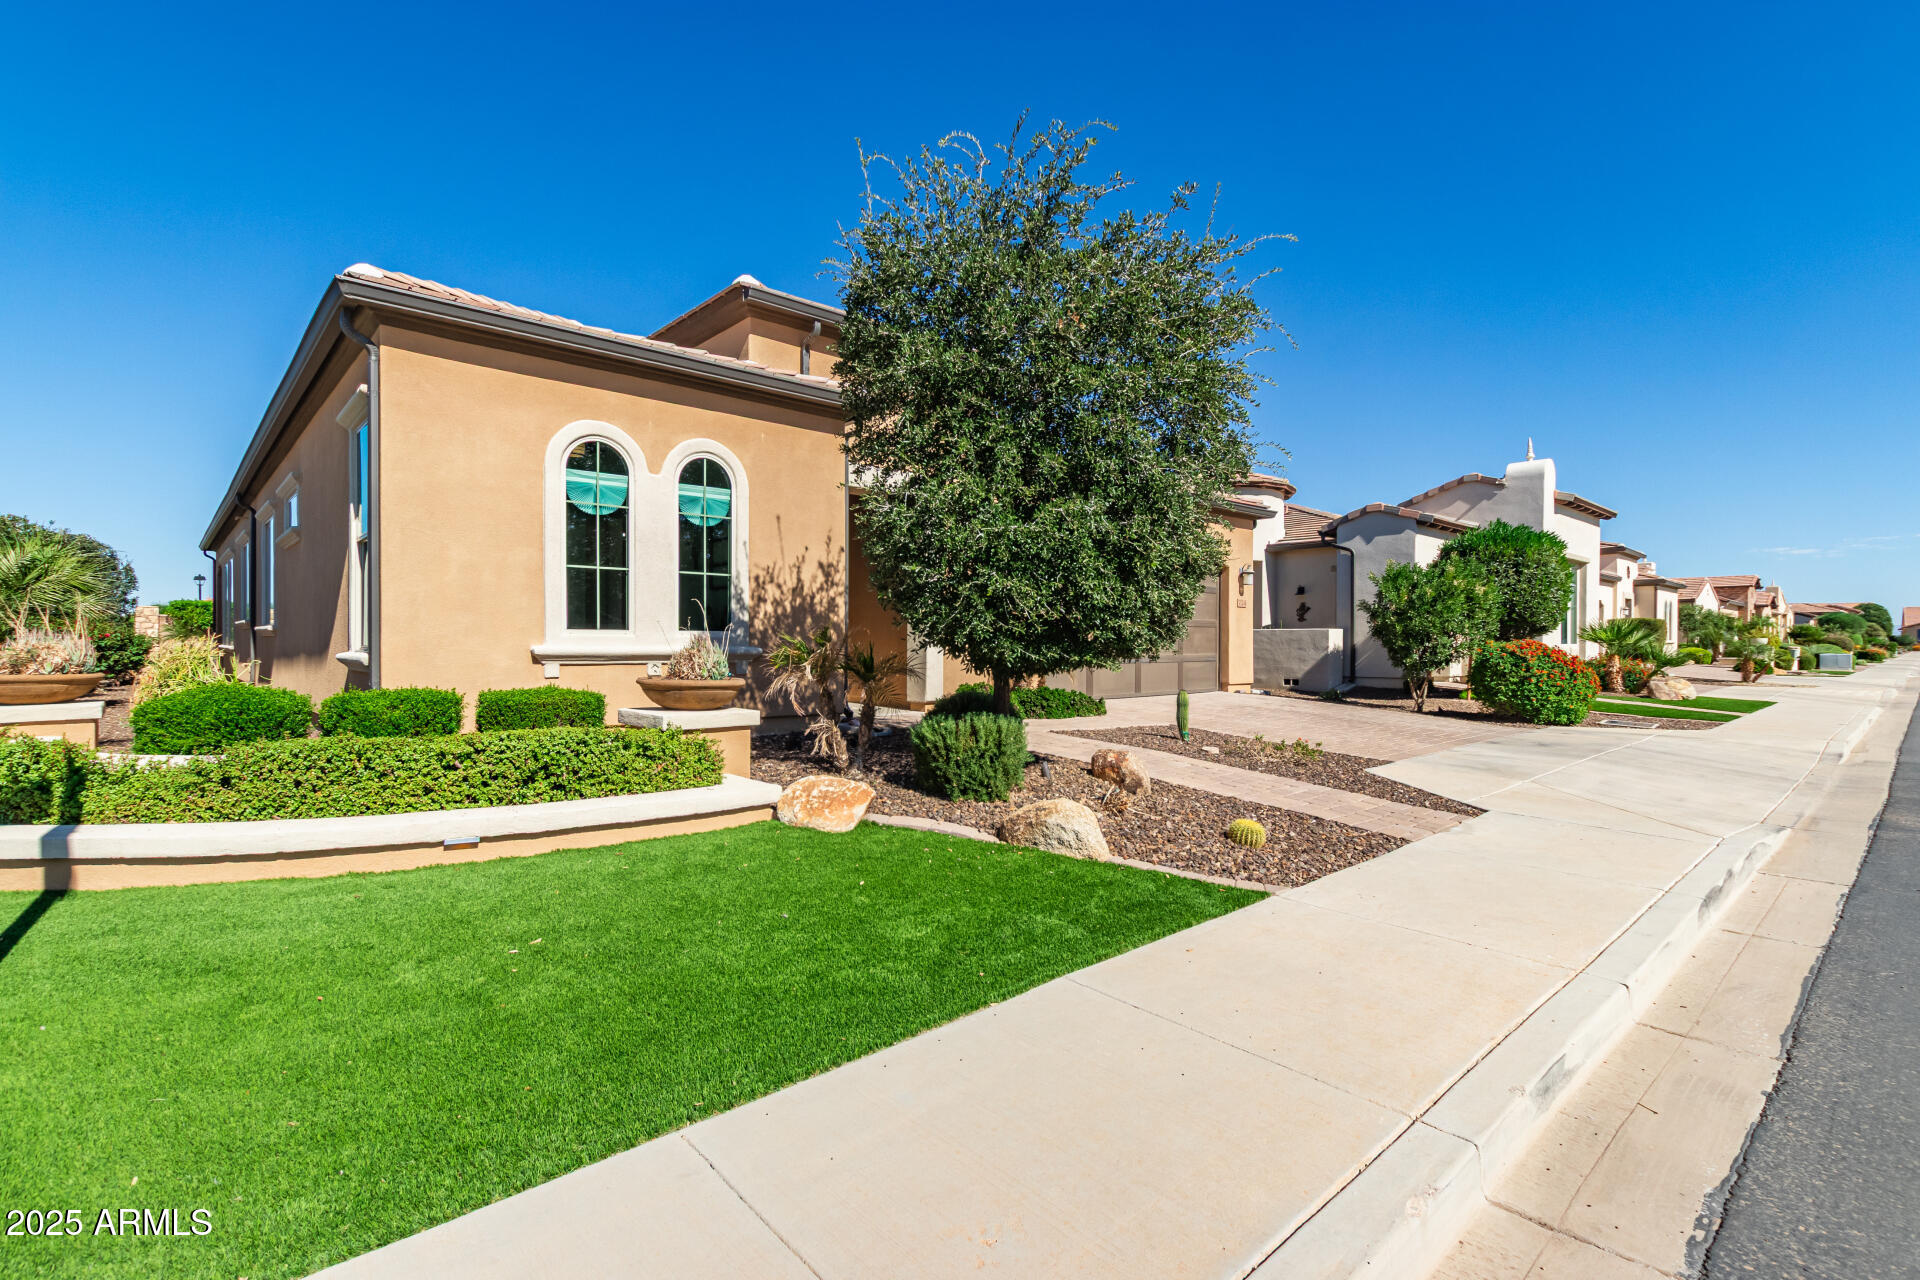
Experience the perfect blend of space, style, and flexibility in this stunning Darius floor plan. Designed for modern living, this home features a luxurious primary suite plus a rare second private suite with its own living area, sink, and bar. Ideal for multi-generational living or extended guests. The gourmet kitchen showcases an oversized island, abundant cabinetry, and a walk-in pantry, opening seamlessly to a spacious great room with upgraded multi-panel sliding doors that extend your living space to a covered patio. A dedicated study offers the perfect home office or homework space, and the 3-car garage provides exceptional storage and convenience. Located in a highly desirable area near top-rated schools, parks, shopping, dining, and just minutes to freeway access.
Property details
Interior
Bedrooms
- Bedrooms: 4
Bathrooms
- Total Bathrooms: 4
- Full Bathrooms: 3
- 1/2 Bathrooms: 1
Interior Features
- 3/4 Bath Master Bdrm
- Double Vanity
- 2 Master Baths
- Eat-in Kitchen
- Breakfast Bar
- Pantry
- Kitchen Island
- Walk-in Pantry
- Granite Counters
- High Speed Internet
- 9+ Flat Ceilings
- Wet Bar
- Flooring: Carpet, Laminate, Tile
- Window Features: Vinyl Frame, Dual Pane, Low-Emissivity Windows
Appliances
- Dishwasher
- Disposal
- Refrigerator
- Gas Cooktop
- Washer
- Dryer
- Water Softener Owned
- Laundry Features: Inside
Heating and Cooling
- Cooling Features: Ceiling Fan(s), Central Air
- Heating Features: Natural Gas
Other Interior
- Stories: 1
Exterior
Exterior and Lot Features
- Patio and Porch Features: Patio, Covered Patio(s)
- Fencing: Block
Land Info
- North/South Exposure
- Desert Front
- Sprinklers In Rear
- Synthetic Grass Back
- Auto Timer H2O Front
- Lot Size Acres: 0.17
- Lot Size Square Feet: 7,200
Garage and Parking
- Garage Spaces: 3
- Attached Garage: No
- Parking Features: Garage Door Opener, Attached Garage
Community
Homeowners Association
- Association: Yes
- Association Fee: $118
- Association Fee Frequency: Monthly
- Calculated Total Monthly Association Fees: $118
- Association Fee Includes: Maintenance Grounds
Neighborhood
- Subdivision: SPUR CROSS PHASE 1 PARCEL 3
Listing
Other Property Info
- Annual Tax Amount: $2,444
- Source Listing Status: Active
- County: Maricopa
- Directions: Take Ellsworth Road South, East on Ocotillo Road, North on 228th Street, take the second right/East on Rosa Rd. The home is the third house on the left/North side of the street.
- Property Subtype: Single Family Residence
- Parcel Number: 314-14-101
- Postal City: Queen Creek
- Listing Date: 3/21/2026
- On Market Date: 4/8/2026
- MLS#: 7002228
Features
Building and Construction
- Total Square Feet Living: 2,830
- Year Built: 2021
- Property Age: 5
- Architectural Style: Ranch
- Construction Materials: Wood Frame, Painted, Stucco
- Roof: Tile
- Stories: 1
- Living Area Source: Appraiser
Utilities
- Water Source: Public
Contact Us
Contact Us
Ask a question or schedule a showing
Listing updated: May 21, 2026
MLS#: 7002228

Data relating to real estate for sale on this website comes in part from the Internet Data Exchange (IDX) program of Arizona Regional Multiple Listing Service. IDX information is provided exclusively for consumers' personal, non-commercial use, and may not be used for any purpose other than to identify prospective properties consumers may be interested in purchasing. The data is deemed reliable but is not guaranteed accurate by the MLS.
All information should be verified by the recipient and none is guaranteed as accurate by ARMLS.
© 2026 Arizona Regional Multiple Listing Service. All rights reserved.
Similar homes in Queen Creek

House for sale
$724,9703 bds | 3 ba | 3,097 sqft | 0.31 acres
18715 E AUBREY GLEN Road, Queen Creek, AZ 85142
Keller Williams Integrity First
House for sale
$729,0002 bds | 3 ba | 2,342 sqft | 0.16 acres
724 E SNOWY FARM Drive, Queen Creek, AZ 85140
Desert Masters Realty & Property Management

House for sale
$720,0005 bds | 4 ba | 2,796 sqft | 0.18 acres
20015 S 230TH Place, Queen Creek, AZ 85142
eXp Realty

House for sale
$716,0004 bds | 3 ba | 2,599 sqft | 0.19 acres
21414 S 230TH Place, Queen Creek, AZ 85142
First Team Real Estate

House for sale
$715,0005 bds | 4 ba | 3,161 sqft | 0.14 acres
20873 E ARROWHEAD Trail, Queen Creek, AZ 85142
Howe Realty

House for sale
$715,0006 bds | 3 ba | 2,702 sqft | 0.13 acres
22747 S 215TH Street, Queen Creek, AZ 85142
Redfin Corporation