$1,840,000
221 W MORTEN Avenue, Phoenix, AZ 85021
MADISON MEADOWS · Maricopa County
What's special
- Fireplace
- 2-car garage
Description
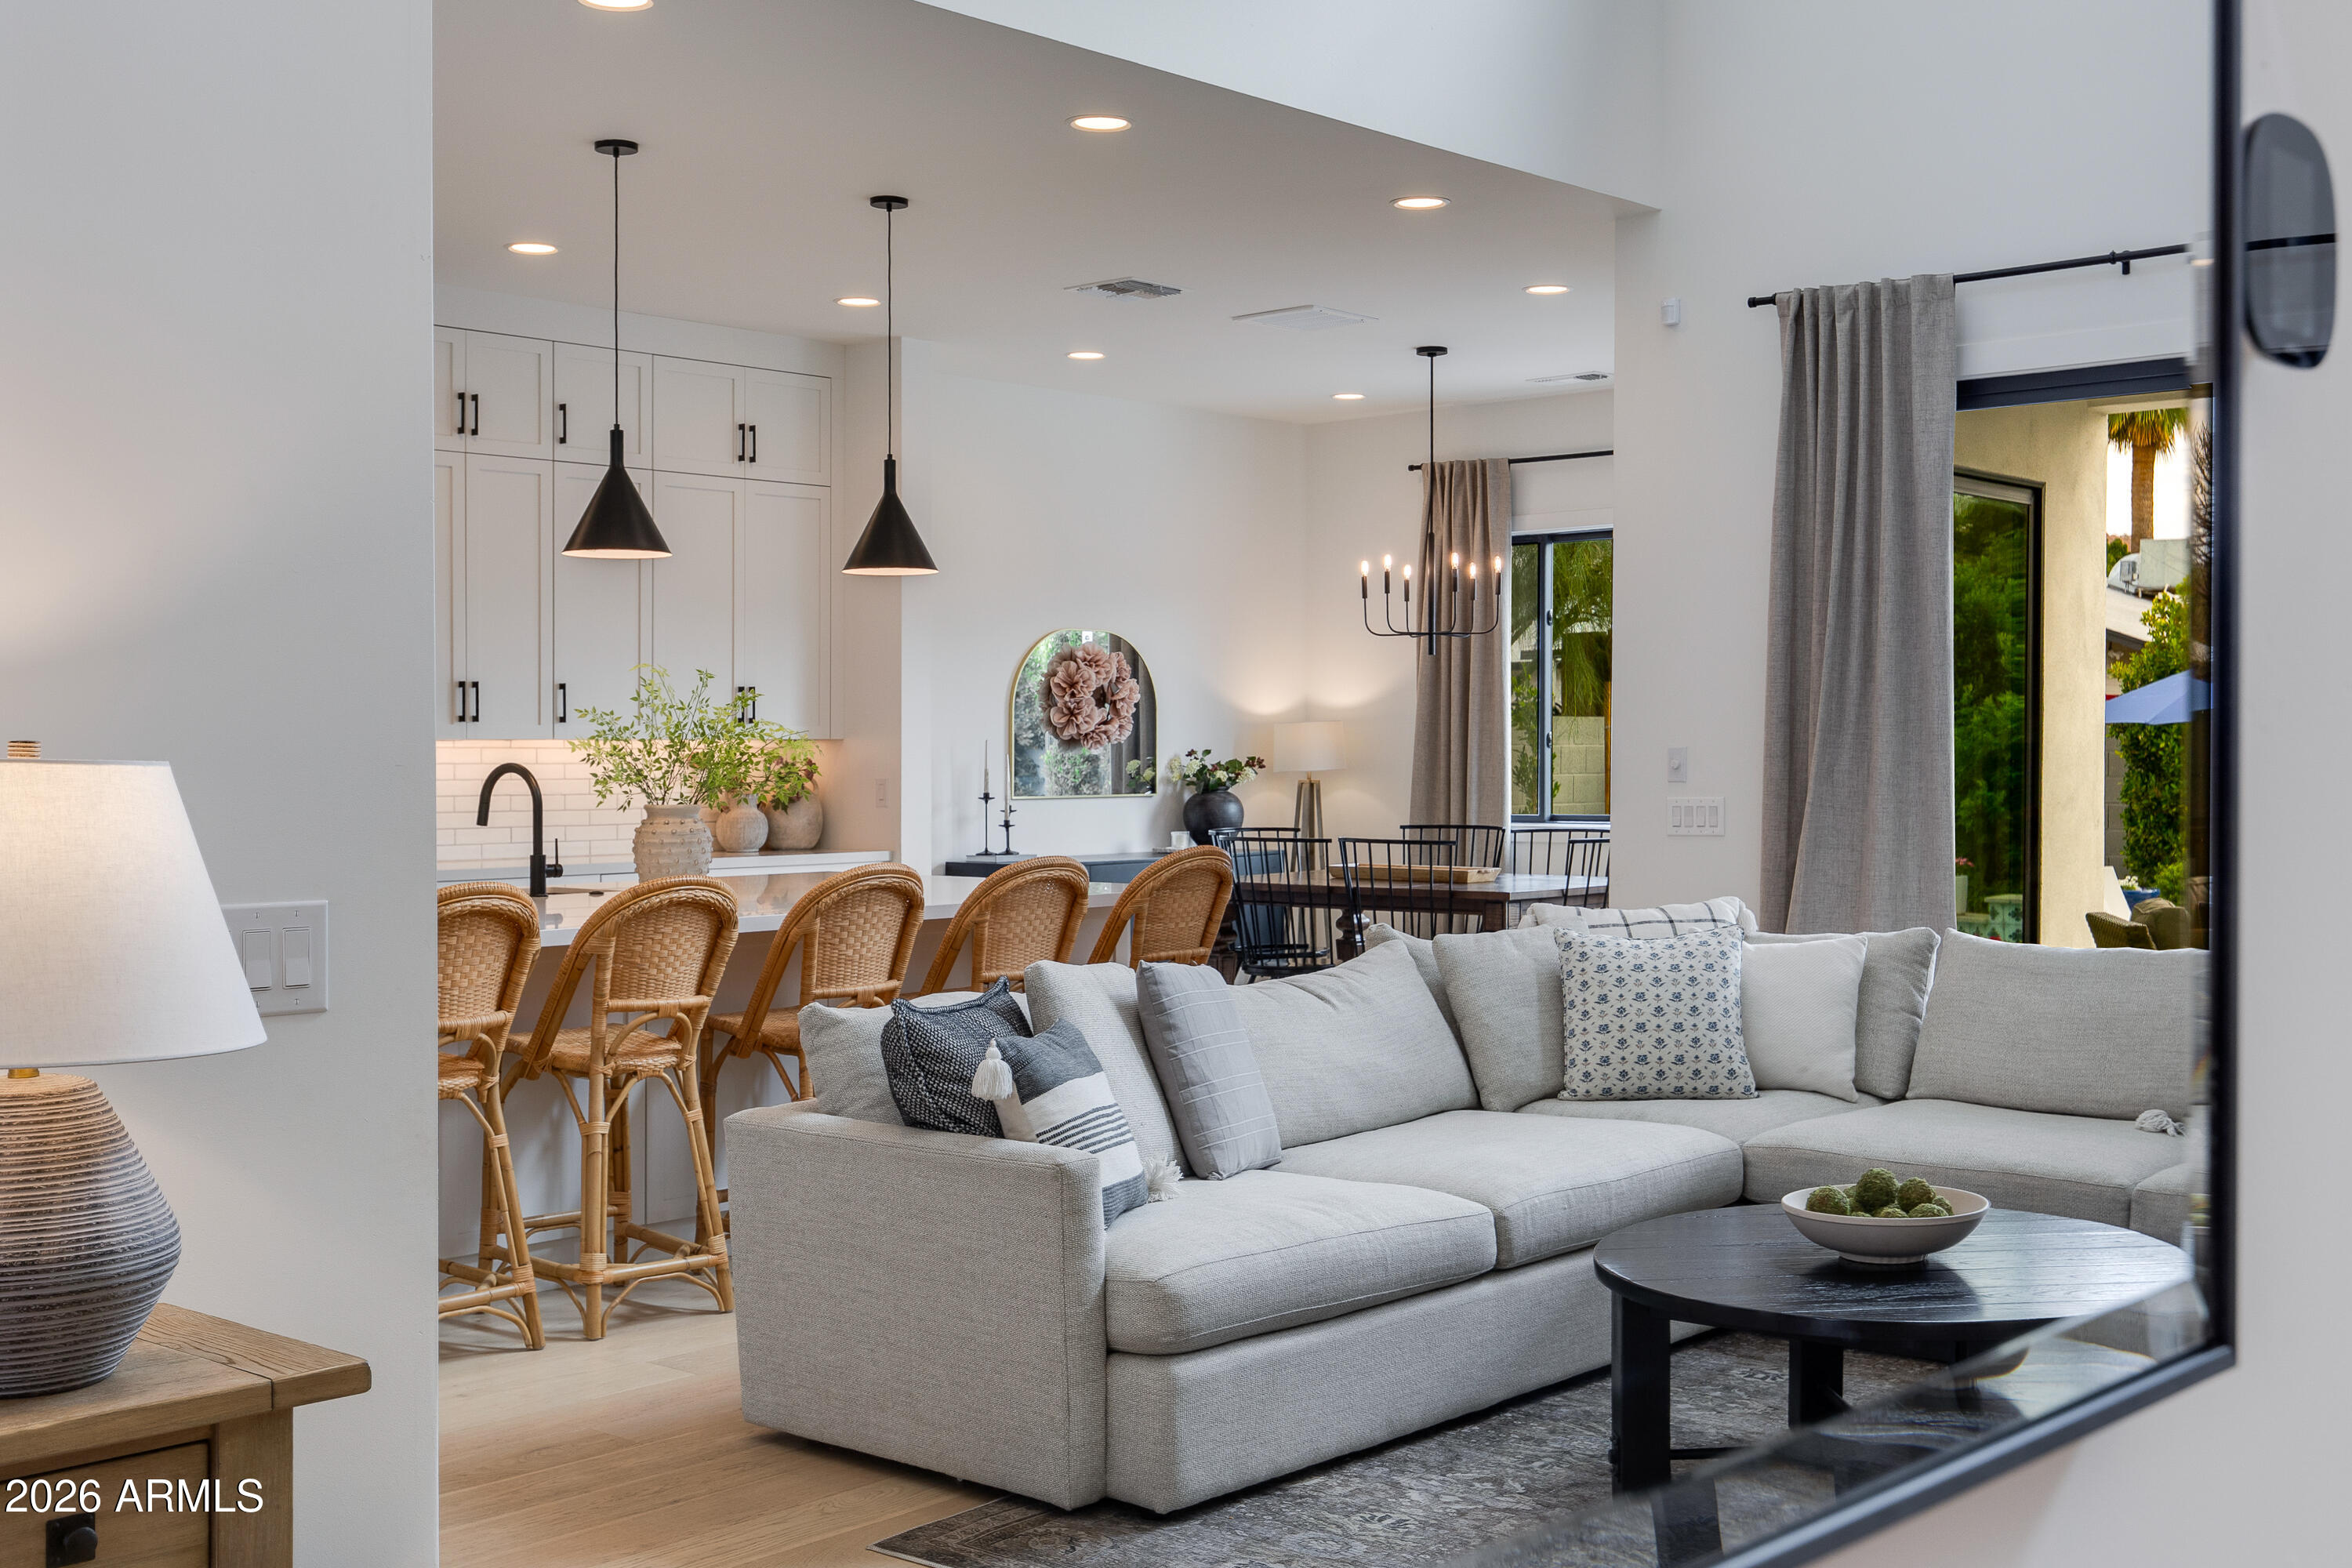
Welcome to a turnkey 4 bedroom, 3.5 bathroom home in the highly sought-after Madison Meadows community, just off the historic Murphy Bridle Path in the heart of North Central Phoenix. Positioned on a quiet, non-through street, the home draws from Santa Barbara design with clean lines and modern updates, creating a comfortable and highly livable space in one of the area's most established neighborhoods. Natural light fills the interior, enhanced by tall ceilings and thoughtful window placement. The layout is open where you want it, with just enough separation to create defined living areas that function well day to day and when entertaining. The kitchen is updated with quartz countertops, high-end appliances, and a large island that anchors the space, designed for both daily use and effortless entertaining. The bedroom layout offers privacy and balance. The primary suite is spacious with dual walk-in closets, while secondary bedrooms are well-sized with hardwood flooring. Storage is abundant throughout, including an oversized two-car garage. Step outside to your own private Mediterranean-style retreat. The backyard is designed for both relaxation and entertaining, featuring a pebble-finish pool, extended covered patio, and multiple lounge areas surrounded by mature landscaping that creates a true sense of privacy. Located within the desirable Madison School District and just minutes from Uptown Plaza, top dining, sought-after private schools, and shopping, this is a rare opportunity to own a move-in ready home in one of North Central's most desirable neighborhoods.
Property details
Interior
Bedrooms
- Bedrooms: 4
Bathrooms
- Total Bathrooms: 4
- Full Bathrooms: 3
- 1/2 Bathrooms: 1
Interior Features
- Full Bth Master Bdrm
- Separate Shwr & Tub
- Double Vanity
- Eat-in Kitchen
- Breakfast Bar
- Pantry
- Kitchen Island
- Walk-in Pantry
- Quartz Countertops
- Upstairs
- 9+ Flat Ceilings
- Central Vacuum
- Flooring: Carpet, Tile, Wood
Appliances
- Dishwasher
- Disposal
- Refrigerator
- Electric Cooktop
- Microwave
- Washer
- Dryer
- Laundry Features: Inside
Heating and Cooling
- Cooling Features: Ceiling Fan(s), Central Air
- Heating Features: Electric
- Fireplace: Yes
- Fireplace Features: Family Room, Living Room, Master Bedroom, Two Way Fireplace
Other Interior
- Stories: 2
Exterior
Exterior and Lot Features
- Private Street(s)
- Private Yard
- Misting System
- Patio and Porch Features: Patio, Covered Patio(s)
- Fencing: Block
Land Info
- North/South Exposure
- Sprinklers In Front
- Sprinklers In Rear
- Grass Front
- Synthetic Grass Back
- Auto Timer H2O Front
- Auto Timer H2O Back
- Lot Size Acres: 0.29
- Lot Size Square Feet: 12,746
Garage and Parking
- Garage Spaces: 2
- Carport Spaces: 6
- Attached Garage: No
- Parking Features: Extended Length Garage, Garage Door Opener, Attch'd Gar Cabinets, Circular Driveway, Direct Access
Community
Homeowners Association
- Association: Yes
- Association Fee: $275
- Association Fee Frequency: Annually
- Calculated Total Monthly Association Fees: $23
- Association Fee Includes: Maintenance Grounds
Neighborhood
- Subdivision: MADISON MEADOWS
Listing
Other Property Info
- Annual Tax Amount: $7,239
- Source Listing Status: Pending
- County: Maricopa
- Directions: West of Central Avenue and North of Glandale in Madison Meadows.
- Property Subtype: Single Family Residence
- Parcel Number: 160-40-044
- Postal City: Phoenix
- Listing Date: 4/14/2026
- MLS#: 7013907
Features
Building and Construction
- Total Square Feet Living: 3,712
- Year Built: 1980
- Property Age: 46
- Architectural Style: Contemporary
- Construction Materials: Wood Frame, Painted, Stucco
- Roof: Built-Up, Tile
- Stories: 2
- Living Area Source: Assessor
Utilities
- Sewer: Sewer-In & Connected
- Water Source: Public
Contact Us
Contact Us
Ask a question or schedule a showing
Listing updated: May 15, 2026
MLS#: 7013907

Data relating to real estate for sale on this website comes in part from the Internet Data Exchange (IDX) program of Arizona Regional Multiple Listing Service. IDX information is provided exclusively for consumers' personal, non-commercial use, and may not be used for any purpose other than to identify prospective properties consumers may be interested in purchasing. The data is deemed reliable but is not guaranteed accurate by the MLS.
All information should be verified by the recipient and none is guaranteed as accurate by ARMLS.
© 2026 Arizona Regional Multiple Listing Service. All rights reserved.
Similar homes in Phoenix

House for sale
$1,845,0003 bds | 3 ba | 2,515 sqft | 0.2 acres
10253 N CENTRAL AVE, Phoenix, AZ 85020
Morgan Taylor Realty
House for sale
$1,835,0005 bds | 5 ba | 3,066 sqft | 0.2 acres
5513 E VERDE Lane, Phoenix, AZ 85018
The Brokery

House for sale
$1,850,0004 bds | 3 ba | 3,403 sqft | 0.46 acres
7717 N 7TH Avenue, Phoenix, AZ 85021
Premier Edge Realty, LLC

House for sale
$1,850,0006 bds | 5 ba | 4,891 sqft | 0.2 acres
22211 N 31ST Street, Phoenix, AZ 85050
HomeSmart

House for sale
$1,850,0004 bds | 5 ba | 2,882 sqft | 0.17 acres
4008 N 34TH Street, Phoenix, AZ 85018
Keller Williams Realty Phoenix

House for sale
$1,850,0004 bds | 4 ba | 3,048 sqft | 0.23 acres
3445 E OREGON Avenue, Phoenix, AZ 85018
The Brokery