$599,900
22062 E CALLE DE FLORES, Queen Creek, AZ 85142
VILLAGES AT QUEEN CREEK PARCEL 12 · Maricopa County
What's special
- Fireplace
- 2-car garage
Description
Absolutely Stunning Arizona Golf Community perfectly situated in Villages at Queen Creek! A Beautiful Oasis in the Desert!! This fully furnished, turnkey 5-star short-term rental is ready for immediate income. Featuring tile flooring throughout, carpet in the bedrooms, neutral tones, vaulted ceilings, ceiling fans, and a 2.5-car garage with built-in cabinets. The spacious second bedroom matches the master in size. The gourmet kitchen boasts granite counters, stainless appliances, cherry cabinets with roll-out shelves, under-cabinet lighting, a tile backsplash, and a large island overlooking the great room with gas fireplace and stunning backyard views. French doors open to a resort-style oasis: a heated pebble-tec pool with rock waterfall, in-ground spa, fire pit, stainless grill, putting green, extended covered patio, and lush tropical landscaping. The master suite offers double doors, bay window, dual sinks, separate tub/shower, skylight, and a large walk-in closet. All new furnishings include a king bed in the master (with pool-view bistro table), king bed in the second bedroom, and a queen sofa sleeper in the third (set up as an office with printer). Enjoy the game room with shuffleboard, foosball, board games, and 65" TV. The living area features another 65" TV and a huge power-reclining sectional. Fully equipped kitchen, plus tennis rackets, golf clubs, bikes, pool toys, and HOA clubhouse/pool passes. Located in a growing Queen Creek community near schools, parks, shopping, dining, and more. A true Desert Oasis--don't miss it!
Property details
Interior
Bedrooms
- Bedrooms: 3
- Total Rooms: 8
Bathrooms
- Total Bathrooms: 2
- Full Bathrooms: 2
Interior Features
- Full Bth Master Bdrm
- Separate Shwr & Tub
- Double Vanity
- Eat-in Kitchen
- Breakfast Bar
- Kitchen Island
- Walk-in Pantry
- Granite Counters
- High Speed Internet
- Vaulted Ceiling(s)
- No Interior Steps
- Flooring: Carpet, Tile
- Window Features: Solar Screens, Dual Pane, Skylight(s)
Appliances
- Dishwasher
- Disposal
- Refrigerator
- Electric Cooktop
- Microwave
- Washer
- Dryer
- Laundry Features: Washer Hookup, Inside
Heating and Cooling
- Cooling Features: Ceiling Fan(s), Central Air
- Heating Features: Natural Gas, Forced Air
- Fireplace: Yes
- Fireplace Features: Family Room, Gas, Fire Pit
Other Interior
- Stories: 1
Exterior
Exterior and Lot Features
- Patio and Porch Features: Patio, Covered Patio(s)
- Fencing: Block
Land Info
- North/South Exposure
- Desert Front
- Desert Back
- Sprinklers In Front
- Sprinklers In Rear
- Gravel/Stone Front
- Gravel/Stone Back
- Auto Timer H2O Front
- Auto Timer H2O Back
- Lot Size Acres: 0.18
- Lot Size Square Feet: 7,622
Garage and Parking
- Garage Spaces: 2
- Attached Garage: No
- Parking Features: Garage Door Opener, Attch'd Gar Cabinets, Direct Access
Community
Homeowners Association
- Association: Yes
- Association Fee: $261
- Association Fee Frequency: Quarterly
- Calculated Total Monthly Association Fees: $87
- Association Fee Includes: Maintenance Grounds
Neighborhood
- Subdivision: VILLAGES AT QUEEN CREEK PARCEL 12
Listing
Other Property Info
- Annual Tax Amount: $2,104
- Source Listing Status: Active
- County: Maricopa
- Directions: right on East Village Loop RD S, Left on S 212thST, Left on E Via Del Rancho Rd,
- Property Subtype: Single Family Residence
- Parcel Number: 314-03-663
- Postal City: Queen Creek
- Listing Date: 5/19/2026
- MLS#: 7030190
Features
Building and Construction
- Total Square Feet Living: 2,074
- Year Built: 2003
- Property Age: 23
- Architectural Style: Santa Barbara/Tuscan
- Construction Materials: Wood Frame, Blown Cellulose, Painted, Stucco, Stone
- Roof: Tile
- Foundation Details: Slab
- Stories: 1
- Living Area Source: Assessor
Utilities
- Water Source: Public
Contact Us
Contact Us
Ask a question or schedule a showing
Listing updated: May 19, 2026
MLS#: 7030190

Data relating to real estate for sale on this website comes in part from the Internet Data Exchange (IDX) program of Arizona Regional Multiple Listing Service. IDX information is provided exclusively for consumers' personal, non-commercial use, and may not be used for any purpose other than to identify prospective properties consumers may be interested in purchasing. The data is deemed reliable but is not guaranteed accurate by the MLS.
All information should be verified by the recipient and none is guaranteed as accurate by ARMLS.
© 2026 Arizona Regional Multiple Listing Service. All rights reserved.
Similar homes in Queen Creek
House for sale
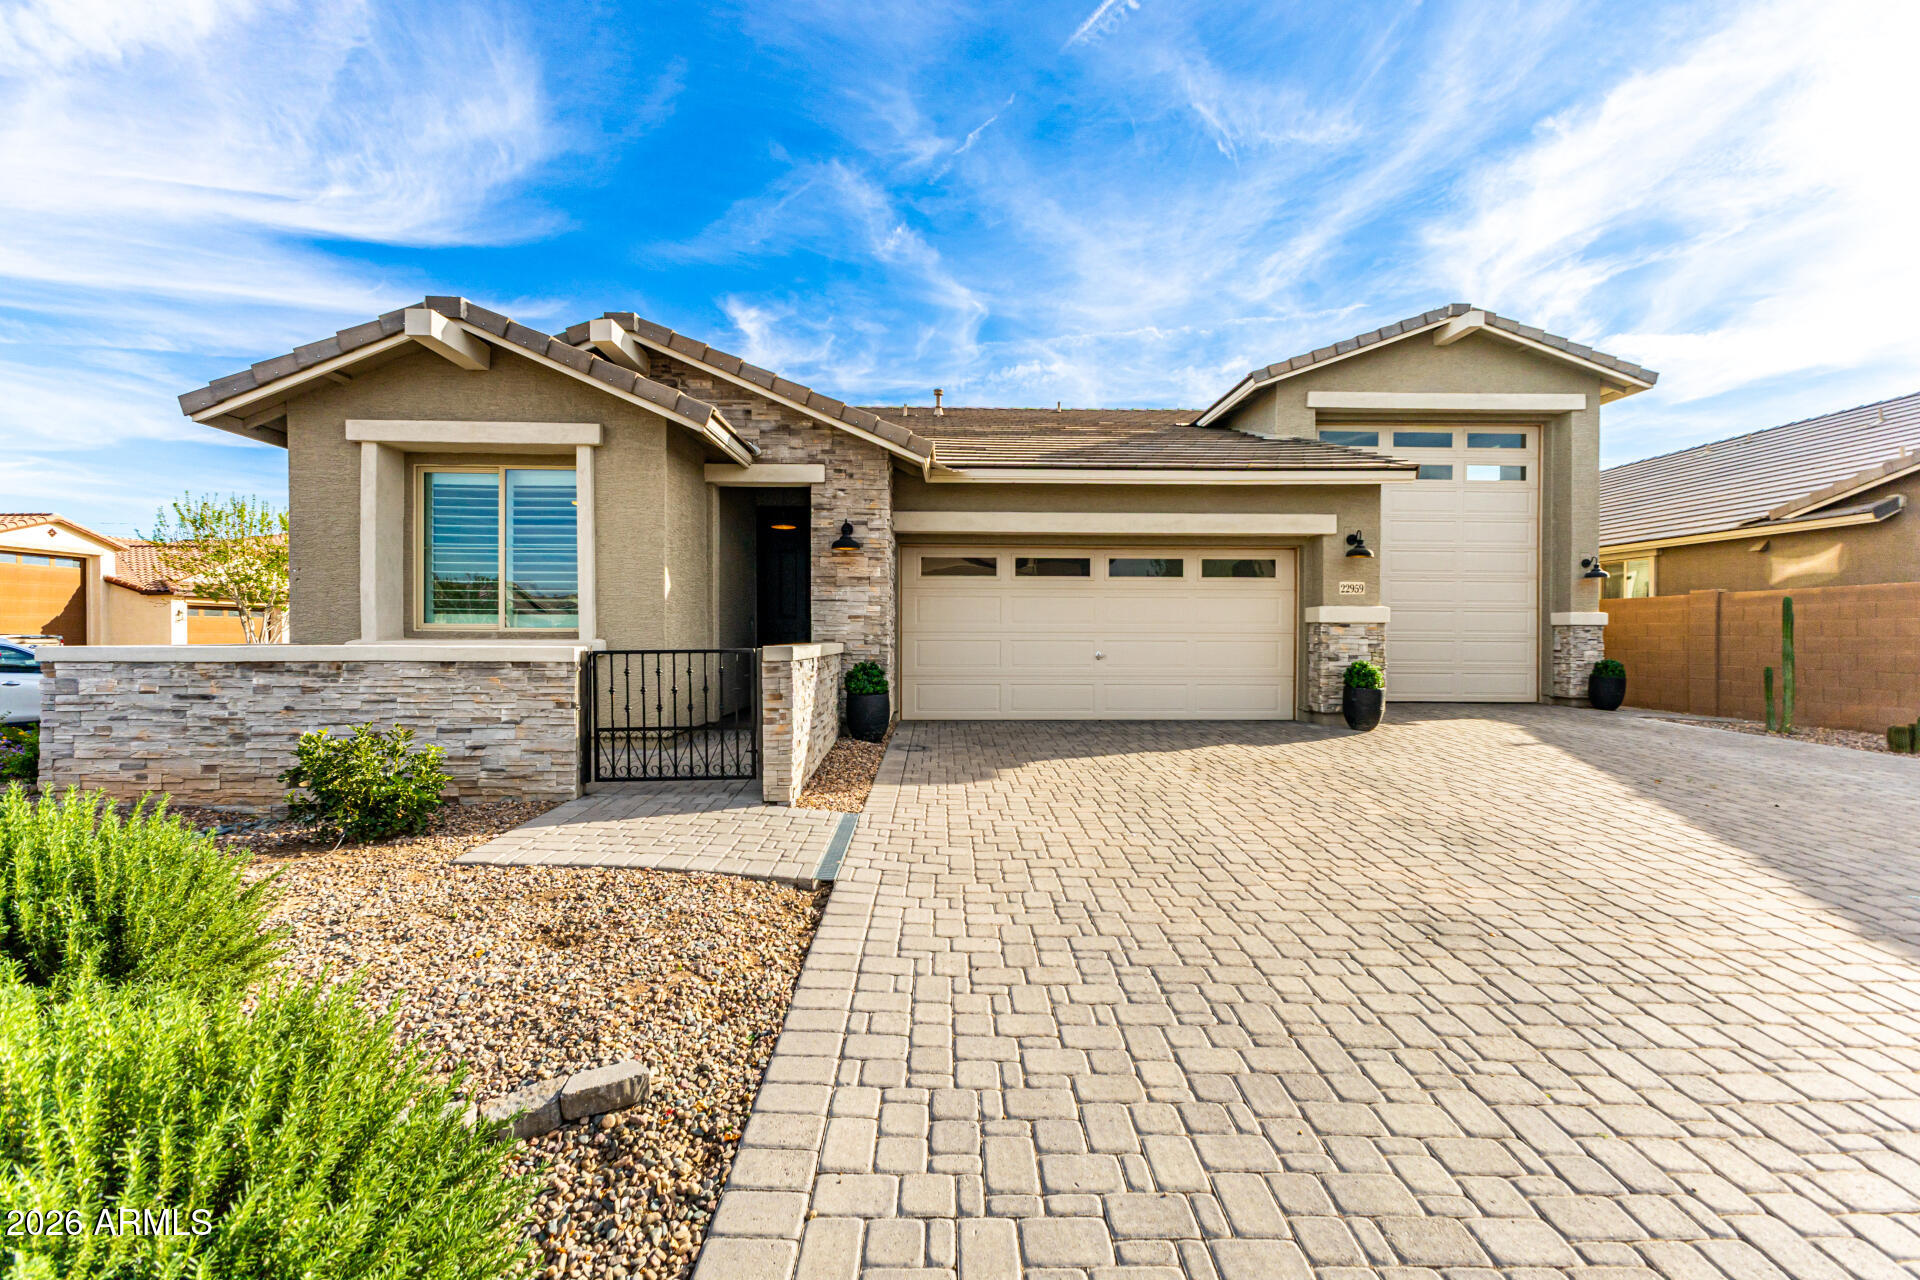
$599,9003 bds | 2 ba | 1,814 sqft | 0.16 acres
22959 E DOMINGO Road, Queen Creek, AZ 85142
Done Deal

House for sale
$599,9004 bds | 2 ba | 2,184 sqft | 0.17 acres
19258 E CANARY Way, Queen Creek, AZ 85142
Venture REI, LLC

Manufactured home for sale
$599,9003 bds | 2 ba | 1,914 sqft | 1 acres
20120 E SAN TAN Boulevard, Queen Creek, AZ 85142
West USA Realty

House for sale
$599,9003 bds | 3 ba | 2,618 sqft | 0.13 acres
22822 E WATFORD Drive, Queen Creek, AZ 85142
Simply Real Estate

House for sale
$599,9003 bds | 3 ba | 2,385 sqft | 0.13 acres
36154 N PUENTE ALTO Avenue, Queen Creek, AZ 85140
HomeSmart Lifestyles

House for sale
$599,9004 bds | 3 ba | 2,374 sqft | 0.15 acres
23002 E HAPPY Road, Queen Creek, AZ 85142
Balboa Realty, LLC