$1,775,000
21816 E PEGASUS Parkway, Queen Creek, AZ 85142
PEGASUS AIRPARK UNIT 2 · Maricopa County
What's special
- Mountain(s) views
- Fireplace
- 8-car garage
- Horses allowed
Description
WOW! Stunning custom estate on a full acre in gated Pegasus Airpark with exceptional space for RV owners, car collectors, or hobbyists. Features a 1,686 sq ft detached RV/TOY garage with motorized roller gate and 10' & 14' doors, plus an additional 950+ sq ft 3-car garage. The RV/TOY GARAGE also includes an additional 243 sq ft guest suite with full bath, perfect for visitors, hobbies, or a private office. The immaculate open floorplan showcases TRAVERTINE tile, rich ALDER CABINETRY, 8' SOLID-CORE doors, and soaring 10'-12' ceilings. The dramatic island kitchen features GRANITE countertops, gas cooktop, wall oven, microwave, and built-in stainless refrigerator. Spacious primary suite offers generous closet space, jetted tub, and separate walk-in shower. Step outside to a true backyard oasis with mountain views. Travertine decking covers the resort-style backyard pool area and covered patio, a sparkling diving pool, rock waterfall, and a gazebo with BBQ and bar seating, all surrounded by lush landscaping. Three large secondary bedrooms provide flexibility; two with walk-in closets and share a convenient Jack-and-Jill bath, while the third features a closet and double doors off the entry area, making it perfect as a bedroom or office adjacent to the master suite. Additional highlights include abundant storage, water softener, central vacuum, and alarm system. Immaculate and move-in ready, this home delivers luxury living with unmatched garage space and exceptional outdoor entertaining.
Property details
Interior
Bedrooms
- Bedrooms: 5
Bathrooms
- Total Bathrooms: 4
- Full Bathrooms: 4
Interior Features
- Full Bth Master Bdrm
- Separate Shwr & Tub
- Double Vanity
- Tub with Jets
- Breakfast Bar
- Kitchen Island
- Walk-in Pantry
- Granite Counters
- High Speed Internet
- 9+ Flat Ceilings
- Central Vacuum
- No Interior Steps
- Flooring: Carpet, Stone
- Window Features: Dual Pane, Screens
Appliances
- Dishwasher
- Disposal
- Refrigerator
- Gas Cooktop
- Microwave
- Built In Recycling
- Built-In Electric Oven
- Water Softener Owned
- Water Purifier
- Laundry Features: Inside, Gas Dryer Hookup
Heating and Cooling
- Cooling Features: Ceiling Fan(s), Programmable Thmstat, Ductless, Heat Pump
- Heating Features: Natural Gas
- Fireplace: Yes
- Fireplace Features: Family Room, Gas
Other Interior
- Stories: 1
Exterior
Exterior and Lot Features
- Private Street(s)
- Built-in Barbecue
- Patio and Porch Features: Covered Patio(s)
- Fencing: Wrought Iron, Block, Back Yard
Land Info
- North/South Exposure
- Desert Front
- Desert Back
- Sprinklers In Front
- Sprinklers In Rear
- Grass Back
- Auto Timer H2O Front
- Auto Timer H2O Back
- Irrigation Back
- Lot Size Acres: 1.02
- Lot Size Square Feet: 44,639
Garage and Parking
- Garage Spaces: 8
- Attached Garage: No
- Parking Features: RV Access/Parking, RV Gated, Over Height Garage, Extended Length Garage, Side Vehicle Entry, Garage Door Opener, RV Garage, Direct Access, Attached Garage, Detached Garage
Home Features
- View: Mountain(s)
- Horse Property: Yes
Community
Homeowners Association
- Association: Yes
- Association Fee: $326
- Association Fee Frequency: Quarterly
- Calculated Total Monthly Association Fees: $109
- Association Fee Includes: Maintenance Grounds, Street Maint
Neighborhood
- Subdivision: PEGASUS AIRPARK UNIT 2
Listing
Other Property Info
- Annual Tax Amount: $5,518
- Source Listing Status: Pending
- County: Maricopa
- Directions: South to Pegasus Parkway, East to gated entrance, North on Achilles, East on Pegasus to the property on your left.
- Property Subtype: Single Family Residence
- Parcel Number: 304-91-524
- Postal City: Queen Creek
- Listing Date: 1/28/2026
- On Market Date: 2/3/2026
- MLS#: 6975645
Features
Building and Construction
- Total Square Feet Living: 3,705
- Year Built: 2005
- Property Age: 21
- Architectural Style: Santa Barbara/Tuscan
- Construction Materials: Wood Frame, Painted, Stucco
- Roof: Tile
- Foundation Details: Slab
- Stories: 1
- Living Area Source: Assessor
Utilities
- Sewer: Septic-In & Connected
- Water Source: Public
Contact Us
Contact Us
Ask a question or schedule a showing
Listing updated: May 14, 2026
MLS#: 6975645

Data relating to real estate for sale on this website comes in part from the Internet Data Exchange (IDX) program of Arizona Regional Multiple Listing Service. IDX information is provided exclusively for consumers' personal, non-commercial use, and may not be used for any purpose other than to identify prospective properties consumers may be interested in purchasing. The data is deemed reliable but is not guaranteed accurate by the MLS.
All information should be verified by the recipient and none is guaranteed as accurate by ARMLS.
© 2026 Arizona Regional Multiple Listing Service. All rights reserved.
Similar homes in Queen Creek

House for sale
$1,795,0005 bds | 5 ba | 5,366 sqft | 1.21 acres
17315 E STARFLOWER Court, Queen Creek, AZ 85142
Real Broker

House for sale
$1,750,0004 bds | 5 ba | 4,371 sqft | 0.38 acres
18849 E AZALEA Drive, Queen Creek, AZ 85142
eXp Realty
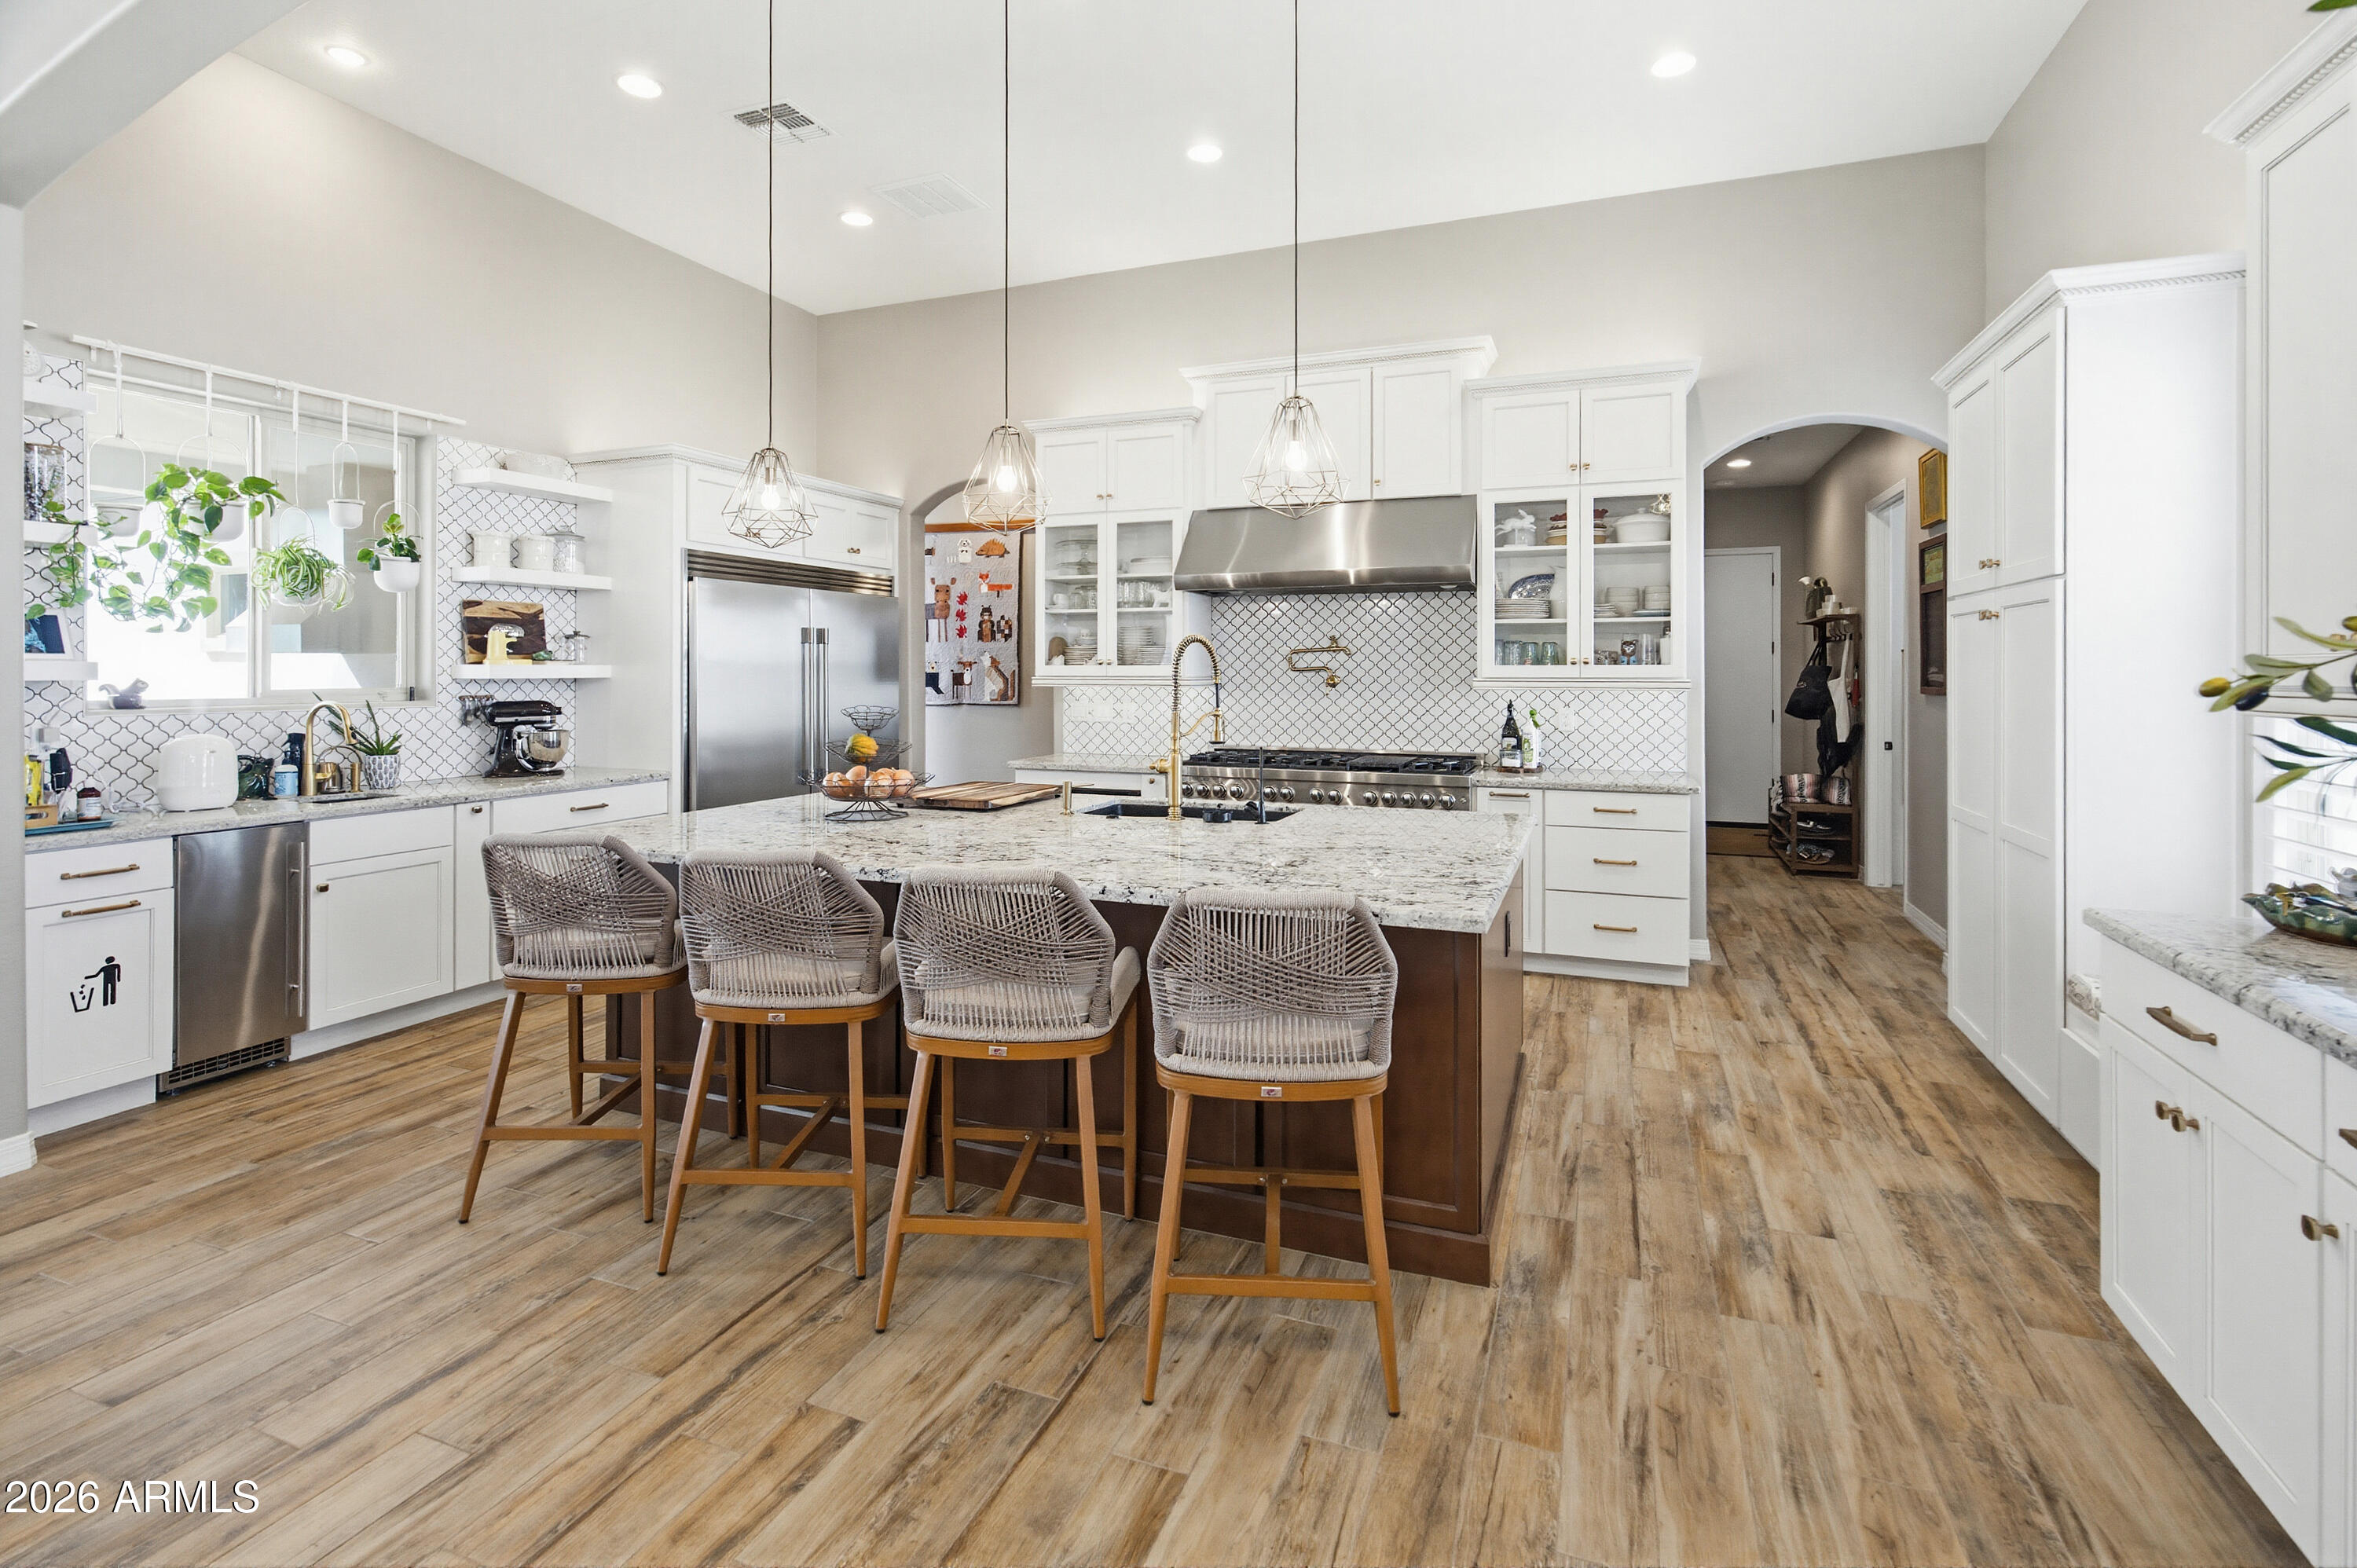
House for sale
$1,750,0004 bds | 4 ba | 3,663 sqft | 0.8 acres
17811 E Augusta Avenue, Queen Creek, AZ 85142
SERHANT.
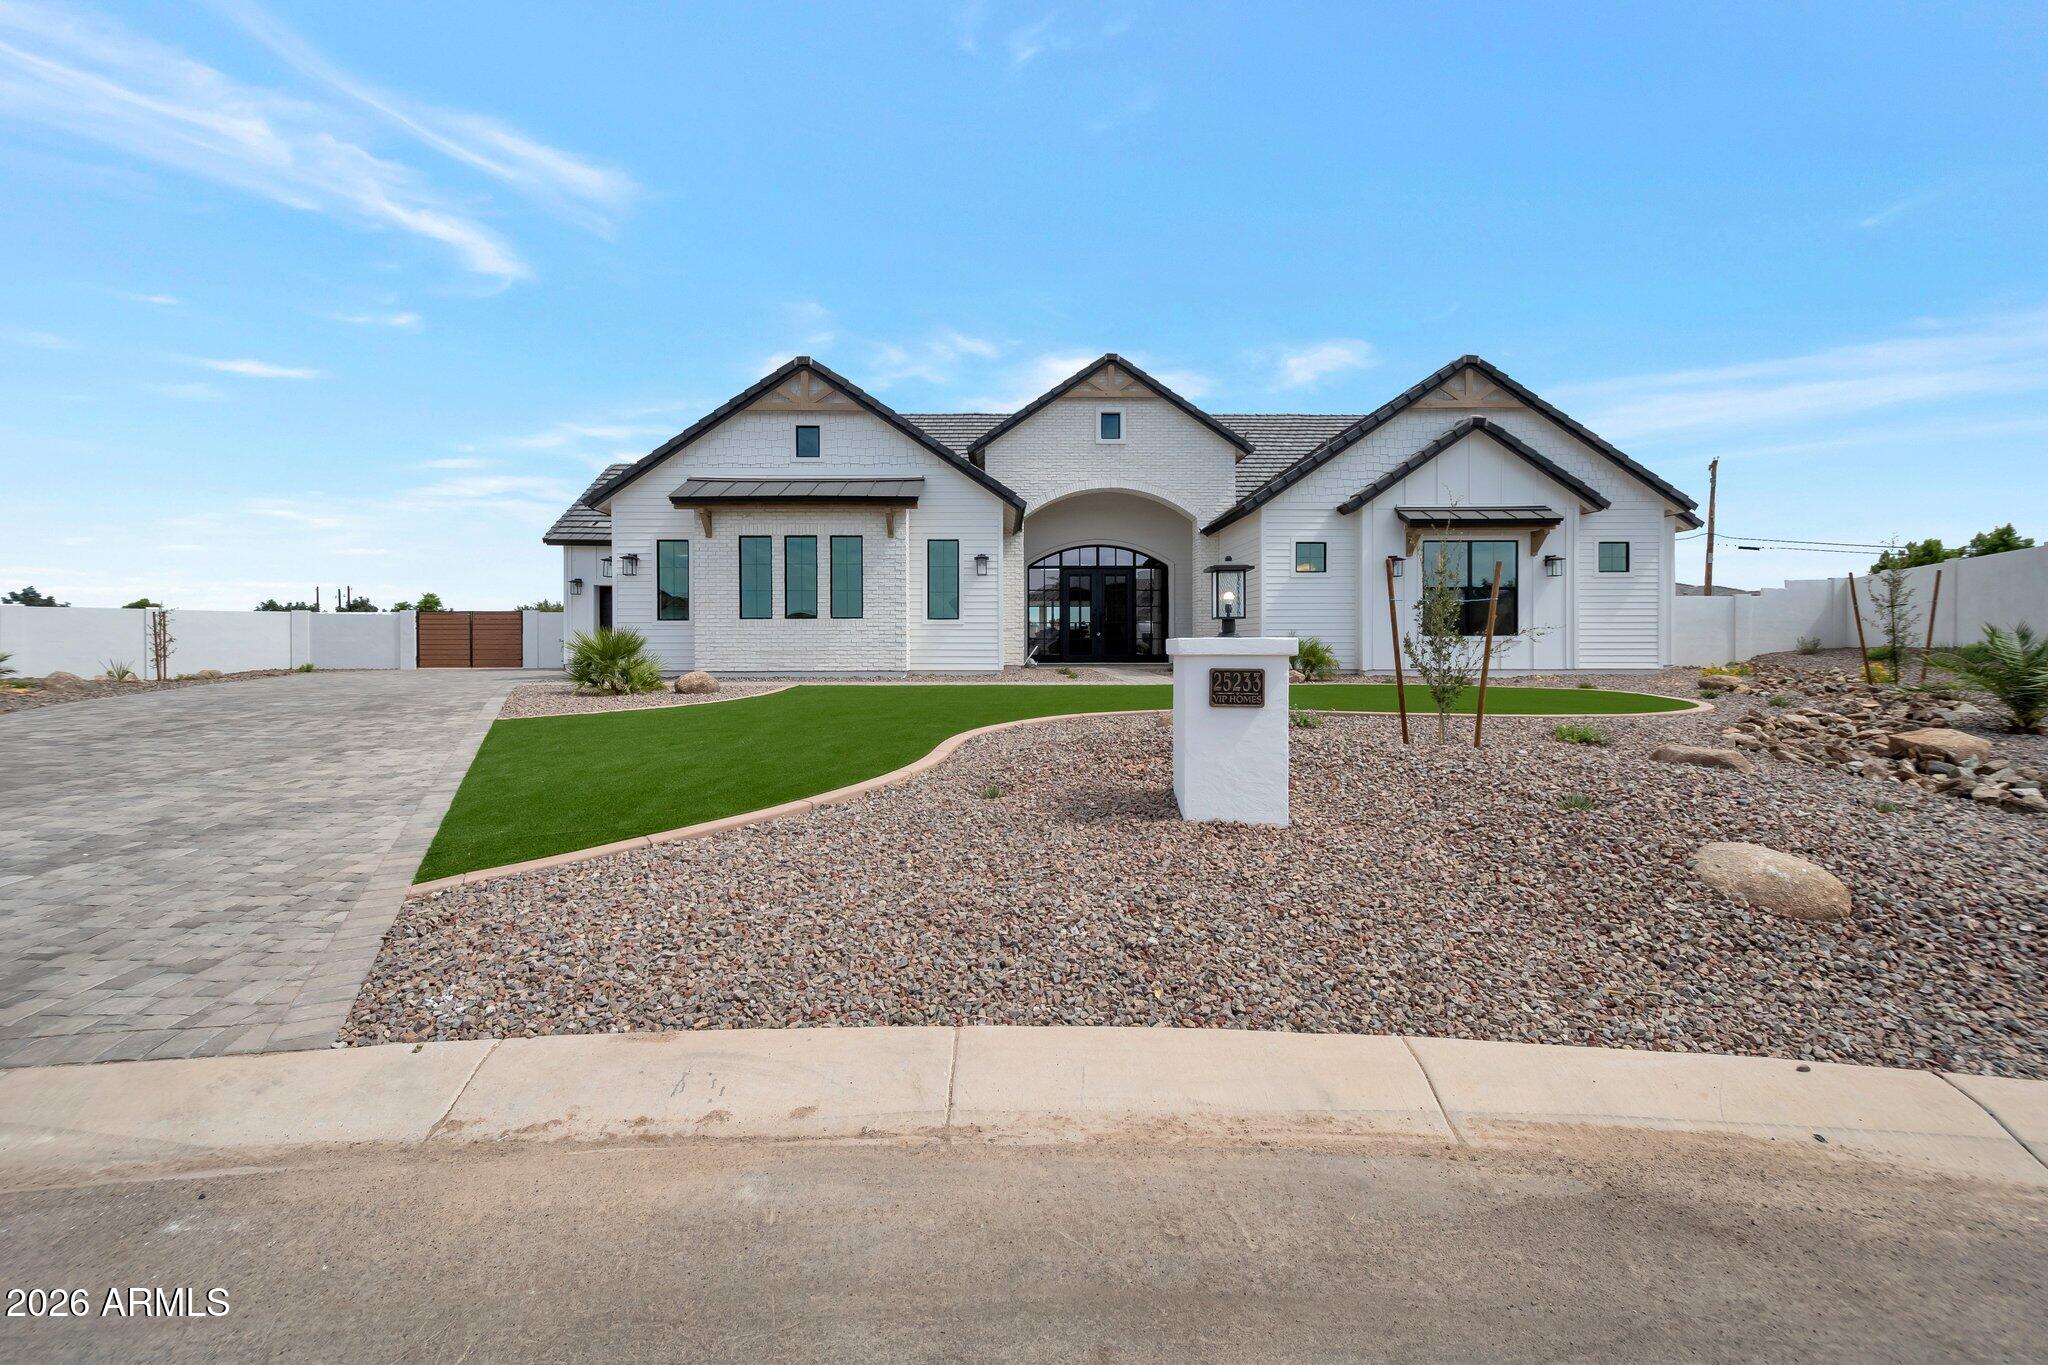
House for sale
$1,750,0005 bds | 5 ba | 4,099 sqft | 0.8 acres
25233 S PYRENEES Court, Queen Creek, AZ 85142
Network Realty
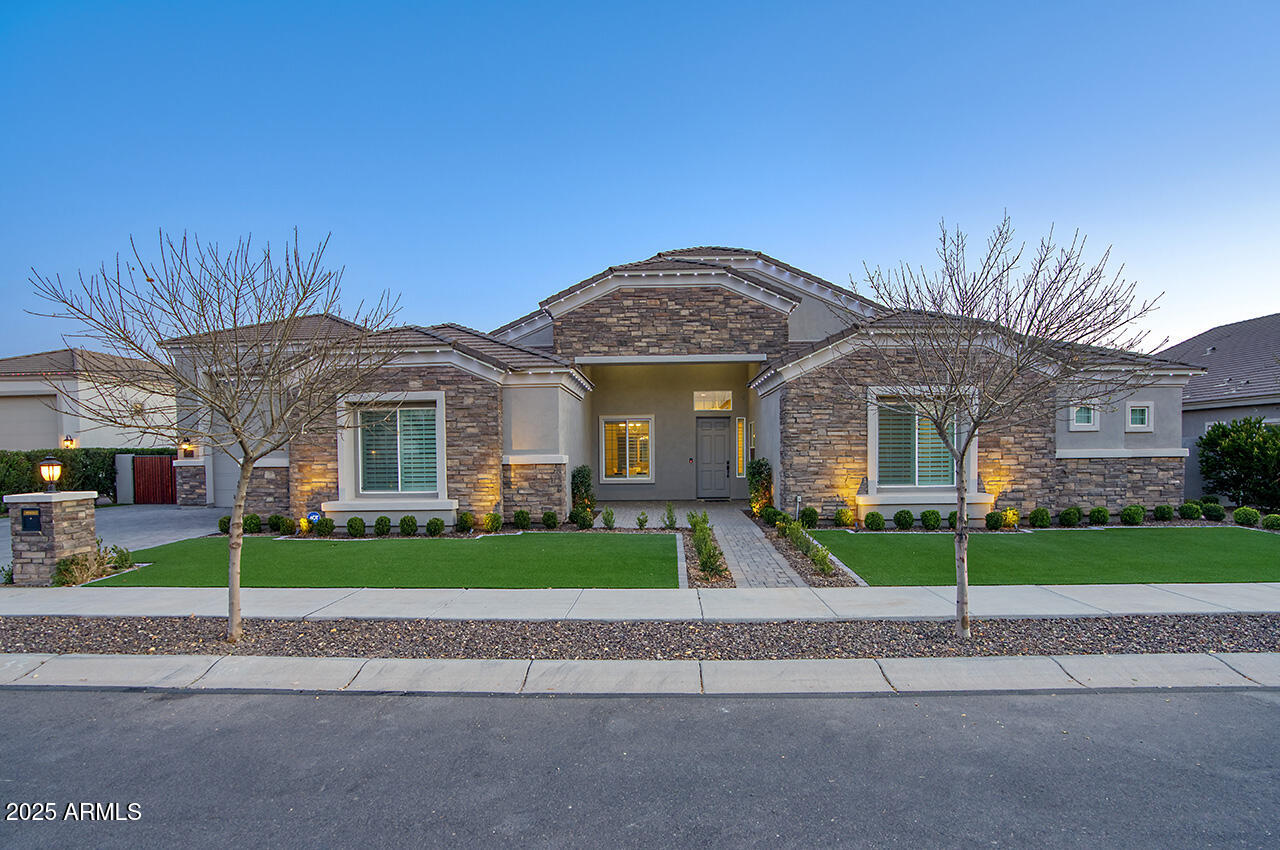
House for sale
$1,725,0007 bds | 6 ba | 5,031 sqft | 0.41 acres
20061 E CHERRYWOOD Court, Queen Creek, AZ 85142
RE/MAX Premier
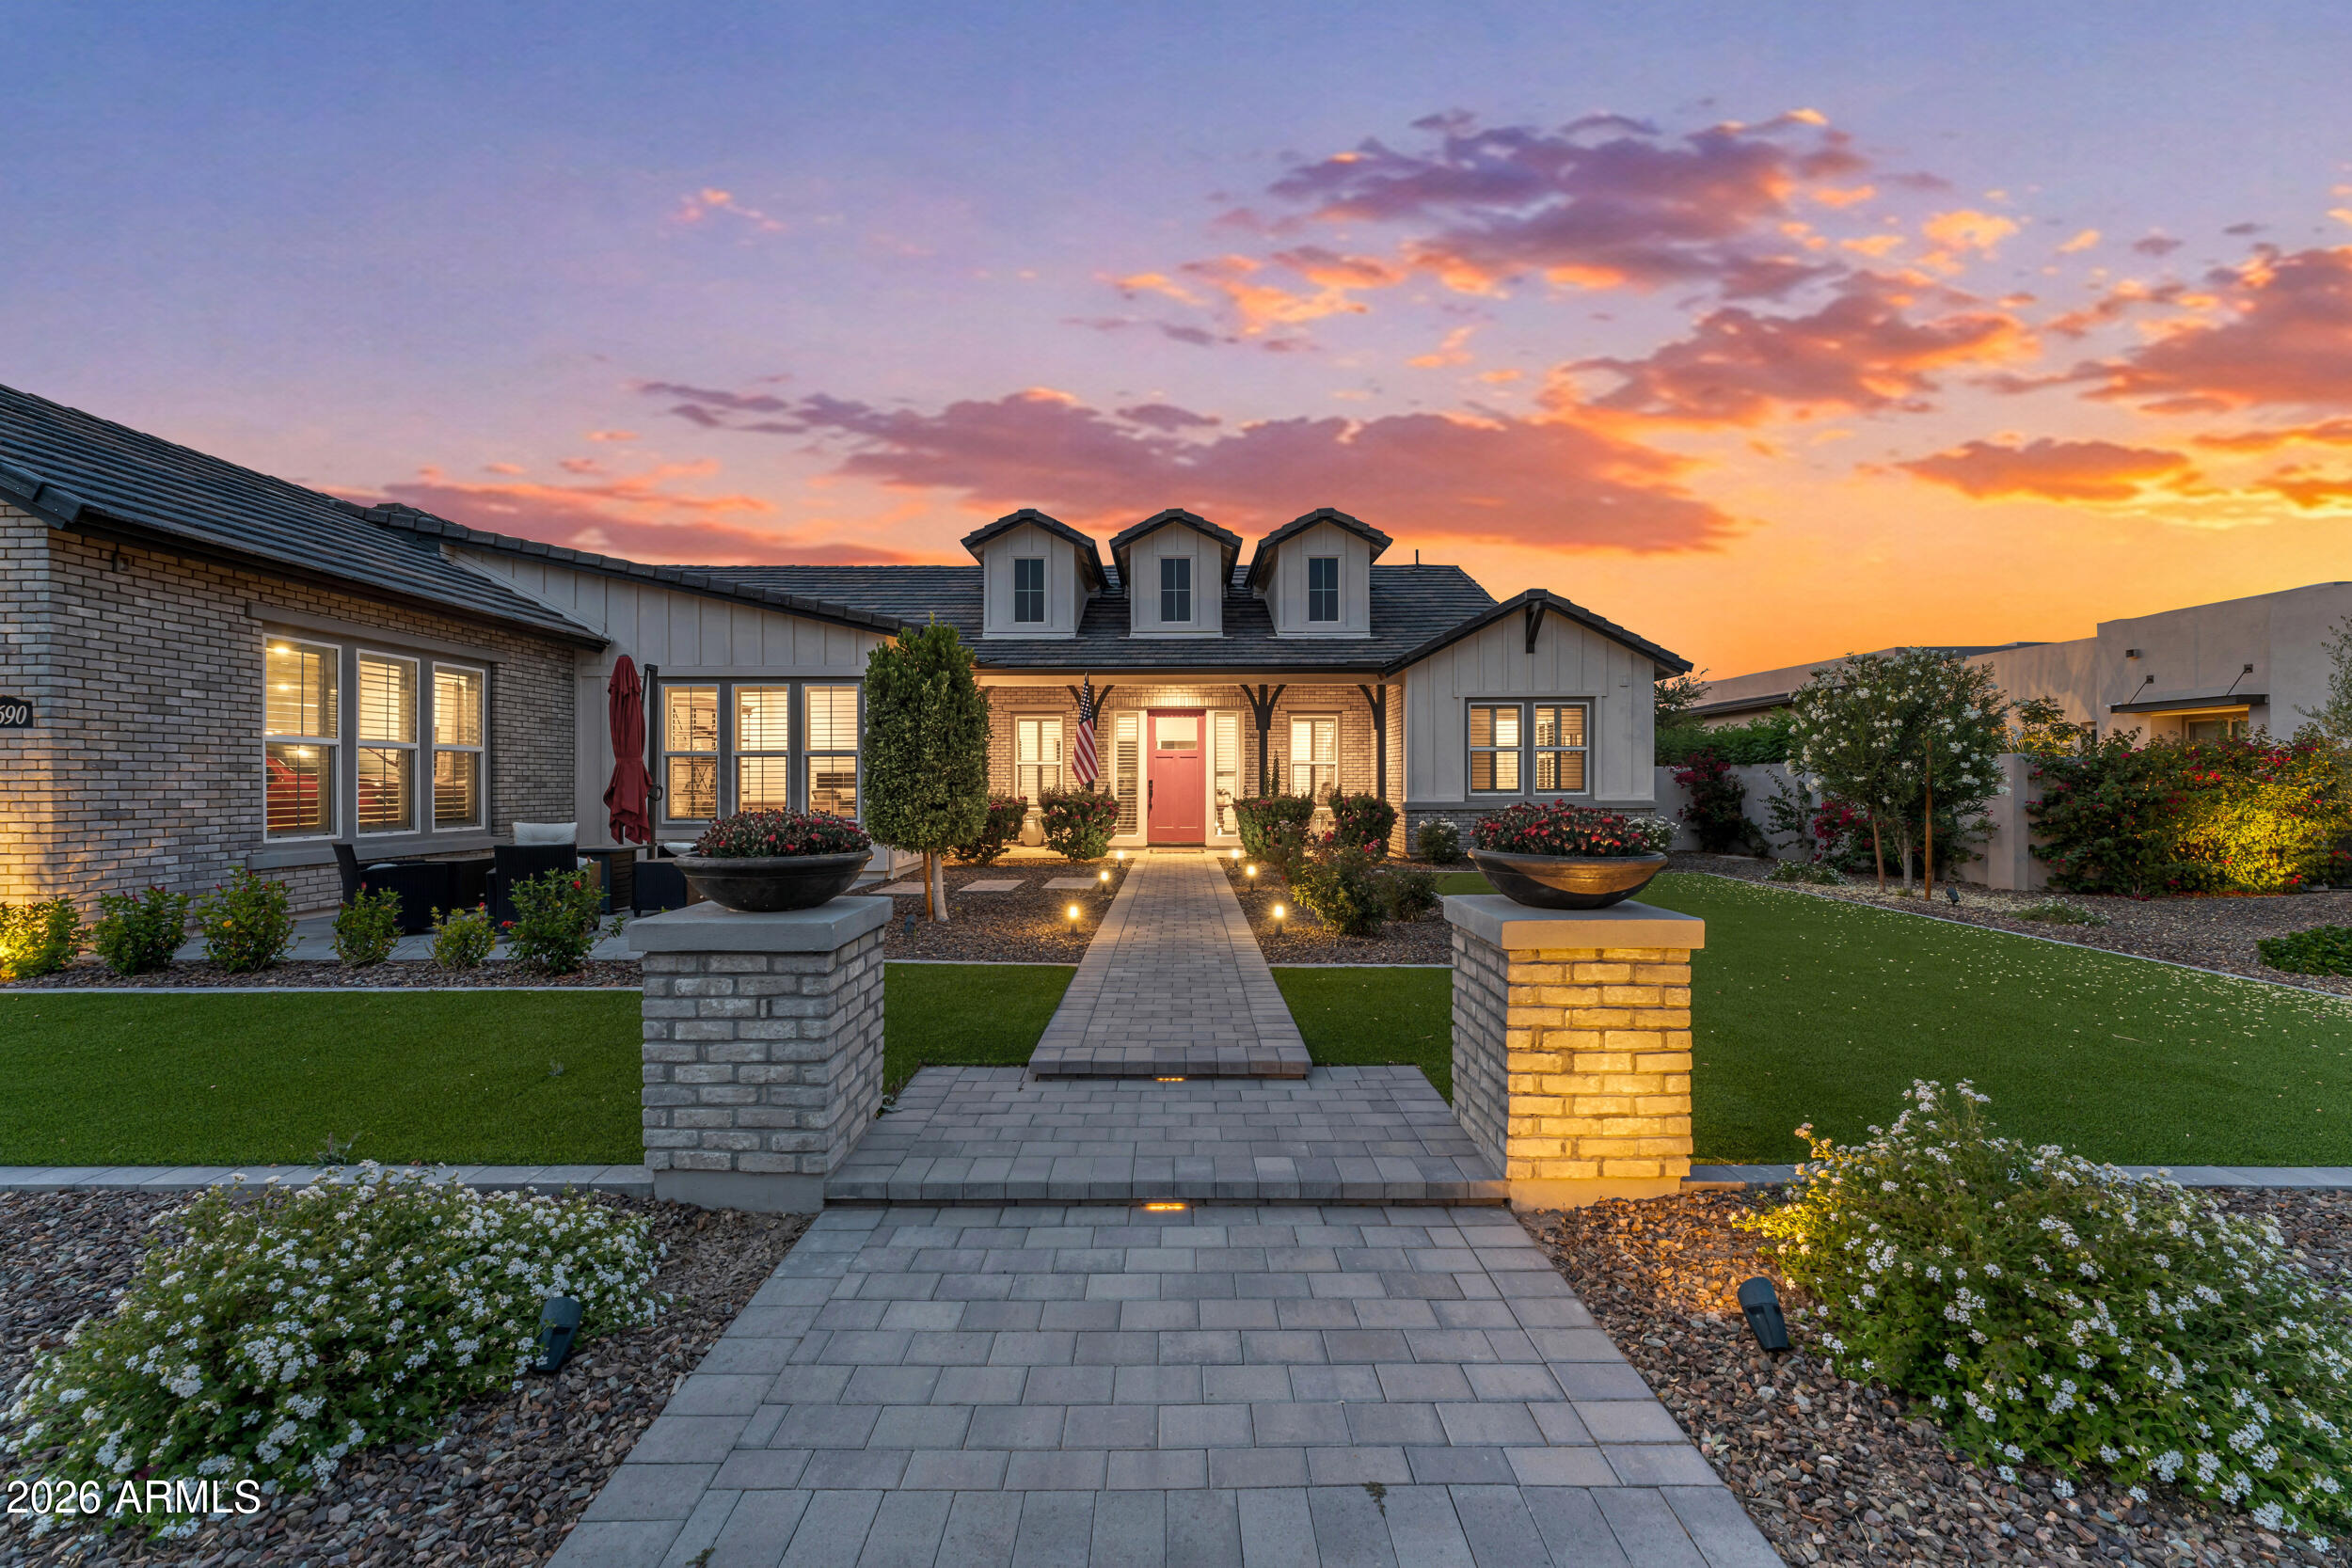
House for sale
$1,825,0004 bds | 5 ba | 4,464 sqft | 0.44 acres
19690 E VALLEJO Street, Queen Creek, AZ 85142
Real Broker