Listed by Brett Lee · Brokered by Symmetry Realty Brokerage
$2,520,000
2140 E Del Rae Drive, Flagstaff, AZ 86005
Pine Canyon · Coconino County
What's special
- Golf Course views
- Fireplace
- 2-car garage
Description
Tucked away on the private enclave of Del Rae Drive, this exceptional custom residence offers the perfect blend of timeless mountain architecture, luxurious comfort, and effortless indoor-outdoor living. Spanning 3,838 square feet, this thoughtfully designed home features 4 bedrooms, 3.5 bathrooms, and a mostly single-level floor plan that lives beautifully while offering additional guest accommodations and flexible living space upstairs. At the heart of the home, soaring tongue-and-groove ceilings, exposed timber beams, and a dramatic stone fireplace create a warm yet grand great room designed for gathering. The chef's kitchen is equally impressive, featuring premium Viking appliances, expansive granite countertops, a large center island, custom cabinetry, and a separate wet bar complete with wine storage--perfect for entertaining. The spacious primary suite serves as a private retreat with its own fireplace, spa-inspired bath, generous walk-in closet, and tranquil forest views. Outdoor living is where this home truly shines. A massive combination of covered and uncovered decking provides multiple areas to relax, dine, and entertain while overlooking the 6th tee box and fairway of Pine Canyon's prestigious championship golf course. Whether enjoying crisp mountain mornings beside the outdoor fireplace or hosting summer evenings under the pines, the setting is both peaceful and unforgettable. This remarkable Pine Canyon custom home offers the rare opportunity to experience luxury mountain living in one of the community's most sought-after locations, where timeless craftsmanship, exceptional outdoor spaces, and championship golf course views come together to create an extraordinary retreat.
Listing updated: July 20, 2026
Brett Lee 928-779-5700, Symmetry Realty Brokerage, Deana Keck
Source: Arizona Regional Multiple Listing Service, MLS#: 7054007
Property details
Interior
Bedrooms
- Bedrooms: 4
Bathrooms
- Total Bathrooms: 4
- Full Bathrooms: 3
- 1/2 Bathrooms: 1
Interior Features
- Full Bth Master Bdrm
- Separate Shwr & Tub
- Double Vanity
- Eat-in Kitchen
- Breakfast Bar
- Kitchen Island
- Walk-in Pantry
- Granite Counters
- High Speed Internet
- Vaulted Ceiling(s)
- Wet Bar
- Flooring: Carpet, Tile, Wood
- Window Features: Wood Frames, Dual Pane
Appliances
- Dishwasher
- Disposal
- Refrigerator
- Microwave
- Built-In Gas Oven
- Gas Oven
- Gas Range
- Washer
- Dryer
- Laundry Features: Inside
Heating and Cooling
- Cooling Features: Ceiling Fan(s), Central Air, Programmable Thmstat
- Heating Features: Natural Gas, Forced Air, Zoned
- Fireplace: Yes
- Fireplace Features: Living Room, Master Bedroom, Gas, Exterior Fireplace
Other Interior
- Stories: 1
Exterior
Exterior and Lot Features
- Private Street(s)
- Rain Gutters
- Patio and Porch Features: Covered Deck
- Fencing: Other
Land Info
- On Golf Course
- Desert Front
- Desert Back
- Irrigation Front
- Irrigation Back
- Lot Size Acres: 0.51
- Lot Size Square Feet: 22,216
Garage and Parking
- Garage Spaces: 2
- Attached Garage: No
- Parking Features: Garage Door Opener, Direct Access, Attached Garage
Home Features
- View: Golf Course
Community
Homeowners Association
- Association: Yes
- Association Fee: $870
- Association Fee Frequency: Quarterly
- Calculated Total Monthly Association Fees: $290
- Association Fee Includes: Maintenance Grounds, Street Maint
Neighborhood
- Subdivision: Pine Canyon
Listing
Other Property Info
- Annual Tax Amount: $10,699
- Source Listing Status: Active
- County: Coconino
- Directions: I-17 north, Lake Mary Road exit. East on Lake Mary Rd. for 1 mile to JW Powell Blvd. East on JW Powell to entrance.
- Property Subtype: Single Family Residence
- Parcel Number: 105-19-066
- Postal City: Flagstaff
- Listing Date: 7/14/2026
- MLS#: 7054007
Features
Building and Construction
- Total Square Feet Living: 3,838
- Year Built: 2006
- Property Age: 20
- Construction Materials: Wood Frame, Stone, Wood Siding
- Roof: Composition, Metal
- Foundation Details: Slab
- Stories: 1
- Living Area Source: Assessor
Utilities
- Water Source: Public
- Natural Gas Available
- Natural Gas Connected
- Phone Available
- Phone Connected
Contact Us
Contact Us
Ask a question or schedule a showing

Data relating to real estate for sale on this website comes in part from the Internet Data Exchange (IDX) program of Arizona Regional Multiple Listing Service. IDX information is provided exclusively for consumers' personal, non-commercial use, and may not be used for any purpose other than to identify prospective properties consumers may be interested in purchasing. The data is deemed reliable but is not guaranteed accurate by the MLS.
All information should be verified by the recipient and none is guaranteed as accurate by ARMLS.
© 2026 Arizona Regional Multiple Listing Service. All rights reserved.
Similar homes in Flagstaff
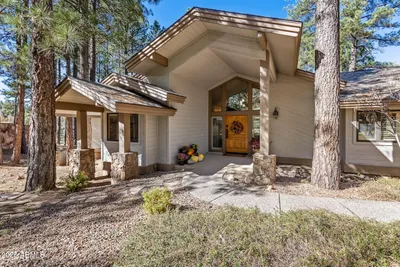
House for sale
$2,495,0005 bds | 5 ba | 4,207 sqft | 1.05 acres
2082 WILLIAM PALMER, Flagstaff, AZ 86005
RETSY
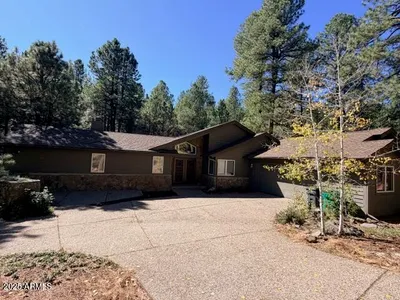
House for sale
$2,550,0005 bds | 6 ba | 4,151 sqft | 0.44 acres
2777 BEAR HOWARD, Flagstaff, AZ 86005
10K Development
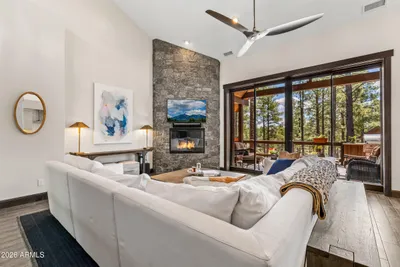
House for sale
$2,490,0004 bds | 5 ba | 3,244 sqft | 0.3 acres
2641 S BLUEBIRD Court, Flagstaff, AZ 86005
Realty Executives Arizona Territory
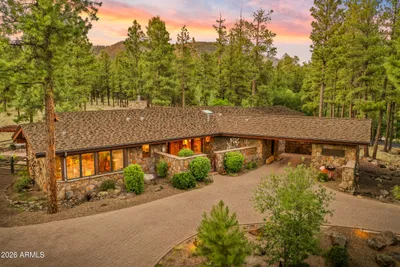
House for sale
$2,475,0003 bds | 3 ba | 2,993 sqft | 2.17 acres
2901 N Creekside Drive, Flagstaff, AZ 86001
Russ Lyon Sotheby's International Realty
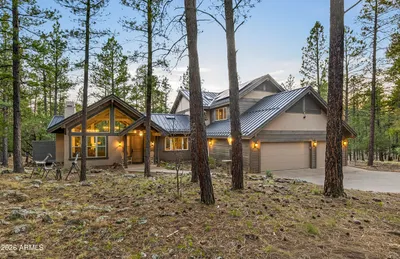
House for sale
$2,450,0005 bds | 5 ba | 3,870 sqft | 6.84 acres
105 E Mount Elden Lookout Road, Flagstaff, AZ 86001
Russ Lyon Sotheby's International Realty
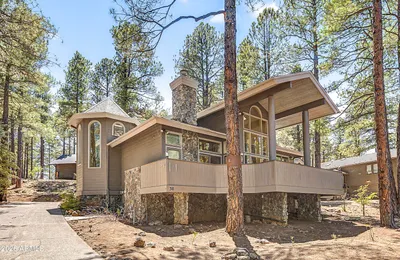
House for sale
$2,450,0004 bds | 3 ba | 3,609 sqft | 0.4 acres
5779 GRIFFITHS Spring, Flagstaff, AZ 86005
Silverleaf Realty