$1,135,000
2115 E WOODMAN Drive, Tempe, AZ 85283
ROUND VALLEY ESTATES · Maricopa County
What's special
- Fireplace
- 2-car garage
- No HOA
- Basement
Description
Spacious 6-bed/4-Bath home in desirable Round Valley Estates is extremely well maintained & move-in-ready! Walk in to find beautiful vaulted wood ceilings & 7-clerestory windows that flood the kitchen & dining w/natural light! Large chef's kitchen features abundant cabinetry, ample counters, induction cooktop & Subzero fridge. The primary is just eight steps up while 3-additional split bedrooms are just 8-steps down w/their own bonus/game room & dedicated bath. Walk out back on over 14,000sqft lot to find a beautiful pool & grass backyard. Entertain on the expansive patio & take advantage of the pink grapefruit, lemon, & pomegranate trees. Don't miss upgrades like the owned 8kW solar (avg $102/mo) w/2,000W off-grid pwr, 2-new A/C units 2025, Wi Fi irrigation, & transferable Ring Alarm. This beautifully maintained home offers generous living space in the highly sought-after Round Valley Estates neighborhood. Perfect for families or multi-generational living, it features dedicated bedrooms, a guest wing, multiple home office options and a large 14,044 sqft / .32 acre lot! Welcome guests through a magnificent custom iron entry door accented with translucent venting glass that makes the foyer bright with natural lighting and opens to allow cool-weather breezes inside. Your eyes are immediately drawn upward to the magnificent natural wood cathedral ceiling, where rich warm tones and soaring architecture create an unforgettable sense of openness and character. Seven clerestory windows line the upper walls, allowing soft natural sunlight to cascade throughout the dining room and kitchen. The heart of the home is a light-filled expansive chef's kitchen complete with extensive oak cabinetry, expansive counters, and an inviting open-concept design that anchors the main living spaces. The kitchen windows provide views of the entire pool, back patio, and grass area. Clerestory windows above not only flood the home with natural light, but also offer a rare opportunity to enjoy glowing views of the moon from the kitchen during certain times of the year. The flowing floor plan creates easy connectivity between the kitchen, dining, and living areas, while the downstairs layout provides excellent separation between the main living spaces and the dedicated bedrooms plus bonus/play room. Tucked away on its own private wing, the split-bedroom with a dedicated bath offers exceptional comfort and privacy, making it an ideal retreat for guests or extended family. Step outside to an expansive 15 x 39 covered patio for exceptional year-round entertaining and relaxation. A professional high-pressure misting system helps keep the space cool and comfortable during warm Arizona summers. The resort-style backyard features a sparkling 25,000-gallon diving pool, lush real-grass play area, cozy fire pit, and RV gate access. Low-maintenance desert landscaping in the front pairs beautifully with the backyard's mature fruit trees, including sweet pink grapefruit, lemon, and two productive pomegranate trees, creating a private outdoor retreat. Additional highlights and upgrades include: " 8kW Solar System (fully paid for) with transferable SRP grandfathered metered billing through February 2032 (average electric bill just $102/month over the last year) " New solar inverter (2023) that provides 2,000W solar backup power when sun is shining " New interior paint (2026) " New - Both Air Conditioners replaced with 10-year warranties (2025) " New - Pool Deck paint, bonder and Slip Safe additive w/ 2 yr warranty (2025) " New GE Café induction cooktop (2024) " New Tankless water heater (2024) at the kitchen sink for instant hot water " New front desert landscaping and lighting (2024) " New Front security/screen door with ventilated door and side windows (2022) " WiFi-enabled irrigation system (2022) controlled by a phone app " Transferable Ring Alarm (2020) system with sensors on all downstairs doors/windows, and 3 cameras " Upgraded Whirlpool Smart Oven (2018). " Updated Decora light switches and outlets throughout (2018) " Quiet, family-friendly street with low traffic " Alley provides RV gate access, additional home separation for privacy, and convenient bulk trash pickup Located in South Tempe with easy access to freeways, with Sky Harbor airport less than 15 minutes away, and several great options for shopping and restaurants less than 1 mile away. This home offers the perfect blend of space, comfort, convenience and modern living.
Property details
Interior
Bedrooms
- Bedrooms: 6
Bathrooms
- Total Bathrooms: 4
- Full Bathrooms: 4
Interior Features
- Full Bth Master Bdrm
- Separate Shwr & Tub
- Double Vanity
- Tub with Jets
- Bidet
- Eat-in Kitchen
- Kitchen Island
- High Speed Internet
- Upstairs
- Vaulted Ceiling(s)
- Flooring: Carpet, Laminate, Tile
- Window Features: Wood Frames, Dual Pane, Skylight(s)
Appliances
- Dishwasher
- Disposal
- Refrigerator
- Microwave
- Reverse Osmosis
- Built-In Electric Oven
- Induction Cooktop
- Electric Oven
- Washer
- Dryer
- Water Softener Owned
- Laundry Features: Washer Hookup, Inside
Heating and Cooling
- Cooling Features: Ceiling Fan(s), Central Air
- Heating Features: Electric
- Fireplace: Yes
- Fireplace Features: Family Room, Wood Burning
Other Interior
- Stories: 2
- Basement: Finished, Interior Entry
Accessibility
- Zero-Grade Entry
Exterior
Exterior and Lot Features
- Storage
- Misting System
- Rain Gutters
- Patio and Porch Features: Patio, Covered Patio(s)
- Fencing: Block, Back Yard
Land Info
- Alley
- Desert Front
- Desert Back
- Sprinklers In Front
- Sprinklers In Rear
- Gravel/Stone Front
- Gravel/Stone Back
- Grass Back
- Auto Timer H2O Front
- Auto Timer H2O Back
- Lot Size Acres: 0.32
- Lot Size Square Feet: 14,044
Garage and Parking
- Garage Spaces: 2
- Attached Garage: No
- Parking Features: RV Gated, Garage Door Opener, Attch'd Gar Cabinets, Electric Vehicle Charging Station(s)
Community
Homeowners Association
- Association: No
- Association Fee Includes: No Fees
Neighborhood
- Subdivision: ROUND VALLEY ESTATES
Listing
Other Property Info
- Annual Tax Amount: $4,869
- Source Listing Status: Active
- County: Maricopa
- Directions: West on Guadalupe, South on River, West on River Dr. Home is on the South Side of the street #2115.
- Property Subtype: Single Family Residence
- Parcel Number: 301-49-266
- Postal City: Tempe
- Listing Date: 4/23/2026
- On Market Date: 5/12/2026
- MLS#: 7018234
Features
Building and Construction
- Total Square Feet Living: 3,870
- Year Built: 1979
- Property Age: 47
- Construction Materials: Wood Frame, Painted, Stucco
- Roof: Tile
- Foundation Details: Slab
- Stories: 2
- Living Area Source: Assessor
Utilities
- Water Source: Public
Contact Us
Contact Us
Ask a question or schedule a showing
Listing updated: May 13, 2026
MLS#: 7018234

Data relating to real estate for sale on this website comes in part from the Internet Data Exchange (IDX) program of Arizona Regional Multiple Listing Service. IDX information is provided exclusively for consumers' personal, non-commercial use, and may not be used for any purpose other than to identify prospective properties consumers may be interested in purchasing. The data is deemed reliable but is not guaranteed accurate by the MLS.
All information should be verified by the recipient and none is guaranteed as accurate by ARMLS.
© 2026 Arizona Regional Multiple Listing Service. All rights reserved.
Similar homes in Tempe

House for sale
$1,100,0014 bds | 3 ba | 2,154 sqft | 1.8 acres
211 E CAMPO DESIERTO Road, Tempe, AZ 85288
SERHANT.

House for sale
$1,079,0005 bds | 4 ba | 3,316 sqft | 0.23 acres
758 E SUNBURST Lane, Tempe, AZ 85284
Keller Williams Integrity First

House for sale
$1,025,0004 bds | 3 ba | 2,242 sqft | 0.5 acres
226 W RANCH Road, Tempe, AZ 85284
HomeSmart
House for sale
$999,9003 bds | 2 ba | 2,249 sqft | 0.23 acres
1418 S GRANDVIEW Drive S, Tempe, AZ 85281
Pinnacle Real Estate & Investments

House for sale
$995,0004 bds | 3 ba | 2,835 sqft | 0.23 acres
8415 S Kachina Dr Drive, Tempe, AZ 85284
West USA Realty
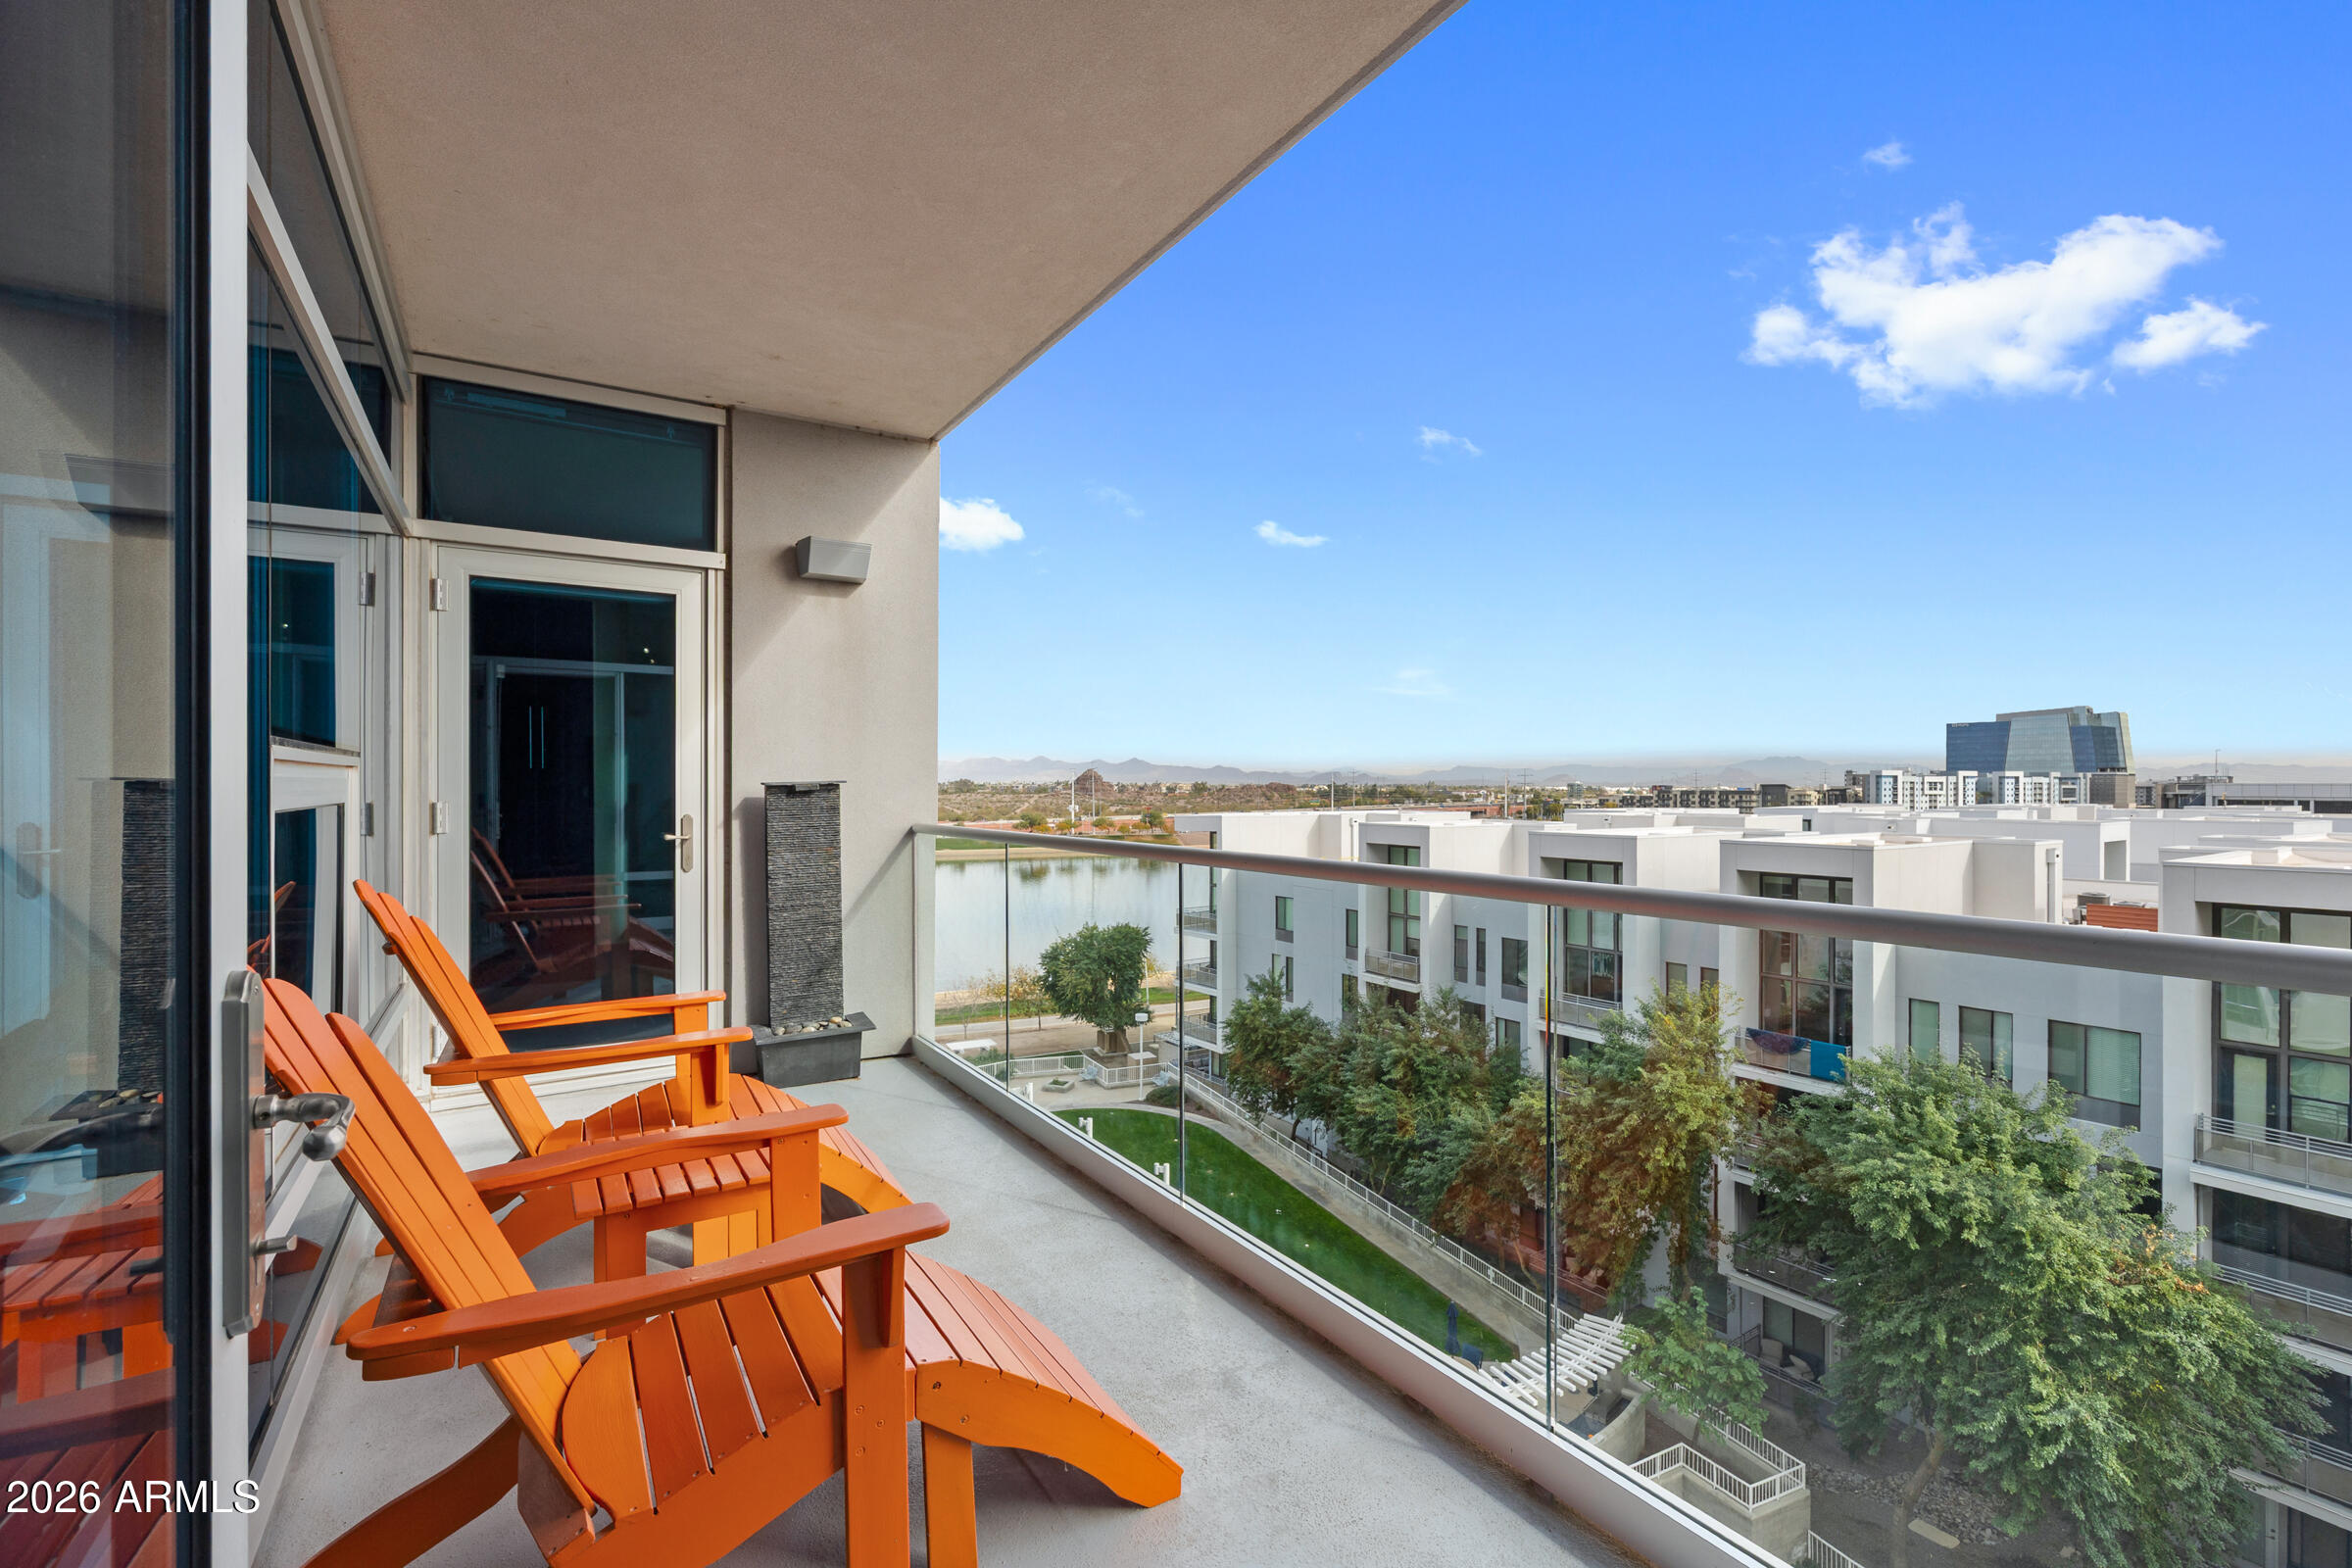
House for sale
$990,0002 bds | 3 ba | 2,320 sqft | 0.05 acres
140 E RIO SALADO Parkway 610, Tempe, AZ 85281
eXp Realty