$749,000
20802 N GRAYHAWK Drive 1003, Scottsdale, AZ 85255
AVIAN AT GRAYHAWK CONDOMINIUM · Maricopa County
What's special
- Mountain(s) views
- Fireplace
- 2-car garage
Description
Experience effortless living in this builder's model home located in Avian within the highly desirable guard-gated Raptor Retreat golf community of Grayhawk. Originally built as the model residence, this home features upgraded materials, quality craftsmanship, and thoughtful design details that set it apart from other homes in the community. The bright, open floor plan showcases soaring ceilings, wood flooring throughout the main level, and a split layout with dual primary suites -- one downstairs and one upstairs. The spacious kitchen opens to the main living area and dining room, ideal for entertaining. A flexible loft with a built-in Murphy bed provides the perfect space for a home office, sitting area, or media room. The main primary suite features a large bathroom with dual sinks, separate tub and shower, and an expansive walk-in closet with custom built-ins. Ideally positioned within the community, the home enjoys abundant natural light while maintaining a cool, comfortable interior and exceptional privacy. Additional highlights include excellent insulation for a quiet and peaceful feel, a private downstairs patio, upstairs balcony with mountain views, soft water system, and rare expanded garage storage while still accommodating two vehicles. Conveniently located near shopping, dining, golf, and walking and biking paths, this low-maintenance property is ideal for lock-and-leave living.
Property details
Interior
Bedrooms
- Bedrooms: 2
Bathrooms
- Total Bathrooms: 3
- Full Bathrooms: 2
- 1/2 Bathrooms: 1
Interior Features
- Full Bth Master Bdrm
- Separate Shwr & Tub
- Double Vanity
- 2 Master Baths
- Eat-in Kitchen
- Non-laminate Counter
- High Speed Internet
- Upstairs
- Master Downstairs
- 9+ Flat Ceilings
- Flooring: Carpet, Wood
Appliances
- Dishwasher
- Disposal
- Refrigerator
- Electric Cooktop
- Washer
- Dryer
- Laundry Features: Inside
Heating and Cooling
- Cooling Features: Central Air
- Heating Features: Electric
- Fireplace: Yes
- Fireplace Features: Gas
Other Interior
- Stories: 2
Exterior
Exterior and Lot Features
- Balcony
- Private Yard
- Patio and Porch Features: Patio, Covered Patio(s)
- Fencing: Wrought Iron, Block
Land Info
- Desert Front
- Desert Back
- Lot Size Acres: 0.01
- Lot Size Square Feet: 216
Garage and Parking
- Garage Spaces: 2
- Attached Garage: No
- Parking Features: Garage Door Opener
Home Features
- View: Mountain(s)
Community
Homeowners Association
- Association: Yes
- Association Fee: $390
- Association Fee Frequency: Monthly
- Calculated Total Monthly Association Fees: $390
- Association Fee Includes: Maintenance Exterior, Roof Repair, Roof Replacement, Insurance, Front Yard Maint, Maintenance Grounds, Street Maint
Neighborhood
- Subdivision: AVIAN AT GRAYHAWK CONDOMINIUM
Listing
Other Property Info
- Annual Tax Amount: $3,224
- Source Listing Status: Active
- County: Maricopa
- Directions: East on Thompson Peak. North on Grayhawk Dr. Stop at guardhouse for the Retreat for access. After the guard gate, take an IMMEDIATE left & go thru Avian gate. Turn left and unit is the third home on the left.
- Property Subtype: Townhouse
- Parcel Number: 212-36-346
- Postal City: Scottsdale
- Listing Date: 2/3/2026
- MLS#: 6978674
Features
Building and Construction
- Total Square Feet Living: 2,184
- Year Built: 1997
- Property Age: 29
- Architectural Style: Santa Barbara/Tuscan
- Construction Materials: Wood Frame, Stucco
- Roof: Tile
- Stories: 2
- Living Area Source: Assessor
Utilities
- Water Source: Public
Contact Us
Contact Us
Ask a question or schedule a showing
Listing updated: May 11, 2026
MLS#: 6978674

Data relating to real estate for sale on this website comes in part from the Internet Data Exchange (IDX) program of Arizona Regional Multiple Listing Service. IDX information is provided exclusively for consumers' personal, non-commercial use, and may not be used for any purpose other than to identify prospective properties consumers may be interested in purchasing. The data is deemed reliable but is not guaranteed accurate by the MLS.
All information should be verified by the recipient and none is guaranteed as accurate by ARMLS.
© 2026 Arizona Regional Multiple Listing Service. All rights reserved.
Similar homes in Scottsdale
House for sale
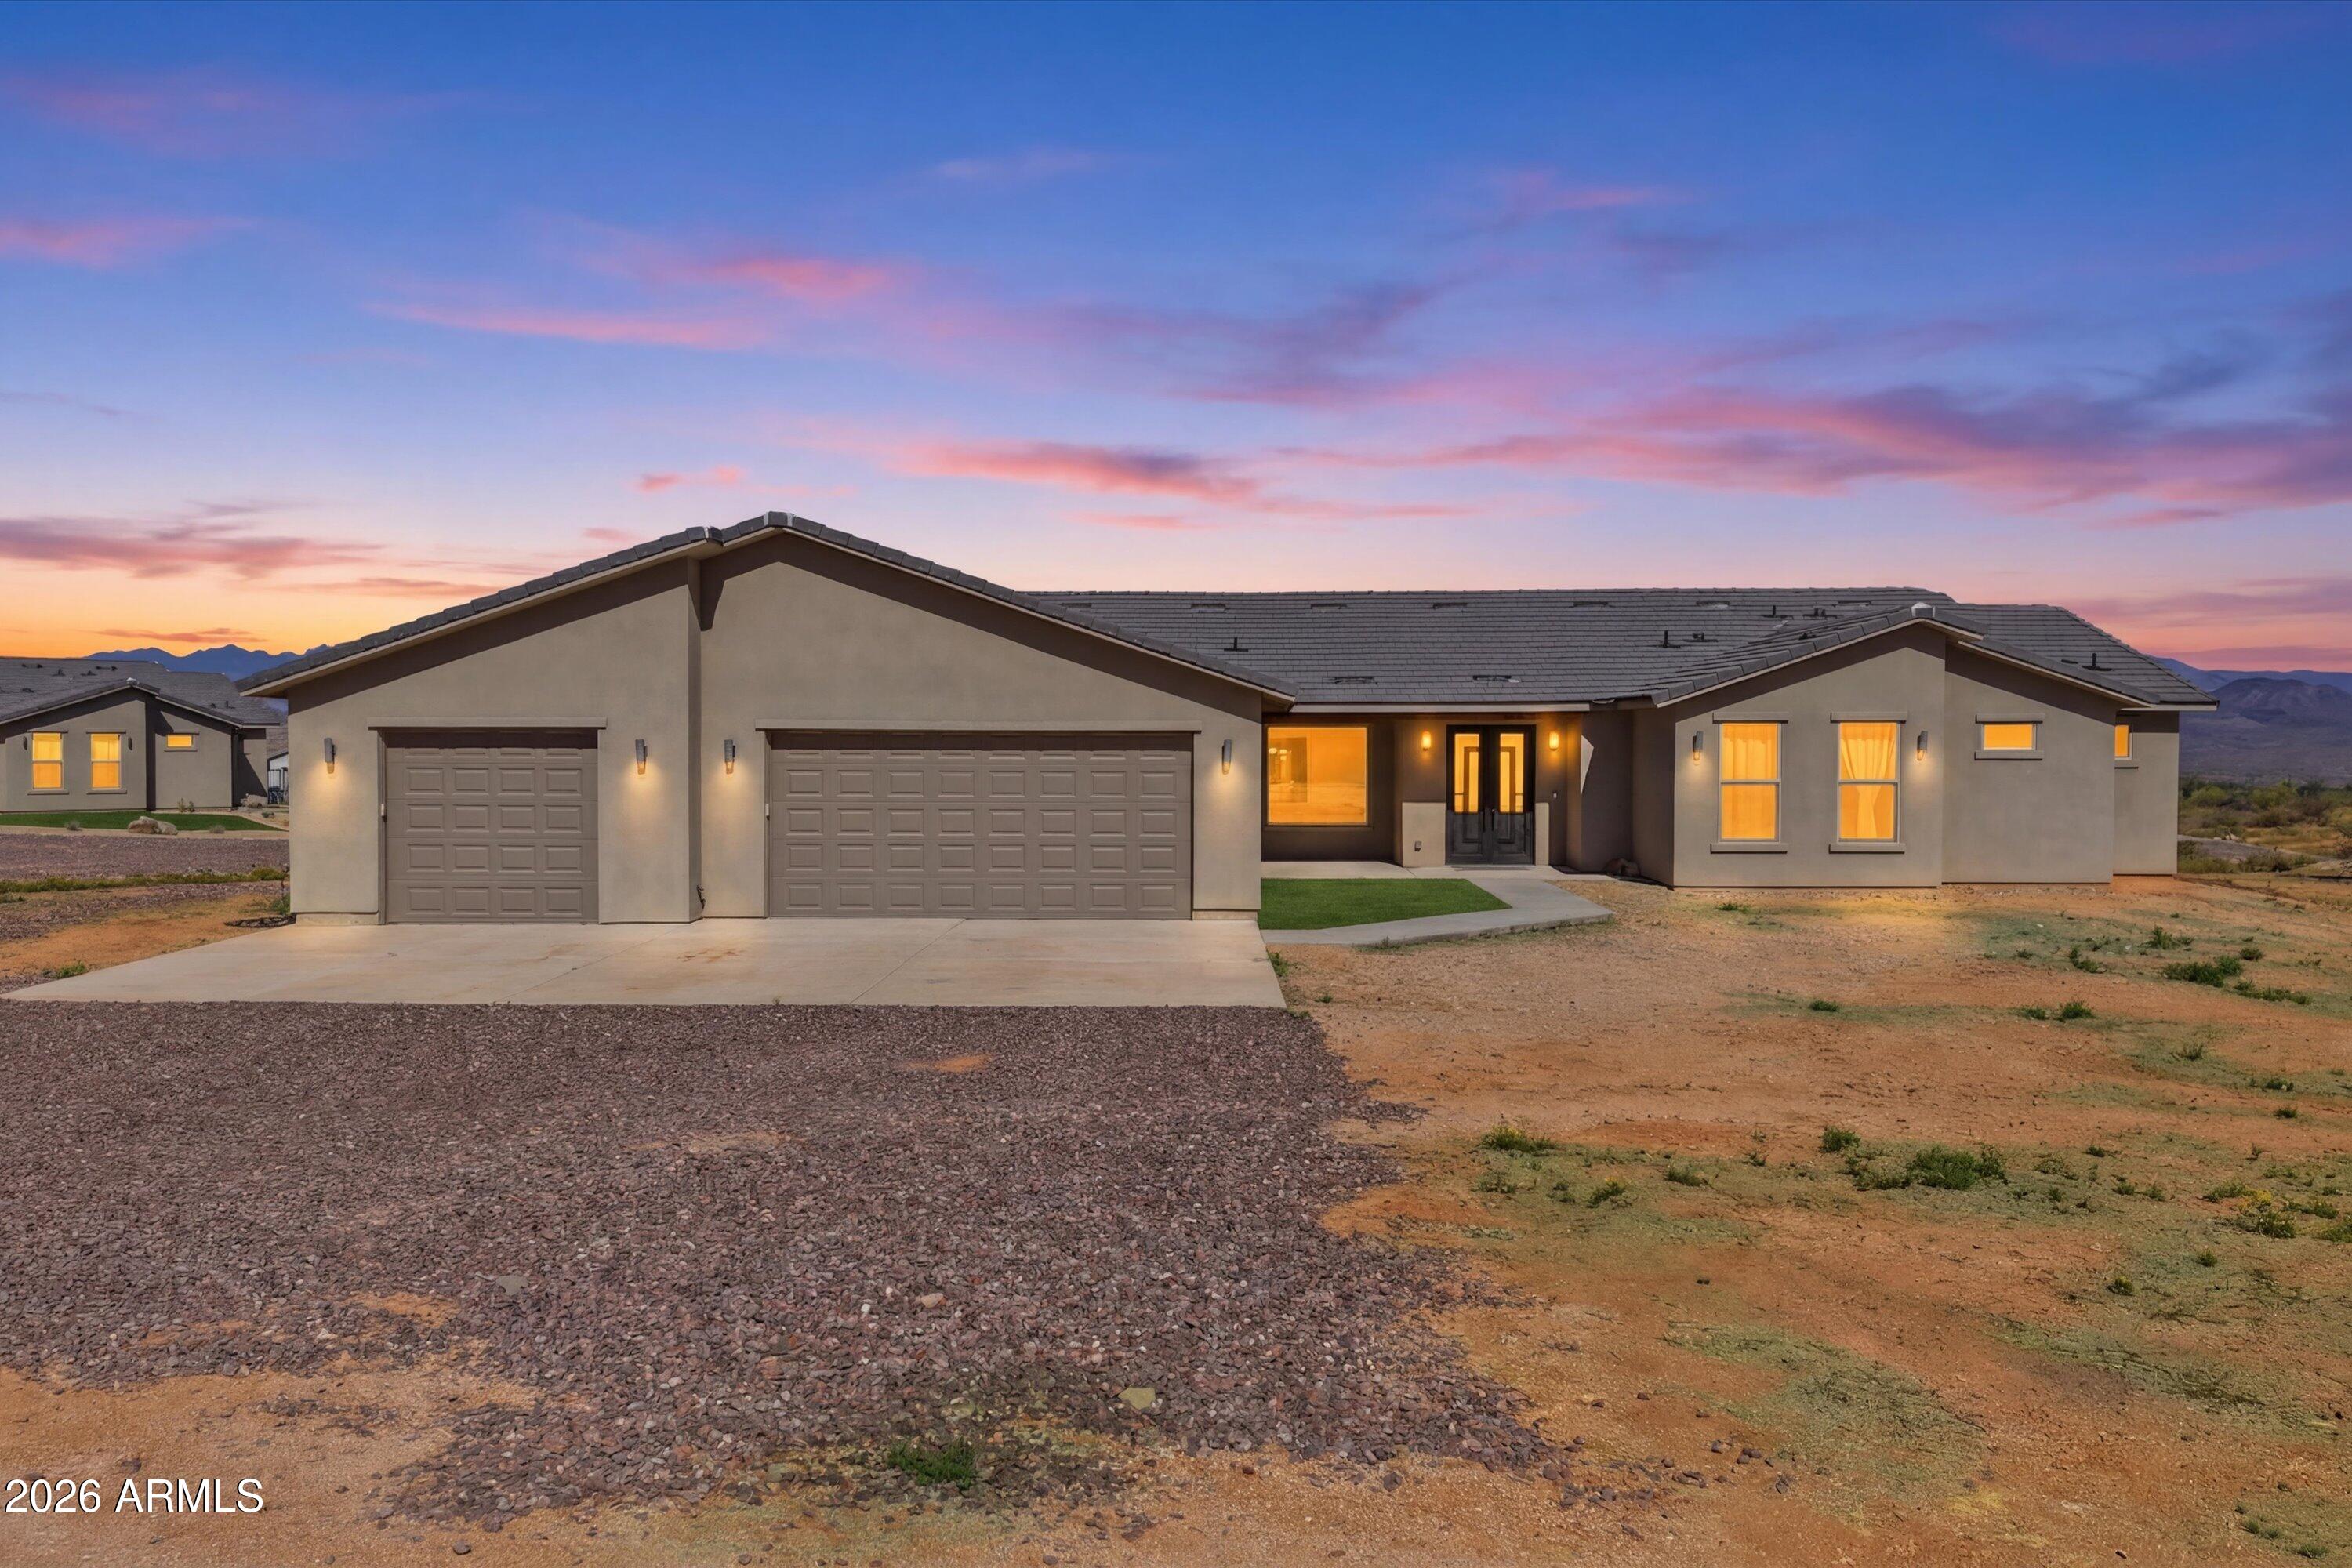
$749,0004 bds | 4 ba | 2,616 sqft | 1.02 acres
16320 E Skinner Drive, Scottsdale, AZ 85262
Realty ONE Group

House for sale
$749,0002 bds | 2 ba | 1,508 sqft | 0.14 acres
11490 E QUARTZ ROCK Road, Scottsdale, AZ 85255
Fathom Realty Elite

House for sale
$749,0001 bds | 1 ba | 865 sqft | 0.02 acres
7120 E KIERLAND Boulevard 819, Scottsdale, AZ 85254
eXp Realty

House for sale
$749,0003 bds | 2 ba | 1,520 sqft | 0.17 acres
8543 E JACKRABBIT Road, Scottsdale, AZ 85250
Century 21 Arizona Foothills

House for sale
$749,0002 bds | 2 ba | 1,780 sqft | 0.1 acres
7245 E BUENA TERRA Way, Scottsdale, AZ 85250
Russ Lyon Sotheby's International Realty
House for sale
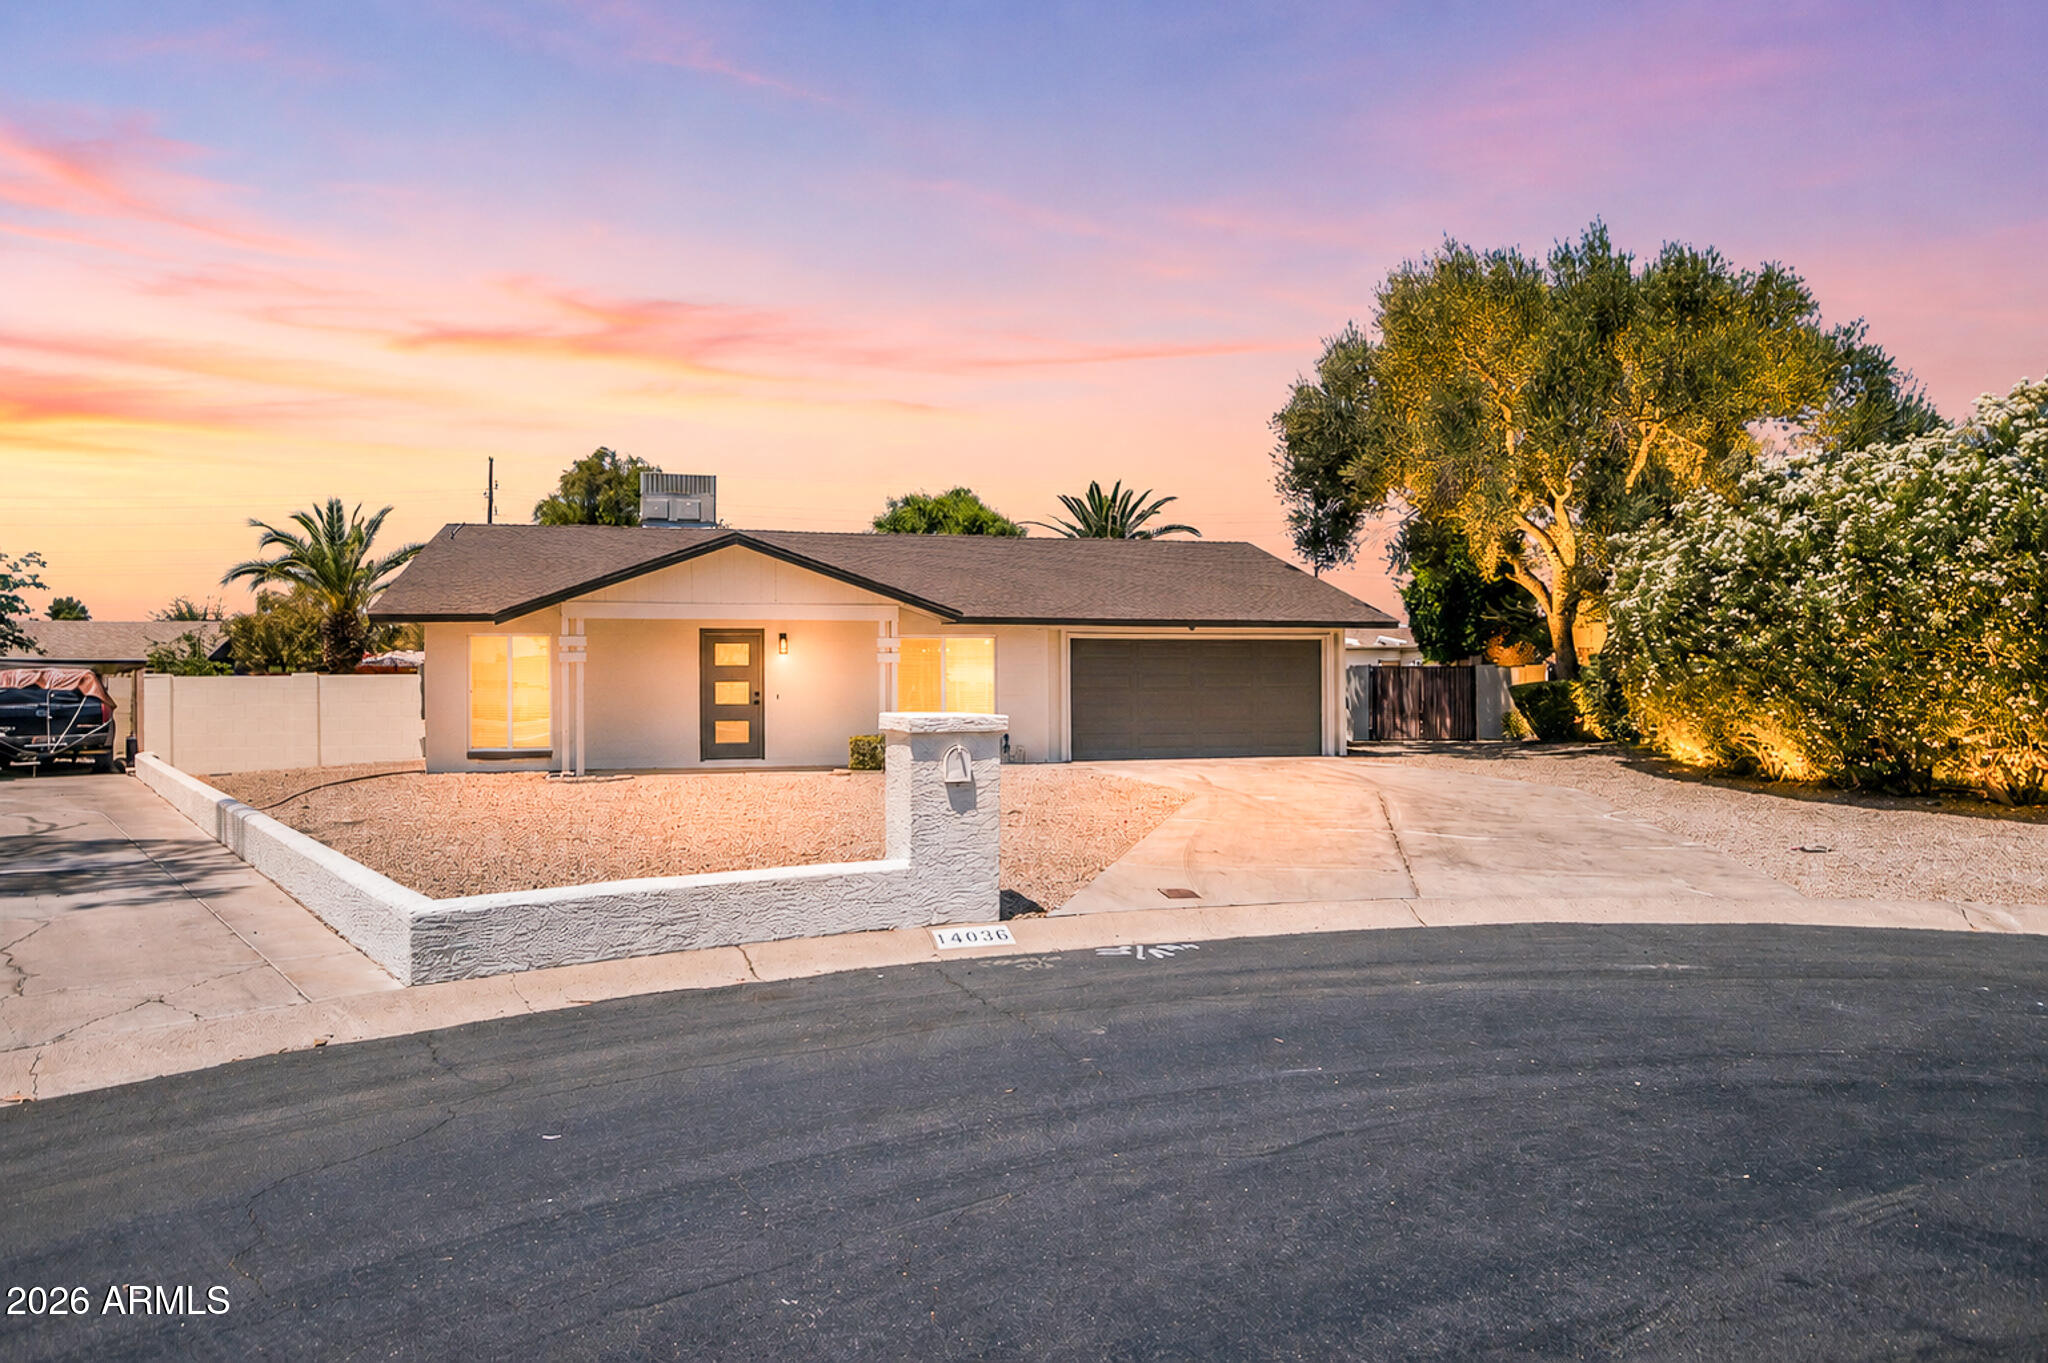
$749,9003 bds | 2 ba | 1,461 sqft | 0.19 acres
14036 N 57TH Street, Scottsdale, AZ 85254
ProSmart Realty