$1,595,000
20732 W SAN JUAN Avenue, Buckeye, AZ 85396
VERRADO VICTORY DISTRICT PHASE 7A · Maricopa County
What's special
- Mountain(s) views
- Fireplace
- 3-car garage
Description
MOUNTAIN VIEWS AND PRIVACY define this stunning resort-style home in the coveted 55+ Victory Community, featuring $475,000 in builder upgrades and more than $150,000 in high-end owner upgrades. Offering abundant space for entertaining, along with a quiet and peaceful retreat, this home delivers the best of both worlds: a rare blend of privacy, scale, and refined craftsmanship. A welcoming courtyard entry opens to a bright, thoughtfully designed floor plan featuring all ensuite bedrooms. The kitchen is a true entertainer's delight, showcasing custom lighting, dual ovens, dual-drawer beverage refrigerator, wine fridge, built-in filtered ice maker, and an oversized pantry that provides exceptional storage and workspace. Outdoor living truly shines! The spacious backyard features a custom-designed pool with striking water and fire features, along with a covered outdoor kitchen complete with a TV and ample seating--perfect for relaxing or hosting gatherings year-round. In-pool seating offers an ideal spot to cool off while enjoying your favorite beverage. Additional highlights include high-end automated blinds, solar screens, indoor and outdoor speakers, and a hard-wired security system with glass-break sensors for added convenience and peace of mind. The craft room is outfitted with custom cabinetry for effortless organization and includes a built-in Murphy bed for guests. Rounding out the home is a dream garage featuring an upgraded and extended work area, custom cabinetry, elevated storage racks, and epoxy flooring. While this home is your private OASIS, the community of Victory at Verrado is a place to truly live. Activities and social opportunities abound with newly expanded pickleball courts, tennis, bocce ball, a lap pool, three relaxation pools, a hot tub, sauna, and a well-appointed fitness center. Need to unwind? Enjoy the spa or grab a bite to eat while taking in the incredible views. The Crafts with a View studio offers numerous artistic classes and creative opportunities. Clubs fit nearly every interest, and social gatherings--including comedy nights, live music, and poolside events--fill the calendar year-round.
Property details
Interior
Bedrooms
- Bedrooms: 3
Bathrooms
- Total Bathrooms: 4
- Full Bathrooms: 3
- 1/2 Bathrooms: 1
Interior Features
- Full Bth Master Bdrm
- Separate Shwr & Tub
- Double Vanity
- Eat-in Kitchen
- Breakfast Bar
- Pantry
- Kitchen Island
- Walk-in Pantry
- Non-laminate Counter
- Quartz Countertops
- High Speed Internet
- 9+ Flat Ceilings
- Roller Shields
- No Interior Steps
- Flooring: Tile, Wood
- Window Features: Solar Screens, ENERGY STAR Qualified Windows, Vinyl Frame, Dual Pane, Low-Emissivity Windows
Appliances
- Dishwasher
- Disposal
- Refrigerator
- Gas Cooktop
- Microwave
- Reverse Osmosis
- Built In Recycling
- Built-In Electric Oven
- Water Softener Owned
- Laundry Features: Washer Hookup, Inside, Gas Dryer Hookup
Heating and Cooling
- Cooling Features: Ceiling Fan(s), Central Air, Programmable Thmstat, ENERGY STAR Qualified Equipment, Gas
- Heating Features: Natural Gas, ENERGY STAR Qualified Equipment
- Fireplace: Yes
- Fireplace Features: Living Room, Exterior Fireplace, Insert
Other Interior
- Stories: 1
Exterior
Exterior and Lot Features
- Private Yard
- Rain Gutters
- Patio and Porch Features: Patio, Covered Patio(s)
- Fencing: Block
Land Info
- North/South Exposure
- Desert Front
- Desert Back
- Sprinklers In Front
- Sprinklers In Rear
- Synthetic Grass Frnt
- Synthetic Grass Back
- Auto Timer H2O Front
- Auto Timer H2O Back
- Lot Size Acres: 0.24
- Lot Size Square Feet: 10,400
Garage and Parking
- Garage Spaces: 3
- Attached Garage: No
- Parking Features: Tandem, Extended Length Garage, Garage Door Opener, Attch'd Gar Cabinets, Direct Access, Attached Garage
Home Features
- View: Mountain(s)
Community
Homeowners Association
- Association: Yes
- Association Fee: $112
- Association Fee Frequency: Monthly
- Calculated Total Monthly Association Fees: $112
- Association Fee Includes: Maintenance Grounds
Neighborhood
- Subdivision: VERRADO VICTORY DISTRICT PHASE 7A
Listing
Other Property Info
- Annual Tax Amount: $4,857
- Source Listing Status: Active
- County: Maricopa
- Directions: North on Verrado Way, right on N Granite Bluff Dr, right on W Tiger Mountain Dr, left on N 208th Ln, right on W San Juan Ave. House on left.
- Property Subtype: Single Family Residence
- Parcel Number: 502-93-724
- Postal City: Buckeye
- Listing Date: 2/20/2026
- MLS#: 6987900
Features
Building and Construction
- Total Square Feet Living: 3,191
- Year Built: 2023
- Property Age: 3
- Architectural Style: Ranch
- Construction Materials: Wood Frame, Spray Foam Insulation, Blown Cellulose, Painted, Stucco, Stone
- Roof: Tile, Concrete
- Foundation Details: Slab
- Stories: 1
- Living Area Source: Assessor
Utilities
- Water Source: Pvt Water Company
- Phone Available
Contact Us
Contact Us
Ask a question or schedule a showing
Listing updated: May 13, 2026
MLS#: 6987900

Data relating to real estate for sale on this website comes in part from the Internet Data Exchange (IDX) program of Arizona Regional Multiple Listing Service. IDX information is provided exclusively for consumers' personal, non-commercial use, and may not be used for any purpose other than to identify prospective properties consumers may be interested in purchasing. The data is deemed reliable but is not guaranteed accurate by the MLS.
All information should be verified by the recipient and none is guaranteed as accurate by ARMLS.
© 2026 Arizona Regional Multiple Listing Service. All rights reserved.
Similar homes in Buckeye

House for sale
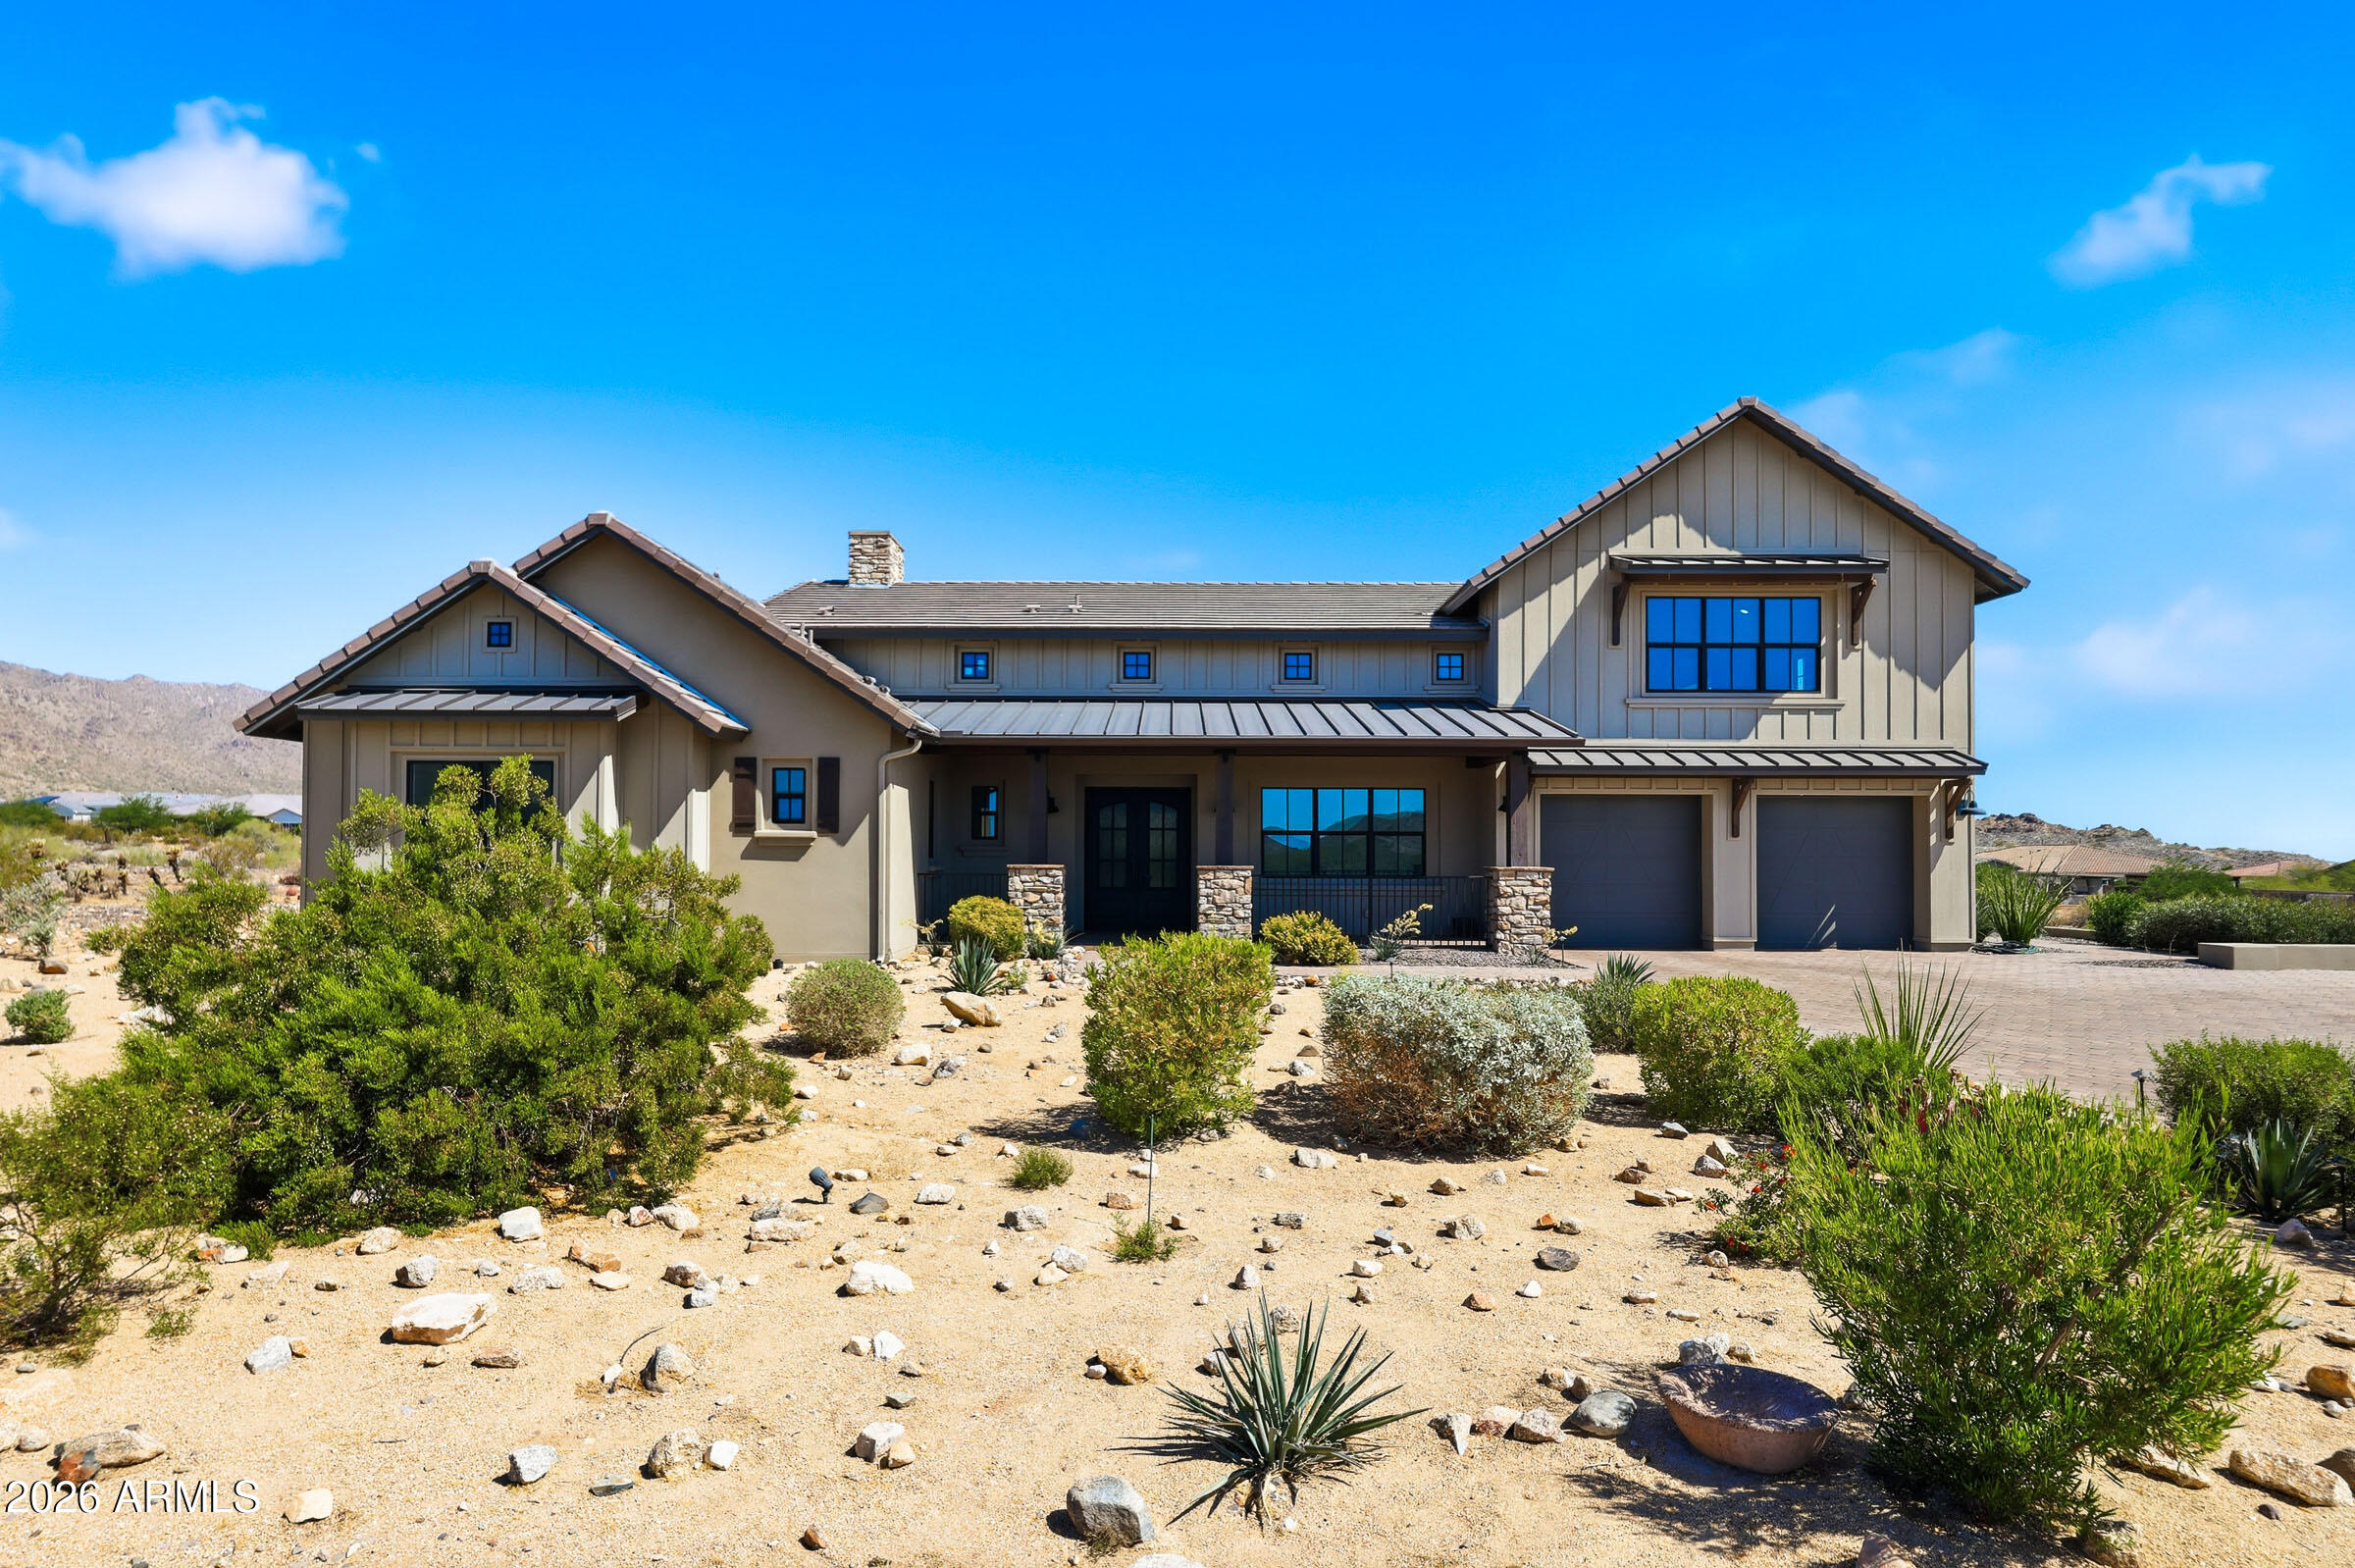
$1,575,0003 bds | 4 ba | 3,173 sqft | 0.25 acres
20616 W COLTER Street, Buckeye, AZ 85396
HomeSmart
House for sale
$1,650,0003 bds | 5 ba | 3,400 sqft | 0.55 acres
21390 W SAGE HILL Road, Buckeye, AZ 85396
Keller Williams Arizona Realty
 82 days on market
 Land for sale
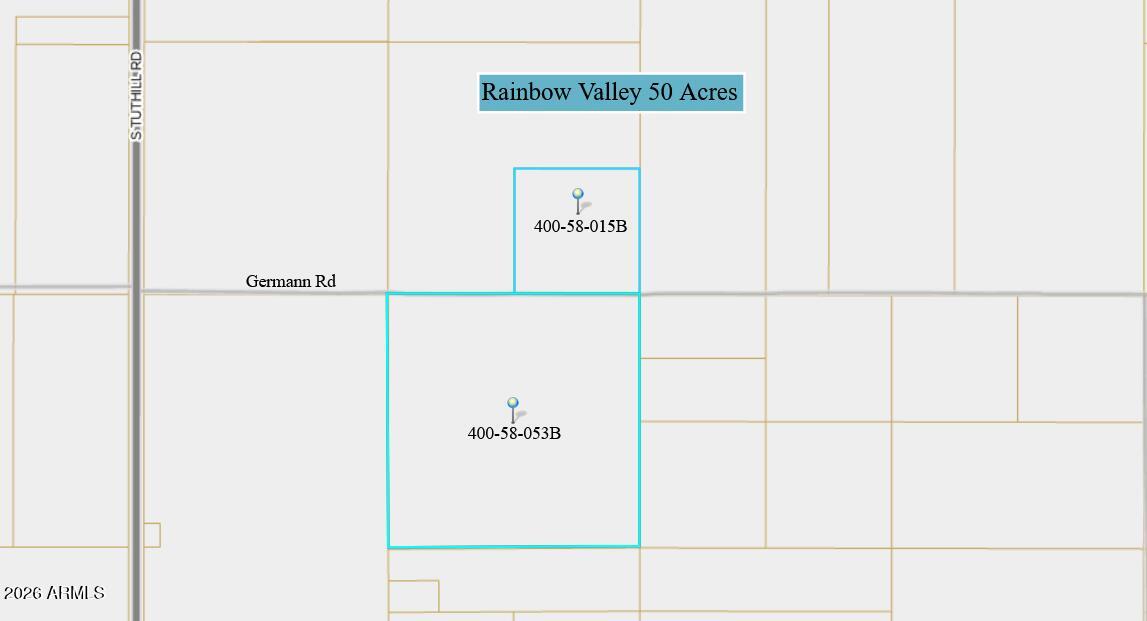
$1,500,00050 acres
0 W Germann Road -, Buckeye, AZ 85326
Fathom Realty Elite
House for sale
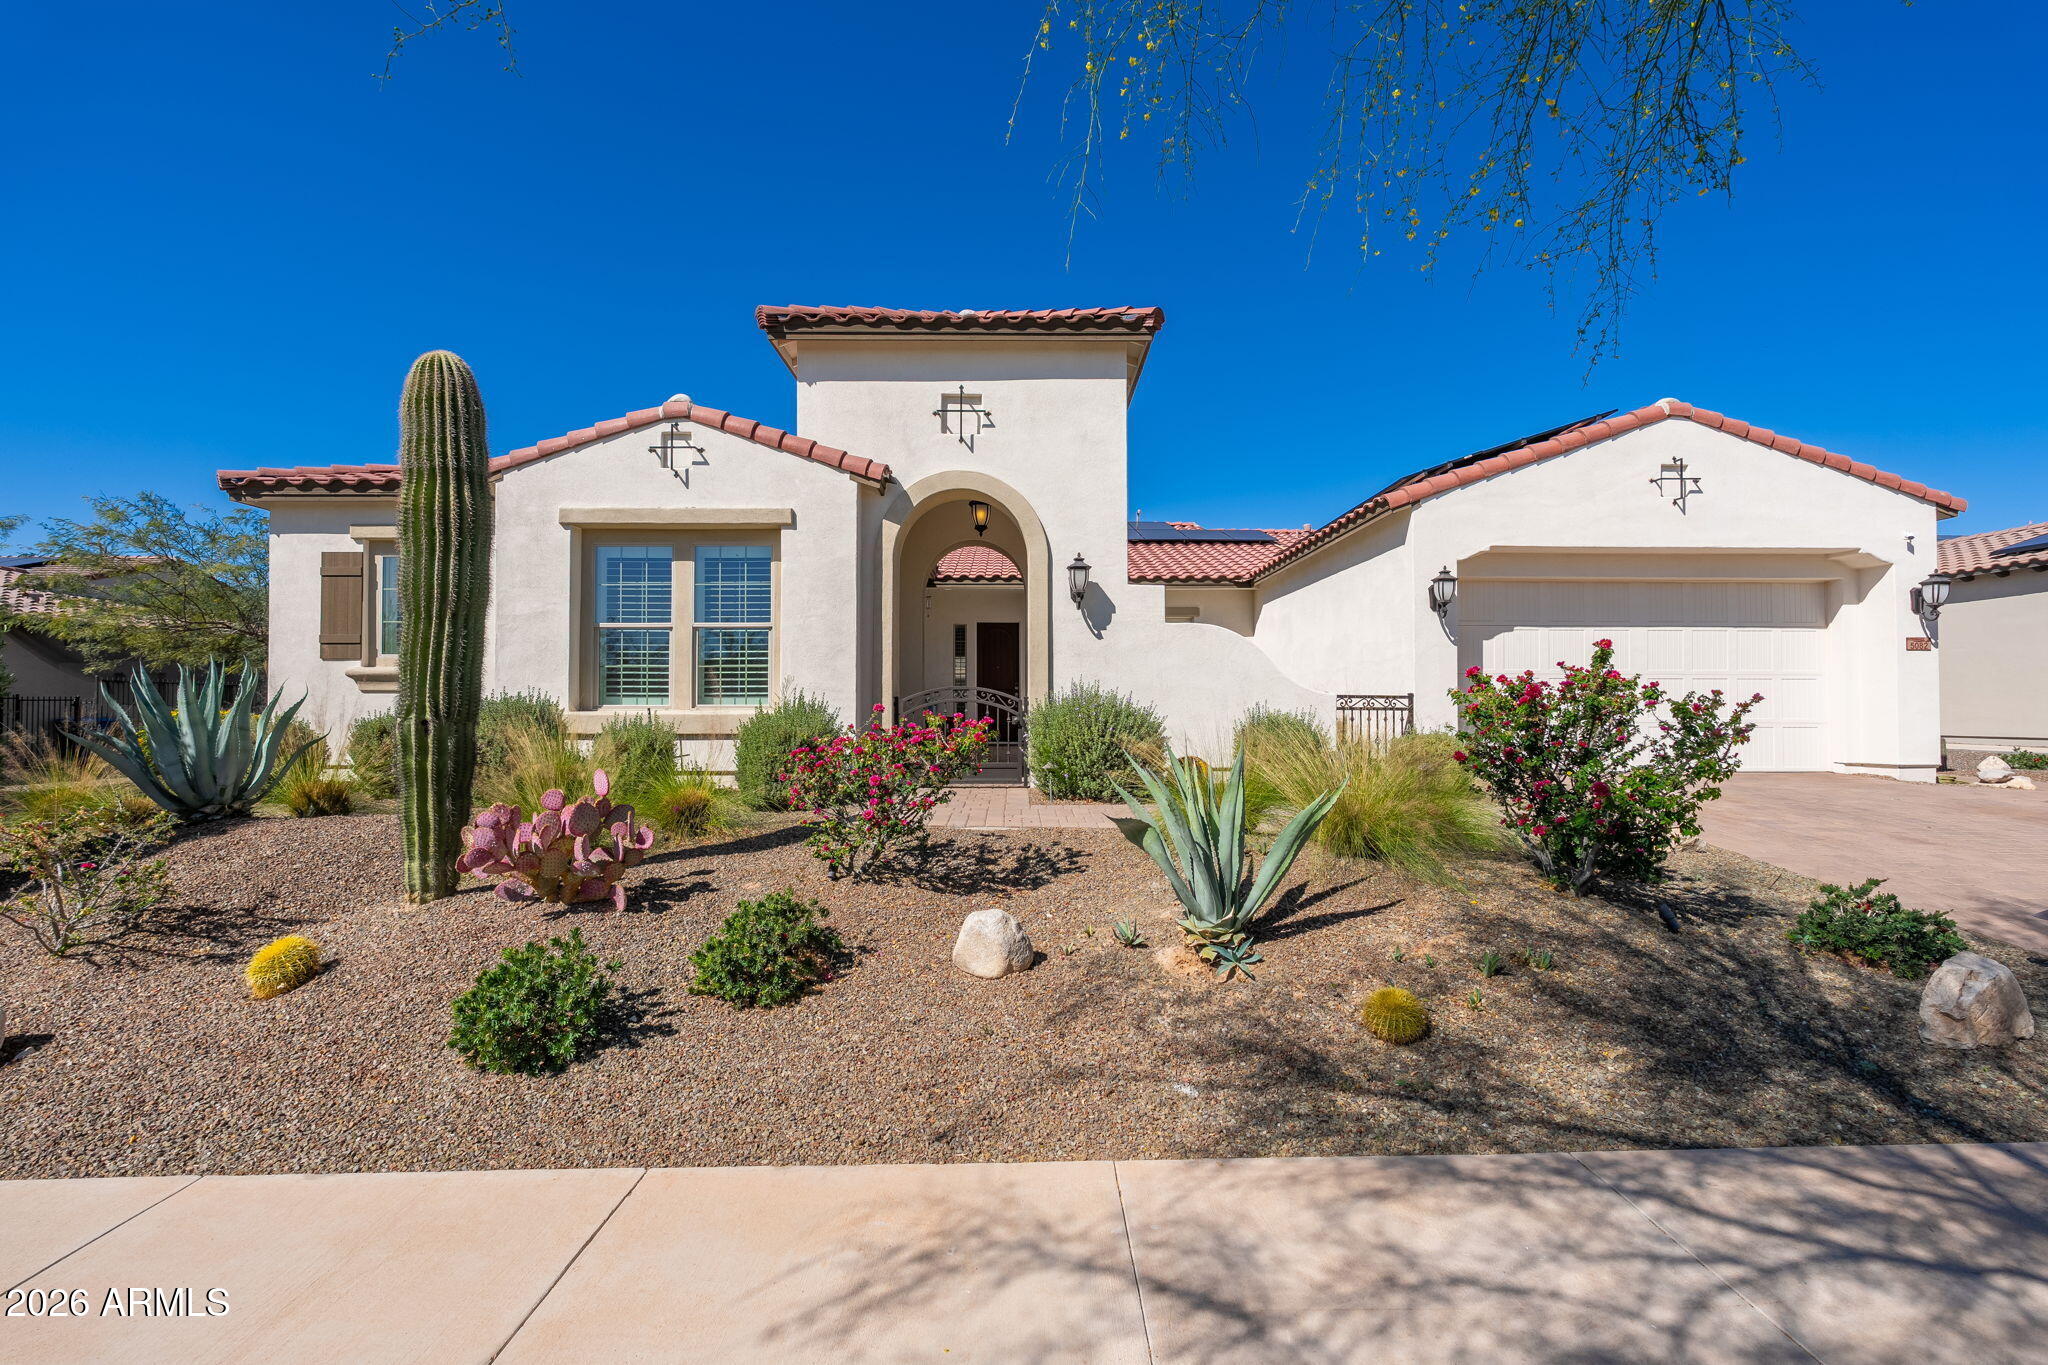
$1,475,0002 bds | 3 ba | 2,566 sqft | 0.27 acres
5082 N 205TH Lane, Buckeye, AZ 85396
R.O.I. Properties

House for sale
$1,390,0004 bds | 5 ba | 3,234 sqft | 0.23 acres
21388 W MARIPOSA Street, Buckeye, AZ 85396
Arizona Premier Realty Homes & Land, LLC
House for sale
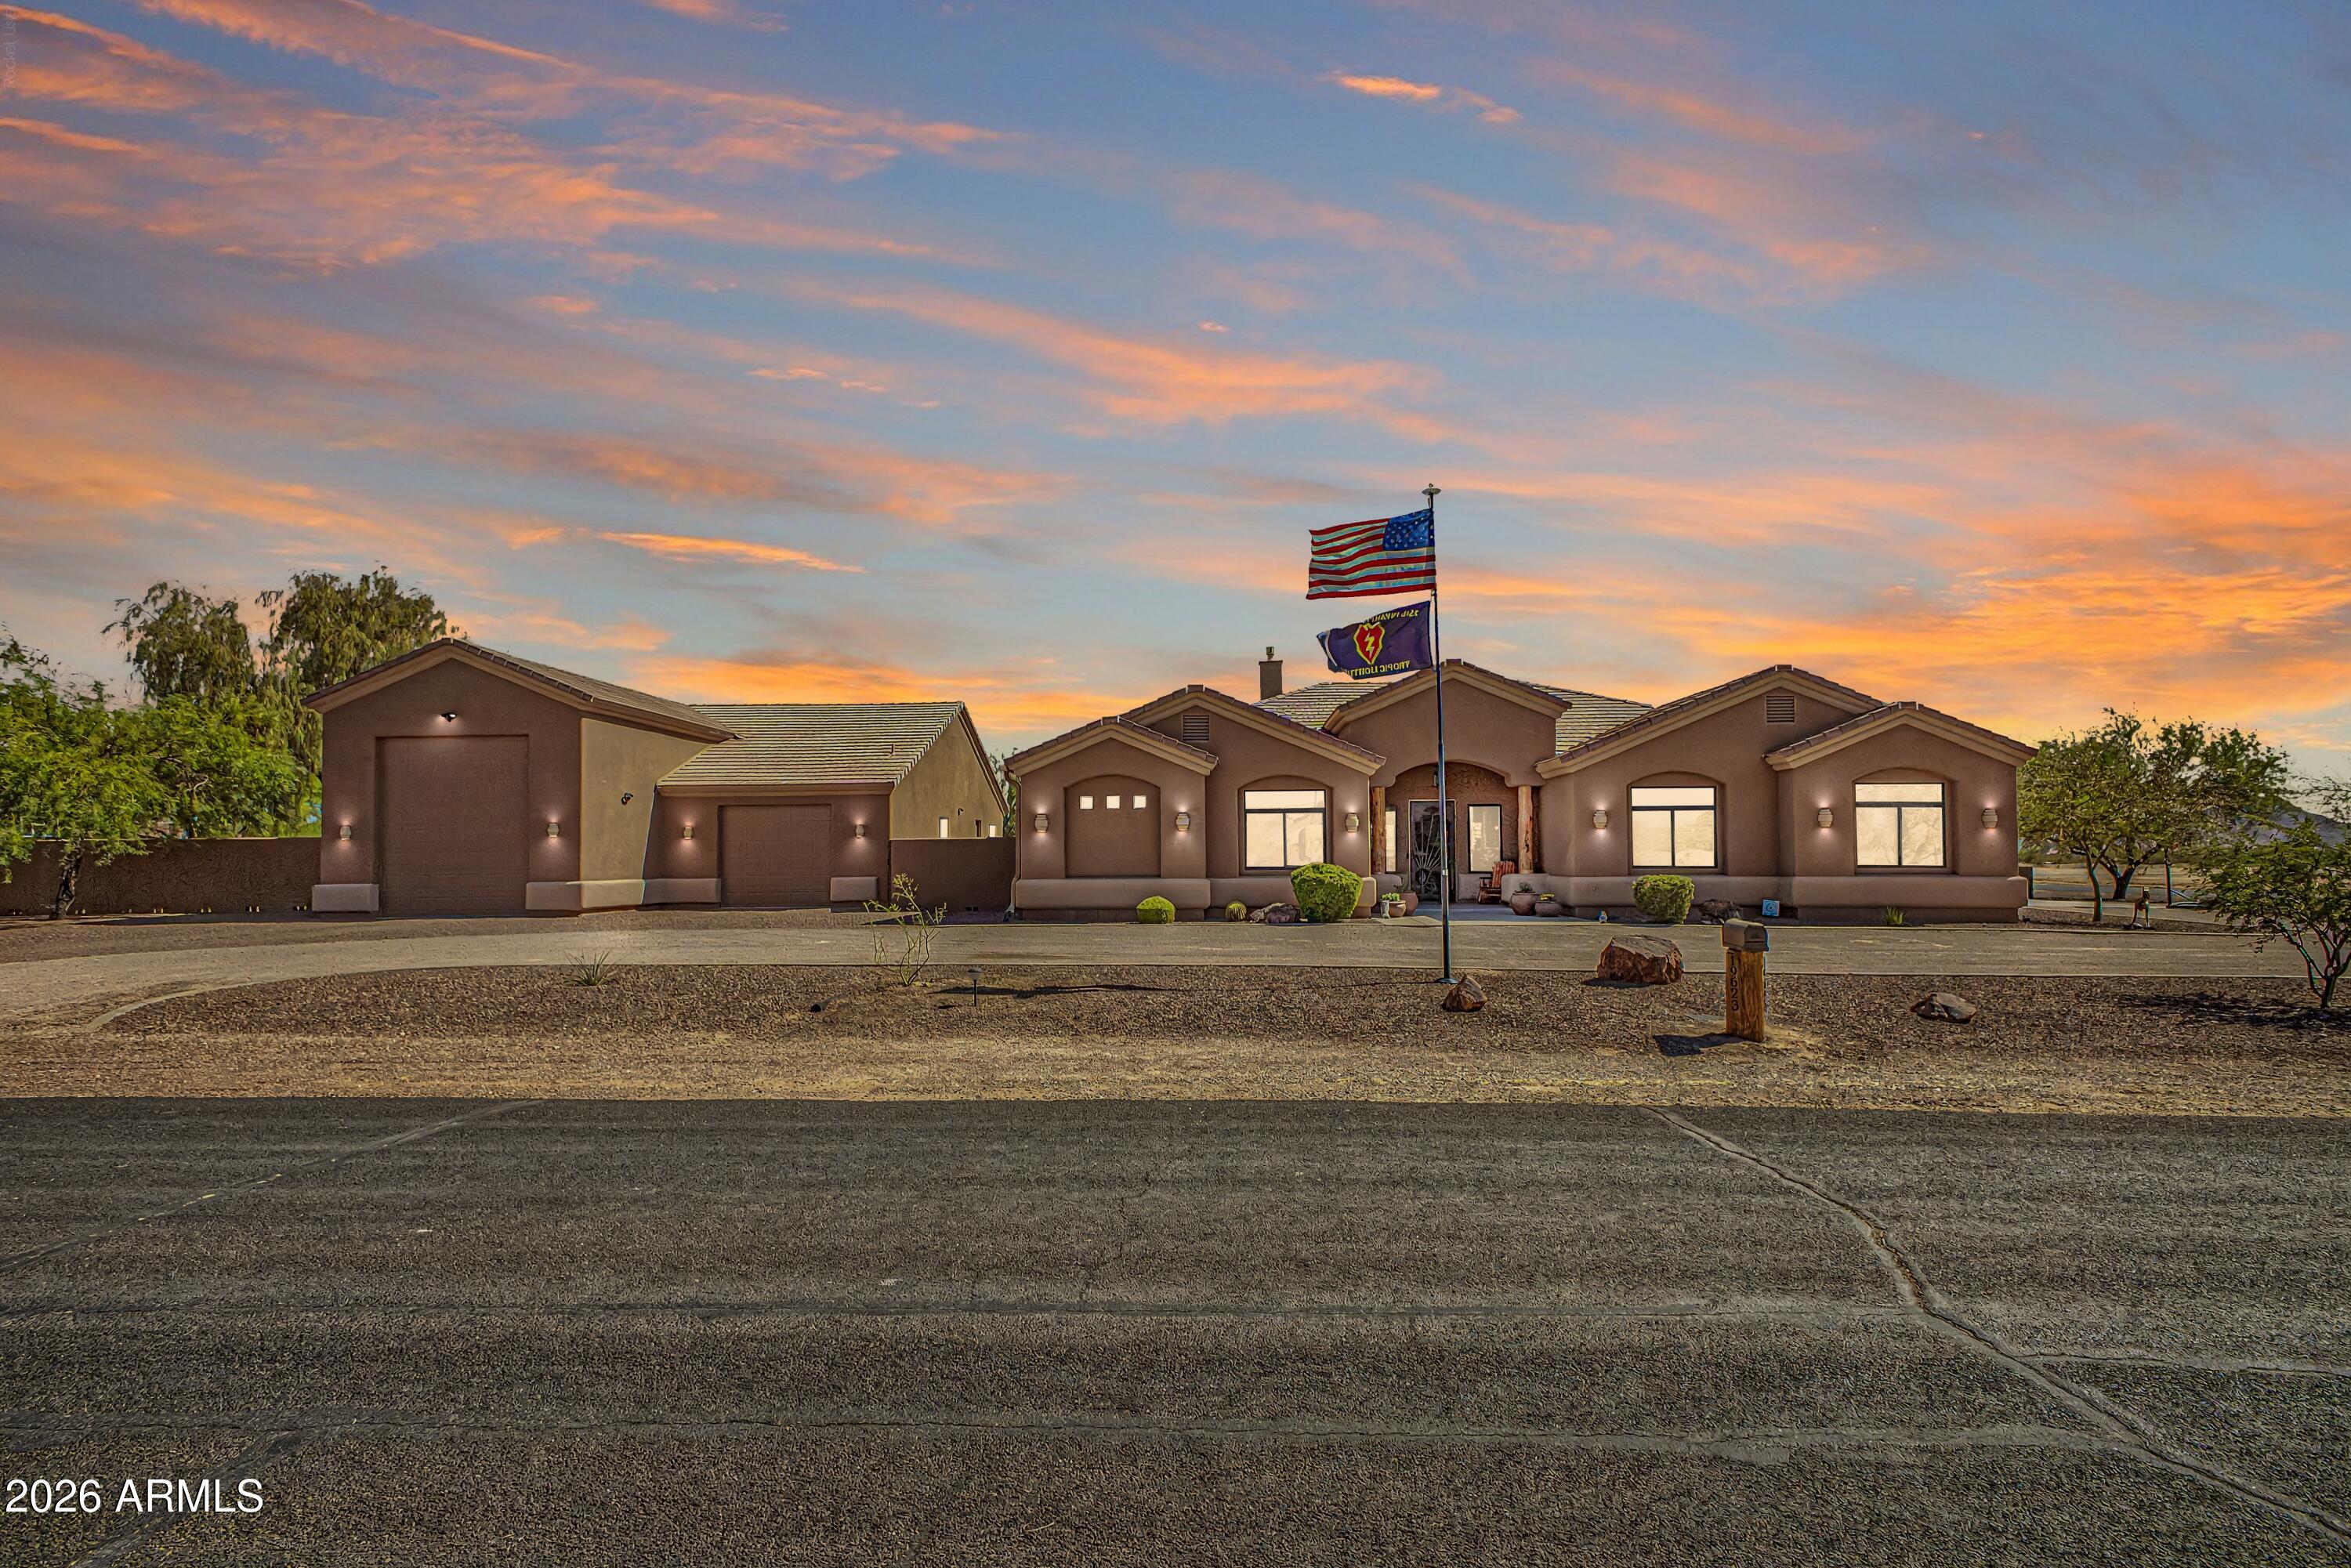
$1,350,0004 bds | 4 ba | 2,696 sqft | 1 acres
19623 W RAMOS Lane, Buckeye, AZ 85326
West USA Realty