$540,000
20707 N CANYON WHISPER Drive, Surprise, AZ 85387
SUN CITY GRAND ESCALANTE · Maricopa County
What's special
- Mountain(s) & Golf Course views
- 2-car garage
Description
This popular Borgata floorplan is situated on the 16th green and 17th tee box of the Cimarron Golf Course and offers stunning golf course, water, and mountain views. This beautifully maintained home features 2 bedrooms plus a den and approximately 1,894 square feet of comfortable living space. The open layout is filled with natural light and designed to showcase the incredible views from inside and out. Enjoy relaxing or entertaining from the backyard while taking in the peaceful golf course scenery, tranquil water views, mountain backdrop, and breathtaking Arizona sunsets. The extended garage features an extra-height garage door, perfect for accommodating larger vehicles or additional storage needs.
Property details
Interior
Bedrooms
- Bedrooms: 2
Bathrooms
- Total Bathrooms: 2
- Full Bathrooms: 2
Interior Features
- Full Bth Master Bdrm
- Double Vanity
- Pantry
- Flooring: Carpet, Tile
- Window Features: Screens
Appliances
- Dishwasher
- Disposal
- Refrigerator
- Electric Oven
- Washer
- Dryer
Heating and Cooling
- Cooling Features: Central Air, Ductless
- Heating Features: Natural Gas
Other Interior
- Stories: 1
Exterior
Land Info
- On Golf Course
- Desert Front
- Desert Back
- Lot Size Acres: 0.18
- Lot Size Square Feet: 8,050
Garage and Parking
- Garage Spaces: 2
- Attached Garage: No
- Parking Features: Over Height Garage, Extended Length Garage, Garage Door Opener, Direct Access, Attached Garage
Home Features
- View: Mountain(s), Golf Course
Community
Homeowners Association
- Association: Yes
- Association Fee: $1,921
- Association Fee Frequency: Annually
- Calculated Total Monthly Association Fees: $160
- Association Fee Includes: Other (See Remarks)
Neighborhood
- Subdivision: SUN CITY GRAND ESCALANTE
Listing
Other Property Info
- Annual Tax Amount: $4,414
- Source Listing Status: Active Under Contract
- County: Maricopa
- Directions: From Grand Ave, head south on Sunrise, turn right on Mountain View Blvd, turn right on W Desert Blossom Way, turn right and continue on N Canyon Whisper Drive. Home will be on the right.
- Property Subtype: Single Family Residence
- Parcel Number: 232-46-541
- Postal City: Surprise
- Listing Date: 5/3/2026
- MLS#: 7026427
Features
Building and Construction
- Total Square Feet Living: 1,894
- Year Built: 2005
- Property Age: 21
- Architectural Style: Ranch
- Construction Materials: Wood Frame, Painted, Stucco
- Roof: Tile
- Stories: 1
- Living Area Source: Assessor
Utilities
- Water Source: Pvt Water Company
Contact Us
Contact Us
Ask a question or schedule a showing
Listing updated: May 15, 2026
MLS#: 7026427

Data relating to real estate for sale on this website comes in part from the Internet Data Exchange (IDX) program of Arizona Regional Multiple Listing Service. IDX information is provided exclusively for consumers' personal, non-commercial use, and may not be used for any purpose other than to identify prospective properties consumers may be interested in purchasing. The data is deemed reliable but is not guaranteed accurate by the MLS.
All information should be verified by the recipient and none is guaranteed as accurate by ARMLS.
© 2026 Arizona Regional Multiple Listing Service. All rights reserved.
Similar homes in Surprise
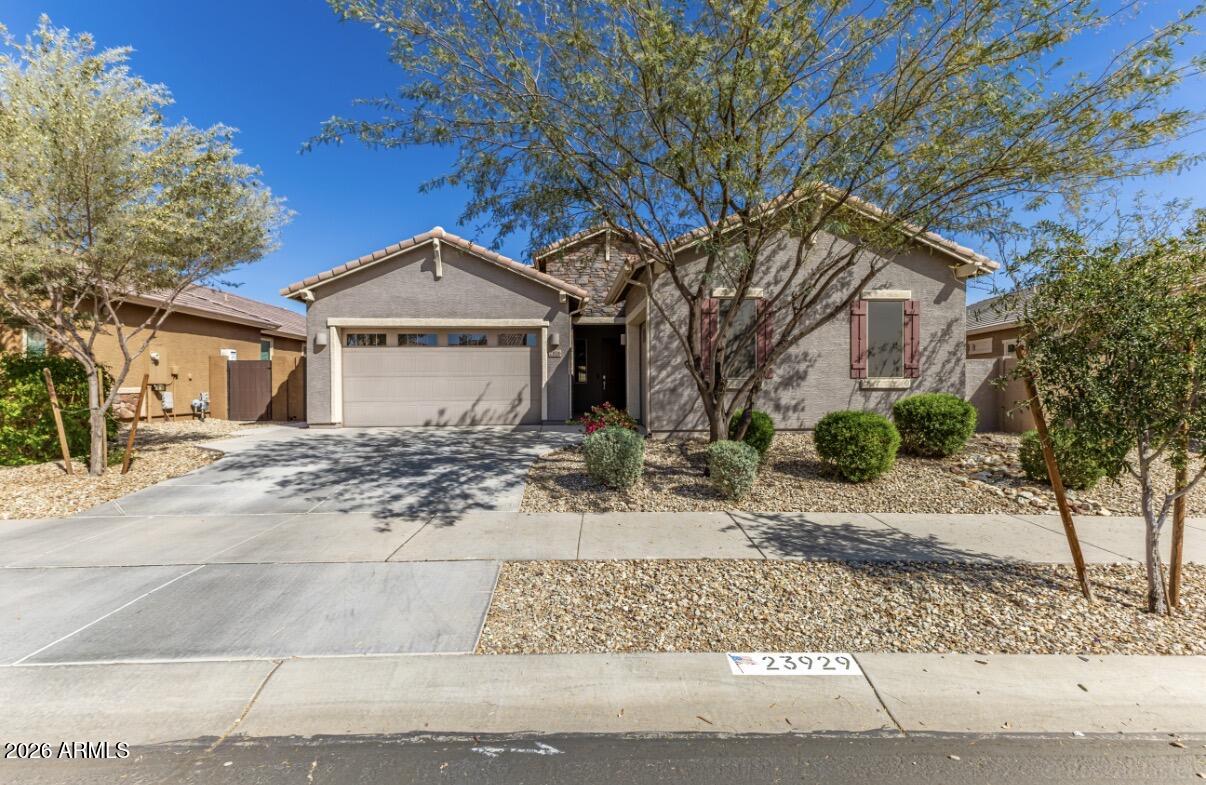
House for sale
$540,0004 bds | 3 ba | 2,646 sqft | 0.19 acres
23929 N 166TH Lane, Surprise, AZ 85387
Real Broker
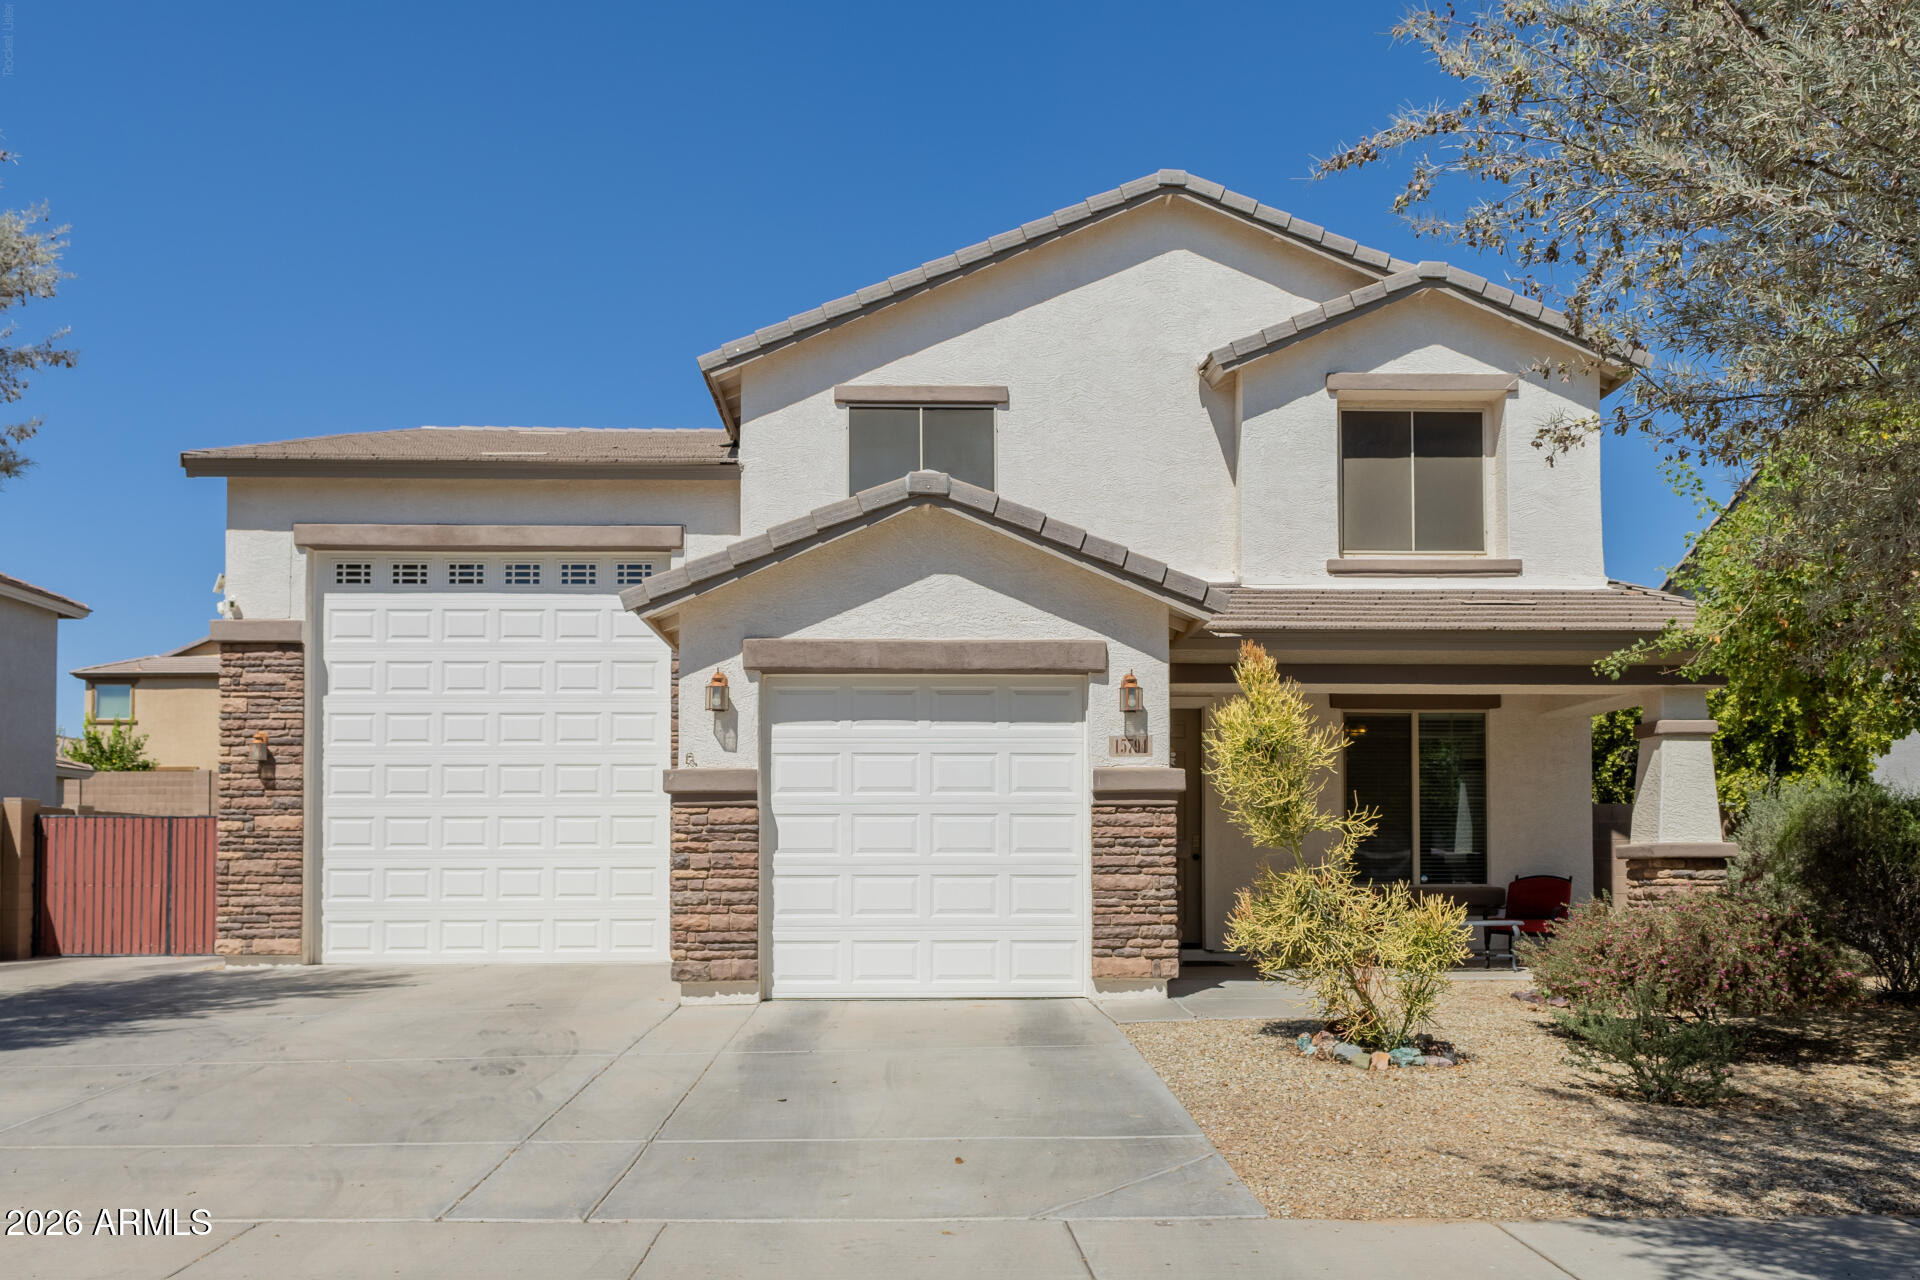
House for sale
$540,0003 bds | 3 ba | 2,474 sqft | 0.18 acres
15794 W JENAN Drive, Surprise, AZ 85379
Real Broker
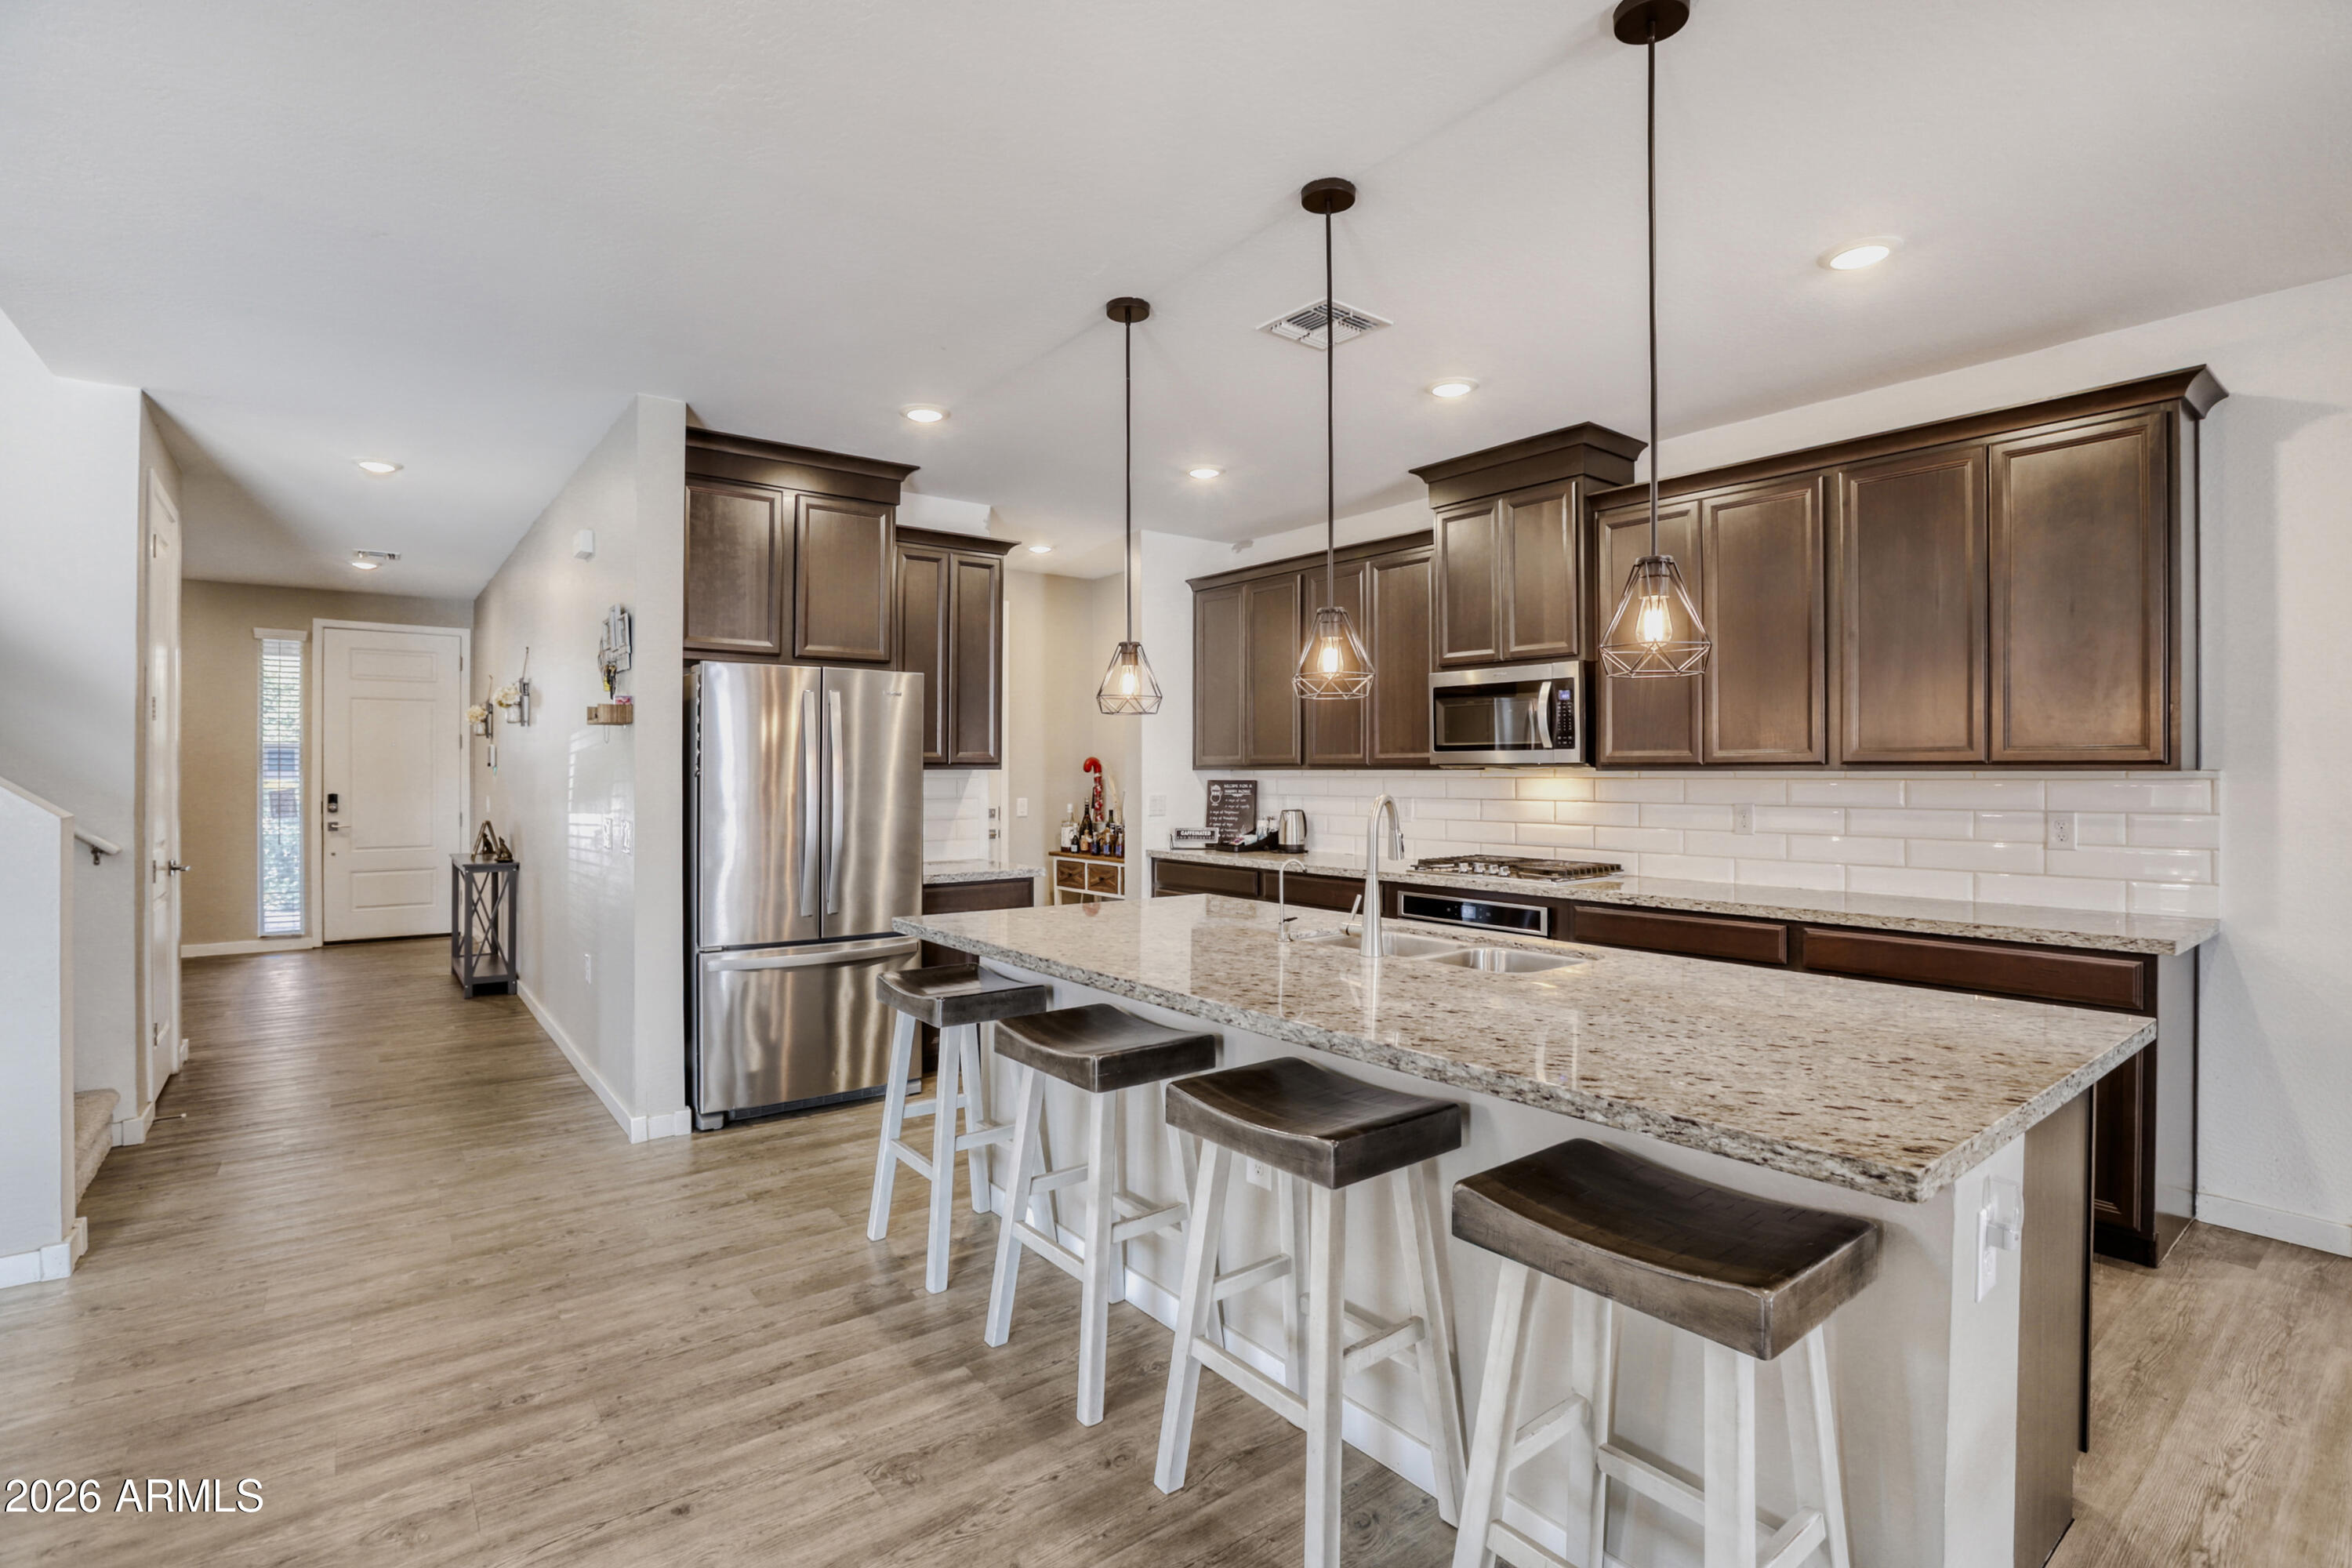
House for sale
$540,0005 bds | 3 ba | 2,857 sqft | 0.16 acres
13565 N 142nd Drive, Surprise, AZ 85379
Realty ONE Group

House for sale
$539,9004 bds | 3 ba | 2,379 sqft | 0.17 acres
17055 W JENAN Road, Surprise, AZ 85388
FastJet Realty

House for sale
$539,9003 bds | 2 ba | 2,048 sqft | 0.18 acres
18230 W LOUISE Drive, Surprise, AZ 85387
Premier Realty Group

House for sale
$539,7504 bds | 4 ba | 2,647 sqft | 0.21 acres
20422 N 222ND Drive, Surprise, AZ 85387
Risewell Homes