$370,000
20660 N 40TH Street 1172, Phoenix, AZ 85050
LA VERNE CONDOMINIUMS REPLAT · Maricopa County
What's special
- 1-car garage
Description
This awesome townhouse is located in the beautiful and serene La Verne community. The floorplan offers great convenience and has gorgeous granite countertops in the kitchen. There is a water softener and also includes the washer and dryer. Enjoy the sparkling pools and spa located on the premises as well as being only minutes away from Desert Ridge and the many restaurants nearby. Perfectly situated near the Loop 101 and SR-51. A home just waiting for you to move in!
Property details
Interior
Bedrooms
- Bedrooms: 2
Bathrooms
- Total Bathrooms: 2
- Full Bathrooms: 2
Interior Features
- 3/4 Bath Master Bdrm
- Pantry
- Granite Counters
- Flooring: Carpet, Tile
Appliances
- Dishwasher
- Disposal
- Refrigerator
- Microwave
- Electric Oven
- Electric Range
- Washer
- Dryer
- Water Softener Owned
- Laundry Features: Inside
Heating and Cooling
- Cooling Features: Ceiling Fan(s), Central Air
- Heating Features: Electric
Other Interior
- Stories: 1
Exterior
Exterior and Lot Features
- Patio and Porch Features: Covered Patio(s)
Land Info
- Desert Front
- Desert Back
- Lot Size Acres: 0.03
- Lot Size Square Feet: 1,118
Garage and Parking
- Garage Spaces: 1
- Attached Garage: No
- Parking Features: Assigned Parking, Garage Door Opener, Direct Access
Community
Homeowners Association
- Association: Yes
- Association Fee: $360
- Association Fee Frequency: Monthly
- Calculated Total Monthly Association Fees: $360
- Association Fee Includes: Maintenance Exterior, Roof Repair, Roof Replacement, Insurance, Water, Trash, Pest Control, Front Yard Maint, Maintenance Grounds
Neighborhood
- Subdivision: LA VERNE CONDOMINIUMS REPLAT
Listing
Other Property Info
- Annual Tax Amount: $1,594
- Source Listing Status: Active
- County: Maricopa
- Directions: 40th St South to end, right onto Laverne, proceed through gate, turn left, property on left. (building 28) Unit 1172.
- Property Subtype: Townhouse
- Parcel Number: 213-13-784
- Postal City: Phoenix
- Listing Date: 1/20/2026
- MLS#: 6971304
Features
Building and Construction
- Total Square Feet Living: 1,195
- Year Built: 2004
- Property Age: 22
- Construction Materials: Wood Frame, Painted, Synthetic Stucco
- Roof: Tile
- Stories: 1
- Living Area Source: Assessor
Utilities
- Water Source: Public
Contact Us
Contact Us
Ask a question or schedule a showing
Listing updated: May 7, 2026
MLS#: 6971304

Data relating to real estate for sale on this website comes in part from the Internet Data Exchange (IDX) program of Arizona Regional Multiple Listing Service. IDX information is provided exclusively for consumers' personal, non-commercial use, and may not be used for any purpose other than to identify prospective properties consumers may be interested in purchasing. The data is deemed reliable but is not guaranteed accurate by the MLS.
All information should be verified by the recipient and none is guaranteed as accurate by ARMLS.
© 2026 Arizona Regional Multiple Listing Service. All rights reserved.
Similar homes in Phoenix

House for sale
$370,0003 bds | 2 ba | 1,476 sqft | 0.14 acres
5337 W CORONADO Road, Phoenix, AZ 85035
W and Partners, LLC
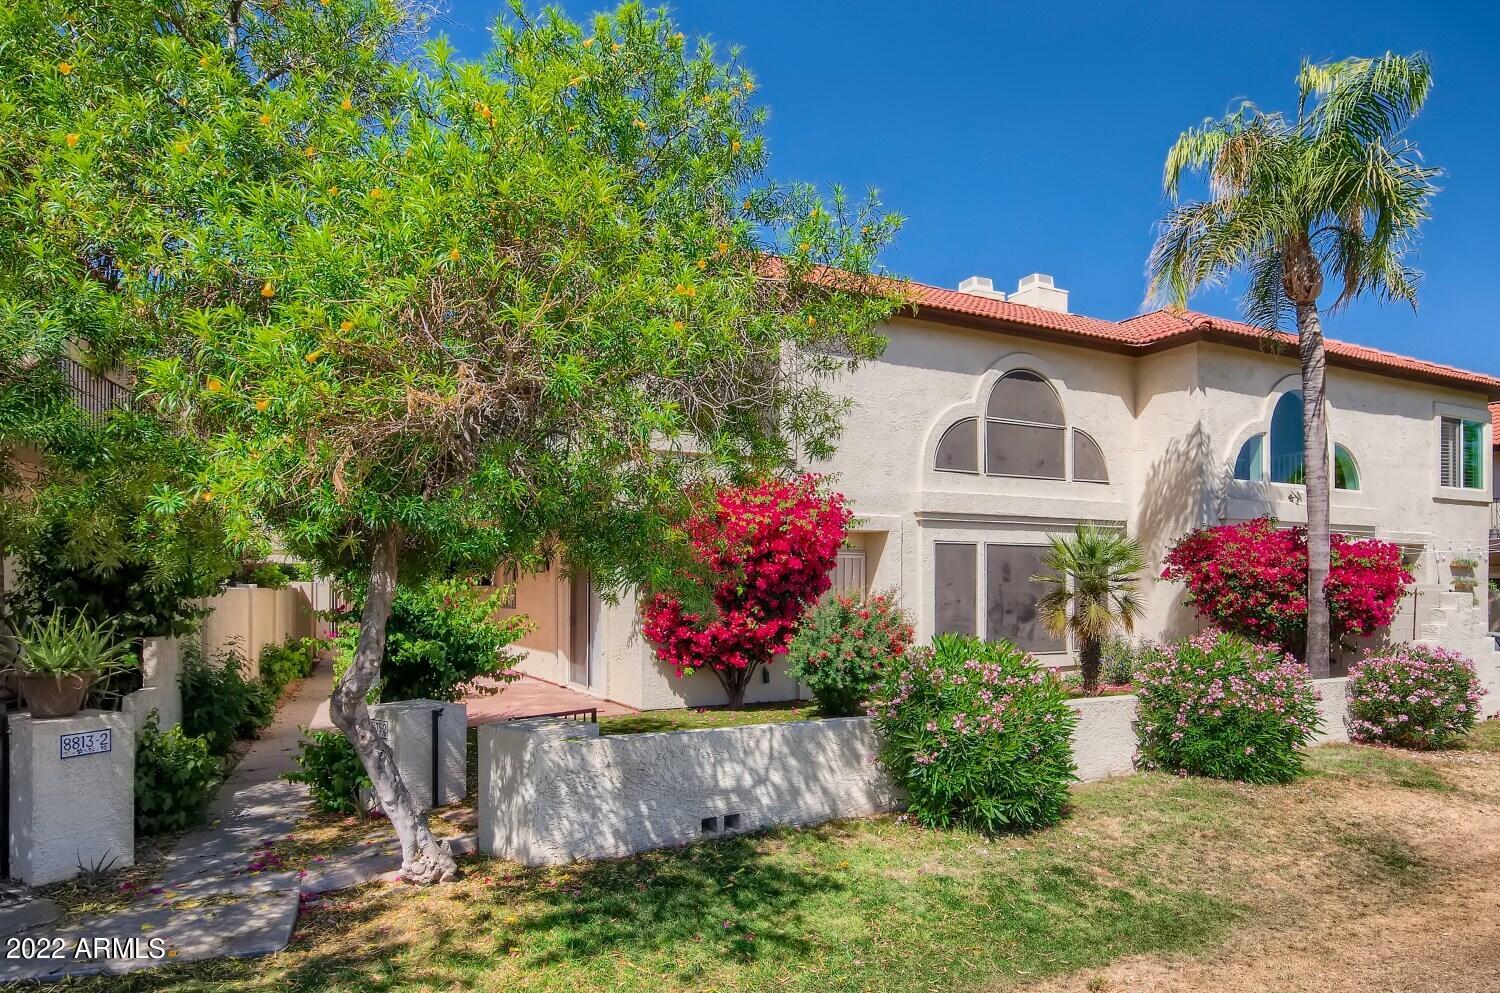
Townhome for sale
$370,0002 bds | 3 ba | 1,435 sqft | 0.05 acres
8805 S 51ST Street 2, Phoenix, AZ 85044
West USA Realty
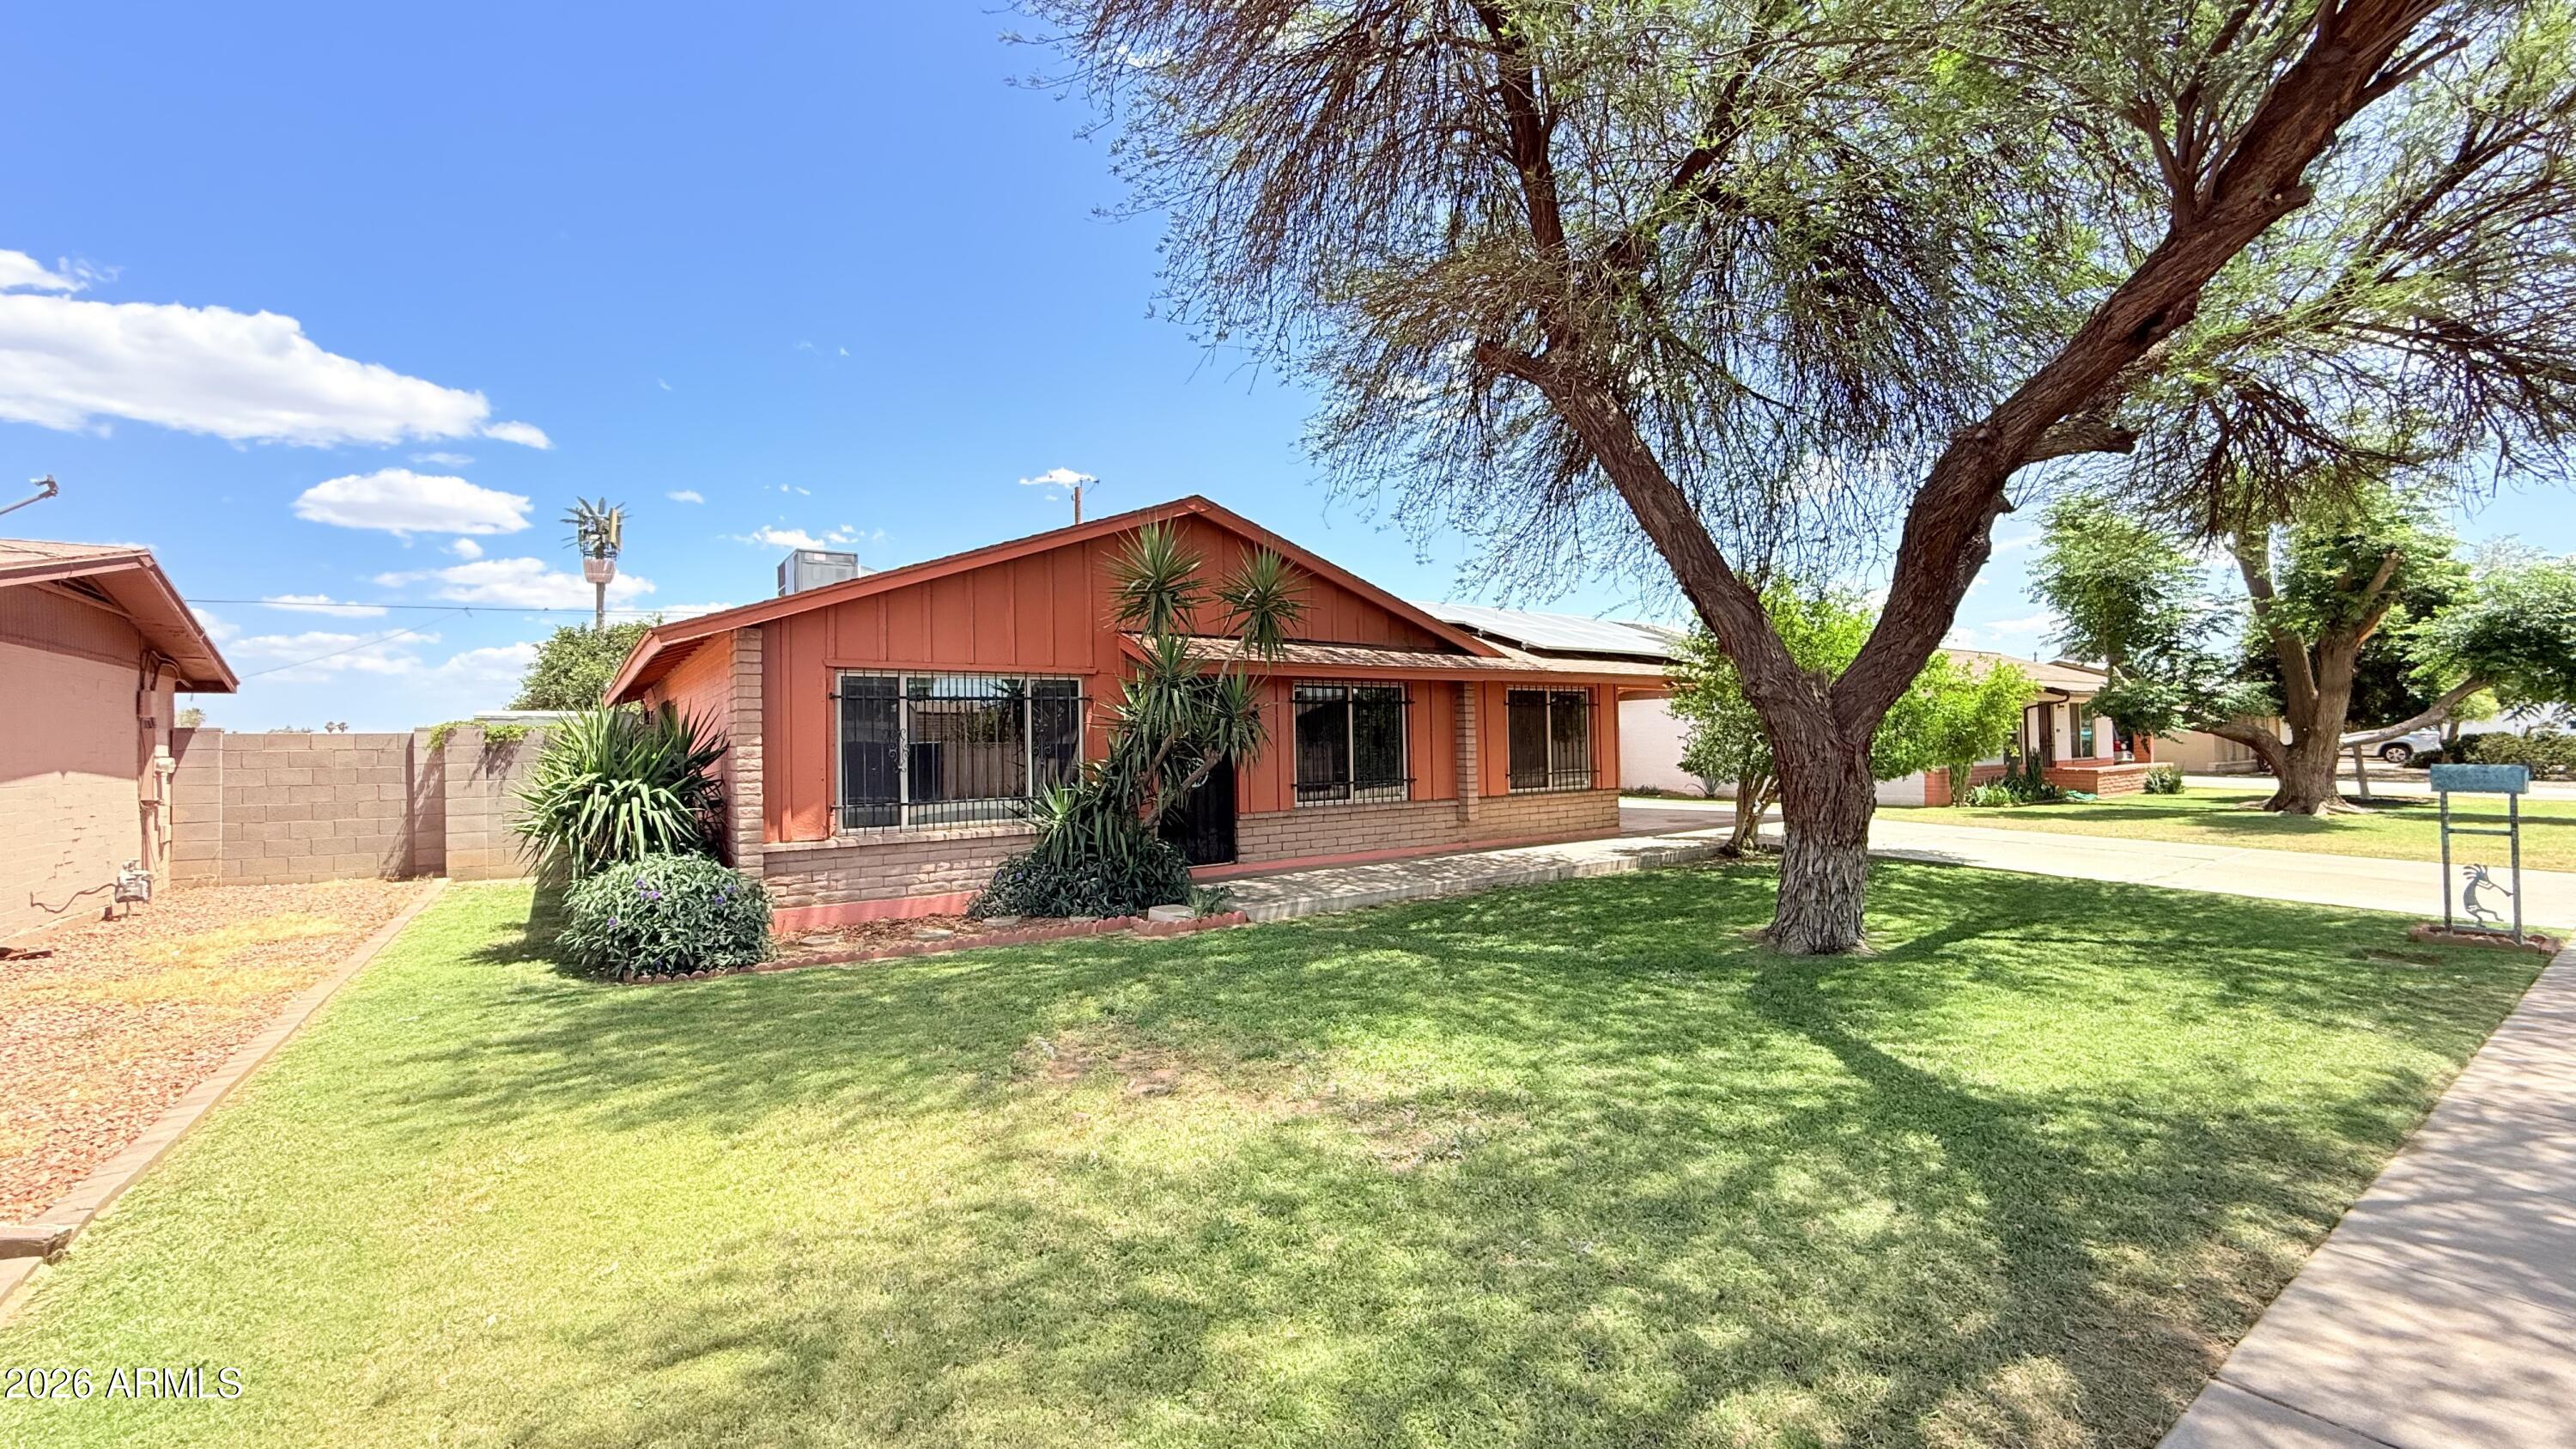
House for sale
$370,0003 bds | 2 ba | 1,272 sqft | 0.17 acres
4135 N 88TH Avenue, Phoenix, AZ 85037
HomeSmart Lifestyles

House for sale
$370,0002 bds | 1 ba | 1,248 sqft | 0.03 acres
5104 N 32ND Street 218, Phoenix, AZ 85018
Compass
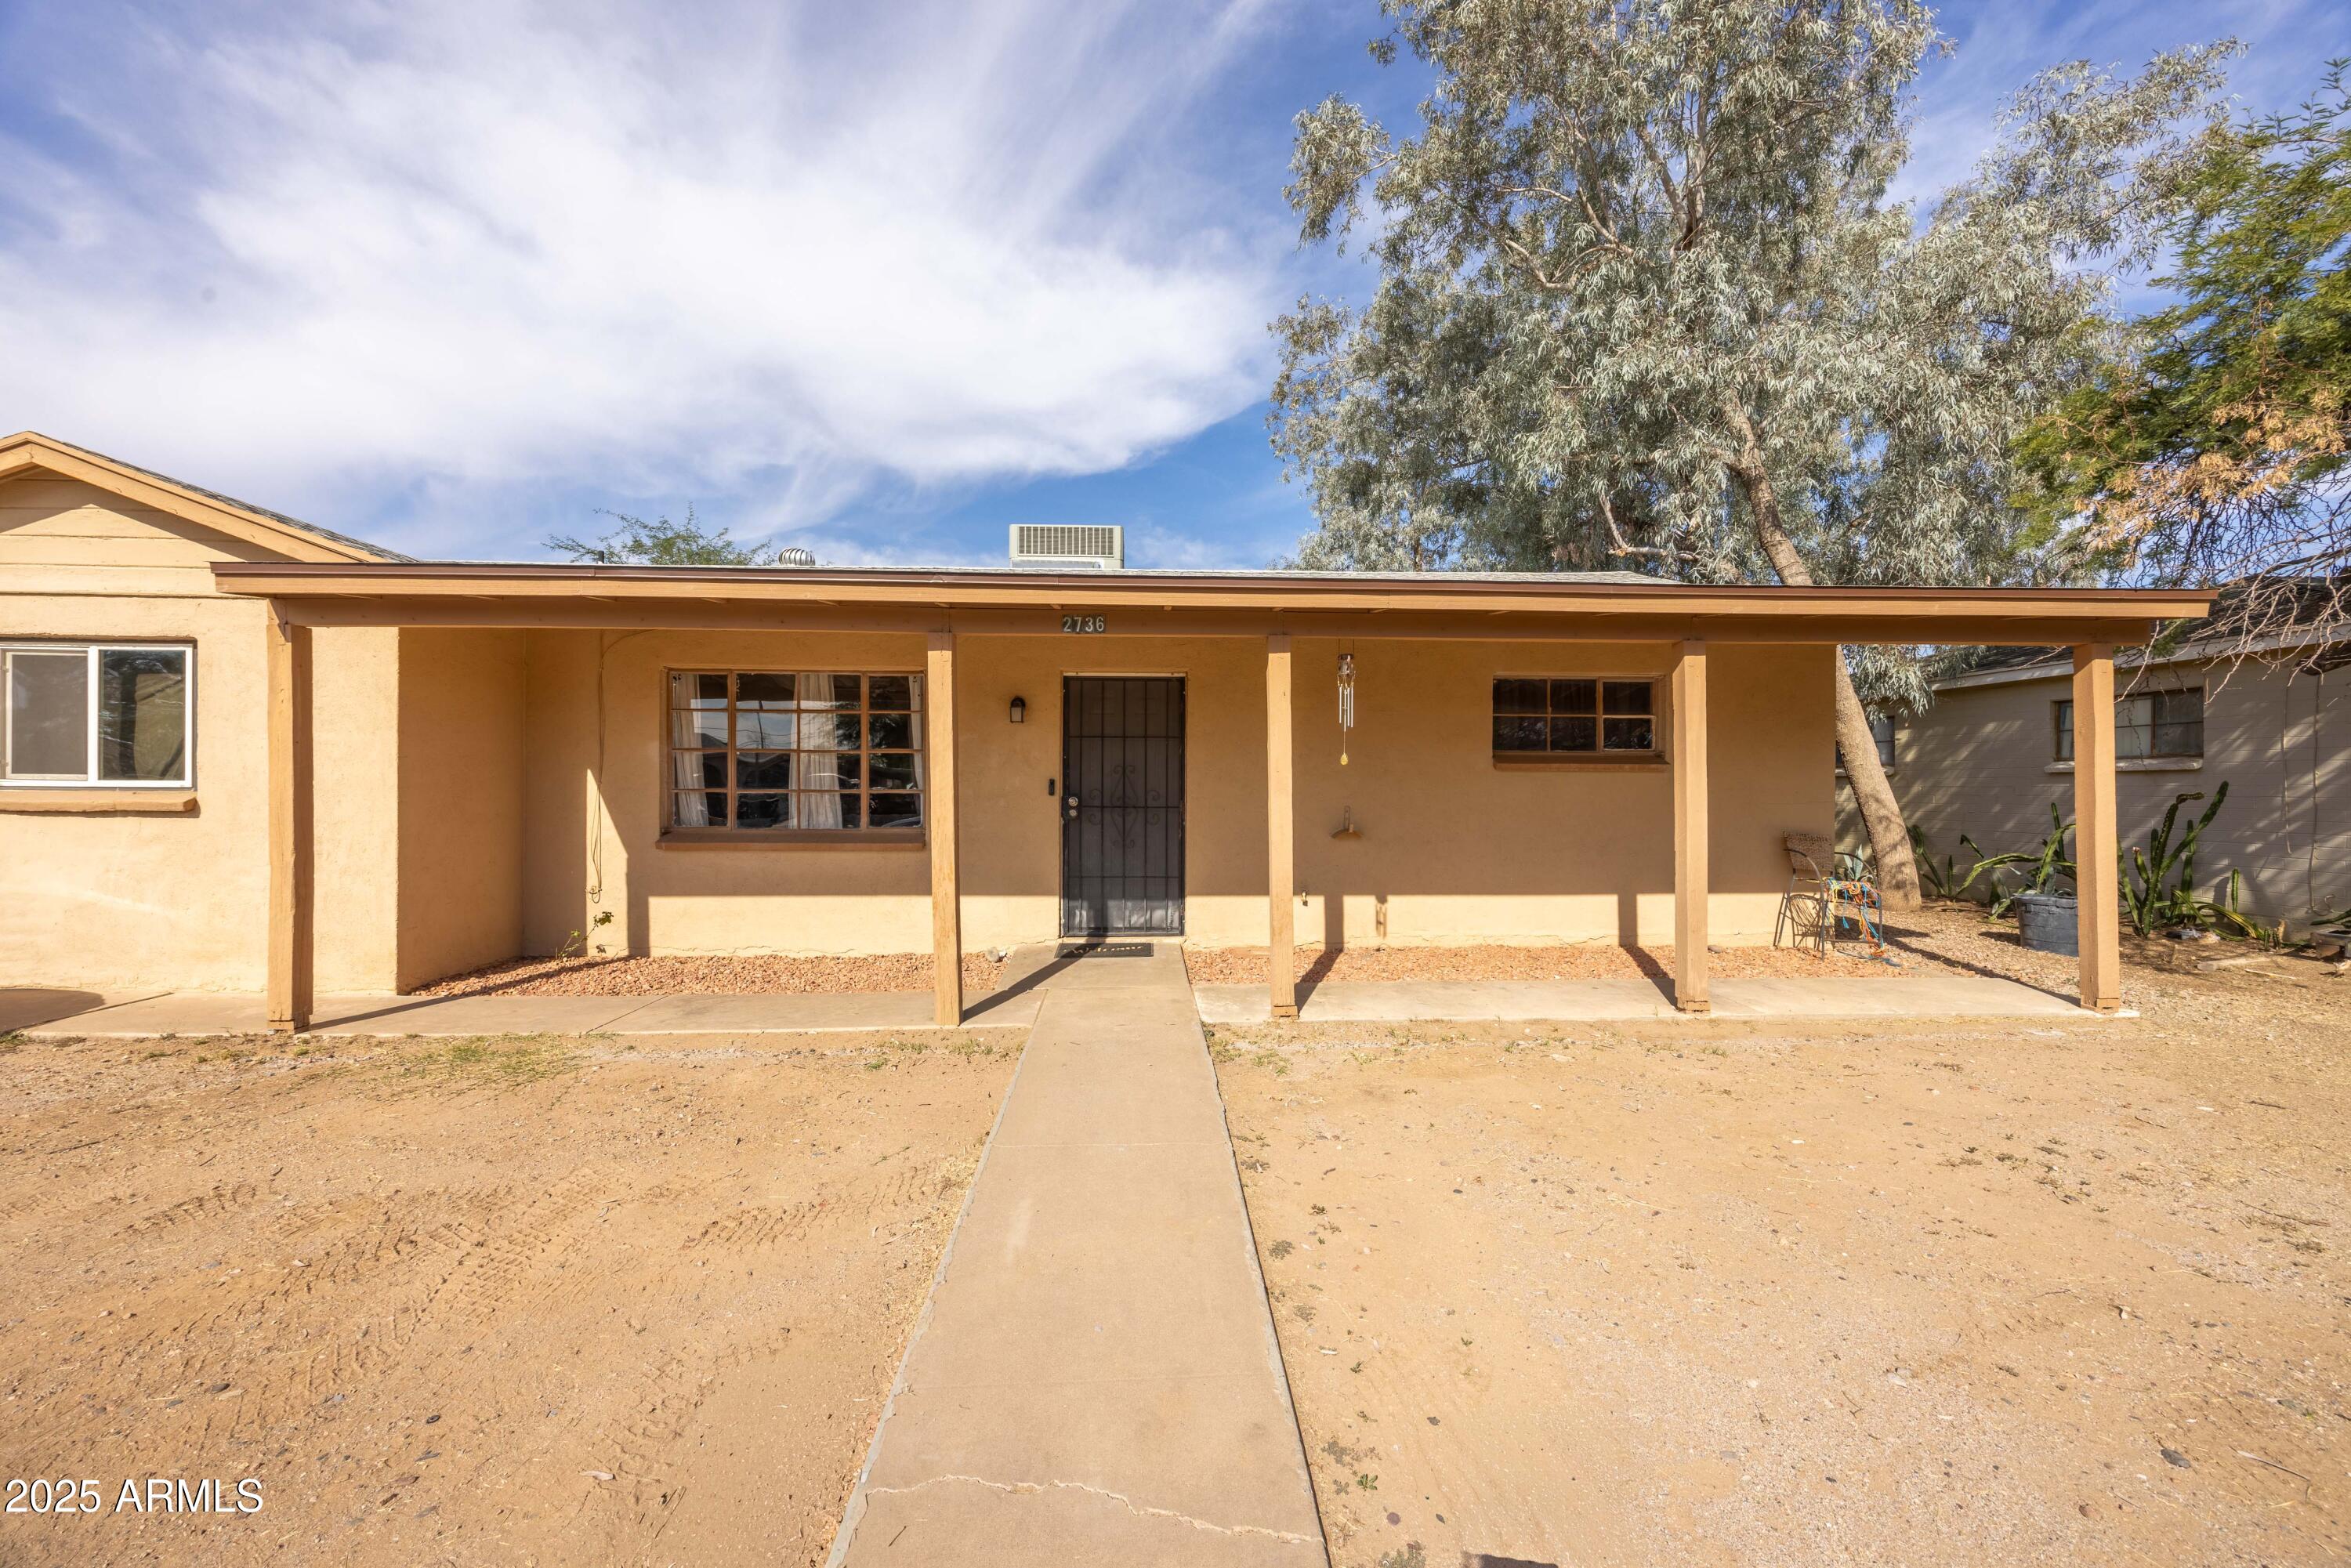
House for sale
$370,0003 bds | 2 ba | 1,553 sqft | 0.22 acres
2736 W EL CAMINITO Drive, Phoenix, AZ 85051
Weichert Realtors - Upraise

House for sale
$370,0004 bds | 2 ba | 1,620 sqft | 0.19 acres
3907 W State Avenue, Phoenix, AZ 85051
AZ Key LLC