$1,159,990
20479 E CALLE DE FLORES, Queen Creek, AZ 85142
Ellsworth Ranch Capstone · Maricopa County
What's special
- Mountain(s) views
- 5-car garage
Description
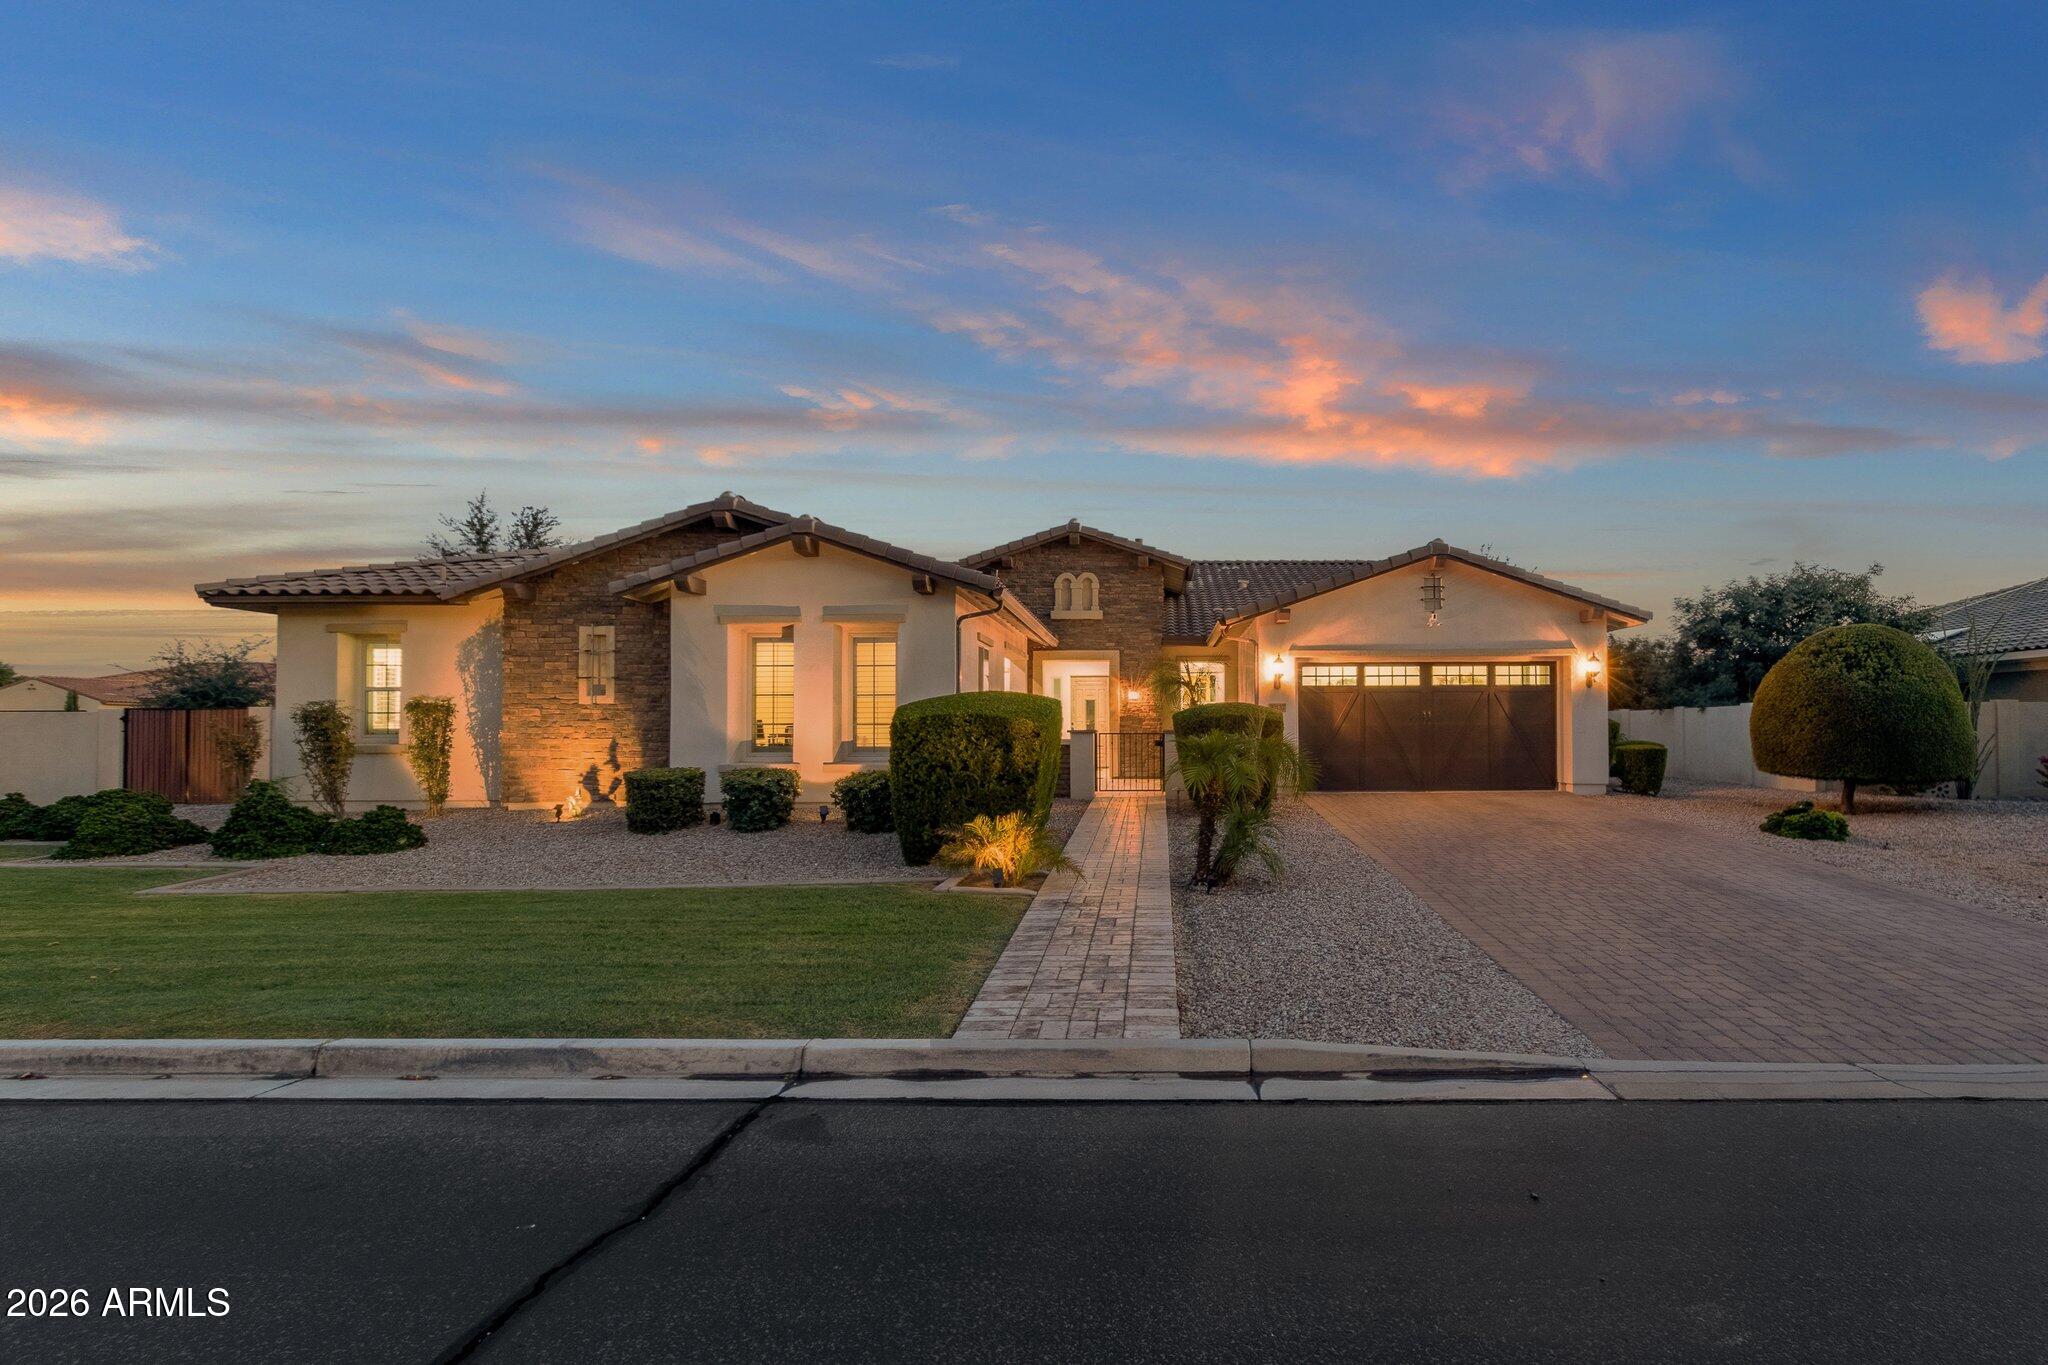
What's Special: Cul-de-Sac Lot | Dedicated Home Office | Multi-Gen Suite | Bonus Room | Gourmet Kitchen. New Construction - Ready Now! Built by America's Most Trusted Homebuilder. Welcome to the Telluride at 20479 E Calle De Flores in Ellsworth Ranch. This floorplan is a spacious one-story home with 4,020 square feet, four bedrooms, four and a half bathrooms, a five and a half car garage, two dining areas, a flex room, and a game room. The secondary bedrooms are tucked away from the primary suite, offering a peaceful retreat and added privacy. At the heart of the home, the open kitchen, dining, and gathering room create a warm and welcoming space to relax, celebrate, and connect. MLS#6902642 Additional Highlights Include: 5th garage, extended closet in primary suite, shower at bathroom 3, and multi - gen suite.
Property details
Interior
Bedrooms
- Bedrooms: 4
- Total Rooms: 9
Bathrooms
- Total Bathrooms: 5
- Full Bathrooms: 4
- 1/2 Bathrooms: 1
Interior Features
- Double Vanity
- Eat-in Kitchen
- Breakfast Bar
- Pantry
- Kitchen Island
- Walk-in Pantry
- Granite Counters
- Flooring: Carpet, Tile
Appliances
- Dishwasher
- Gas Cooktop
- Gas Stub for Range
- Microwave
- Laundry Features: Washer Hookup, Inside
Heating and Cooling
- Cooling Features: Central Air, Programmable Thmstat
- Heating Features: Natural Gas
Other Interior
- Stories: 1
Exterior
Exterior and Lot Features
- Private Yard
- Patio and Porch Features: Covered Patio(s)
- Fencing: Block
Land Info
- Cul-De-Sac
- North/South Exposure
- Dirt Front
- Dirt Back
- Lot Size Acres: 0.37
- Lot Size Square Feet: 16,000
Garage and Parking
- Garage Spaces: 5
- Attached Garage: No
- Parking Features: Extended Length Garage, Garage Door Opener, Direct Access
Home Features
- View: Mountain(s)
Community
Homeowners Association
- Association: Yes
- Association Fee: $184
- Association Fee Frequency: Monthly
- Calculated Total Monthly Association Fees: $184
- Association Fee Includes: Maintenance Grounds
Neighborhood
- Subdivision: Ellsworth Ranch Capstone
Listing
Other Property Info
- Annual Tax Amount: $6,000
- Source Listing Status: Active
- County: Maricopa
- Directions: From Loop 202: Take AZ-24/Gateway Freeway, then right (south) on Ellsworth Rd, continue for about 4.5 miles straight through Ocotillo Rd, after passing Ocotillo, community is on the right-hand side.
- Property Subtype: Single Family Residence
- Parcel Number: 314-16-983
- Postal City: Queen Creek
- Listing Date: 8/7/2025
- MLS#: 6902642
Features
Building and Construction
- Total Square Feet Living: 4,020
- Year Built: 2025
- Property Age: 1
- Architectural Style: Spanish
- Construction Materials: Wood Frame, Blown Cellulose, Stucco
- Roof: Tile
- Stories: 1
- Living Area Source: Builder
Utilities
- Water Source: Public
Contact Us
Contact Us
Ask a question or schedule a showing
Listing updated: May 11, 2026
MLS#: 6902642

Data relating to real estate for sale on this website comes in part from the Internet Data Exchange (IDX) program of Arizona Regional Multiple Listing Service. IDX information is provided exclusively for consumers' personal, non-commercial use, and may not be used for any purpose other than to identify prospective properties consumers may be interested in purchasing. The data is deemed reliable but is not guaranteed accurate by the MLS.
All information should be verified by the recipient and none is guaranteed as accurate by ARMLS.
© 2026 Arizona Regional Multiple Listing Service. All rights reserved.
Similar homes in Queen Creek

House for sale
$1,155,0004 bds | 2 ba | 3,145 sqft | 2.33 acres
18912 E VIA DE PALMAS, Queen Creek, AZ 85142
West USA Realty

House for sale
$1,149,0003 bds | 4 ba | 3,196 sqft | 0.27 acres
19583 E DOMINGO Road, Queen Creek, AZ 85142
Realty ONE Group

House for sale
$1,175,0004 bds | 3 ba | 3,462 sqft | 0.86 acres
18020 E INDIANA Avenue, Queen Creek, AZ 85142
Barrett Real Estate
House for sale
$1,175,0004 bds | 4 ba | 4,187 sqft | 0.41 acres
20137 E VIA DEL PALO, Queen Creek, AZ 85142
Good Oak Real Estate

House for sale
$1,179,5004 bds | 4 ba | 3,690 sqft | 0.35 acres
22854 E RUSSET Road, Queen Creek, AZ 85142
Realty ONE Group

House for sale
$1,180,0005 bds | 4 ba | 2,904 sqft | 0.25 acres
23956 S 218TH Place, Queen Creek, AZ 85142
Keller Williams Realty Phoenix