$370,000
2047 W Vineyard Plains Drive, Queen Creek, AZ 85142
Skyline Ranch Phase 1 · Pinal County
What's special
- 2-car garage
Description
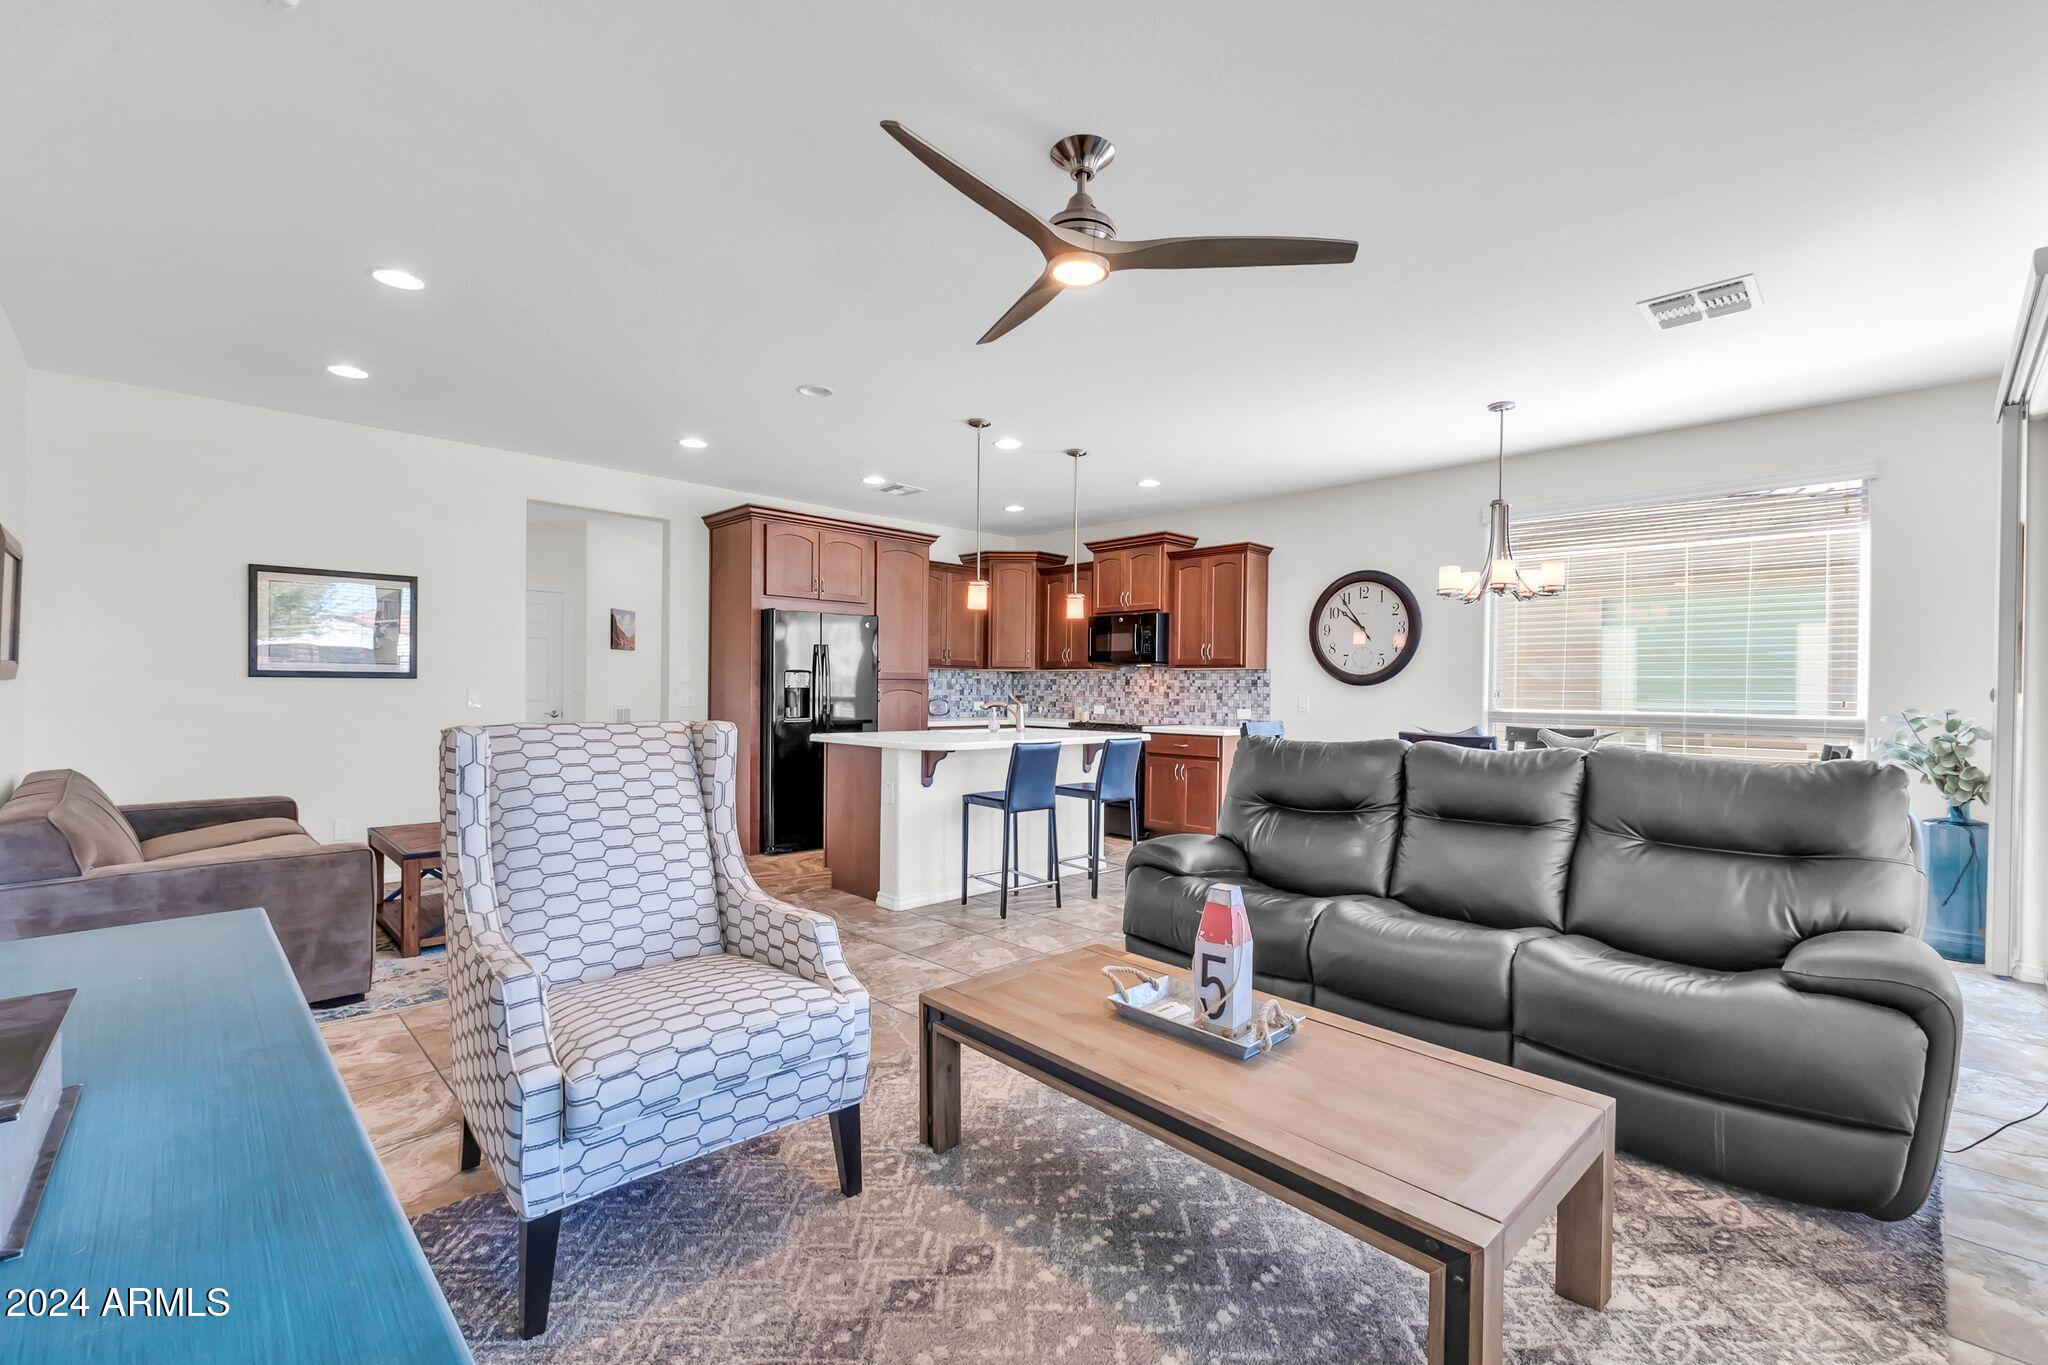
Spacious 3-bedroom, 2.5-bath home offering over 2,100 sq ft with a functional and versatile floor plan. Features include a loft, additional bonus room, and a large kitchen with pantry and newly painted cabinets. Primary suite includes a walk-in closet and generous living space. Home also offers dual zoned A/C units for added comfort and efficiency. Recent improvements include new exterior paint. Backyard is ready for buyer customization. Conveniently located near Queen Creek Olive Mill with easy access to shopping, dining, and local amenities. Note: Bonus room is not included in permitted square footage. Buyer to verify all facts, figures, and intended use.
Property details
Interior
Bedrooms
- Bedrooms: 3
- Total Rooms: 1
Bathrooms
- Total Bathrooms: 3
- Full Bathrooms: 2
- 1/2 Bathrooms: 1
Interior Features
- Full Bth Master Bdrm
- Eat-in Kitchen
- Pantry
- Kitchen Island
- Laminate Counters
- Upstairs
- Flooring: Carpet, Tile
Appliances
- Dishwasher
- Refrigerator
- Electric Cooktop
- Microwave
- Electric Oven
- Electric Range
- Laundry Features: Inside
Heating and Cooling
- Cooling Features: Ceiling Fan(s), Central Air
- Heating Features: Electric
Other Interior
- Stories: 2
Exterior
Exterior and Lot Features
- Fencing: Block
Land Info
- North/South Exposure
- Dirt Back
- Gravel/Stone Front
- Lot Size Acres: 0.12
- Lot Size Square Feet: 5,165
Garage and Parking
- Garage Spaces: 2
- Attached Garage: No
- Parking Features: Garage Door Opener
Community
Homeowners Association
- Association: Yes
- Association Fee: $76
- Association Fee Frequency: Monthly
- Calculated Total Monthly Association Fees: $76
- Association Fee Includes: Maintenance Grounds
Neighborhood
- Subdivision: Skyline Ranch Phase 1
Listing
Other Property Info
- Annual Tax Amount: $1,295
- Source Listing Status: Pending
- County: Pinal
- Property Subtype: Single Family Residence
- Parcel Number: 509-94-171
- Postal City: Queen Creek
- Listing Date: 3/25/2026
- On Market Date: 4/22/2026
- MLS#: 7009235
Features
Building and Construction
- Total Square Feet Living: 2,169
- Year Built: 2004
- Property Age: 22
- Architectural Style: Spanish
- Construction Materials: Wood Frame, Painted, Stucco
- Roof: Tile
- Stories: 2
- Living Area Source: Assessor
Utilities
- Water Source: Pvt Water Company
Contact Us
Contact Us
Ask a question or schedule a showing
Listing updated: May 27, 2026
MLS#: 7009235

Data relating to real estate for sale on this website comes in part from the Internet Data Exchange (IDX) program of Arizona Regional Multiple Listing Service. IDX information is provided exclusively for consumers' personal, non-commercial use, and may not be used for any purpose other than to identify prospective properties consumers may be interested in purchasing. The data is deemed reliable but is not guaranteed accurate by the MLS.
All information should be verified by the recipient and none is guaranteed as accurate by ARMLS.
© 2026 Arizona Regional Multiple Listing Service. All rights reserved.
Similar homes in Queen Creek

House for sale
$369,9002 bds | 2 ba | 1,321 sqft | 0.07 acres
678 E COBBLE STONE Drive, Queen Creek, AZ 85140
AR Realty Group

House for sale
$378,0003 bds | 3 ba | 1,762 sqft | 0.08 acres
21158 E STONECREST Drive, Queen Creek, AZ 85142
Opendoor Brokerage, LLC

Townhome for sale
$379,0002 bds | 2 ba | 1,321 sqft | 0.07 acres
679 E MYRTLE Pass, Queen Creek, AZ 85140
SERHANT.
Townhome for sale
$379,9992 bds | 2 ba | 1,321 sqft | 0.08 acres
36106 N DESERT TEA Drive, Queen Creek, AZ 85140
My Home Group Real Estate

Townhome for sale
$359,0002 bds | 2 ba | 1,342 sqft | 0.08 acres
36211 N DESERT TEA Drive, Queen Creek, AZ 85140
Desert Masters Realty & Property Management

House for sale
$385,0003 bds | 2 ba | 1,513 sqft | 0.13 acres
1490 W BIRCH Road, Queen Creek, AZ 85140
Your Home Sold Guaranteed Realty