$1,650,000
2021 E BARKWOOD Road, Phoenix, AZ 85048
PARCEL 1C AND 37 AT THE FOOTHILLS · Maricopa County
What's special
- Mountain(s) views
- Fireplace
- 8-car garage
Description
Set on an expansive hillside homesite in the sought-after Ahwatukee Foothills, this exceptional custom estate offers refined single-level living with sweeping mountain vistas and an unmatched blend of luxury and livability. Spanning over three-quarters of an acre, the property is designed to impress at every turn, from its grand living spaces to its resort-style outdoor amenities. Inside, the home features five spacious bedrooms and four and a half baths, thoughtfully arranged for both everyday comfort and upscale entertaining. Elegant gathering areas flow effortlessly from the formal living and dining rooms into a stylish wet bar and an inviting family room anchored by striking indoor/outdoor stone fireplaces. (More..) Custom details and curated finishes create a warm yet sophisticated atmosphere throughout. The chef's kitchen is as functional as it is beautiful, appointed with premium appliances, custom cabinetry, a walk-in pantry, prep sink, and generous stone surfaces ideal for hosting or daily use. The primary suite offers a private retreat, complete with a spa-inspired bath, soaking tub, oversized walk-in shower, and a substantial closet designed to accommodate any wardrobe. Each additional bedroom is well-appointed with its own en-suite bath and walk-in closet, while a flexible bonus room, perfect for an office or guest space and includes direct access to a private patio. Outdoor living is elevated with a covered patio, built-in barbecue, sparkling pebble-finish pool, mature landscaping, and a rooftop deck that captures breathtaking panoramic views. Car collectors and hobbyists will appreciate the impressive approximately 2,000-square-foot garage, built to accommodate up to eight vehicles and outfitted with extended bays, extensive storage, and thoughtful utility features. Conveniently located near highly regarded schools, scenic hiking trails, golf courses, and with easy access across the Valley, this one-of-a-kind residence delivers a rare opportunity to own a truly elevated desert lifestyle.
Property details
Interior
Bedrooms
- Bedrooms: 5
Bathrooms
- Total Bathrooms: 5
- Full Bathrooms: 4
- 1/2 Bathrooms: 1
Interior Features
- Full Bth Master Bdrm
- Separate Shwr & Tub
- Double Vanity
- Tub with Jets
- Eat-in Kitchen
- Breakfast Bar
- Pantry
- Kitchen Island
- Walk-in Pantry
- Granite Counters
- High Speed Internet
- 9+ Flat Ceilings
- Central Vacuum
- Wet Bar
- Flooring: Stone, Wood
- Window Features: Solar Screens, Dual Pane
Appliances
- Dishwasher
- Disposal
- Refrigerator
- Microwave
- Reverse Osmosis
- Gas Range
- Washer
- Dryer
- Water Softener Owned
- Laundry Features: Inside
Heating and Cooling
- Cooling Features: Ceiling Fan(s), Central Air
- Heating Features: Electric
- Fireplace: Yes
- Fireplace Features: Family Room, Living Room, Two Way Fireplace, Gas, Exterior Fireplace
Other Interior
- Stories: 1
Exterior
Exterior and Lot Features
- Balcony
- Private Street(s)
- Built-in Barbecue
- Patio and Porch Features: Patio, Covered Patio(s)
- Fencing: Wrought Iron, Block
Land Info
- Hillside Lot
- North/South Exposure
- Desert Front
- Desert Back
- Sprinklers In Front
- Sprinklers In Rear
- Grass Back
- Auto Timer H2O Front
- Auto Timer H2O Back
- Lot Size Acres: 0.77
- Lot Size Square Feet: 33,445
Garage and Parking
- Garage Spaces: 8
- Attached Garage: No
- Parking Features: Tandem, Over Height Garage, Extended Length Garage, Garage Door Opener, Attch'd Gar Cabinets, Separate Strge Area, Direct Access
Home Features
- View: Mountain(s)
Community
Homeowners Association
- Association: Yes
- Association Fee: $1,300
- Association Fee Frequency: Semi-Annually
- Calculated Total Monthly Association Fees: $217
- Association Fee Includes: Maintenance Grounds, Street Maint
Neighborhood
- Subdivision: PARCEL 1C AND 37 AT THE FOOTHILLS
Listing
Other Property Info
- Annual Tax Amount: $7,773
- Source Listing Status: Pending
- County: Maricopa
- Directions: From E. Chandler Blvd and S. 24th St., head west on Chandler Blvd. Take first left on S. 21st St. into the Sanctuary gated community. Through the gate, take a right on E. Barkwood Rd. House will be t
- Property Subtype: Single Family Residence
- Parcel Number: 301-78-924
- Postal City: Phoenix
- Listing Date: 4/9/2026
- On Market Date: 5/9/2026
- MLS#: 7022726
Features
Building and Construction
- Total Square Feet Living: 4,080
- Year Built: 2011
- Property Age: 15
- Architectural Style: Spanish, Contemporary
- Construction Materials: Wood Frame, Painted, Stucco
- Roof: Tile
- Stories: 1
- Living Area Source: Assessor
Utilities
- Water Source: Public
- Propane
Contact Us
Contact Us
Ask a question or schedule a showing
Listing updated: May 21, 2026
MLS#: 7022726

Data relating to real estate for sale on this website comes in part from the Internet Data Exchange (IDX) program of Arizona Regional Multiple Listing Service. IDX information is provided exclusively for consumers' personal, non-commercial use, and may not be used for any purpose other than to identify prospective properties consumers may be interested in purchasing. The data is deemed reliable but is not guaranteed accurate by the MLS.
All information should be verified by the recipient and none is guaranteed as accurate by ARMLS.
© 2026 Arizona Regional Multiple Listing Service. All rights reserved.
Similar homes in Phoenix

House for sale
$1,650,0004 bds | 4 ba | 4,009 sqft | 1 acres
34023 N 2ND Lane, Phoenix, AZ 85085
Russ Lyon Sotheby's International Realty
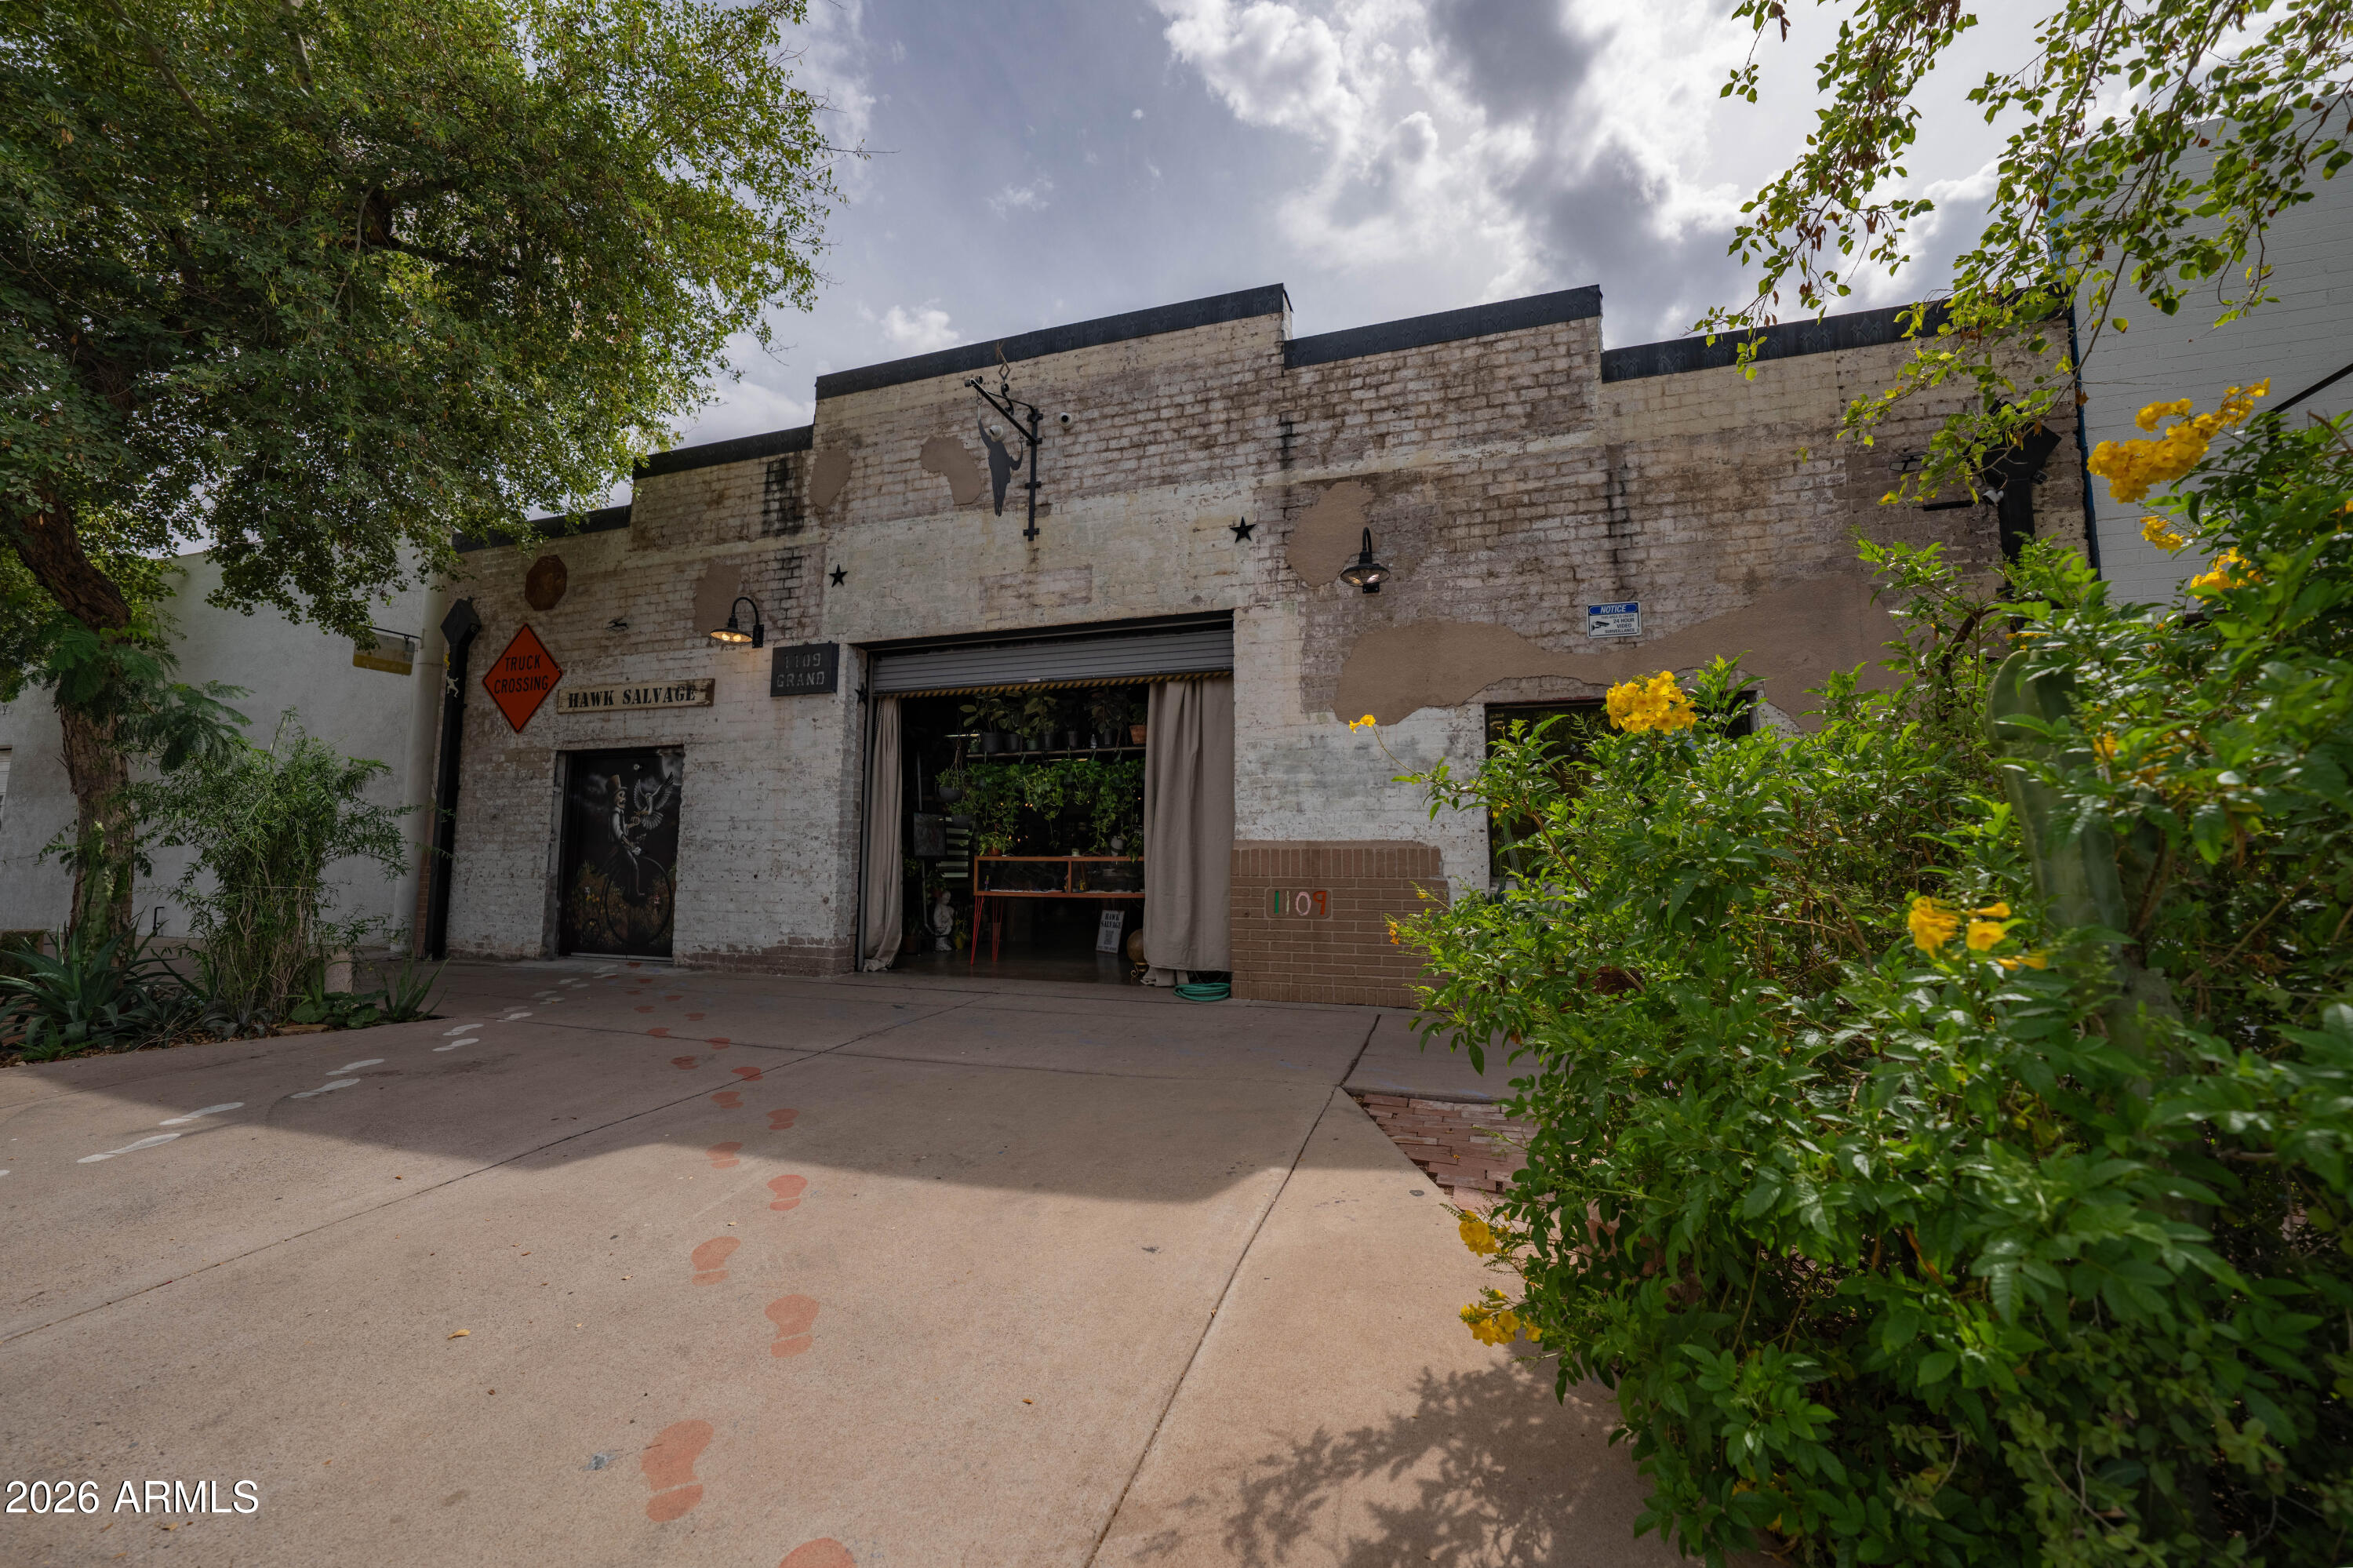
For sale
$1,650,0002,010 sqft | 0.16 acres
1109 GRAND Avenue, Phoenix, AZ 85007
Arizona International Real Estate

House for sale
$1,650,0004 bds | 3 ba | 2,448 sqft | 1.05 acres
10036 N 39TH Street, Phoenix, AZ 85028
HomeSmart

House for sale
$1,650,0005 bds | 5 ba | 4,050 sqft | 0.31 acres
13220 S 34TH Way, Phoenix, AZ 85044
HomeSmart

House for sale
$1,649,0005 bds | 3 ba | 4,208 sqft | 0.22 acres
2221 E VISTA Avenue, Phoenix, AZ 85020
Grigg's Group Powered by The Altman Brothers

House for sale
$1,648,9995 bds | 4 ba | 4,769 sqft | 0.38 acres
9407 S 13TH Way, Phoenix, AZ 85042
HomeSmart