$524,900
20100 N 78TH Place 1126, Scottsdale, AZ 85255
EDGE AT GRAYHAWK CONDOMINIUM · Maricopa County
Description
Rare expanded and highly upgraded floorplan in The Edge at Grayhawk with approximately 1,300 SF and larger-than-typical kitchen, dining area, primary bedroom, and walk-in closet. Fully renovated with quartz countertops, shaker cabinetry, oversized wood-look tile flooring, recessed lighting, stainless steel appliances, custom top-down/bottom-up blinds, remodeled bathrooms including marble primary shower, and oversized patio. Resort-style gated community amenities include two pools, clubhouse, movie theater, full gym, game room, chef services, and fitness classes, all in the heart of North Scottsdale.
Property details
Interior
Bedrooms
- Bedrooms: 2
Bathrooms
- Total Bathrooms: 2
- Full Bathrooms: 2
Interior Features
- 3/4 Bath Master Bdrm
- Eat-in Kitchen
- Breakfast Bar
- Pantry
- Kitchen Island
- Granite Counters
- Quartz Countertops
- Flooring: Carpet, Tile
- Window Features: Dual Pane
Appliances
- Dishwasher
- Disposal
- Refrigerator
- Microwave
- Electric Range
- Washer
- Dryer
- Laundry Features: Inside
Heating and Cooling
- Cooling Features: Central Air
- Heating Features: Electric
Other Interior
- Stories: 3
Accessibility
- Zero-Grade Entry
- Accessible Door – 32in+ Wide
Exterior
Land Info
- Desert Front
- Lot Size Acres: 0.03
- Lot Size Square Feet: 1,317
Garage and Parking
- Carport Spaces: 1
Community
Homeowners Association
- Association: Yes
- Association Fee: $411
- Association Fee Frequency: Monthly
- Calculated Total Monthly Association Fees: $411
- Association Fee Includes: Maintenance Exterior, Roof Repair, Roof Replacement, Insurance, Trash, Pest Control, Front Yard Maint, Maintenance Grounds, Street Maint
Neighborhood
- Subdivision: EDGE AT GRAYHAWK CONDOMINIUM
Listing
Other Property Info
- Annual Tax Amount: $1,558
- Source Listing Status: Active
- County: Maricopa
- Directions: From 78th & Thompson Peak Parkway - South on 78th, drive through gate. Immediate left, then right, then left, condo is on your left. If you pass the back gate, you went too far.
- Property Subtype: Apartment
- Parcel Number: 212-47-114
- Postal City: Scottsdale
- Listing Date: 5/8/2026
- MLS#: 7025798
Features
Building and Construction
- Total Square Feet Living: 1,300
- Year Built: 2001
- Property Age: 25
- Construction Materials: Wood Frame, Painted, Stucco
- Roof: Tile
- Stories: 3
- Living Area Source: Assessor
Utilities
- Water Source: Public
Contact Us
Contact Us
Ask a question or schedule a showing
Listing updated: May 28, 2026
MLS#: 7025798

Data relating to real estate for sale on this website comes in part from the Internet Data Exchange (IDX) program of Arizona Regional Multiple Listing Service. IDX information is provided exclusively for consumers' personal, non-commercial use, and may not be used for any purpose other than to identify prospective properties consumers may be interested in purchasing. The data is deemed reliable but is not guaranteed accurate by the MLS.
All information should be verified by the recipient and none is guaranteed as accurate by ARMLS.
© 2026 Arizona Regional Multiple Listing Service. All rights reserved.
Similar homes in Scottsdale

House for sale
$524,9993 bds | 2 ba | 1,507 sqft | 0.25 acres
7514 E BEATRICE Street, Scottsdale, AZ 85257
Hometelier

House for sale
$525,0001 bds | 2 ba | 940 sqft | 0.02 acres
7161 E RANCHO VISTA Drive 2008, Scottsdale, AZ 85251
Compass

House for sale
$529,0003 bds | 2 ba | 1,427 sqft | 0.03 acres
4200 N MILLER Road 422, Scottsdale, AZ 85251
Arete Realty & Property Mgmt

House for sale
$519,9003 bds | 2 ba | 1,477 sqft | 0.18 acres
6832 E LOMA LAND Drive, Scottsdale, AZ 85257
DeLex Realty
Townhome for sale
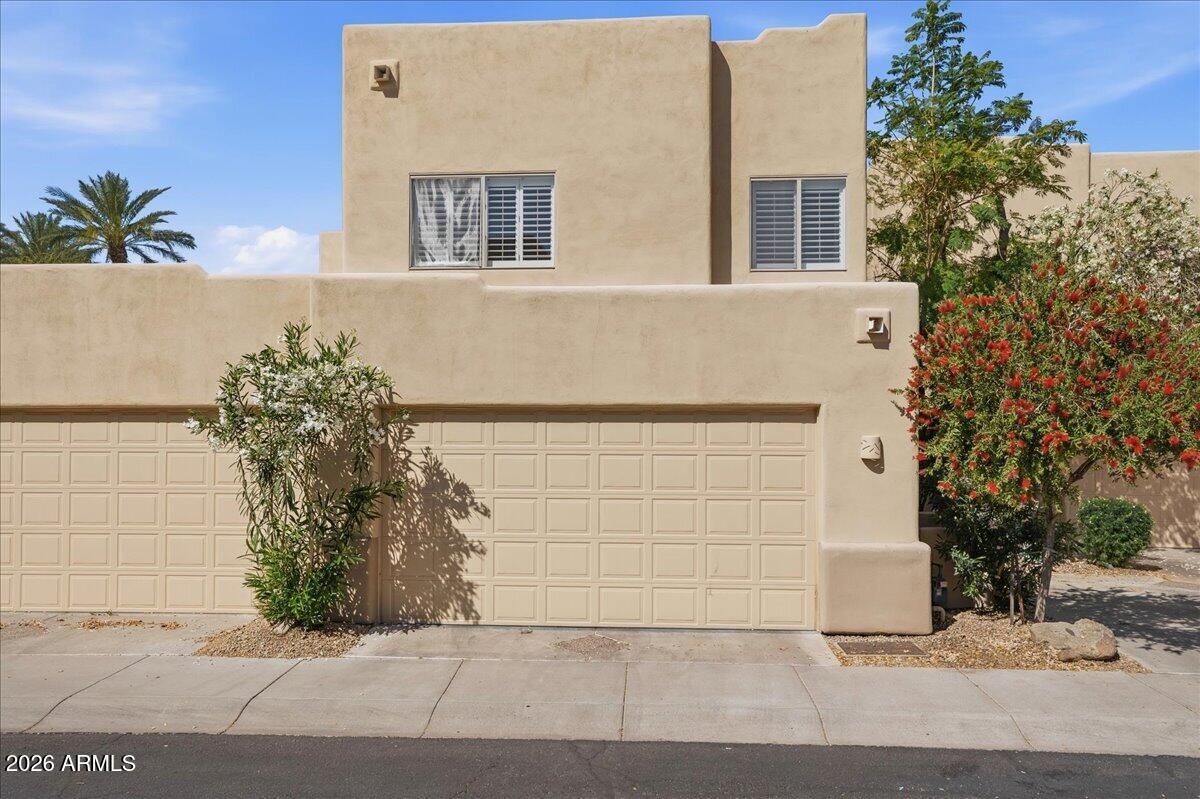
$519,2752 bds | 3 ba | 1,247 sqft | 94 acres
9070 E GARY Road 147, Scottsdale, AZ 85260
PROS Realty LLC
Townhome for sale
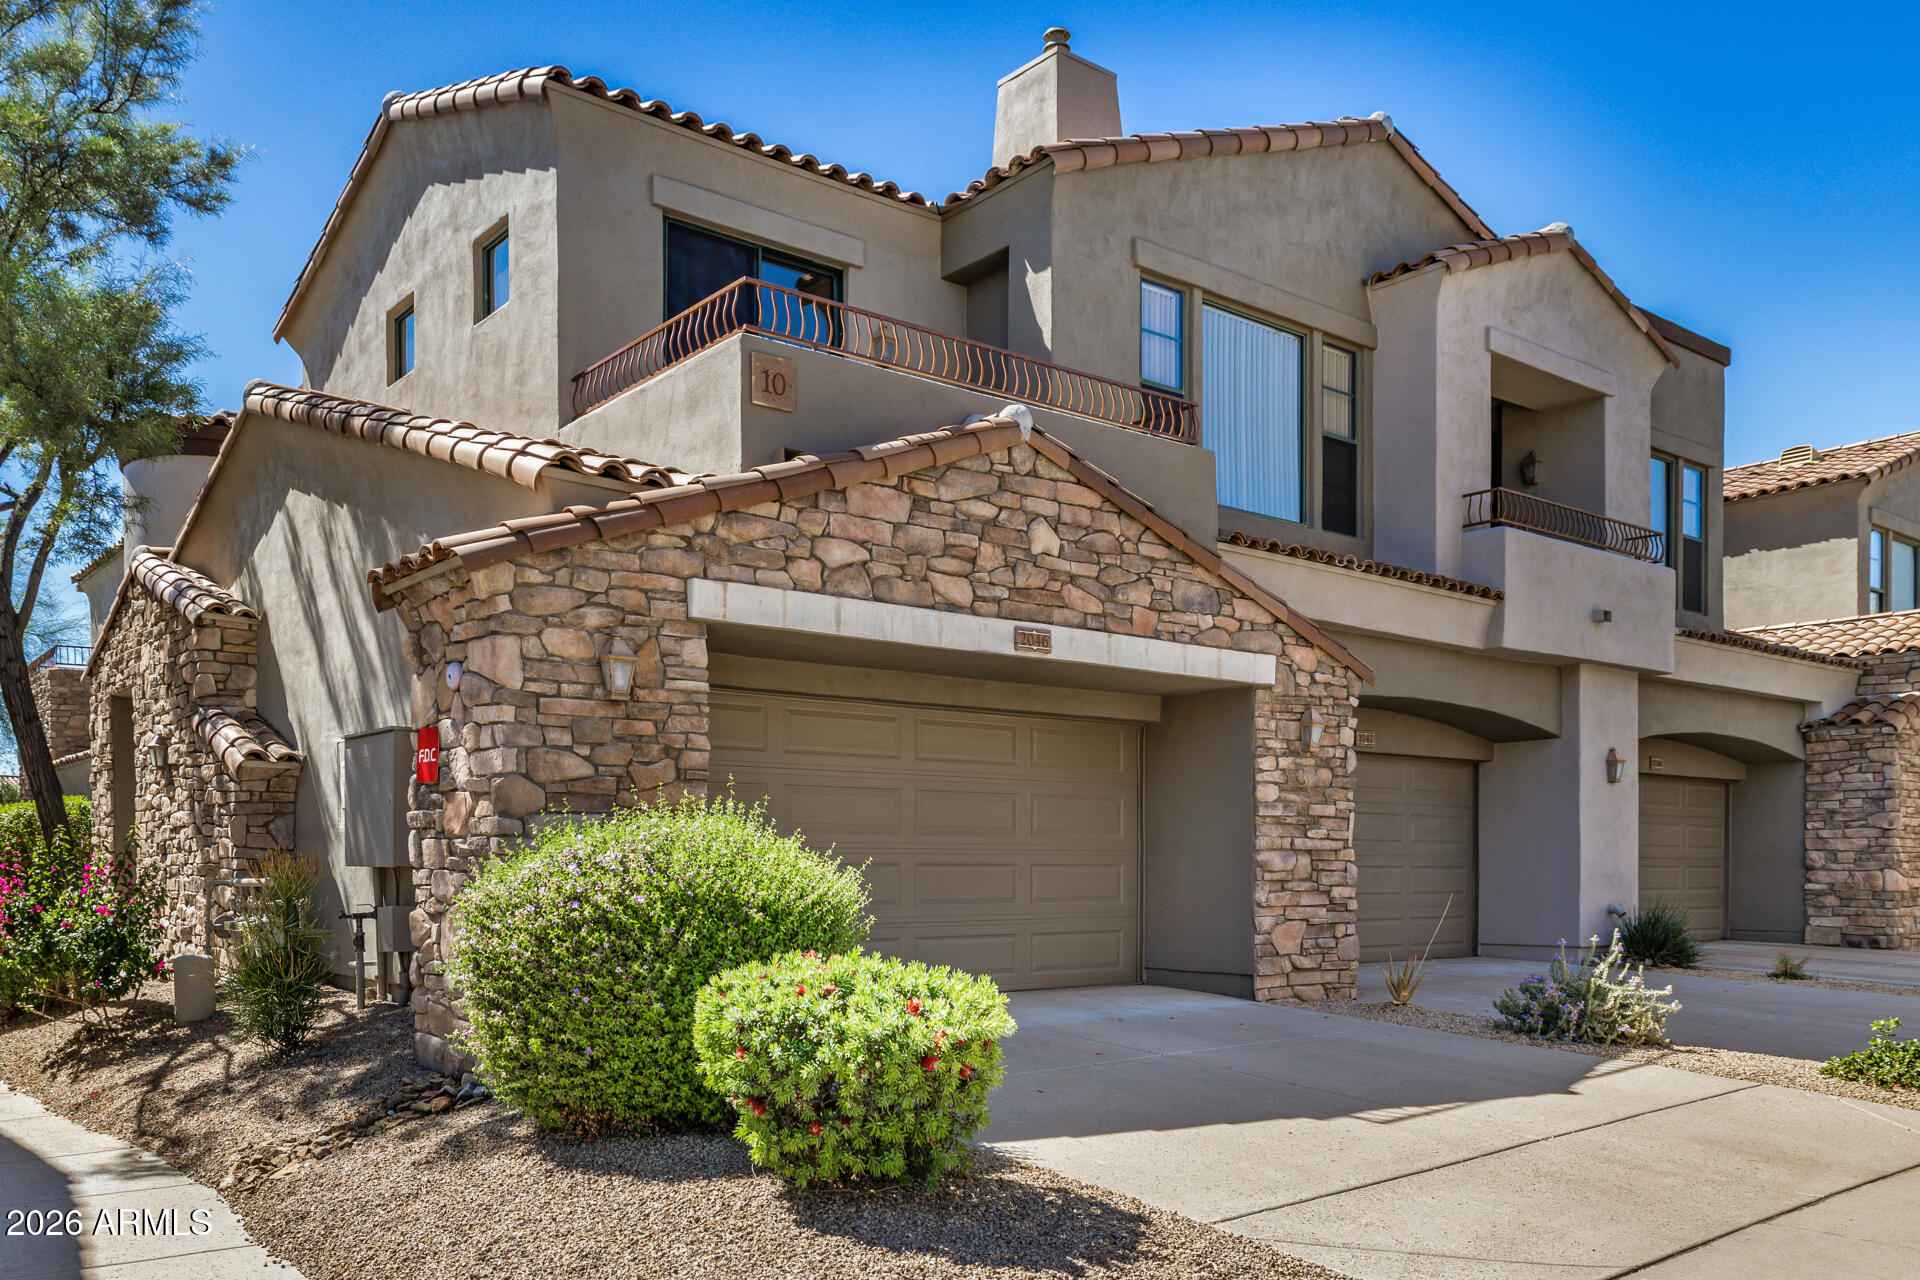
$519,0002 bds | 2 ba | 1,323 sqft | 121 acres
19550 N GRAYHAWK Drive 2046, Scottsdale, AZ 85255
West USA Realty