Listed by Jamie L Wong · Brokered by RE/MAX Fine Properties
$2,998,000
2003 E Del Rae Drive, Flagstaff, AZ 86005
Pine Canyon · Coconino County
What's special
- Mountain(s) & Trees/Woods & Panoramic views
- Fireplace
- 3-car garage
Description
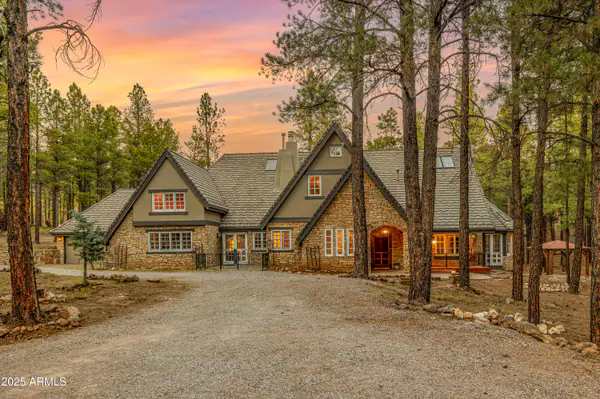
2003 E Del Rae DR, Flagstaff, AZ 86005. Newer custom mountain modern luxury home set on a heavily treed, slightly elevated lot with filtered golf course and peak views. This stunning residence features a dramatic Great Room with soaring 20+ foot ceilings and oversized windows that flood the space with natural light. The gourmet kitchen is designed for both entertaining and everyday living, offering a large island, high-end finishes, and seamless flow into the Great Room and adjacent custom bar area. Hand-scraped hardwood floors and beautiful dry-stack Telluride stone add warmth and timeless mountain character throughout. This thoughtfully designed home includes two primary suites, including an upstairs retreat with a private deck and its own fireplace. Additional highlights include.. This thoughtfully designed home includes two primary suites, including an upstairs retreat with a private deck and its own fireplace. Additional highlights include an open loft with gorgeous wrought iron railing, a spa-like primary bathroom, and a large covered patio perfect for enjoying the serene surroundings. The exterior showcases reclaimed wood accents, blending beautifully with the natural landscape, while the oversized 3-car garage provides ample storage for mountain living. An exceptional blend of luxury, comfort, and craftsmanship in an idyllic setting. Social and golf membership can be purchased separately through Pine Canyon Club. Pine Canyon is built around a country club + outdoor lifestyle: golf is the centerpiece, but the real draw is the combination of luxury clubhouse living, spa/fitness, and easy access to Flagstaff's mountain environment.
Listing updated: August 11, 2026
Jamie L Wong jamiewongrealestate@gmail.com, RE/MAX Fine Properties
Source: Arizona Regional Multiple Listing Service, MLS#: 7020025
Property details
Interior
Bedrooms
- Bedrooms: 4
Bathrooms
- Total Bathrooms: 4
- Full Bathrooms: 3
- 1/2 Bathrooms: 1
Interior Features
- Full Bth Master Bdrm
- Separate Shwr & Tub
- Double Vanity
- 2 Master Baths
- Tub with Jets
- Eat-in Kitchen
- Breakfast Bar
- Pantry
- Kitchen Island
- Walk-in Pantry
- Non-laminate Counter
- Quartz Countertops
- High Speed Internet
- Smart Home
- Upstairs
- Master Downstairs
- Vaulted Ceiling(s)
- 9+ Flat Ceilings
- Wet Bar
- Flooring: Carpet, Tile, Wood
- Window Features: Wood Frames, Dual Pane
Appliances
- Dishwasher
- Disposal
- Refrigerator
- Gas Cooktop
- Microwave
- Built In Recycling
- Built-In Electric Oven
- Washer
- Dryer
- Laundry Features: Inside, Other
Heating and Cooling
- Cooling Features: Ceiling Fan(s), Central Air, Programmable Thmstat
- Heating Features: Forced Air
- Fireplace: Yes
- Fireplace Features: Family Room, Gas, Exterior Fireplace
Other Interior
- Stories: 2
Exterior
Exterior and Lot Features
- Balcony
- Private Street(s)
- Other
- Built-in Barbecue
- Rain Gutters
- Patio and Porch Features: Patio, Covered Patio(s), Covered Deck
- Fencing: Other, See Remarks
Land Info
- Cul-De-Sac
- Corner Lot
- Desert Front
- Desert Back
- Lot Size Acres: 0.44
- Lot Size Square Feet: 19,166
Garage and Parking
- Garage Spaces: 3
- Attached Garage: No
- Parking Features: Garage Door Opener, Direct Access, Electric Vehicle Charging Station(s), Attached Garage
Home Features
- View: Mountain(s), Trees/Woods, Panoramic
Community
Homeowners Association
- Association: Yes
- Association Fee: $870
- Association Fee Frequency: Quarterly
- Calculated Total Monthly Association Fees: $290
- Association Fee Includes: Maintenance Grounds, Street Maint
Neighborhood
- Subdivision: Pine Canyon
Listing
Other Property Info
- Annual Tax Amount: $9,723
- Source Listing Status: Active
- County: Coconino
- Directions: Take I-17 North to Lake Mary Road exit. Go East to J.W. Powell Blvd. and turn North. Sales Center is on the right hand side.
- Property Subtype: Single Family Residence
- Parcel Number: 105-19-008
- Postal City: Flagstaff
- Listing Date: 4/27/2026
- MLS#: 7020025
Features
Building and Construction
- Total Square Feet Living: 4,162
- Year Built: 2020
- Property Age: 6
- Architectural Style: Contemporary, Other
- Construction Materials: Wood Frame, Painted, Stone, Wood Siding
- Roof: Composition
- Stories: 2
- Living Area Source: Assessor
Utilities
- Sewer: Public Sewer
- Water Source: Public
- Natural Gas Connected
Contact Us
Contact Us
Ask a question or schedule a showing

Data relating to real estate for sale on this website comes in part from the Internet Data Exchange (IDX) program of Arizona Regional Multiple Listing Service. IDX information is provided exclusively for consumers' personal, non-commercial use, and may not be used for any purpose other than to identify prospective properties consumers may be interested in purchasing. The data is deemed reliable but is not guaranteed accurate by the MLS.
All information should be verified by the recipient and none is guaranteed as accurate by ARMLS.
© 2026 Arizona Regional Multiple Listing Service. All rights reserved.
Similar homes in Flagstaff
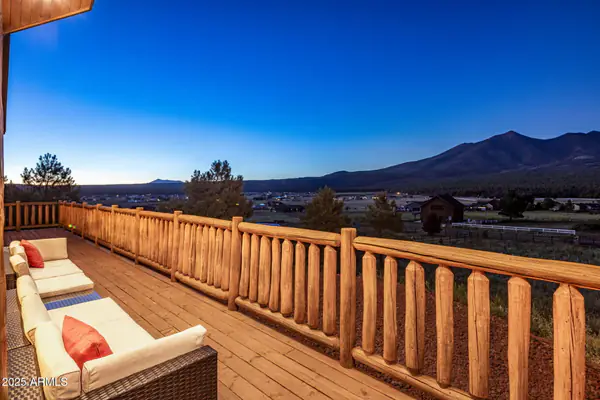
House for sale
$2,999,0003 bds | 3 ba | 3,090 sqft | 1.29 acres
6645 W LEONARD Lane, Flagstaff, AZ 86001
Russ Lyon Sotheby's International Realty
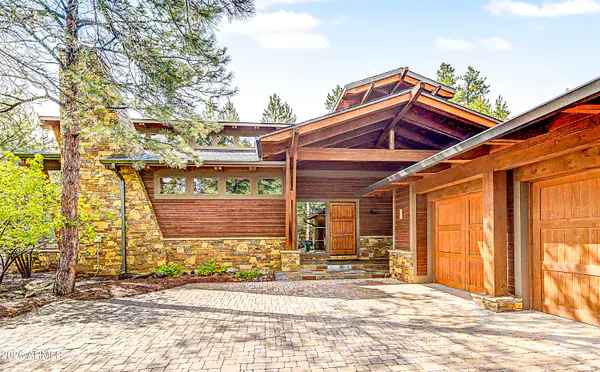
House for sale
$2,995,0005 bds | 5 ba | 4,021 sqft | 0.42 acres
3277 DICK HEVLY, Flagstaff, AZ 86005
Silverleaf Realty
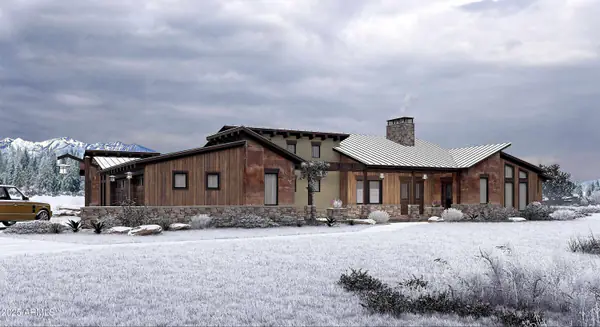
House for sale
$3,011,7403 bds | 4 ba | 3,057 sqft | 6.29 acres
6264 MEADOWS Lane, Flagstaff, AZ 86004
Keller Williams Realty Phoenix
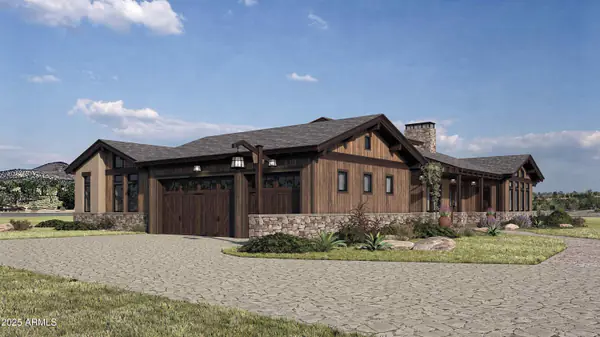
House for sale
$2,905,6303 bds | 4 ba | 2,891 sqft | 6.03 acres
6230 MEADOWS Lane, Flagstaff, AZ 86004
Keller Williams Realty Phoenix
House for sale
$2,899,0005 bds | 4 ba | 5,012 sqft | 5.51 acres
2750 W FOREST HILLS Drive, Flagstaff, AZ 86001
eXp Realty
House for sale
$2,830,7854 bds | 5 ba | 3,554 sqft | 2.5 acres
6502 MEADOWS Lane, Flagstaff, AZ 86004
Keller Williams Realty Phoenix