$349,999
2002 N 54TH Lane, Phoenix, AZ 85035
WEDGEWOOD PARK 10 · Maricopa County
What's special
- Fireplace
- No HOA
Description
Beautifully remodeled single-story home featuring contemporary design throughout. The kitchen showcases stainless steel appliances, two-tone shaker cabinetry, quartz countertops, tile backsplash and island with breakfast bar. Vinyl wood flooring paired with upgraded carpet creates a bright, open flow across the home. The bathrooms are thoughtfully updated with premium shower systems, custom vanities, framed mirrors, and designer tile niches. Step outside to a covered patio overlooking a spacious backyard, offering endless possibilities to create your ideal outdoor retreat.
Property details
Interior
Bedrooms
- Bedrooms: 3
Bathrooms
- Total Bathrooms: 2
- Full Bathrooms: 2
Interior Features
- 3/4 Bath Master Bdrm
- Breakfast Bar
- Pantry
- Quartz Countertops
- High Speed Internet
- Master Downstairs
- Flooring: Carpet, Vinyl
- Window Features: Dual Pane
Appliances
- Dishwasher
- Disposal
- Microwave
- Gas Oven
- Gas Range
- Laundry Features: Washer Hookup
Heating and Cooling
- Cooling Features: Ceiling Fan(s), Central Air
- Heating Features: Natural Gas
- Fireplace: Yes
- Fireplace Features: Wood Burning
Other Interior
- Stories: 1
Exterior
Exterior and Lot Features
- Storage
- Patio and Porch Features: Covered Patio(s)
- Fencing: Block, Chain Link, Back Yard, Front Yard
Land Info
- Alley
- East/West Exposure
- Dirt Back
- Gravel/Stone Front
- Lot Size Acres: 0.15
- Lot Size Square Feet: 6,604
Garage and Parking
- Carport Spaces: 2
- Attached Garage: No
- Parking Features: Attached Carport
Community
Homeowners Association
- Association: No
- Association Fee Includes: No Fees
Neighborhood
- Subdivision: WEDGEWOOD PARK 10
Listing
Other Property Info
- Annual Tax Amount: $945
- Source Listing Status: Active Under Contract
- County: Maricopa
- Directions: Please Use GPS
- Property Subtype: Single Family Residence
- Parcel Number: 103-18-670
- Postal City: Phoenix
- Listing Date: 5/5/2026
- MLS#: 7023886
Features
Building and Construction
- Total Square Feet Living: 1,212
- Year Built: 1974
- Property Age: 52
- Architectural Style: Ranch
- Construction Materials: Block, Painted
- Roof: Composition
- Stories: 1
- Living Area Source: Assessor
Utilities
- Water Source: Public
Contact Us
Contact Us
Ask a question or schedule a showing
Listing updated: May 18, 2026
MLS#: 7023886

Data relating to real estate for sale on this website comes in part from the Internet Data Exchange (IDX) program of Arizona Regional Multiple Listing Service. IDX information is provided exclusively for consumers' personal, non-commercial use, and may not be used for any purpose other than to identify prospective properties consumers may be interested in purchasing. The data is deemed reliable but is not guaranteed accurate by the MLS.
All information should be verified by the recipient and none is guaranteed as accurate by ARMLS.
© 2026 Arizona Regional Multiple Listing Service. All rights reserved.
Similar homes in Phoenix
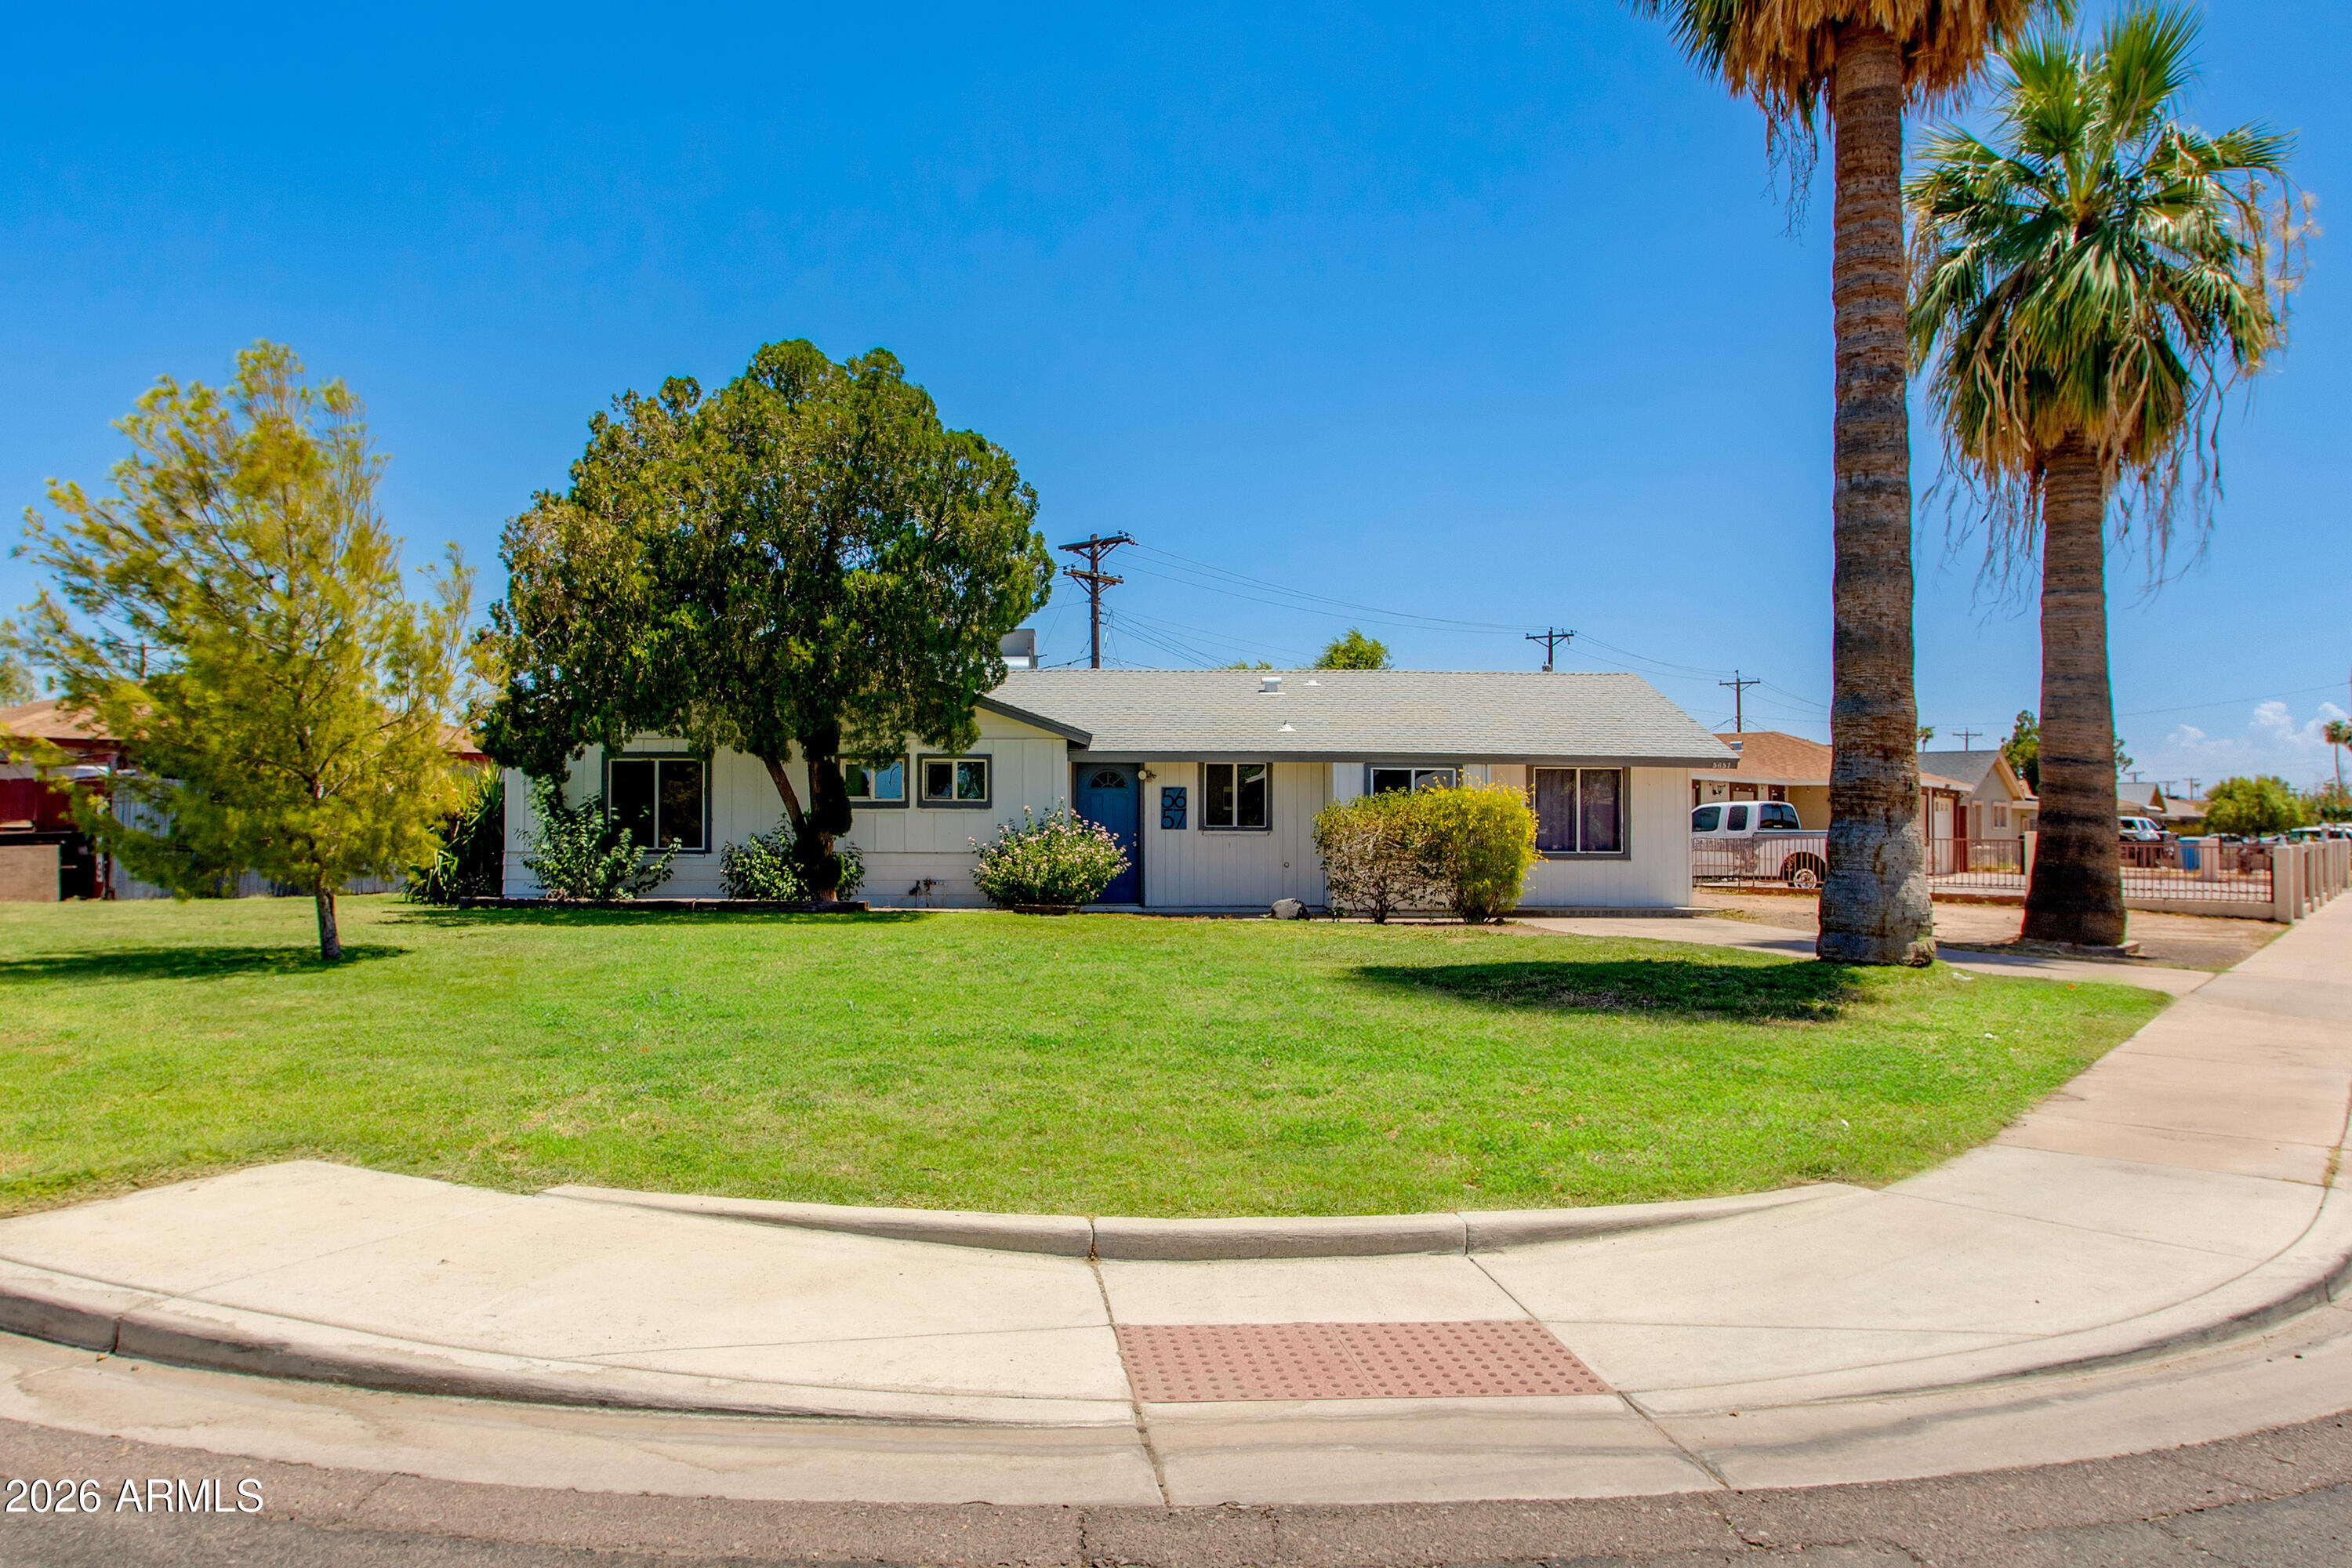
House for sale
$349,9994 bds | 2 ba | 1,168 sqft | 0.18 acres
5657 N 39TH Avenue, Phoenix, AZ 85019
The Brokery
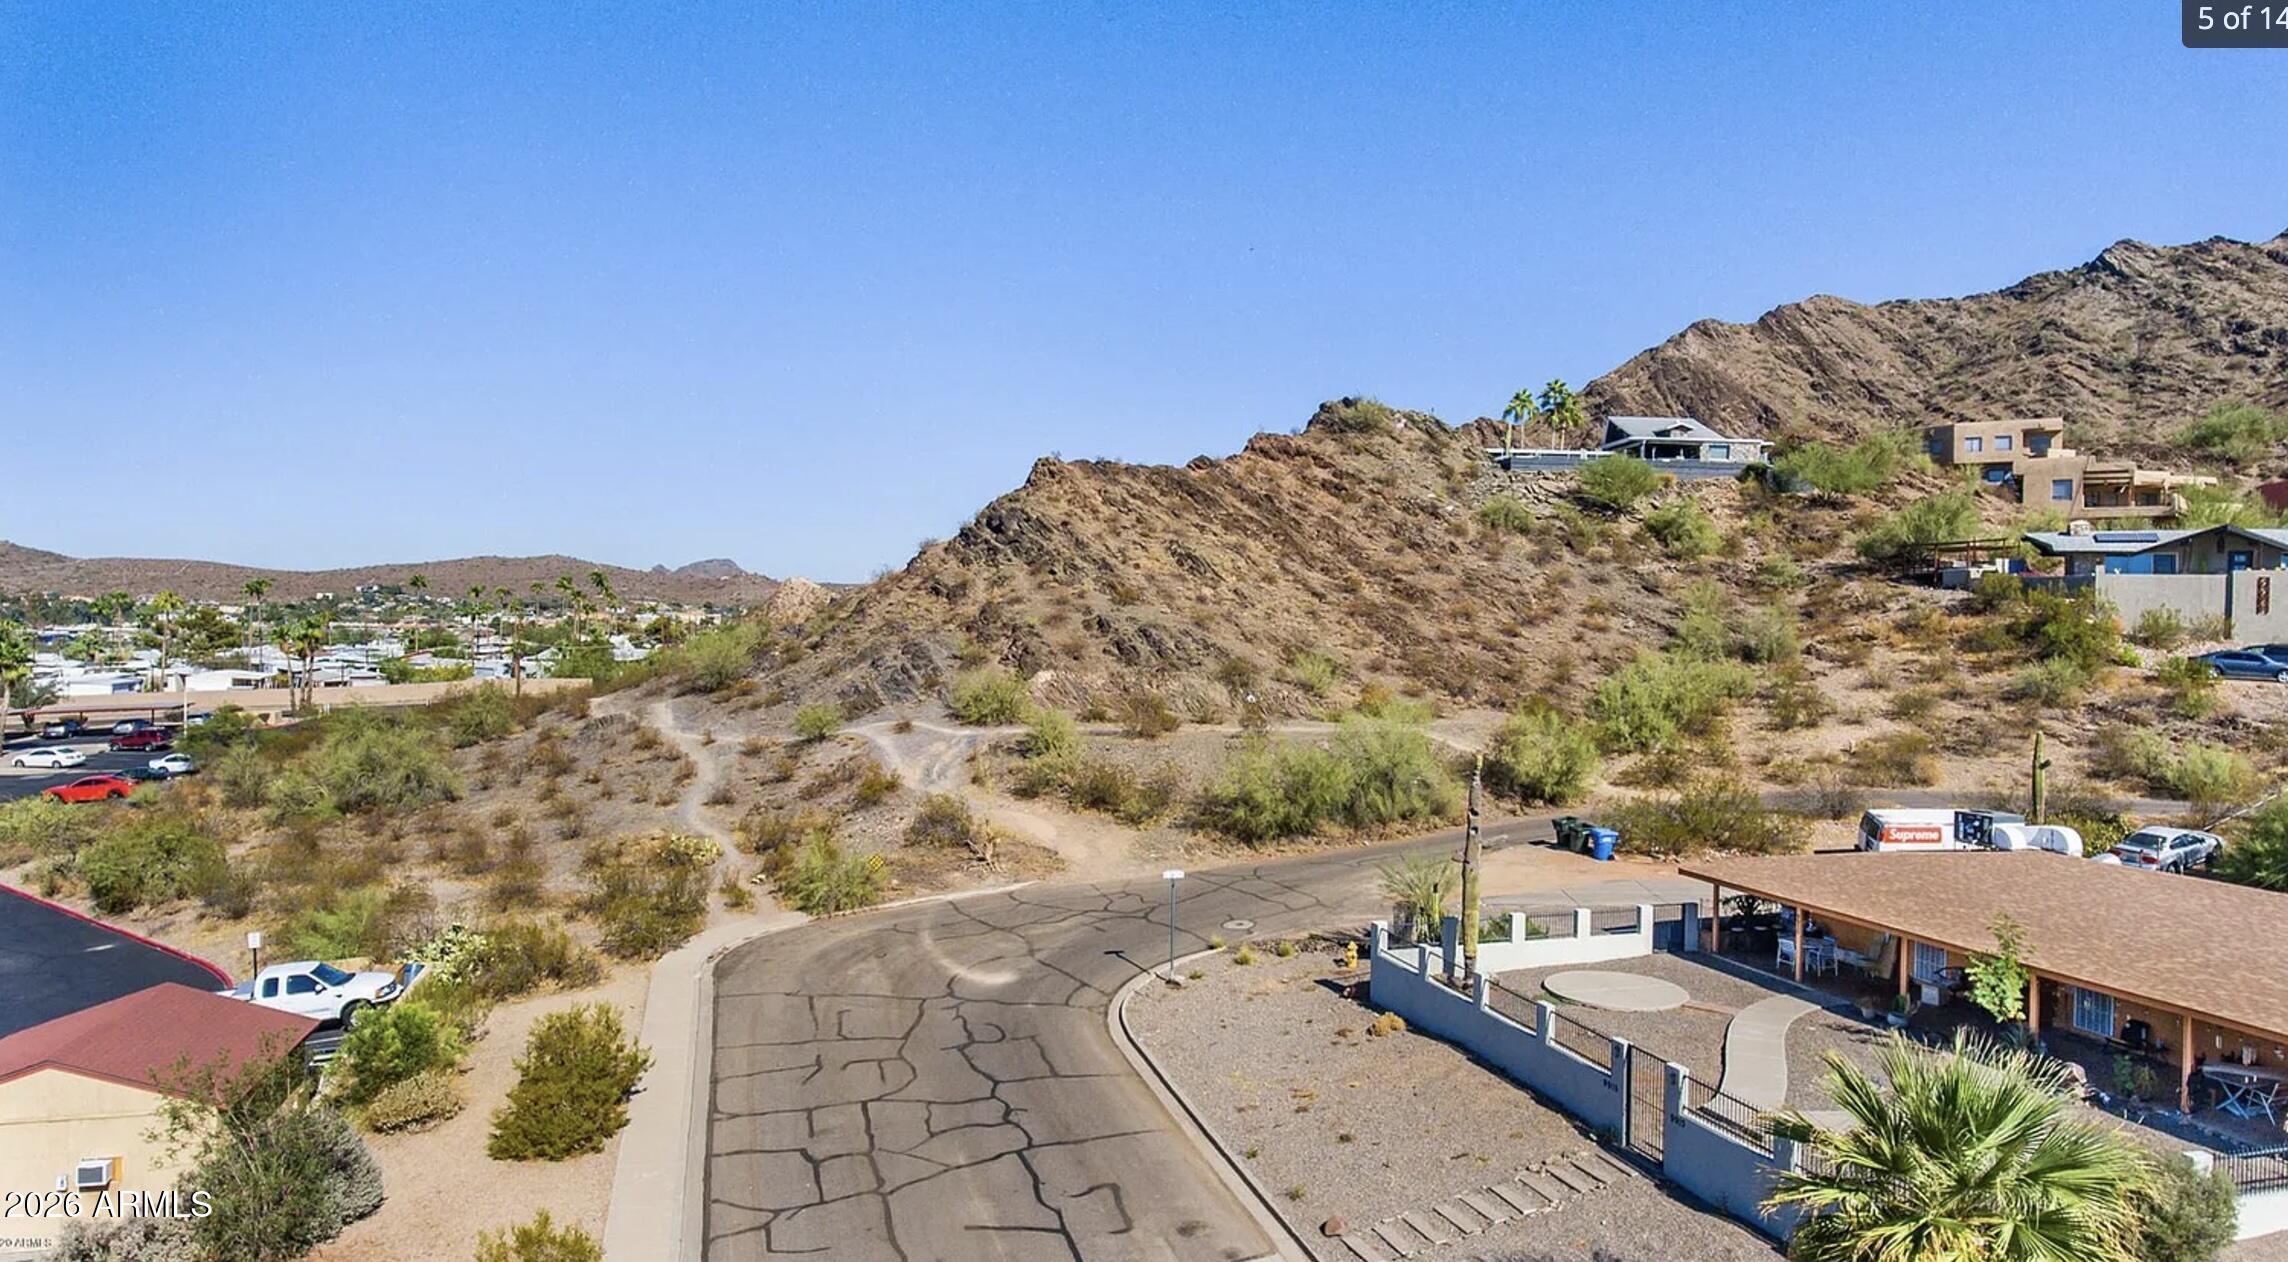
Land for sale
$349,9990.52 acres
9935 N 16TH Street 69, Phoenix, AZ 85020
Mountain Lake Realty

House for sale
$349,9992 bds | 1 ba | 984 sqft | 0.14 acres
3628 E Nisbet Road, Phoenix, AZ 85032
Realty ONE Group
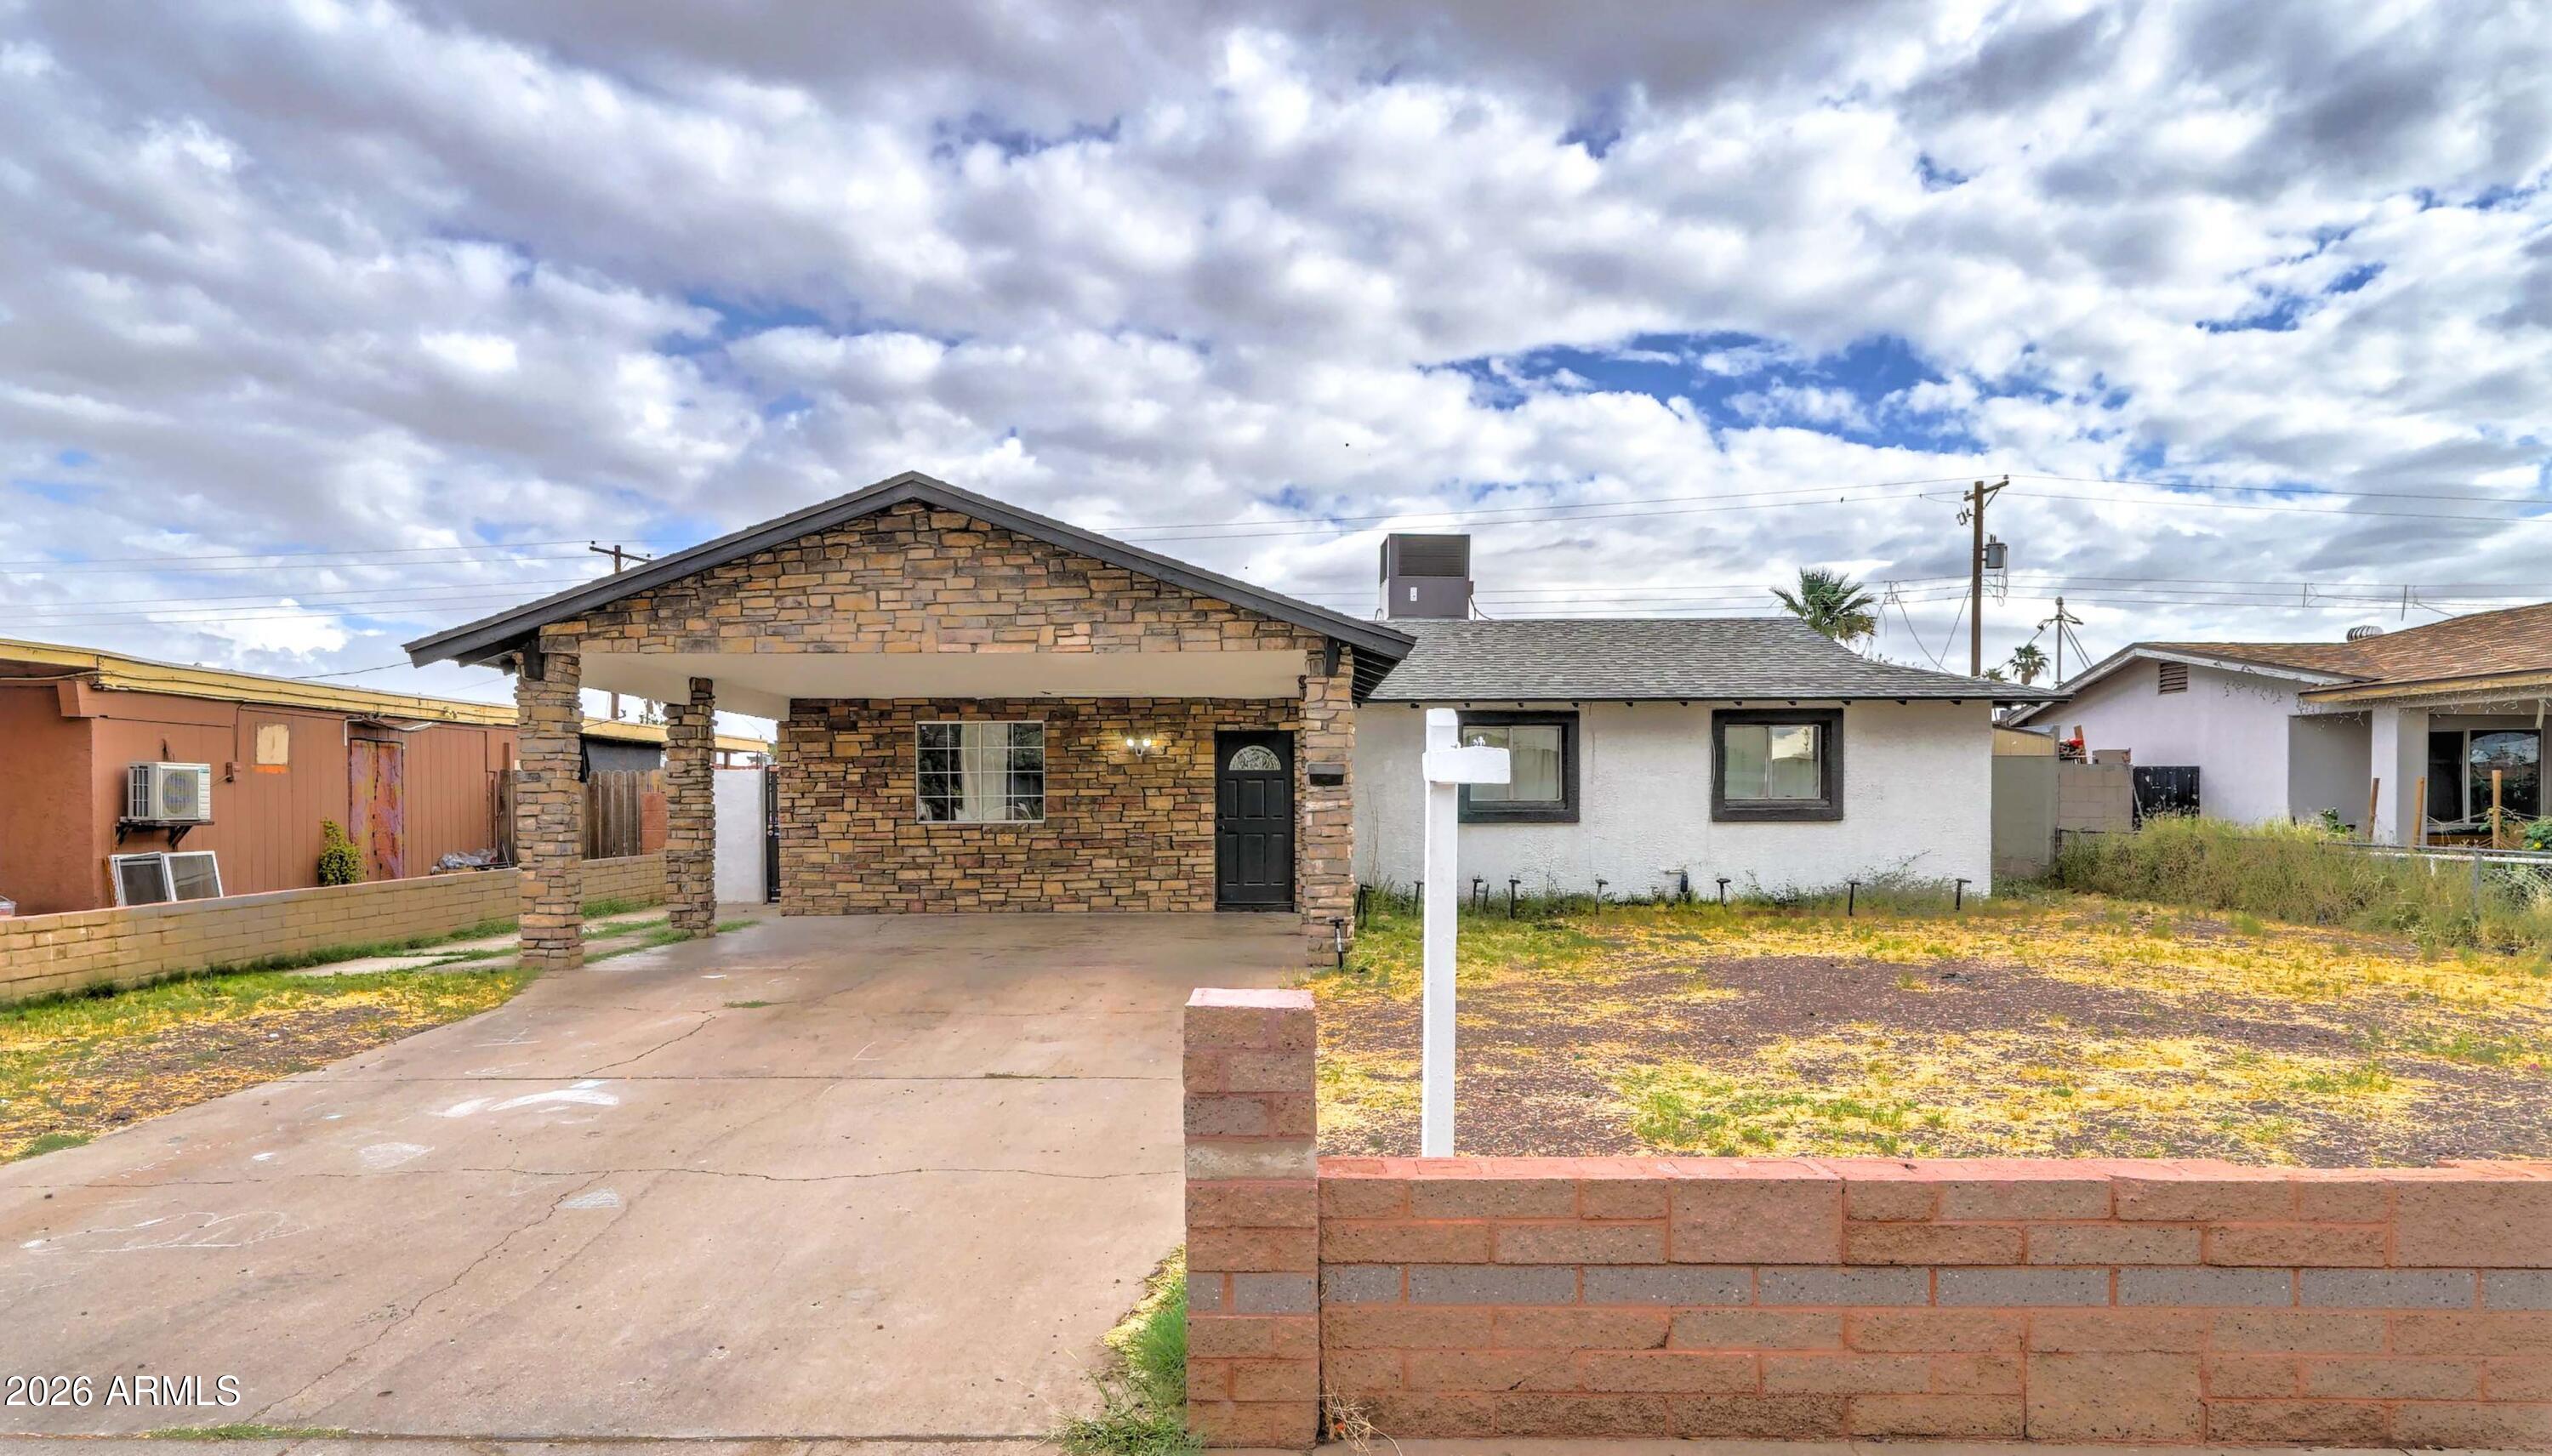
House for sale
$349,9993 bds | 2 ba | 1,204 sqft | 0.14 acres
5438 W ROANOKE Avenue, Phoenix, AZ 85035
HomeSmart
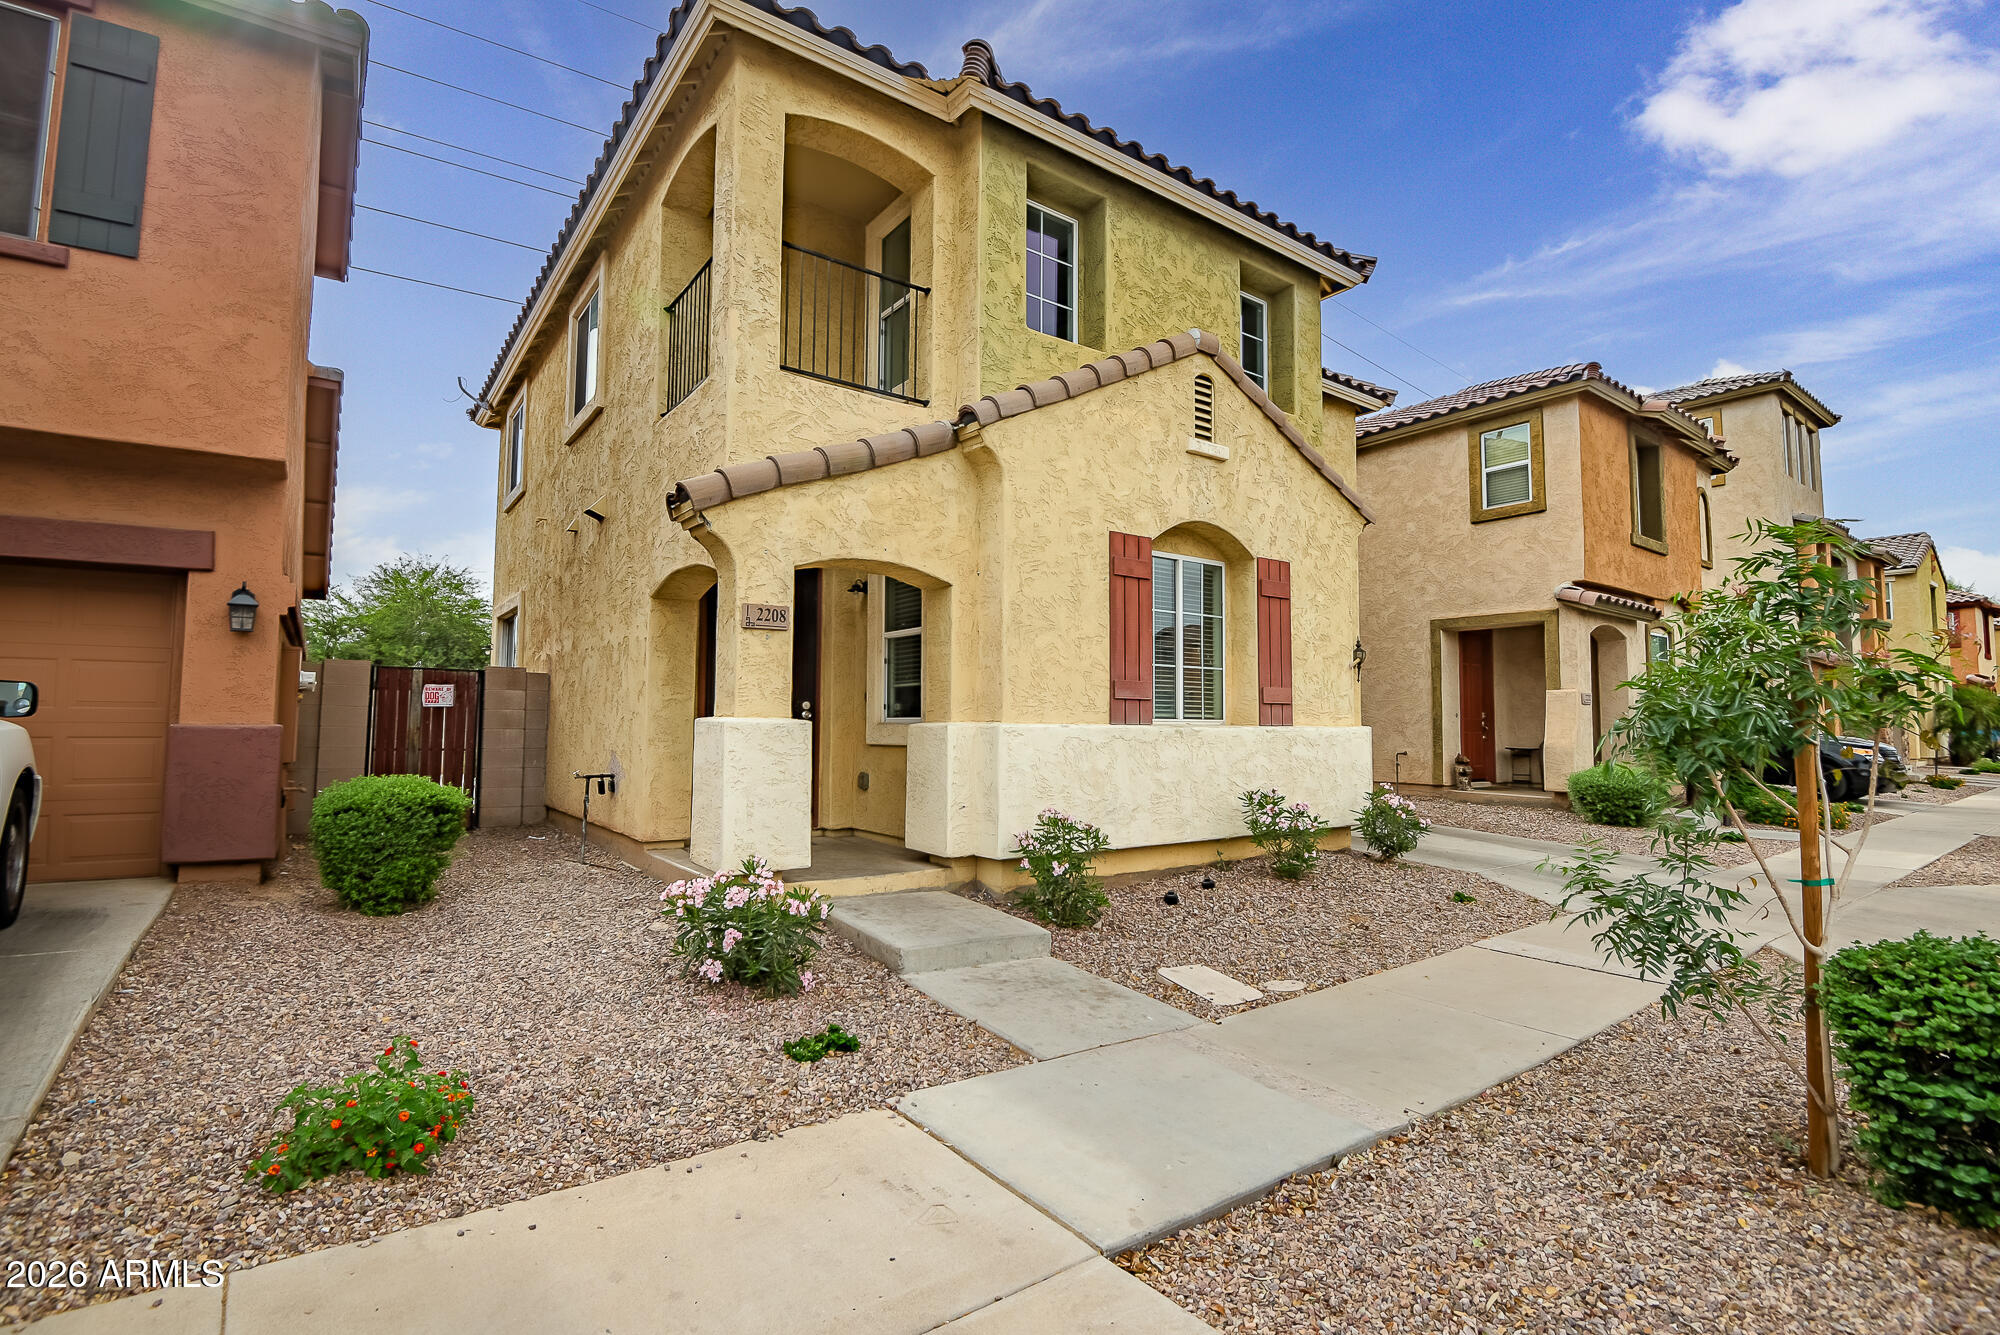
House for sale
$350,0004 bds | 3 ba | 1,532 sqft | 0.06 acres
2208 N 78TH Glen, Phoenix, AZ 85035
HomeSmart

House for sale
$350,0002 bds | 2 ba | 1,193 sqft | 0.13 acres
1026 W HALSTEAD Drive, Phoenix, AZ 85023
Real Broker