$2,199,000
2002 E CAROLINE Lane, Tempe, AZ 85284
CIRCLE G RANCHES 4 UNIT 2 LOT 36-79 & TR A · Maricopa County
What's special
- Fireplace
- 3-car garage
- Basement
Description
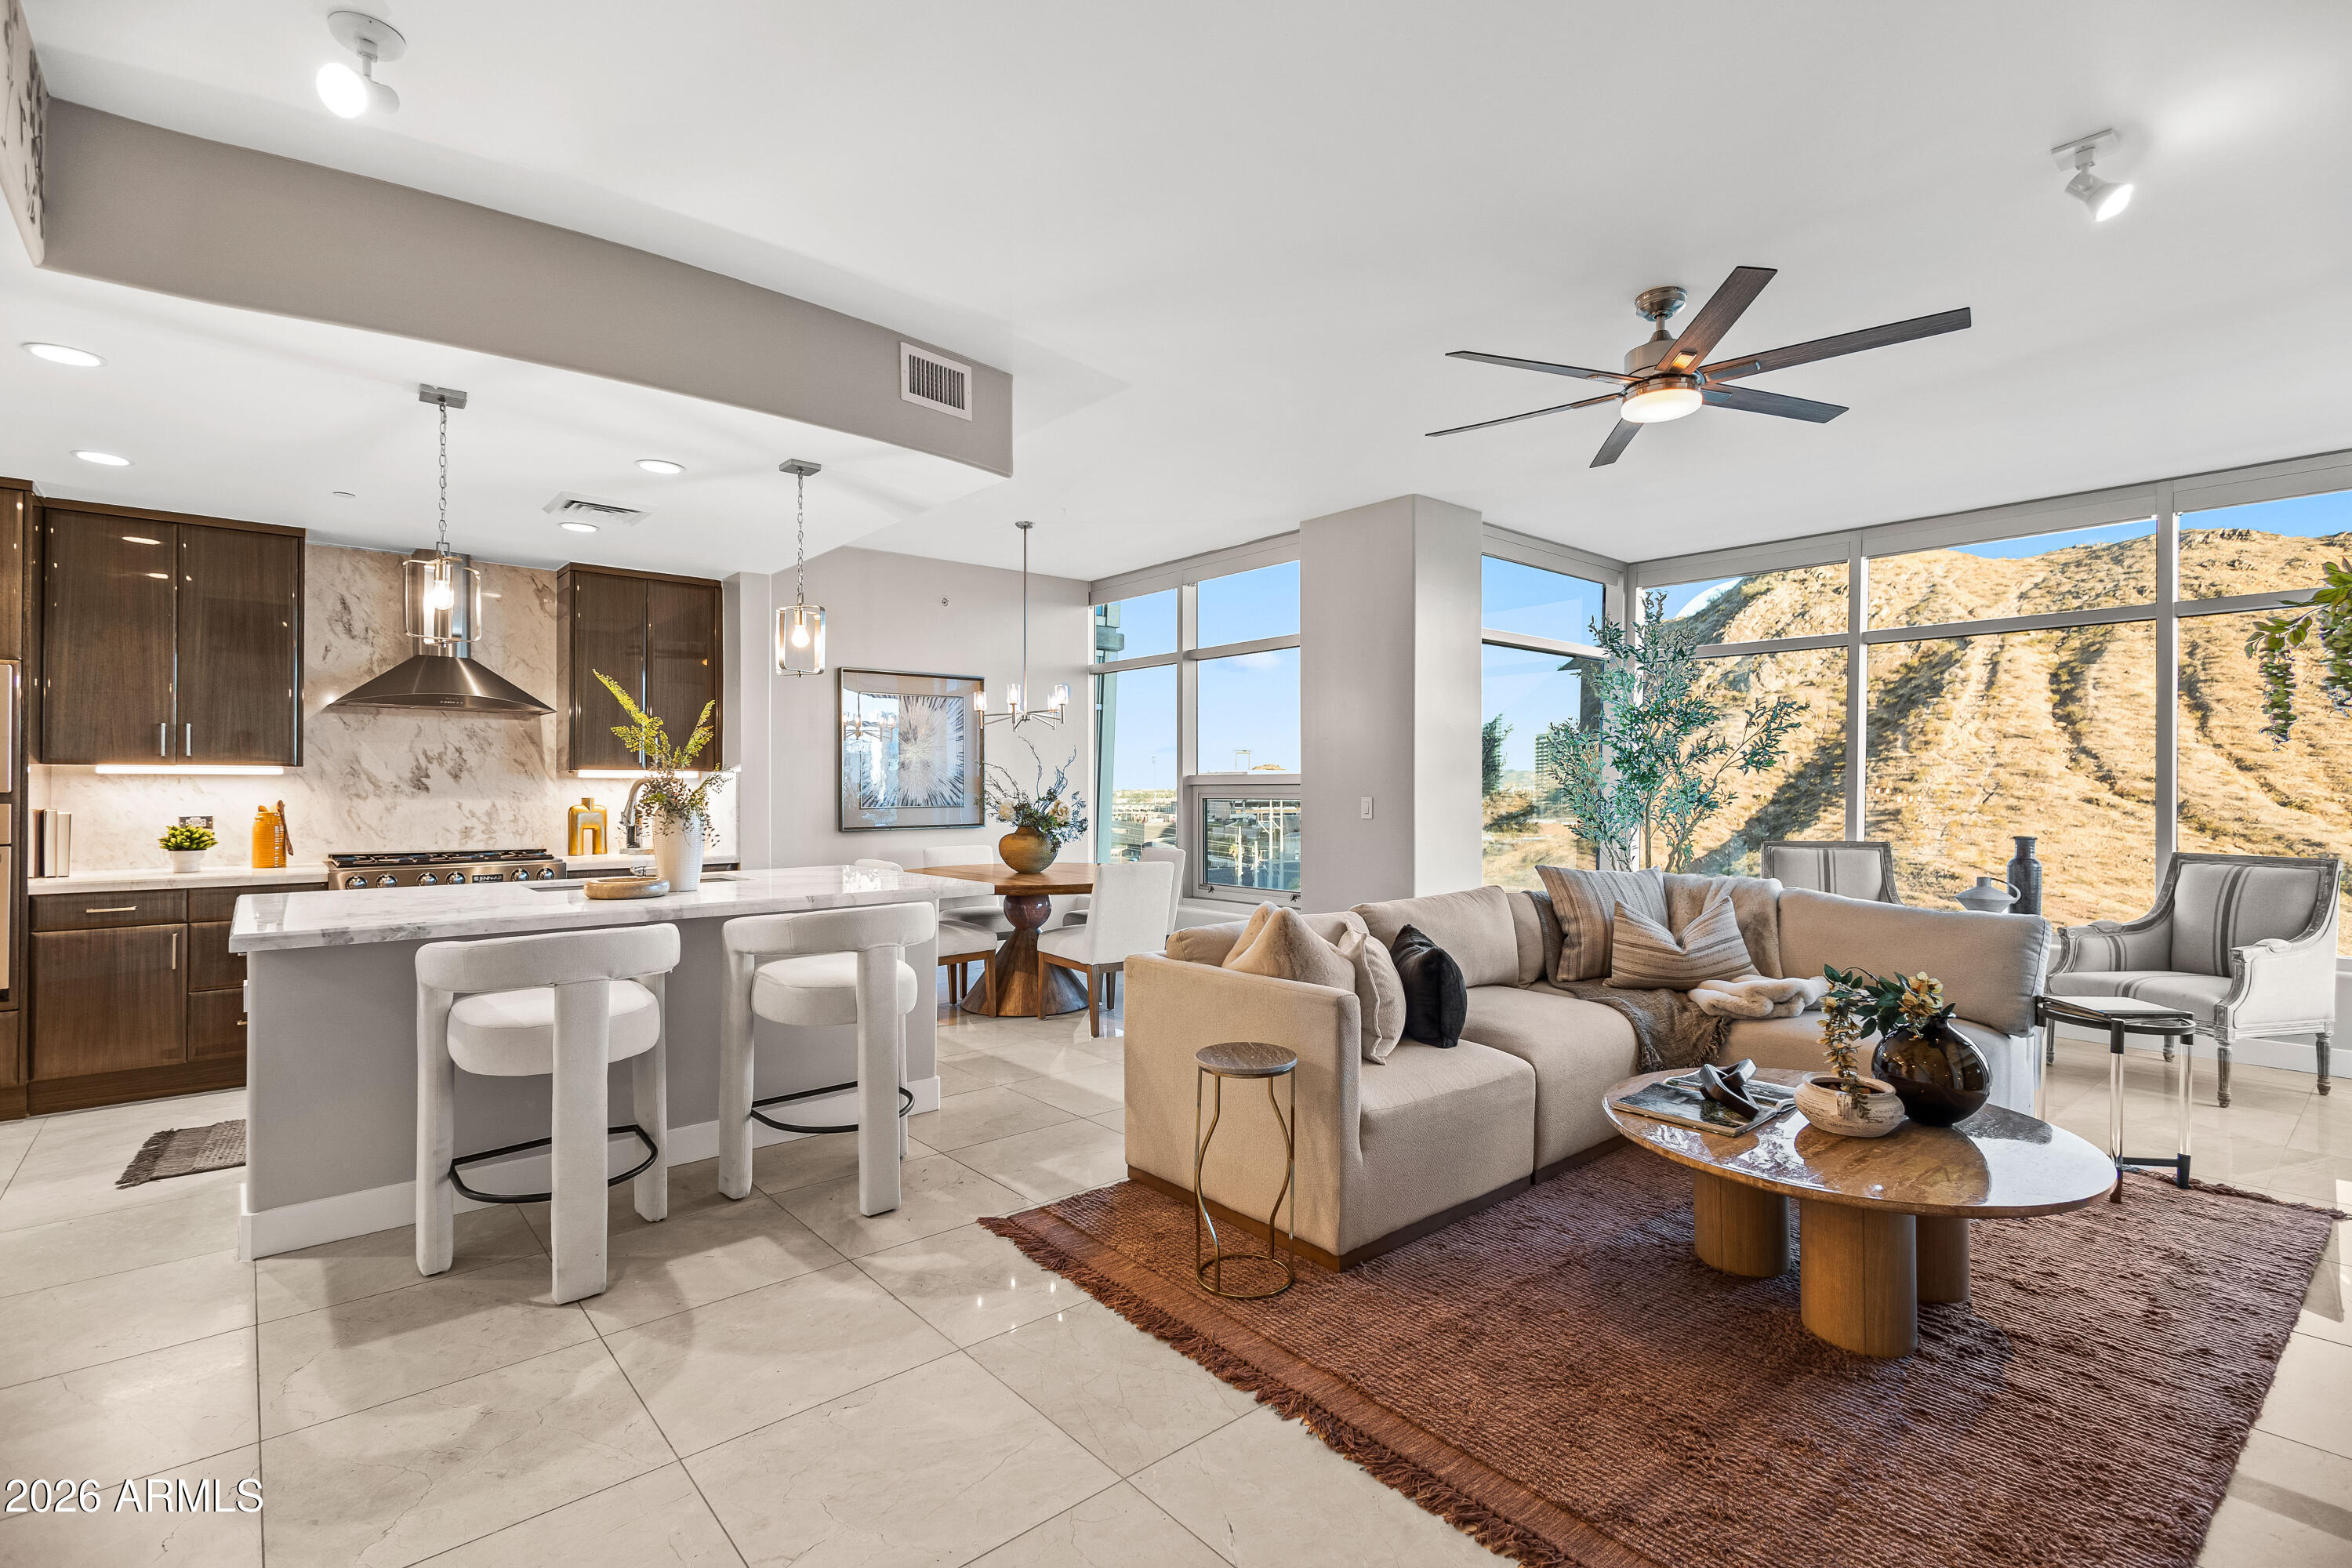
Tucked away on a quiet cul-de-sac in the highly sought-after Circle G community, this modern estate -- recently redesigned by Design Collective -- offers the perfect blend of privacy, space, and elevated design. Thoughtfully redesigned and expanded with high-end, custom finishes throughout, the interior reflects a clean, modern aesthetic with a warm, livable feel. Every detail has been carefully curated, resulting in a home that shows like a designer model. Expansive living spaces, abundant natural light, and seamless flow make it ideal for both everyday living and entertaining. A three-car garage with EV charging and a fully integrated smart home system--including Hunter Douglas motorized shades, automated irrigation, Nest climate control, mesh WiFi, and Alexa integration bring convenience to a new level. The premium lot is equally impressive. A heated resort-style pool and spa blend into the lush backyard, complemented by a large cabana and outdoor fireplace, perfect for relaxing evenings or hosting guests. With ample capacity for an ADU, sport court, or expansive gardening, the property offers a level of space and privacy that is increasingly rare. Residents of Circle G enjoy access to private tennis and pickleball courts, a playground, park, and a calendar of exclusive community events--creating a lifestyle that's as connected as it is refined.
Property details
Interior
Bedrooms
- Bedrooms: 5
Bathrooms
- Total Bathrooms: 3
- Full Bathrooms: 3
Interior Features
- Full Bth Master Bdrm
- Separate Shwr & Tub
- Double Vanity
- Eat-in Kitchen
- Breakfast Bar
- Kitchen Island
- Walk-in Pantry
- Quartz Countertops
- High Speed Internet
- Upstairs
- Flooring: Carpet, Tile
- Window Features: ENERGY STAR Qualified Windows, Dual Pane, Screens
Appliances
- Dishwasher
- Disposal
- Refrigerator
- Microwave
- Reverse Osmosis
- Built In Recycling
- Induction Cooktop
- Washer
- Dryer
- Water Softener Owned
- Laundry Features: Inside, Upstairs Laundry
Heating and Cooling
- Cooling Features: Ceiling Fan(s), Central Air, Programmable Thmstat
- Heating Features: Electric
- Fireplace: Yes
- Fireplace Features: Living Room, Exterior Fireplace
Other Interior
- Stories: 1
- Basement: Finished, Full
Exterior
Exterior and Lot Features
- Storage
- Patio and Porch Features: Covered Patio(s)
- Fencing: Block
Land Info
- Cul-De-Sac
- North/South Exposure
- Sprinklers In Front
- Sprinklers In Rear
- Grass Front
- Grass Back
- Auto Timer H2O Front
- Auto Timer H2O Back
- Irrigation Front
- Irrigation Back
- Lot Size Acres: 0.95
- Lot Size Square Feet: 41,202
Garage and Parking
- Garage Spaces: 3
- Carport Spaces: 2
- Attached Garage: No
- Parking Features: RV Access/Parking, Detached, Side Vehicle Entry, Garage Door Opener, Circular Driveway, Gated, Detached Garage
Community
Homeowners Association
- Association: Yes
- Association Fee: $410
- Association Fee Frequency: Quarterly
- Calculated Total Monthly Association Fees: $137
- Association Fee Includes: Maintenance Grounds
Neighborhood
- Subdivision: CIRCLE G RANCHES 4 UNIT 2 LOT 36-79 & TR A
Listing
Other Property Info
- Annual Tax Amount: $8,356
- Source Listing Status: Active
- County: Maricopa
- Directions: McClintock Dr. to East on Warner Rd. Turn right onto S. Fairfield then West on Caroline. House is the last one on the right in Cul-De- Sac.
- Property Subtype: Single Family Residence
- Parcel Number: 301-63-051
- Postal City: Tempe
- Listing Date: 4/20/2026
- On Market Date: 4/27/2026
- MLS#: 7016727
Features
Building and Construction
- Total Square Feet Living: 4,400
- Year Built: 1982
- Property Age: 44
- Architectural Style: Ranch
- Construction Materials: Block, Painted, Stucco
- Roof: Foam
- Foundation Details: Slab
- Stories: 1
- Living Area Source: Owner
Utilities
- Sewer: Septic-In & Connected
- Water Source: Public
- Propane
Contact Us
Contact Us
Ask a question or schedule a showing
Listing updated: May 29, 2026
MLS#: 7016727

Data relating to real estate for sale on this website comes in part from the Internet Data Exchange (IDX) program of Arizona Regional Multiple Listing Service. IDX information is provided exclusively for consumers' personal, non-commercial use, and may not be used for any purpose other than to identify prospective properties consumers may be interested in purchasing. The data is deemed reliable but is not guaranteed accurate by the MLS.
All information should be verified by the recipient and none is guaranteed as accurate by ARMLS.
© 2026 Arizona Regional Multiple Listing Service. All rights reserved.