$399,960
20018 N 124TH Drive, Sun City West, AZ 85375
SUN CITY WEST UNIT 12 · Maricopa County
What's special
- Fireplace
- 2-car garage
- No HOA
Description
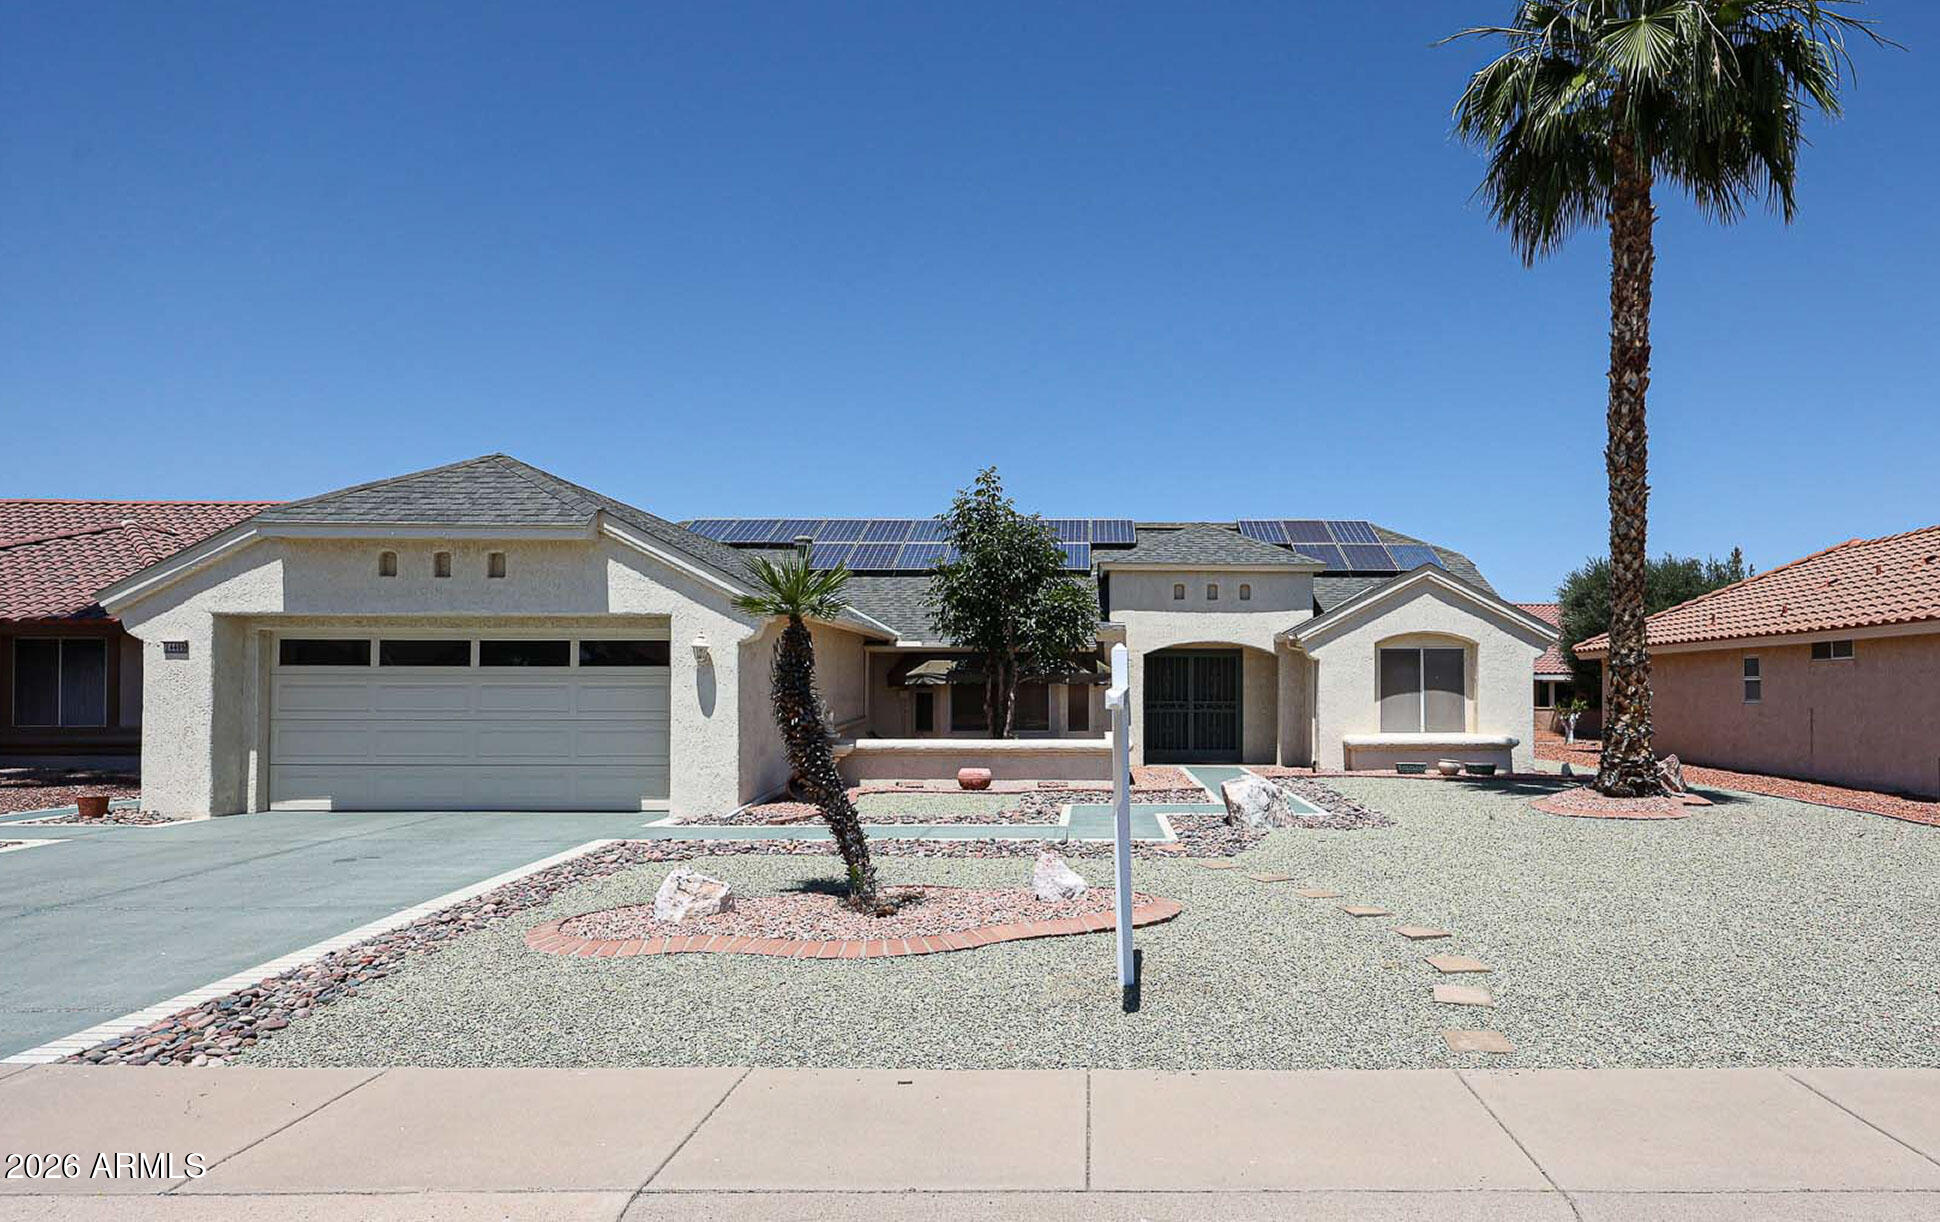
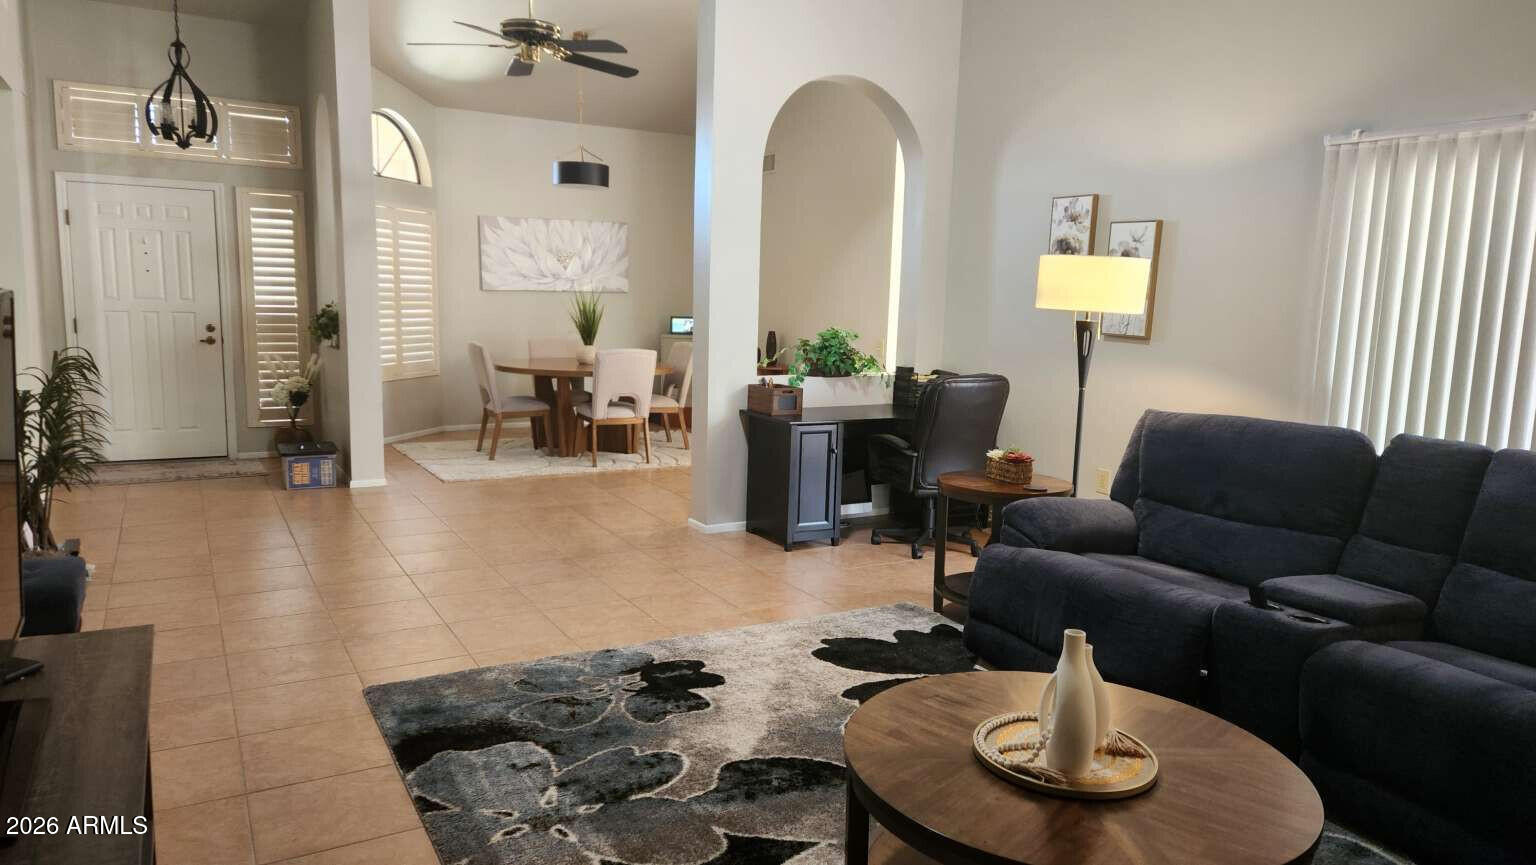
Enter the PRIVATE Front courtyard & into this ONE-OF-A-KIND Home, where PEACE & SERENITY welcome you. This unique split-floor plan features newer LVP floors, carpet, & fresh paint T/O. The SPACIOUS Living Room boasts 9+ft ceilings, natural light, & Dual-pane windows. The EAT-IN Kitchen offers appliances, lighted cabinetry, & tiled backsplash. Both Bedrooms are SPACIOUS w/ shutters & walk-in closets. The INTERIOR Laundry room is equipped w/ a Utility sink & AMPLE storage. Step outside to a FULLY FENCED yard & Enjoy BBQs on the covered patio or unwind under the Gazebo. The yard transforms into a TRANQUIL retreat at night w/ ambient lighting. There's built-in cabinets in the 2-car garage & access to gated golf cart parking. Fall in love w/ this MUST SEE home today! SOLAR LOAN PAID OFF AT COE by the Seller.
Property details
Interior
Bedrooms
- Bedrooms: 2
Bathrooms
- Total Bathrooms: 2
- Full Bathrooms: 2
Interior Features
- 3/4 Bath Master Bdrm
- 2 Master Baths
- Eat-in Kitchen
- Pantry
- High Speed Internet
- 9+ Flat Ceilings
- No Interior Steps
- Flooring: Carpet, Vinyl, Tile
- Window Features: Solar Screens, Dual Pane, Skylight(s)
Appliances
- Dishwasher
- Disposal
- Refrigerator
- Electric Range
- Washer
- Dryer
- Laundry Features: Inside
Heating and Cooling
- Cooling Features: Heat Pump
- Heating Features: Heat Pump
- Fireplace: Yes
- Fireplace Features: Living Room
Other Interior
- Stories: 1
Accessibility
- Bath Grab Bars
- Mltpl Entries/Exits
Exterior
Exterior and Lot Features
- Private Yard
- Rain Gutters
- Patio and Porch Features: Patio, Covered Patio(s)
- Fencing: Block, Back Yard, Front Yard
Land Info
- East/West Exposure
- Sprinklers In Front
- Sprinklers In Rear
- Gravel/Stone Front
- Gravel/Stone Back
- Auto Timer H2O Front
- Auto Timer H2O Back
- Lot Size Acres: 0.22
- Lot Size Square Feet: 9,614
Garage and Parking
- Garage Spaces: 2
- Attached Garage: No
- Parking Features: Garage Door Opener, Attch'd Gar Cabinets, Direct Access, Attached Garage
Community
Homeowners Association
- Association: No
- Association Fee Includes: No Fees
Neighborhood
- Subdivision: SUN CITY WEST UNIT 12
Listing
Other Property Info
- Annual Tax Amount: $1,218
- Source Listing Status: Active
- County: Maricopa
- Directions: From Old El Mirage Rd. travel West on Bearsley Rd. Turn South onto 124th Dr. and proceed to the property on the Right.
- Property Subtype: Single Family Residence
- Parcel Number: 232-05-303
- Postal City: Sun City West
- Listing Date: 4/1/2026
- MLS#: 7007588
Features
Building and Construction
- Total Square Feet Living: 1,563
- Year Built: 1983
- Property Age: 43
- Architectural Style: Ranch
- Construction Materials: Wood Frame, Painted, Stucco
- Roof: Built-Up, Tile
- Foundation Details: Slab
- Stories: 1
- Living Area Source: Owner
Utilities
- Sewer: Sewer-In & Connected
- Water Source: Pvt Water Company
Contact Us
Contact Us
Ask a question or schedule a showing
Listing updated: May 20, 2026
MLS#: 7007588

Data relating to real estate for sale on this website comes in part from the Internet Data Exchange (IDX) program of Arizona Regional Multiple Listing Service. IDX information is provided exclusively for consumers' personal, non-commercial use, and may not be used for any purpose other than to identify prospective properties consumers may be interested in purchasing. The data is deemed reliable but is not guaranteed accurate by the MLS.
All information should be verified by the recipient and none is guaranteed as accurate by ARMLS.
© 2026 Arizona Regional Multiple Listing Service. All rights reserved.
Similar homes in Sun City West

House for sale
$400,0002 bds | 2 ba | 2,182 sqft | 0.22 acres
14817 W BLUE VERDE Drive, Sun City West, AZ 85375
HomeSmart

House for sale
$400,0002 bds | 2 ba | 1,778 sqft | 0.25 acres
21616 N 153RD Drive, Sun City West, AZ 85375
Award Realty
House for sale
$400,0002 bds | 2 ba | 2,000 sqft | 0.2 acres
14406 W BLACKWOOD Drive, Sun City West, AZ 85375
RE/MAX Premier
House for sale
$399,9002 bds | 2 ba | 1,735 sqft | 0.16 acres
19830 N ZION Drive, Sun City West, AZ 85375
Congress Realty, Inc.

House for sale
$399,9003 bds | 2 ba | 1,958 sqft | 0.21 acres
17215 N 130TH Avenue, Sun City West, AZ 85375
HomeSmart

House for sale
$395,0002 bds | 2 ba | 1,537 sqft | 0.17 acres
13604 W ROBERTSON Drive, Sun City West, AZ 85375
HomeSmart