$449,900
19951 W Glenrosa Avenue, Litchfield Park, AZ 85340
VERRADO EAST DISTRICT RESIDENTIAL PHASE 2A · Maricopa County
What's special
- Mountain(s) views
- 2-car garage
Description
Start living in this upgraded single-level home offering a 2-car garage, stone accents, and a cozy front porch! Inviting hallway leads to the spacious open floor plan enhanced by wood-look tile flooring, abundant natural light, plantation shutters, and fresh paint throughout. Upscale kitchen is a cook's delight, fully equipped with stainless steel appliances, ample espresso cabinets adorned with crown molding, a walk-in pantry, granite counters, a prep island with a breakfast bar, and recessed lighting. Sizable primary bedroom provides a bathroom with two vanities and a walk-in closet. Flex room with walk-in closet & access to bathroom can be a 3rd bedroom. Enjoy outdoor living in the large backyard, complete with a covered patio and artificial turf. Watch virtual tour of the Glenrosa Home and Verrado Community. Verrado is storied neighborhoods and known for beautiful homes, shady tree-lined streets, ample front porches, and residents of all ages. With so much to do around Verrado, there are plenty of occasions for neighbors to become fast friends. So what is it exactly that makes life in Verrado so special? It's a collection of wonderful little things that combine to make something even greater. Verrado's Main Street district means shops and restaurants are only minutes from your door. Five highly performing schools and more than 86 neighborhood parks are yet another part of what makes Verrado so special. However you decide to spend your days, you can rest assured you'll end each one with an unforgettable White Tank Mountain sunset.
Property details
Interior
Bedrooms
- Bedrooms: 3
Bathrooms
- Total Bathrooms: 3
- Full Bathrooms: 2
- 1/2 Bathrooms: 1
Interior Features
- 3/4 Bath Master Bdrm
- Double Vanity
- Eat-in Kitchen
- Breakfast Bar
- Pantry
- Kitchen Island
- Walk-in Pantry
- Granite Counters
- High Speed Internet
- 9+ Flat Ceilings
- No Interior Steps
- Flooring: Carpet, Tile
- Window Features: ENERGY STAR Qualified Windows, Vinyl Frame, Dual Pane, Low-Emissivity Windows, Screens
Appliances
- Dishwasher
- Disposal
- Refrigerator
- Electric Cooktop
- Gas Stub for Range
- Microwave
- Built-In Electric Oven
- Electric Oven
- Washer
- Dryer
- Laundry Features: Engy Star (See Rmks), Inside, Gas Dryer Hookup
Heating and Cooling
- Cooling Features: Ceiling Fan(s), Central Air, Programmable Thmstat, ENERGY STAR Qualified Equipment
- Heating Features: Natural Gas, ENERGY STAR Qualified Equipment
Other Interior
- Stories: 1
Accessibility
- Accessible Door – 32in+ Wide
- Hard/Low Nap Floors
- Bath Lever Faucets
- Lever Handles
- Mltpl Entries/Exits
Exterior
Exterior and Lot Features
- Private Yard
- Patio and Porch Features: Patio, Covered Patio(s)
- Fencing: Block, Back Yard
Land Info
- North/South Exposure
- Desert Front
- Sprinklers In Front
- Sprinklers In Rear
- Synthetic Grass Back
- Auto Timer H2O Front
- Auto Timer H2O Back
- Lot Size Acres: 0.14
- Lot Size Square Feet: 6,000
Garage and Parking
- Garage Spaces: 2
- Attached Garage: No
- Parking Features: Garage Door Opener, Direct Access, Attached Garage
Home Features
- View: Mountain(s)
Community
Homeowners Association
- Association: Yes
- Association Fee: $145
- Association Fee Frequency: Monthly
- Calculated Total Monthly Association Fees: $145
- Association Fee Includes: Maintenance Grounds
Neighborhood
- Subdivision: VERRADO EAST DISTRICT RESIDENTIAL PHASE 2A
Listing
Other Property Info
- Annual Tax Amount: $3,153
- Source Listing Status: Active Under Contract
- County: Maricopa
- Directions: Turn right onto Indian School Rd -Turn left onto N Pioneer Dr - Turn right onto W Heatherbrae Dr - Turn left onto N 199th Dr - Turn left onto W Glenrosa Ave - Home on left
- Property Subtype: Single Family Residence
- Parcel Number: 502-29-681
- Postal City: Litchfield Park
- Listing Date: 12/12/2025
- MLS#: 6957856
Features
Building and Construction
- Total Square Feet Living: 1,899
- Year Built: 2019
- Property Age: 7
- Architectural Style: Ranch
- Construction Materials: Wood Frame, Spray Foam Insulation, Low VOC Insulation, ICAT Recessed Lighting, Ducts Professionally Air-Sealed, Painted, Stucco, Stone
- Roof: Tile
- Foundation Details: Slab
- Stories: 1
- Living Area Source: Builder
Utilities
- Water Source: Pvt Water Company
Contact Us
Contact Us
Ask a question or schedule a showing
Listing updated: May 25, 2026
MLS#: 6957856

Data relating to real estate for sale on this website comes in part from the Internet Data Exchange (IDX) program of Arizona Regional Multiple Listing Service. IDX information is provided exclusively for consumers' personal, non-commercial use, and may not be used for any purpose other than to identify prospective properties consumers may be interested in purchasing. The data is deemed reliable but is not guaranteed accurate by the MLS.
All information should be verified by the recipient and none is guaranteed as accurate by ARMLS.
© 2026 Arizona Regional Multiple Listing Service. All rights reserved.
Similar homes in Litchfield Park
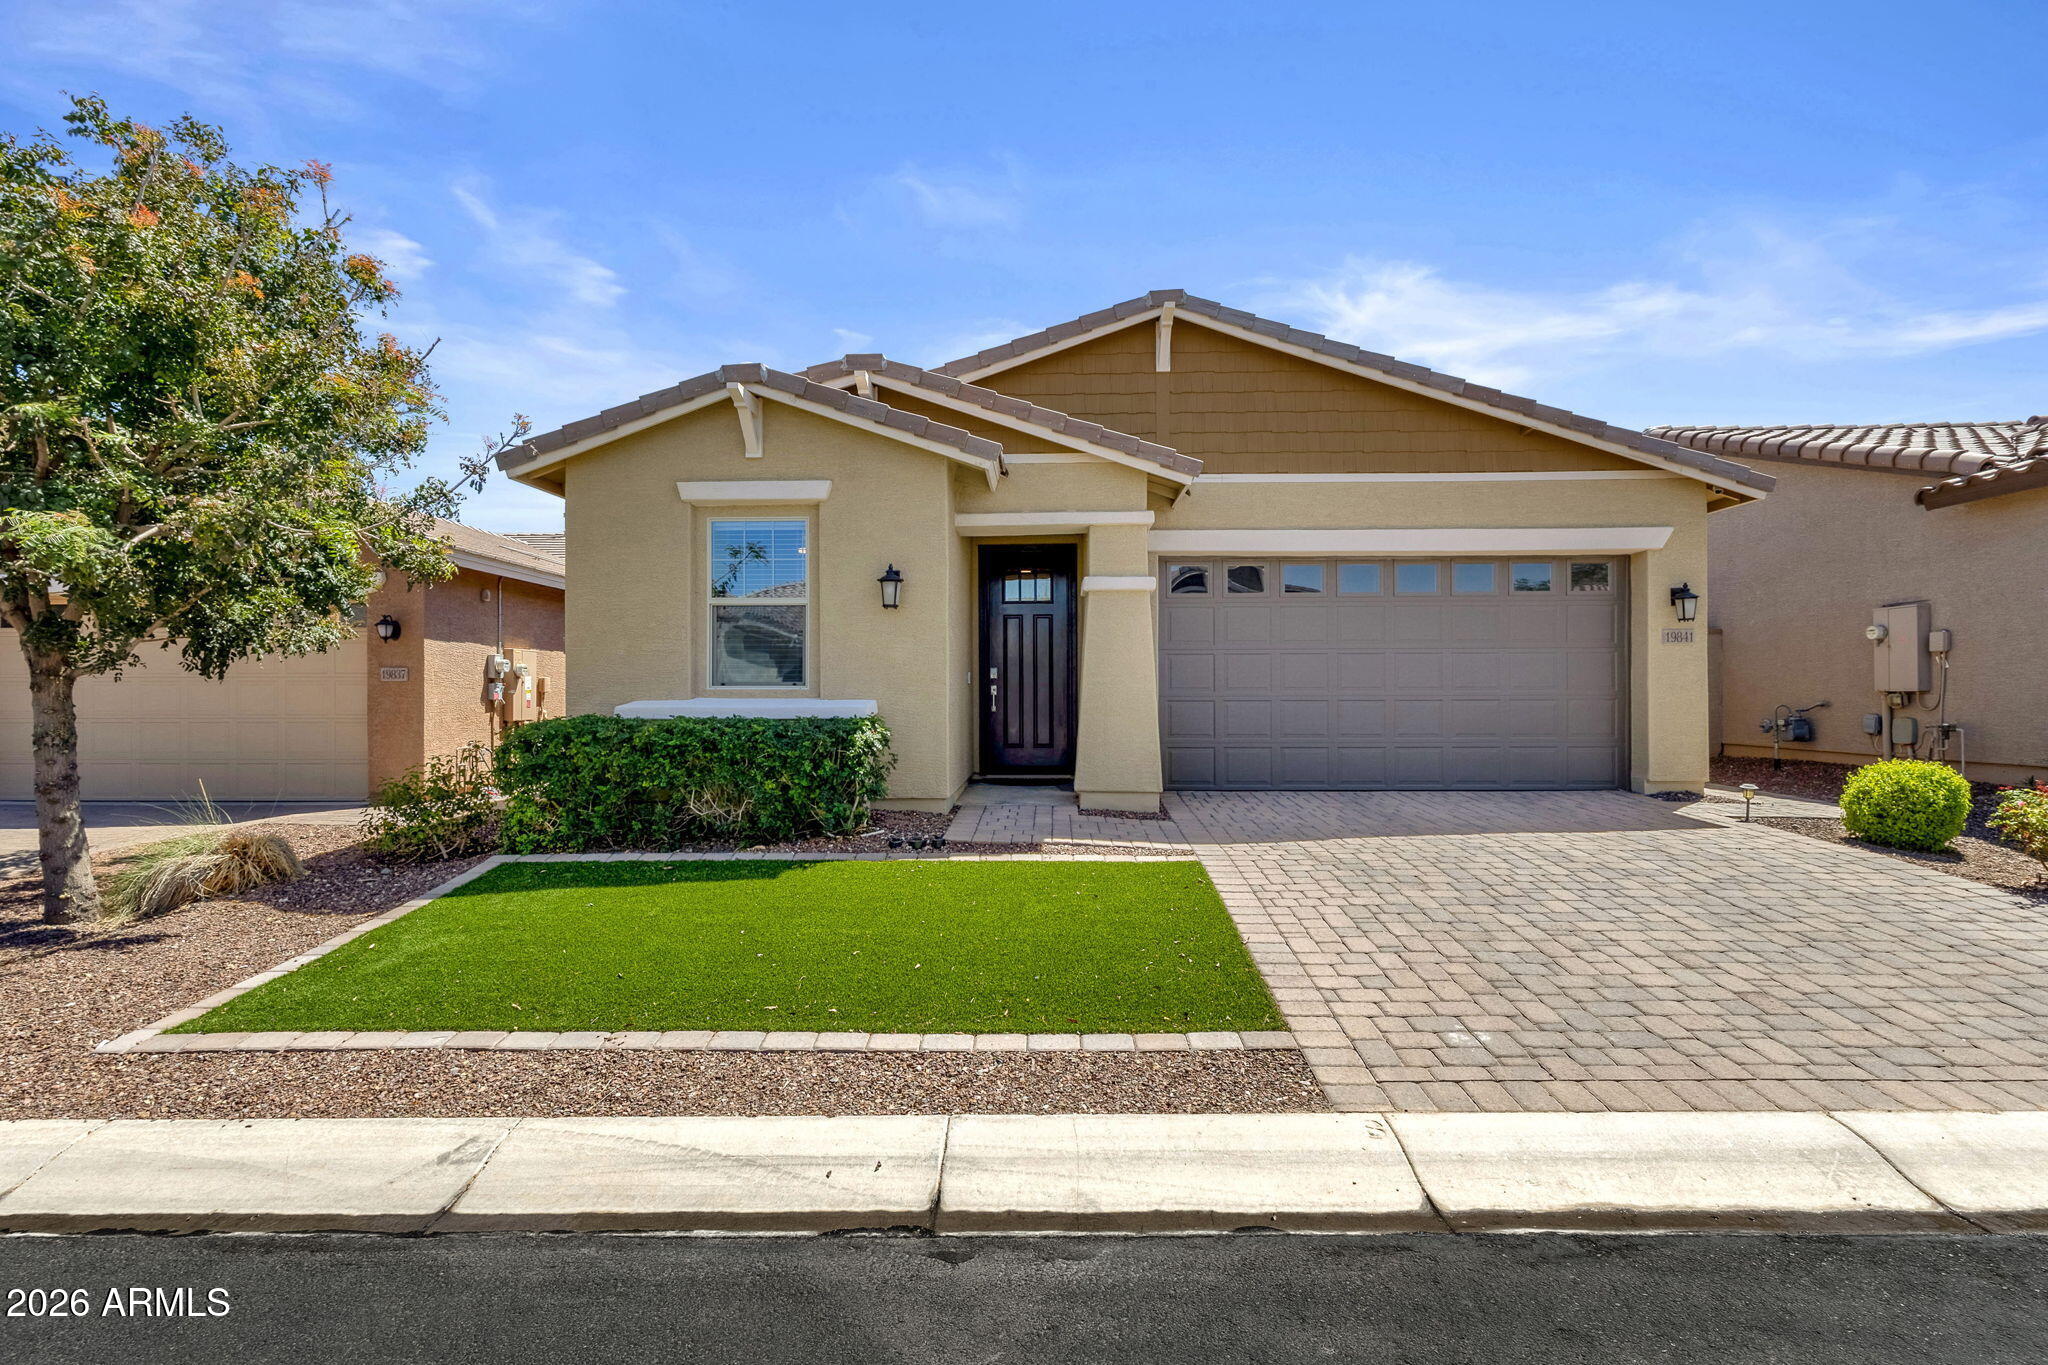
House for sale
$449,9003 bds | 3 ba | 1,765 sqft | 0.12 acres
19841 W Monterosa Street, Litchfield Park, AZ 85340
Real Broker

House for sale
$450,0004 bds | 2 ba | 1,921 sqft | 0.13 acres
19448 W BADGETT Lane, Litchfield Park, AZ 85340
Keller Williams Arizona Realty

House for sale
$450,0003 bds | 2 ba | 1,862 sqft | 0.16 acres
5406 N RATTLER Way, Litchfield Park, AZ 85340
Realty ONE Group
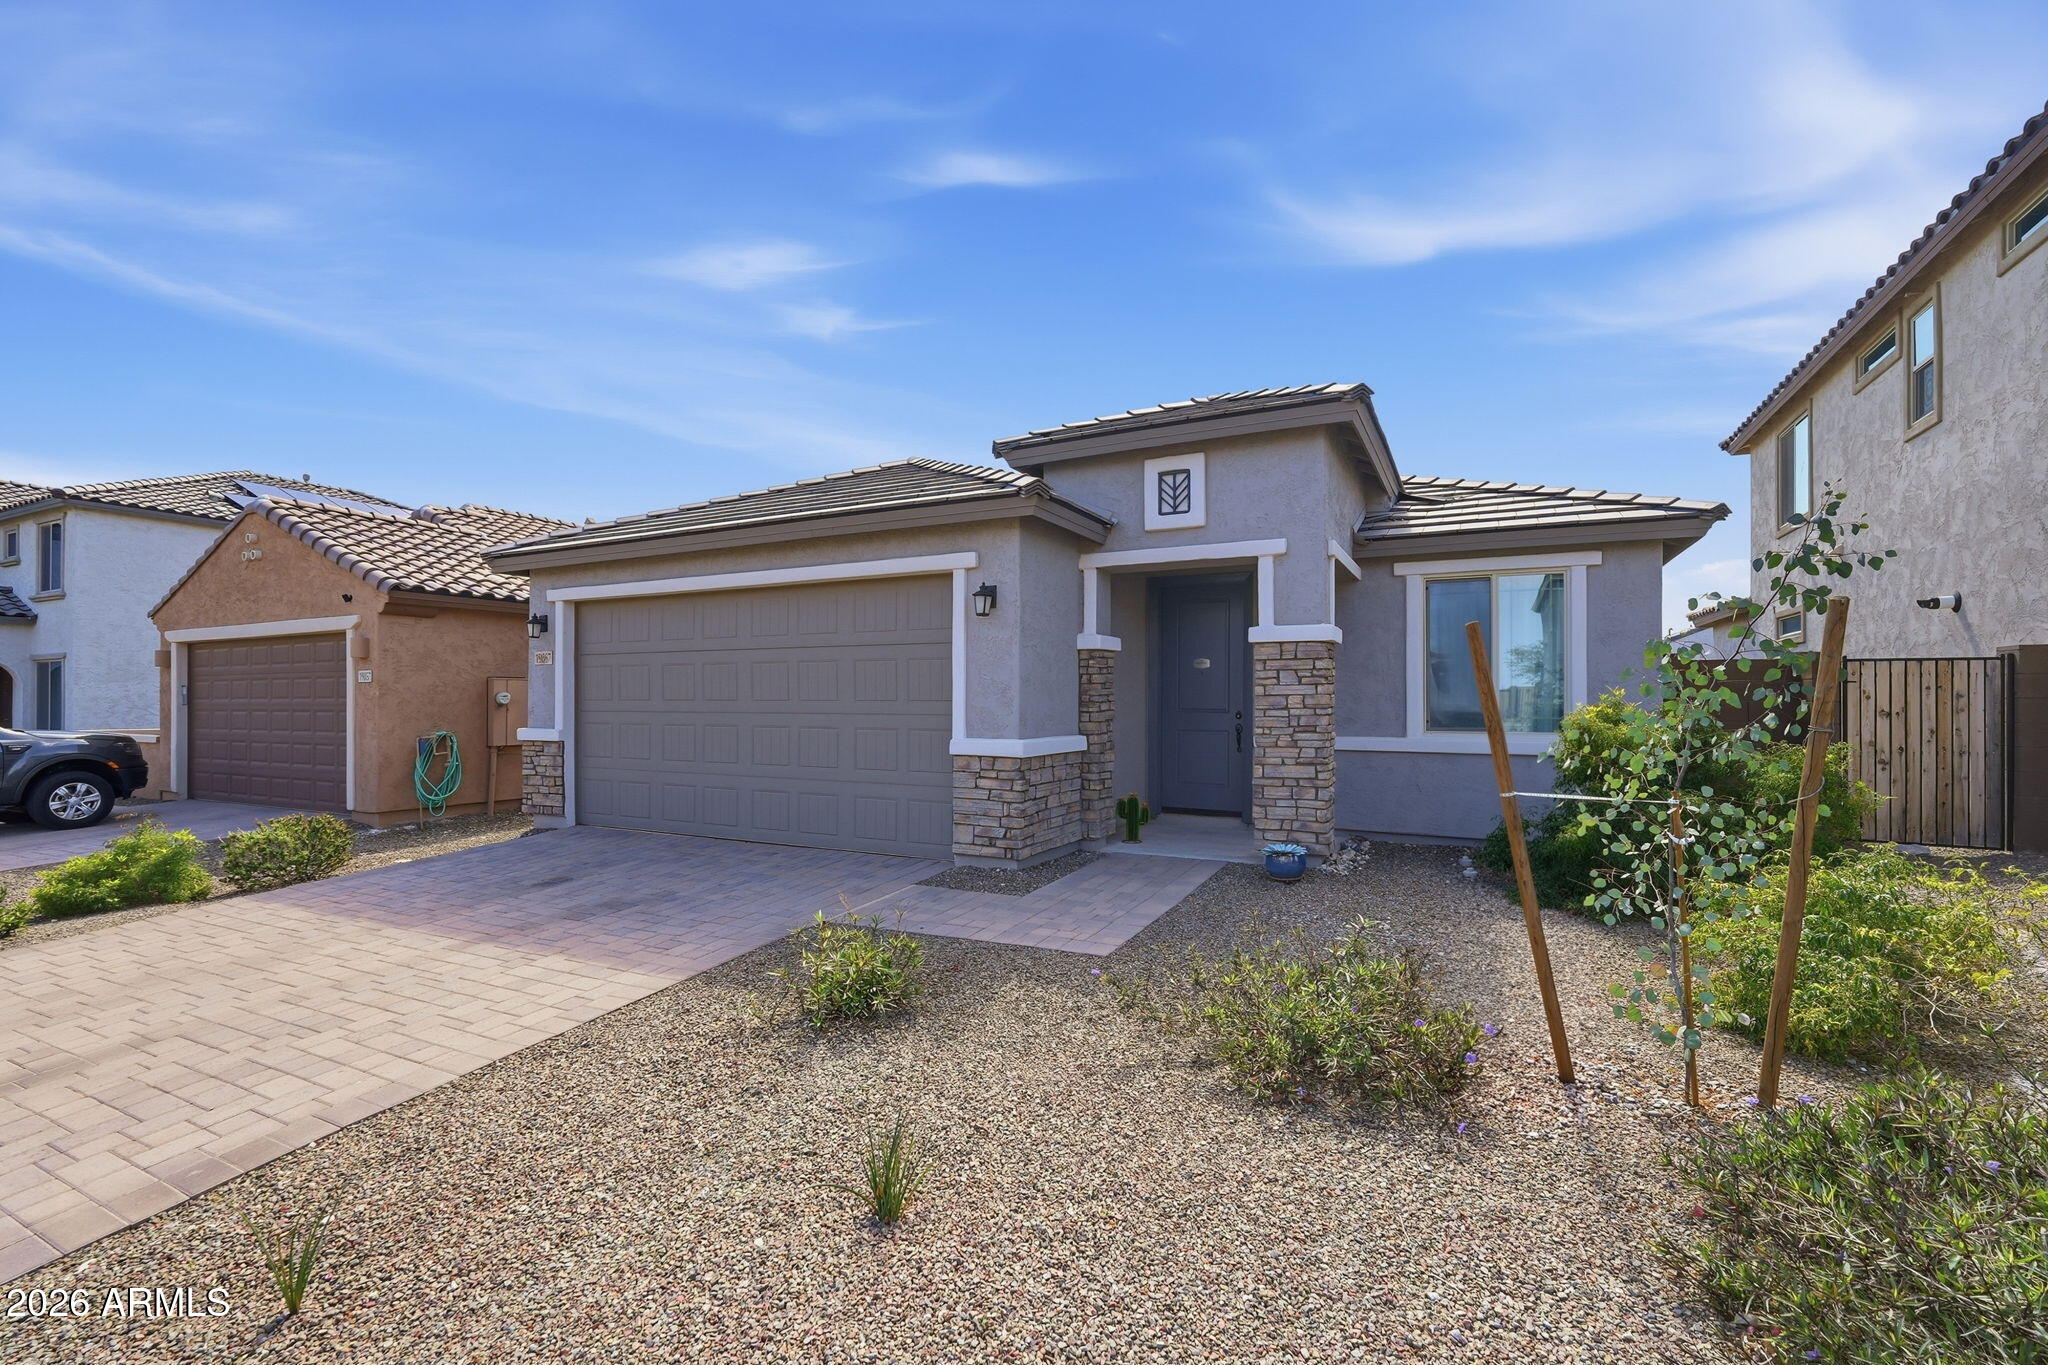
House for sale
$450,0003 bds | 2 ba | 1,729 sqft | 0.12 acres
19867 W PALO VERDE Drive, Litchfield Park, AZ 85340
Coldwell Banker Realty
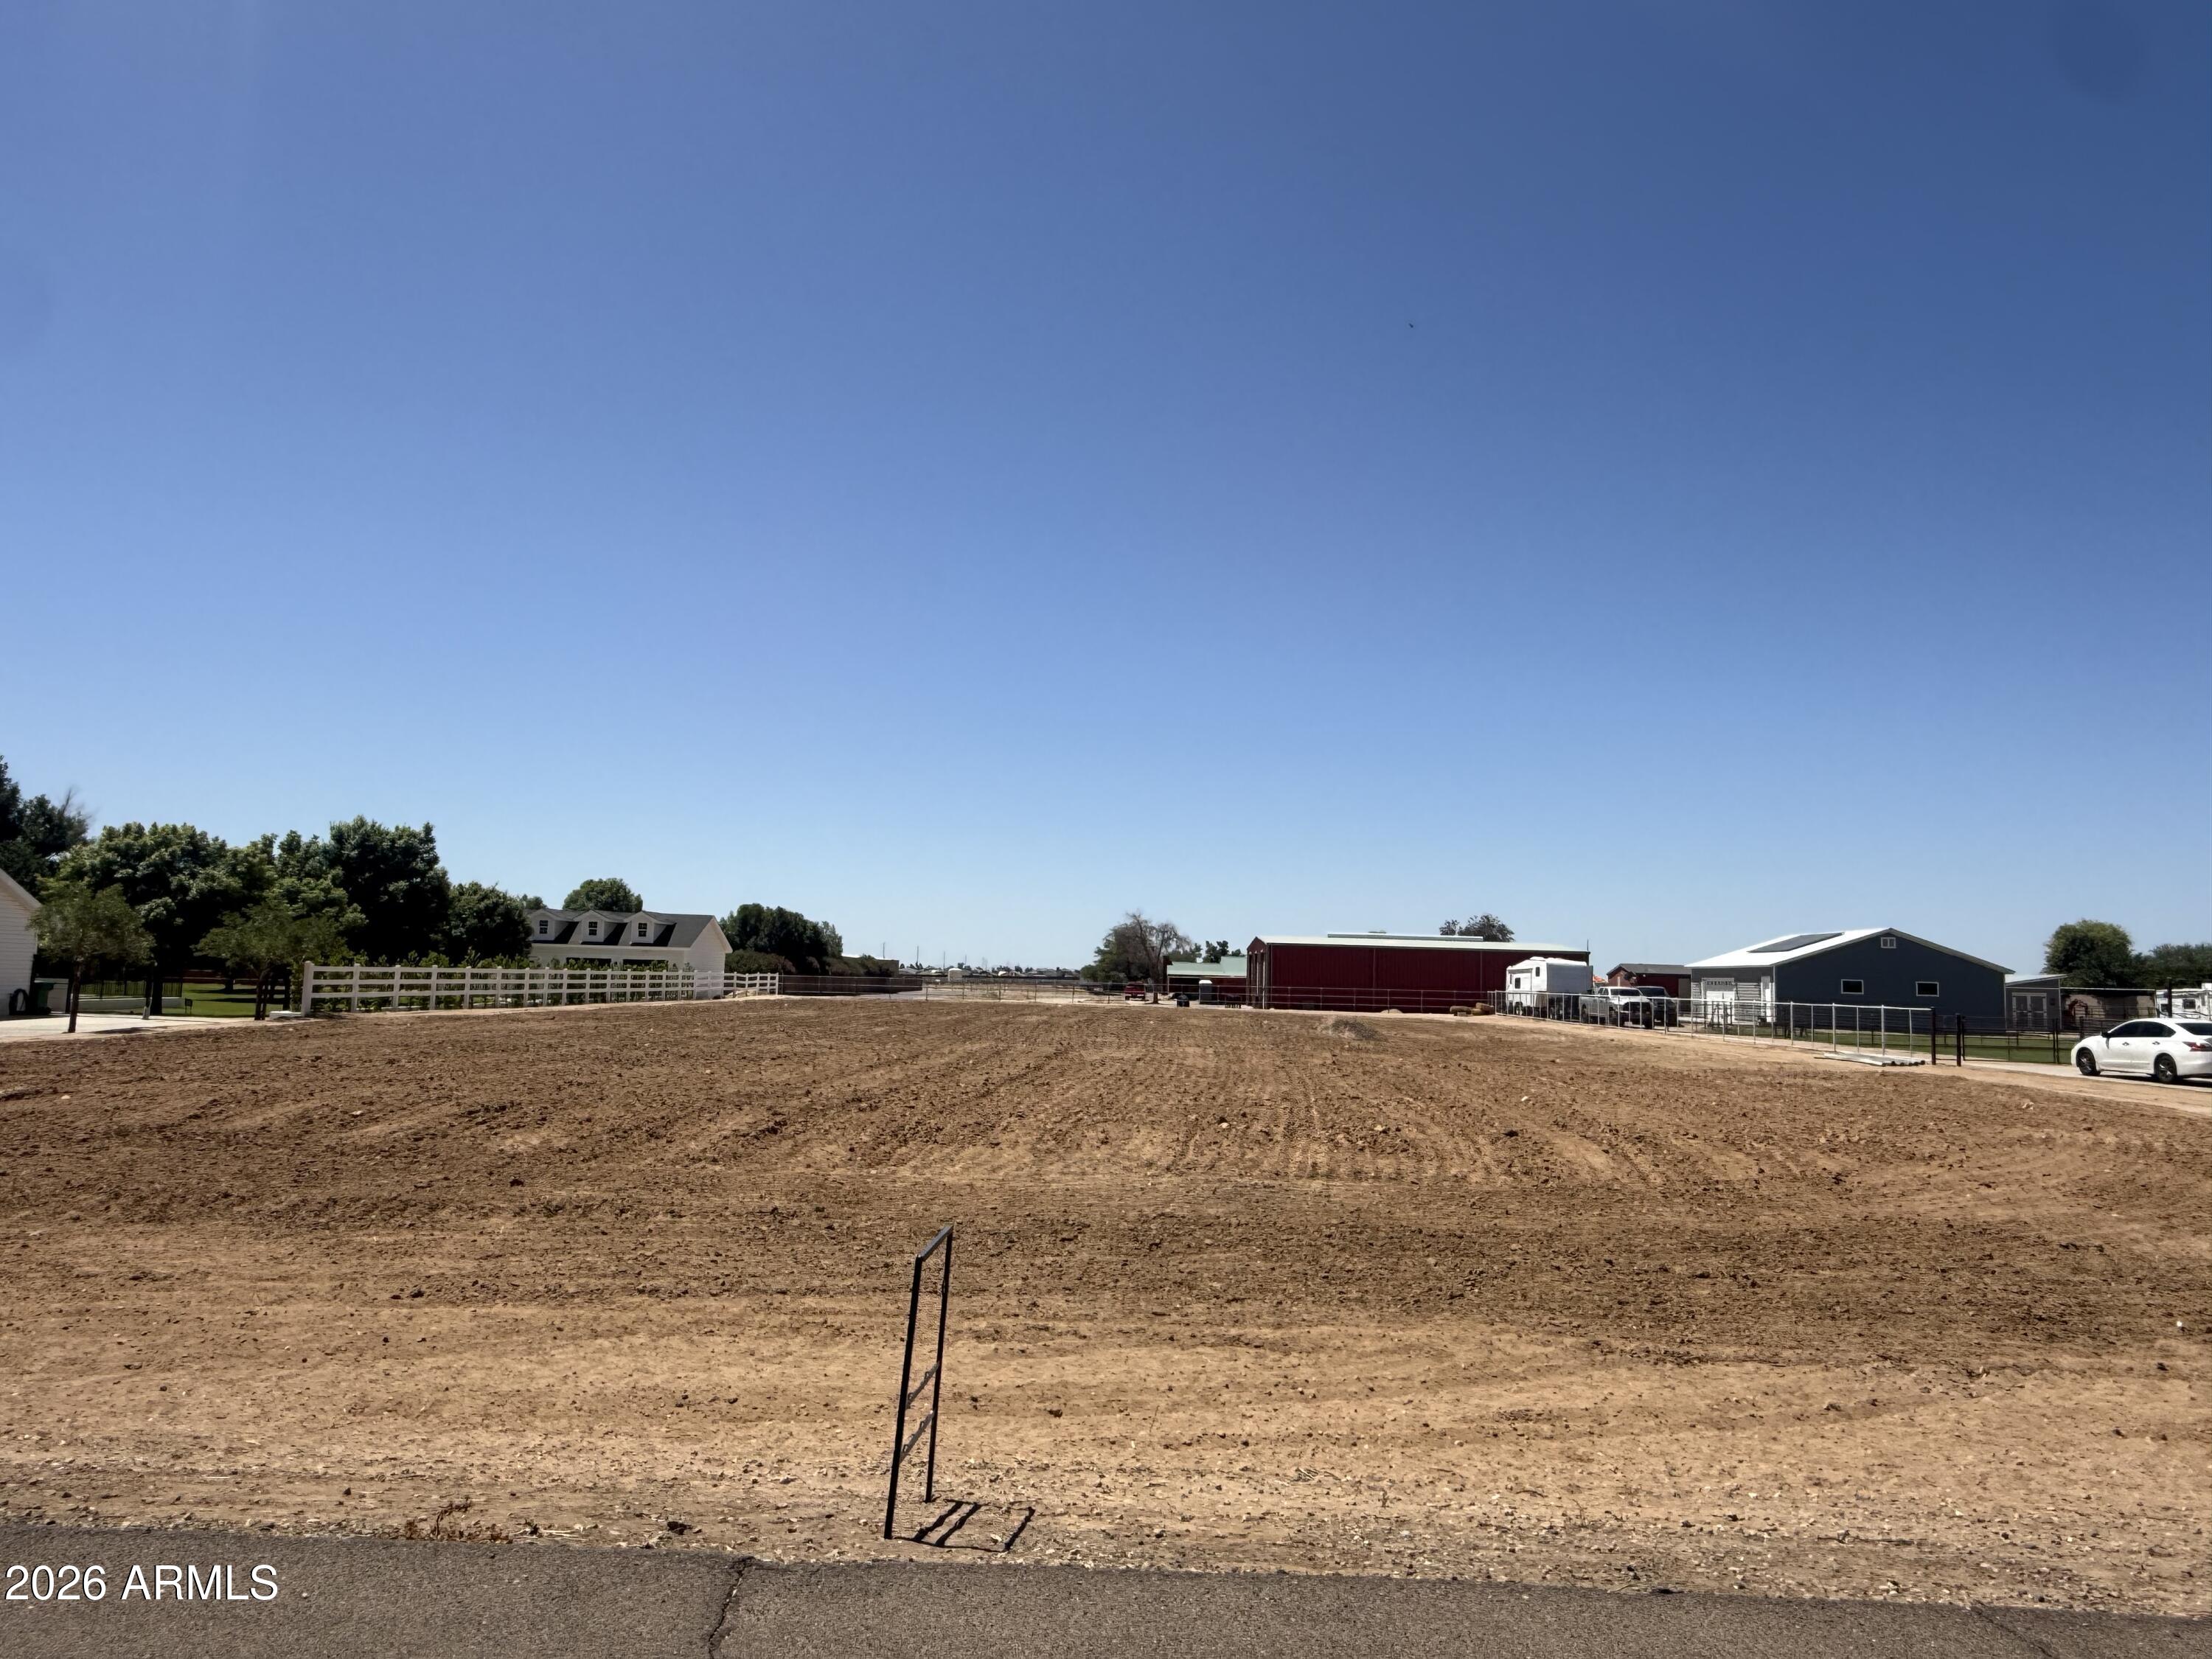
Land for sale
$459,0001 acres
18829 W ELM Street 19, Litchfield Park, AZ 85340
West USA Realty
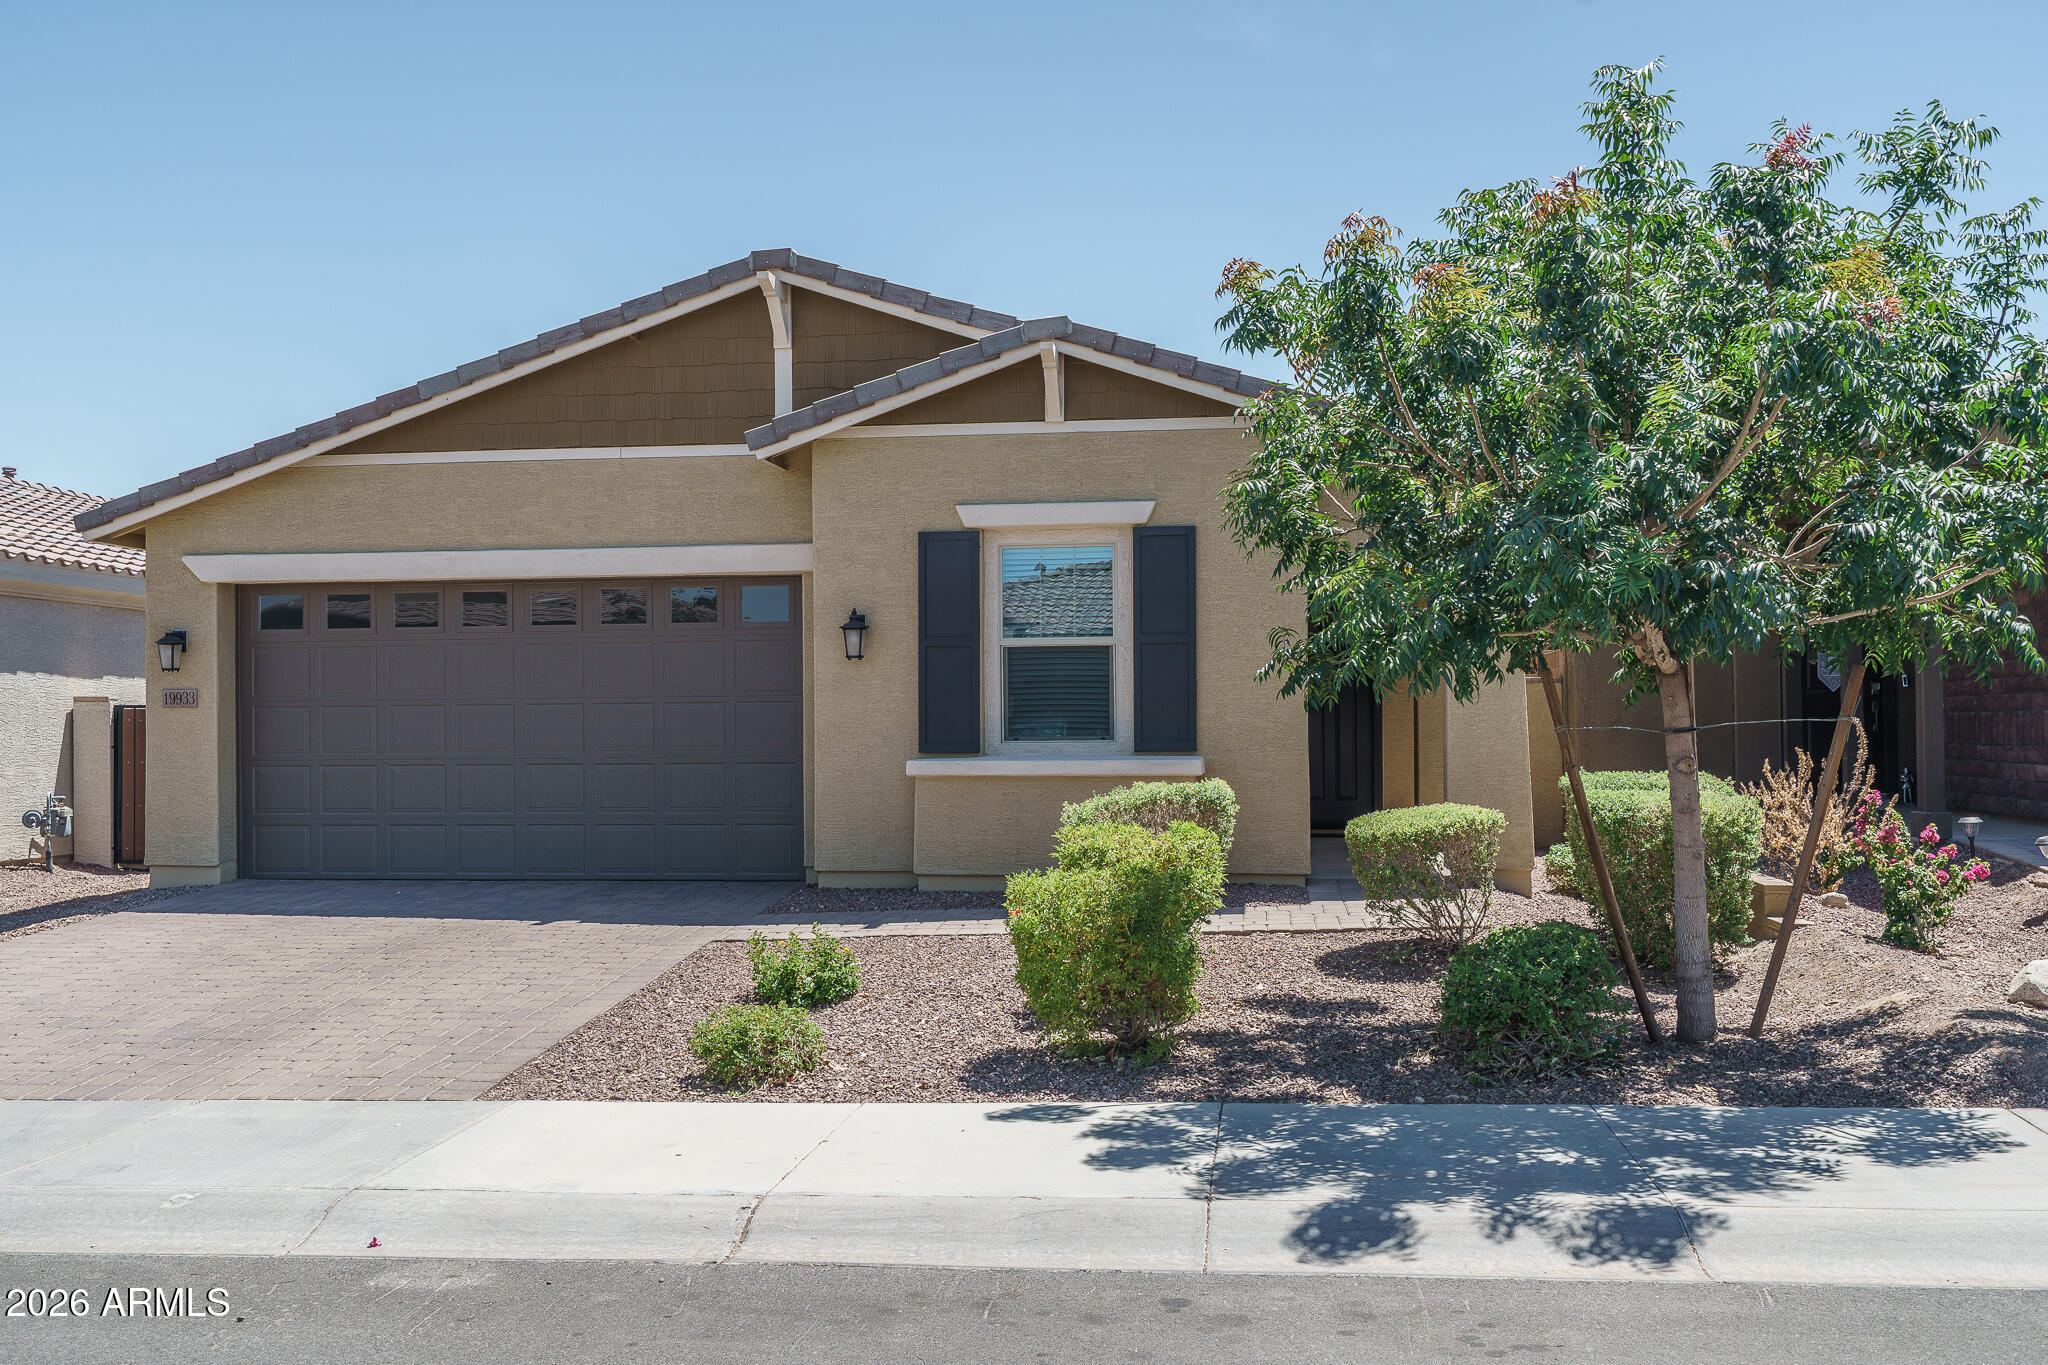
House for sale
$459,0004 bds | 2 ba | 1,920 sqft | 0.13 acres
19933 W TURNEY Avenue, Litchfield Park, AZ 85340
Keller Williams Arizona Realty