$1,299,000
19917 E CALLE DE FLORES, Queen Creek, AZ 85142
CIRCLE G AT QUEEN CREEK UNIT 3 LOTS 94-130 · Maricopa County
What's special
- Fireplace
- 3-car garage
Description
Wait no longer--your dream home is here! Welcome to this stunning 5 bedroom + flex room, 3.5 bath, 3-car garage estate offering 4,005 sq ft in the highly sought-after Circle G at Queen Creek. From the moment you arrive, the curb appeal is unforgettable--featuring a wraparound driveway, synthetic grass, charming cottage-style porch with white picket fence and grand columns, glass-insert front door, and extended driveway leading to an RV gate. Step inside and experience refined elegance with a statement chandelier, gray plank tile flooring, wainscoting, crown molding, and new windows adorned with crisp white shutters. The formal dining/flex room showcases a coffered ceiling and bay window overlooking the entertainer's backyard. The chef's kitchen is a true showpiece, highlighted by a leathered granite island with breakfast bar, classic chandelier pendant lighting, 42" antiqued white shaker cabinetry with glass accents, glass tile backsplash, and a striking copper vent hood. Complete with stainless steel appliances, double ovens, gas cooktop, built-in microwave, oversized walk-in pantry, RO system, and a built-in buffet--this space was designed to impress. The great room offers a warm and inviting atmosphere with a custom built-in entertainment center, bookshelves, and a cozy fireplace with a custom copper screen. Retreat to the newly renovated luxurious primary suite featuring coffered ceilings, three walk-in closets (including a newly added custom system), and a spa-inspired bath with a freestanding soaking tub under a classic chandelier, oversized walk-in shower with pebble flooring, rain and handheld fixtures, dual vanities with makeup station, updated lighting, and a private water closet. Step outside to your private backyard oasis--complete with a covered patio and Alumawood extension, Pebble Tec pool with rock waterfall and Baja step, built-in BBQ and separate bar with seating and electrical, a charming white gazebo with lighting, fire pit, RV gate with ample storage space, three storage sheds, and mature landscaping. Recent updates include new windows throughout, plantation shutters, renovated primary bath, mini split in garage (2025), HVAC units replaced (2024), water heater (2020), and RO system (2025)
Property details
Interior
Bedrooms
- Bedrooms: 5
Bathrooms
- Total Bathrooms: 4
- Full Bathrooms: 3
- 1/2 Bathrooms: 1
Interior Features
- Full Bth Master Bdrm
- Separate Shwr & Tub
- Double Vanity
- Eat-in Kitchen
- Breakfast Bar
- Pantry
- Kitchen Island
- Walk-in Pantry
- Granite Counters
- 9+ Flat Ceilings
- Flooring: Tile
- Window Features: Dual Pane
Appliances
- Dishwasher
- Disposal
- Refrigerator
- Gas Cooktop
- Microwave
- Built-In Electric Oven
- Laundry Features: Washer Hookup, Inside
Heating and Cooling
- Cooling Features: Ceiling Fan(s), Central Air, Ductless, Heat Pump
- Heating Features: Heat Pump
- Fireplace: Yes
- Fireplace Features: Family Room
Other Interior
- Stories: 1
Exterior
Exterior and Lot Features
- Private Yard
- Patio and Porch Features: Patio
- Fencing: Block, Back Yard
Land Info
- Sprinklers In Front
- Sprinklers In Rear
- Grass Front
- Grass Back
- Synthetic Grass Frnt
- Lot Size Acres: 0.80
- Lot Size Square Feet: 35,011
Garage and Parking
- Garage Spaces: 3
- Attached Garage: No
- Parking Features: Side Vehicle Entry, Garage Door Opener, Attch'd Gar Cabinets, Circular Driveway, Attached Garage
Community
Homeowners Association
- Association: Yes
- Association Fee: $178
- Association Fee Frequency: Quarterly
- Calculated Total Monthly Association Fees: $59
- Association Fee Includes: Maintenance Grounds
Neighborhood
- Subdivision: CIRCLE G AT QUEEN CREEK UNIT 3 LOTS 94-130
Listing
Other Property Info
- Annual Tax Amount: $4,201
- Source Listing Status: Active
- County: Maricopa
- Directions: North to Camina Plata/ West to 199th Pl/ South wrap around to home on left side.
- Property Subtype: Single Family Residence
- Parcel Number: 304-68-564
- Postal City: Queen Creek
- Listing Date: 3/30/2026
- On Market Date: 4/12/2026
- MLS#: 7006001
Features
Building and Construction
- Total Square Feet Living: 4,005
- Year Built: 1999
- Property Age: 27
- Construction Materials: Wood Frame, Painted, Stucco, Wood Siding
- Roof: Tile, Rolled/Hot Mop
- Stories: 1
- Living Area Source: Assessor
Utilities
- Sewer: Septic-In & Connected
- Water Source: Public
Contact Us
Contact Us
Ask a question or schedule a showing
Listing updated: May 22, 2026
MLS#: 7006001

Data relating to real estate for sale on this website comes in part from the Internet Data Exchange (IDX) program of Arizona Regional Multiple Listing Service. IDX information is provided exclusively for consumers' personal, non-commercial use, and may not be used for any purpose other than to identify prospective properties consumers may be interested in purchasing. The data is deemed reliable but is not guaranteed accurate by the MLS.
All information should be verified by the recipient and none is guaranteed as accurate by ARMLS.
© 2026 Arizona Regional Multiple Listing Service. All rights reserved.
Similar homes in Queen Creek
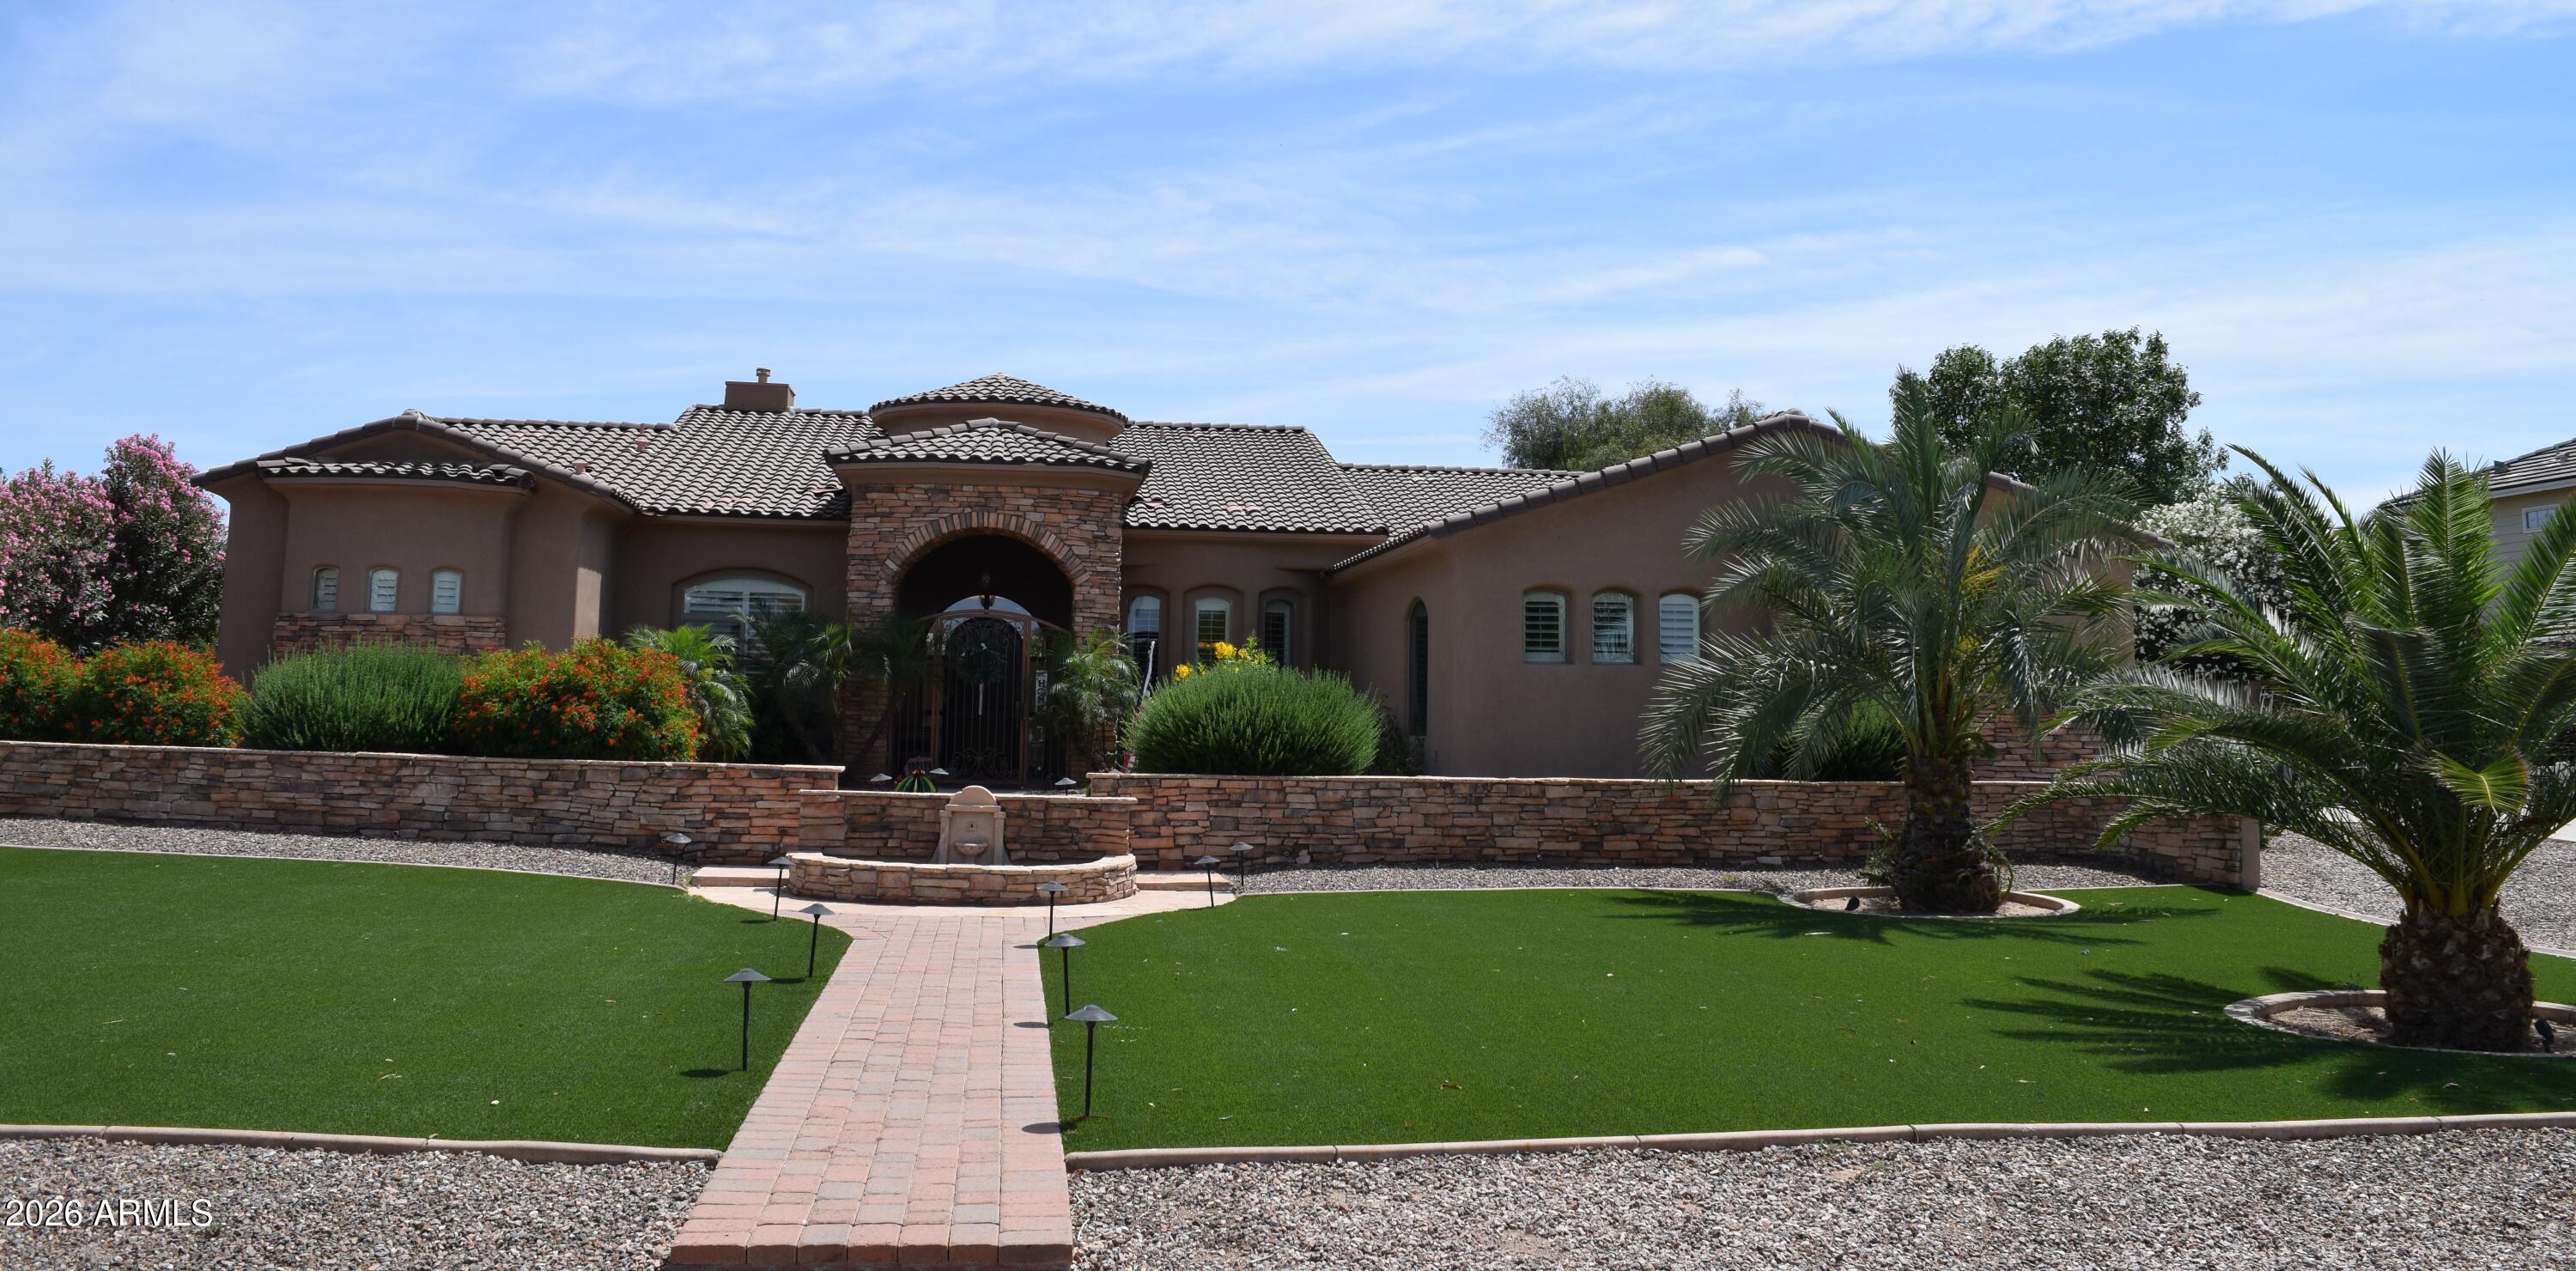
House for sale
$1,299,0003 bds | 4 ba | 3,523 sqft | 0.86 acres
3771 E SUNNYDALE Drive, Queen Creek, AZ 85142
RE/MAX Premier
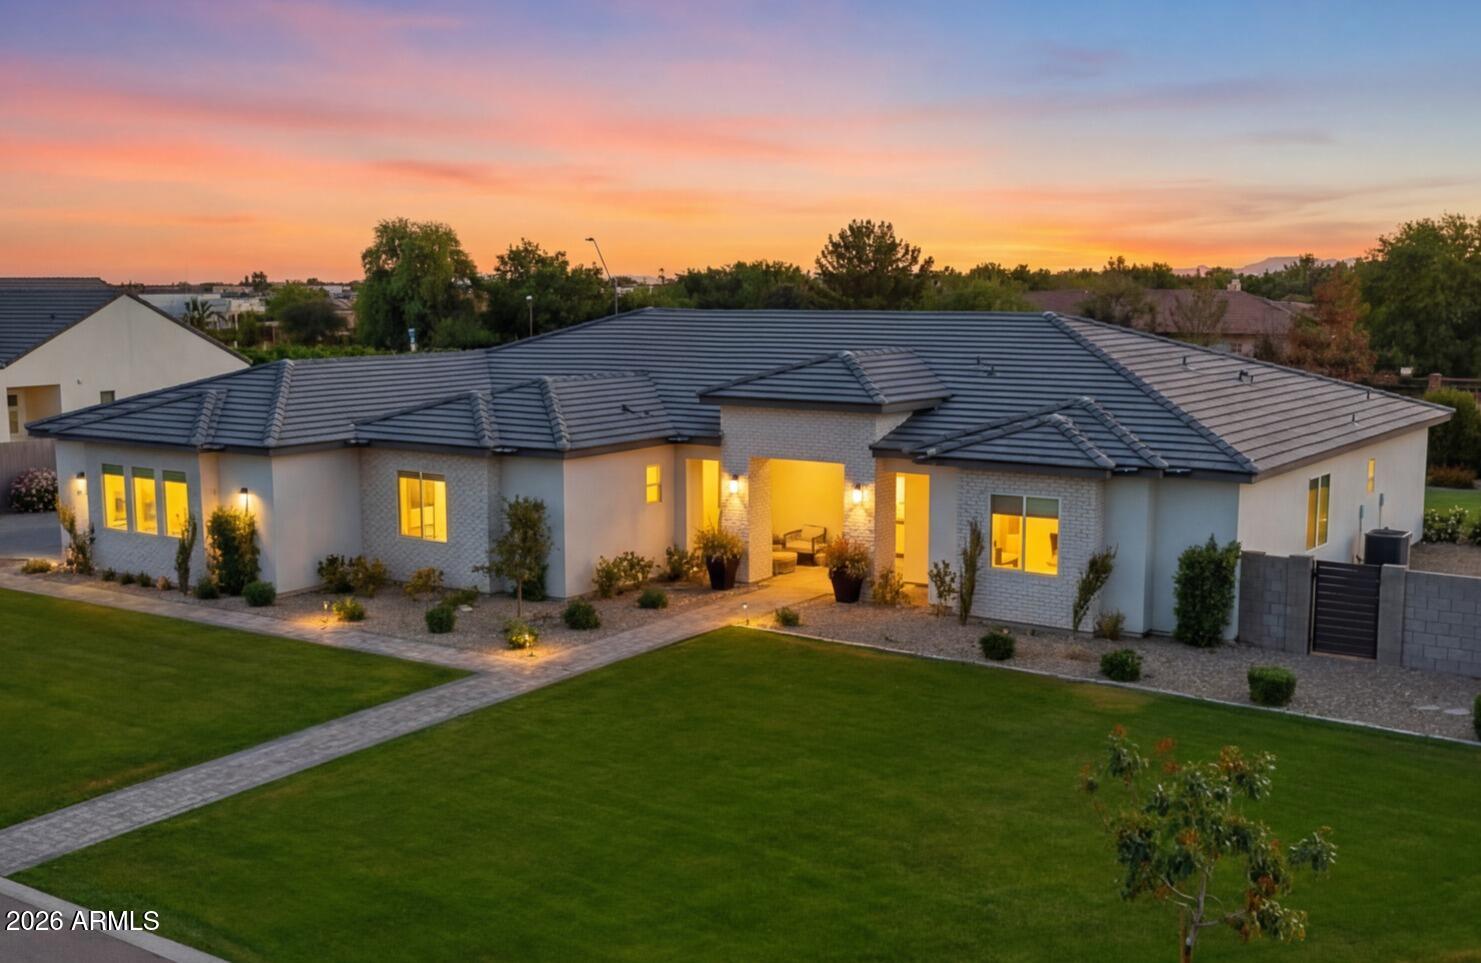
House for sale
$1,300,0005 bds | 4 ba | 3,525 sqft | 0.8 acres
18928 E Augusta Avenue, Queen Creek, AZ 85142
Realty ONE Group
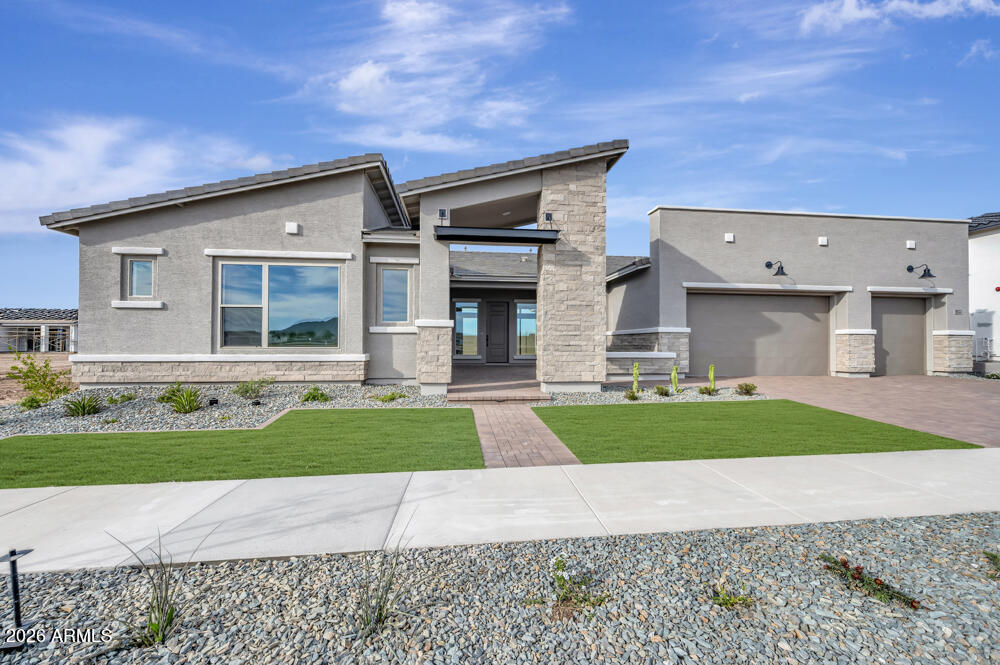
House for sale
$1,295,6424 bds | 5 ba | 3,449 sqft | 0.27 acres
18122 E CREOSOTE Drive, Queen Creek, AZ 85142
David Weekley Homes

House for sale
$1,279,0003 bds | 4 ba | 2,662 sqft | 0.33 acres
338 E BITTERCRESS Avenue, Queen Creek, AZ 85140
eXp Realty

House for sale
$1,275,0005 bds | 4 ba | 3,568 sqft | 0.82 acres
21562 E MEWES Road, Queen Creek, AZ 85142
Keller Williams Integrity First

House for sale
$1,275,0004 bds | 3 ba | 3,780 sqft | 0.44 acres
20117 E CALLE DE FLORES, Queen Creek, AZ 85142
Realty ONE Group