$898,990
1950 E DUANE Lane, Phoenix, AZ 85085
Verdin Discovery · Maricopa County
What's special
- Mountain(s) views
- New construction
- 2-car garage
Description
What's Special: 1st Floor Guest Suite | Deep Backyard | South Facing Lot | Oversized Closet in Primary | Loft. New Construction - October Completion! Built by America's Most Trusted Home Builder. Welcome to the Marigold 1950 E Duane Lane in Verdin Discovery! This thoughtfully designed two-story home offers generous living space with a bright great room that opens to the kitchen, dining area, and covered outdoor living for easy entertaining. A guest suite and flexible room on the main level provide comfort and versatility, while a two-car garage adds everyday convenience. Upstairs, the spacious primary suite feels like a private retreat with a well-appointed bath, walk-in closets, and a nearby loft that creates room to relax or gather. Three secondary bedrooms and an upstairs laundry complete the layout with comfort and function in mind. Verdin offers peaceful Arizona living with pristine Sonoran Desert views and stunning, unobstructed sunsets. Kids can explore the playgrounds or splash in the resort-style pool, while you unwind on scenic community trails or find your Zen at the unique yoga lawn--perfect for relaxation and connection. Additional Highlights Include: gas line for future outdoor kitchen, gourmet Cafe 30" gas cooktop, covered patio, upgraded Skylar recessed panel in maple, custom kitchen tile backsplash, whole house granite/quartz group 2, under cabinet led tape lighting with switch at kitchen, and mission paint grade stair rails. MLS#7027151
Property details
Interior
Bedrooms
- Bedrooms: 5
- Total Rooms: 10
Bathrooms
- Total Bathrooms: 3
- Full Bathrooms: 3
Interior Features
- Full Bth Master Bdrm
- Double Vanity
- Eat-in Kitchen
- Breakfast Bar
- Pantry
- Kitchen Island
- Walk-in Pantry
- Upstairs
- Flooring: Carpet, Tile
Appliances
- Dishwasher
- Disposal
- Gas Cooktop
- Microwave
- Built In Recycling
- Laundry Features: Washer Hookup, Inside, Gas Dryer Hookup, Upstairs Laundry
Heating and Cooling
- Cooling Features: Ceiling Fan(s), Central Air, Programmable Thmstat
- Heating Features: Natural Gas
Other Interior
- Stories: 2
Exterior
Exterior and Lot Features
- Patio and Porch Features: Covered Patio(s)
- Fencing: Block
Land Info
- North/South Exposure
- Desert Front
- Dirt Back
- Lot Size Acres: 0.14
- Lot Size Square Feet: 6,000
Garage and Parking
- Garage Spaces: 2
- Attached Garage: No
- Parking Features: Garage Door Opener, Direct Access
Home Features
- View: Mountain(s)
Community
Homeowners Association
- Association: Yes
- Association Fee: $250
- Association Fee Frequency: Monthly
- Calculated Total Monthly Association Fees: $250
- Association Fee Includes: Maintenance Grounds, Street Maint
Amenities and Community Features
- New Construction: Yes
Neighborhood
- Subdivision: Verdin Discovery
Listing
Other Property Info
- Annual Tax Amount: $4,500
- Source Listing Status: Active
- County: Maricopa
- Directions: Travel west on Loop 101 to Tatum Road. Turn right (north) on Tatum Road. Turn left (west) on Dynamite Blvd. Turn left (south) on Cave Creek Road. Turn right (west) onto Sonoran Desert Drive. Turn left (south) on Verdin Way. Turn right into the first set of gates, called Oasis. Turn left on Cedar Ridge Road. The models will be on the left.
- Property Subtype: Single Family Residence
- Parcel Number: 211-26-325
- Postal City: Phoenix
- Listing Date: 5/12/2026
- MLS#: 7027151
Features
Building and Construction
- Total Square Feet Living: 3,365
- Year Built: 2026
- Property Age: 0
- Architectural Style: Spanish
- Construction Materials: Block, Wood Frame, Brick, Adobe, Blown Cellulose, ICFs (Insulated Concrete Forms), Low VOC Insulation, ICAT Recessed Lighting, Low VOC Wood Products, Ducts Professionally Air-Sealed, Painted, Stucco, Low VOC Paint
- Roof: Tile
- Stories: 2
- Living Area Source: Builder
Utilities
- Water Source: Public
Contact Us
Contact Us
Ask a question or schedule a showing
Listing updated: May 12, 2026
MLS#: 7027151

Data relating to real estate for sale on this website comes in part from the Internet Data Exchange (IDX) program of Arizona Regional Multiple Listing Service. IDX information is provided exclusively for consumers' personal, non-commercial use, and may not be used for any purpose other than to identify prospective properties consumers may be interested in purchasing. The data is deemed reliable but is not guaranteed accurate by the MLS.
All information should be verified by the recipient and none is guaranteed as accurate by ARMLS.
© 2026 Arizona Regional Multiple Listing Service. All rights reserved.
Similar homes in Phoenix

House for sale
$899,0003 bds | 4 ba | 2,938 sqft | 0.21 acres
5328 E PINCHOT Avenue, Phoenix, AZ 85018
The Ave Collective

House for sale
$899,0005 bds | 4 ba | 3,304 sqft | 0.32 acres
40319 N HAWK RIDGE Trail, Phoenix, AZ 85086
Real Broker
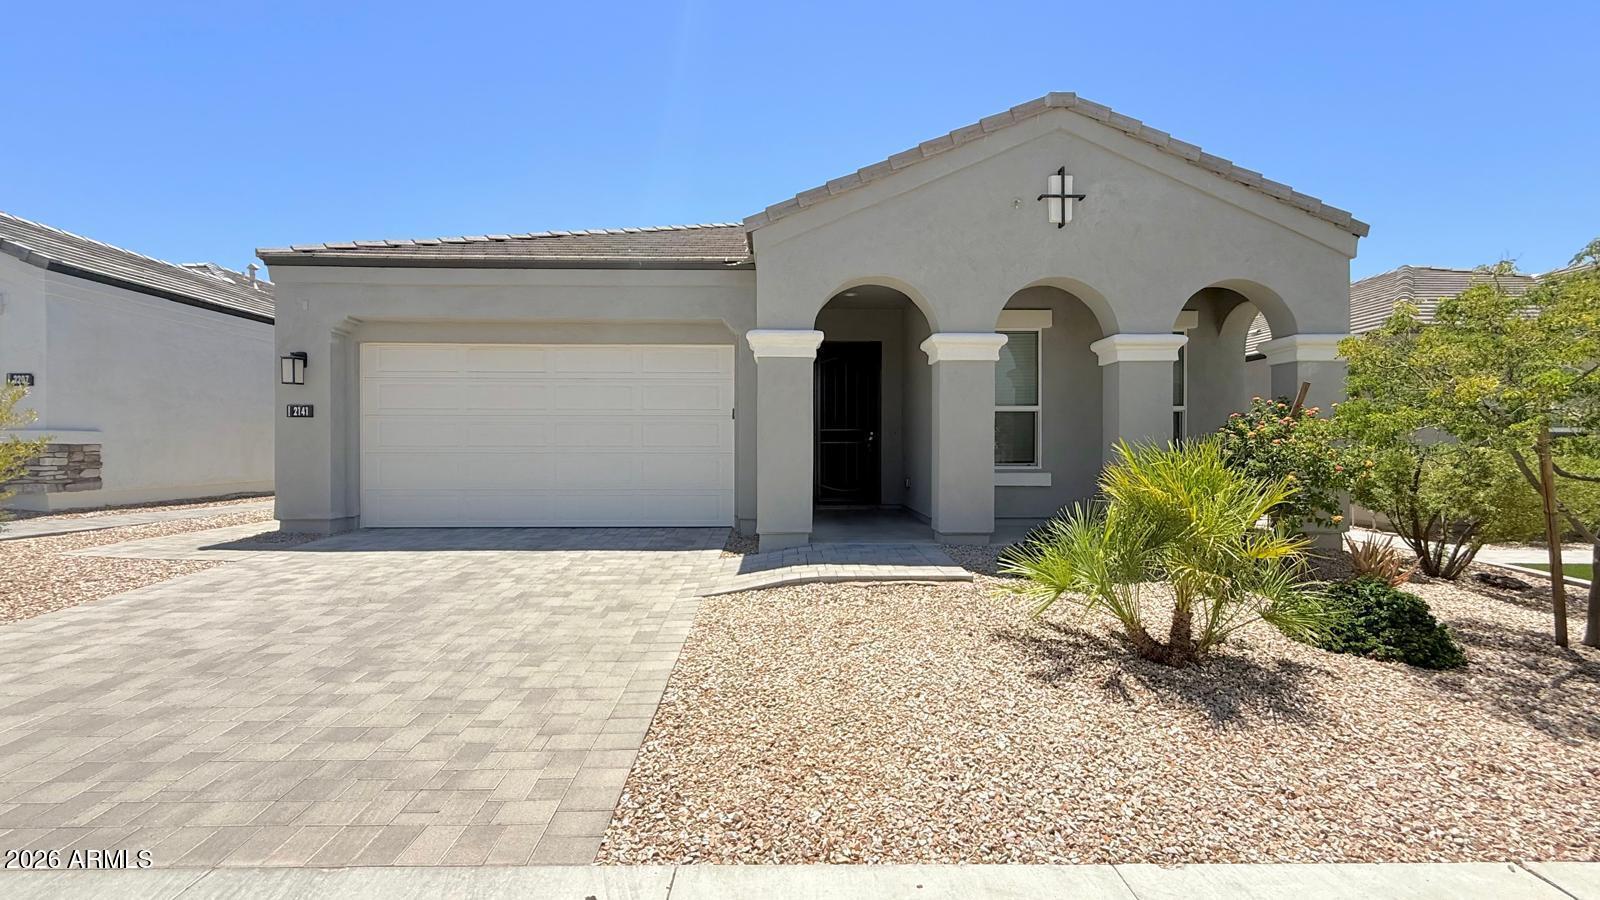
House for sale
$899,0004 bds | 3 ba | 2,547 sqft | 0.16 acres
2141 E ALAMEDA Road, Phoenix, AZ 85024
West USA Realty
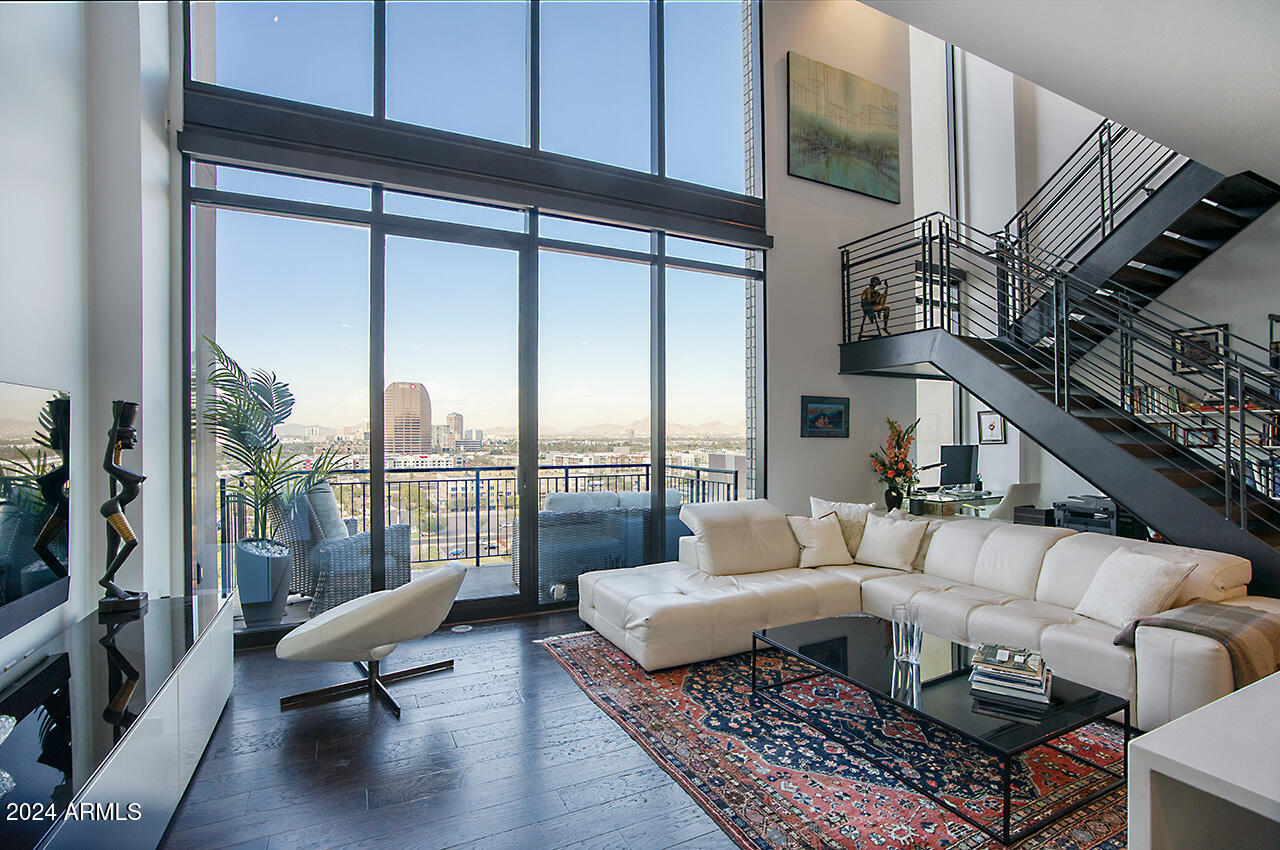
House for sale
$899,0001 bds | 2 ba | 1,236 sqft | 0.02 acres
200 W PORTLAND Street 1312, Phoenix, AZ 85003
Brokers Hub Realty, LLC

House for sale
$899,0003 bds | 3 ba | 2,511 sqft | 0.18 acres
301 W Holly Street, Phoenix, AZ 85003
Compass

House for sale
$899,0003 bds | 2 ba | 1,636 sqft | 0.17 acres
717 W VIRGINIA Avenue, Phoenix, AZ 85007
Barrett Real Estate