$320,000
19090 N SILVER DOG Way, Maricopa, AZ 85138
THE TRAILS PHASE 1A · Pinal County
What's special
- Mountain(s) & Lake views
- 2-car garage
Description
Skip the wait for new construction and step into this almost-brand-new, energy-efficient home built in 2024 -- complete with a dryer, refrigerator, and window treatments already in place. With no neighbors behind, you'll enjoy added privacy and a peaceful backdrop from your spacious backyard. Located in an amenity-rich community, this home sits just steps from the community pool, playgrounds, and pickleball court -- all visible from your front yard for ultimate convenience. Inside, the open great-room layout centers around a large kitchen island, perfect for casual dining or gathering with friends and family. The kitchen features dark Umber cabinetry with hardware, granite countertops, and tile flooring throughout, with carpet in the bedrooms for added comfort. This inviting 3-bedroom, 2-bath home is designed with warmth, flow, and functionality in mind. The backyard is over 40 feet deep, giving you a blank canvas with endless possibilities such as an outdoor kitchen, BBQ, pool, or the garden you've always imagined. Built with spray foam insulation for enhanced comfort, health, and energy savings, this home offers long-term peace of mind. Additional upgrades include an epoxied and insulated garage and a pre-plumbed soft water loop, adding even more value and convenience. Enjoy the benefit of being covered by certain builder warranties as well!
Property details
Interior
Bedrooms
- Bedrooms: 3
Bathrooms
- Total Bathrooms: 2
- Full Bathrooms: 2
Interior Features
- 3/4 Bath Master Bdrm
- Double Vanity
- Breakfast Bar
- Pantry
- Kitchen Island
- Granite Counters
- High Speed Internet
- Smart Home
- 9+ Flat Ceilings
- No Interior Steps
- Flooring: Carpet, Tile
- Window Features: ENERGY STAR Qualified Windows, Vinyl Frame, Dual Pane, Low-Emissivity Windows
Appliances
- Dishwasher
- Disposal
- Refrigerator
- Gas Cooktop
- Microwave
- Gas Oven
- Dryer
- Laundry Features: Engy Star (See Rmks), Washer Hookup, Inside
Heating and Cooling
- Cooling Features: Ceiling Fan(s), Central Air, Programmable Thmstat, ENERGY STAR Qualified Equipment
- Heating Features: Natural Gas, ENERGY STAR Qualified Equipment, Hot Water
Other Interior
- Stories: 1
Exterior
Exterior and Lot Features
- Private Yard
- Patio and Porch Features: Covered Patio(s)
- Fencing: Block
Land Info
- East/West Exposure
- Desert Front
- Dirt Back
- Gravel/Stone Front
- Auto Timer H2O Front
- Lot Size Acres: 0.13
- Lot Size Square Feet: 5,504
Garage and Parking
- Garage Spaces: 2
- Attached Garage: No
- Parking Features: Over Height Garage, Garage Door Opener, Direct Access, Attached Garage
Home Features
- View: Mountain(s), Lake
Community
Homeowners Association
- Association: Yes
- Association Fee: $95
- Association Fee Frequency: Monthly
- Calculated Total Monthly Association Fees: $95
- Association Fee Includes: Insurance, Maintenance Grounds
Neighborhood
- Subdivision: THE TRAILS PHASE 1A
Listing
Other Property Info
- Annual Tax Amount: $1,578
- Source Listing Status: Active
- County: Pinal
- Directions: East on Honeycutt Rd, Turn into 'The Trails', community, East on Catalan St, South on Silver Dog Way, Third house on the West side of the street.
- Property Subtype: Single Family Residence
- Parcel Number: 502-51-009
- Postal City: Maricopa
- Listing Date: 11/25/2025
- On Market Date: 12/1/2025
- MLS#: 6951230
Features
Building and Construction
- Total Square Feet Living: 1,433
- Year Built: 2024
- Property Age: 2
- Architectural Style: Ranch
- Construction Materials: Wood Frame, Spray Foam Insulation, Stucco, Low VOC Paint
- Roof: Tile
- Stories: 1
- Living Area Source: Assessor
Utilities
- Water Source: Pvt Water Company
Contact Us
Contact Us
Ask a question or schedule a showing
Listing updated: May 26, 2026
MLS#: 6951230

Data relating to real estate for sale on this website comes in part from the Internet Data Exchange (IDX) program of Arizona Regional Multiple Listing Service. IDX information is provided exclusively for consumers' personal, non-commercial use, and may not be used for any purpose other than to identify prospective properties consumers may be interested in purchasing. The data is deemed reliable but is not guaranteed accurate by the MLS.
All information should be verified by the recipient and none is guaranteed as accurate by ARMLS.
© 2026 Arizona Regional Multiple Listing Service. All rights reserved.
Similar homes in Maricopa

House for sale
$320,0003 bds | 2 ba | 1,639 sqft | 0.12 acres
44860 W BALBOA Drive, Maricopa, AZ 85139
HomeSmart

House for sale
$320,0003 bds | 2 ba | 1,938 sqft | 0.16 acres
43500 W HILLMAN Drive, Maricopa, AZ 85138
The Maricopa Real Estate Company

House for sale
$319,9903 bds | 2 ba | 1,330 sqft | 0.12 acres
34987 W Lucca Drive, Maricopa, AZ 85138
DRH Properties Inc
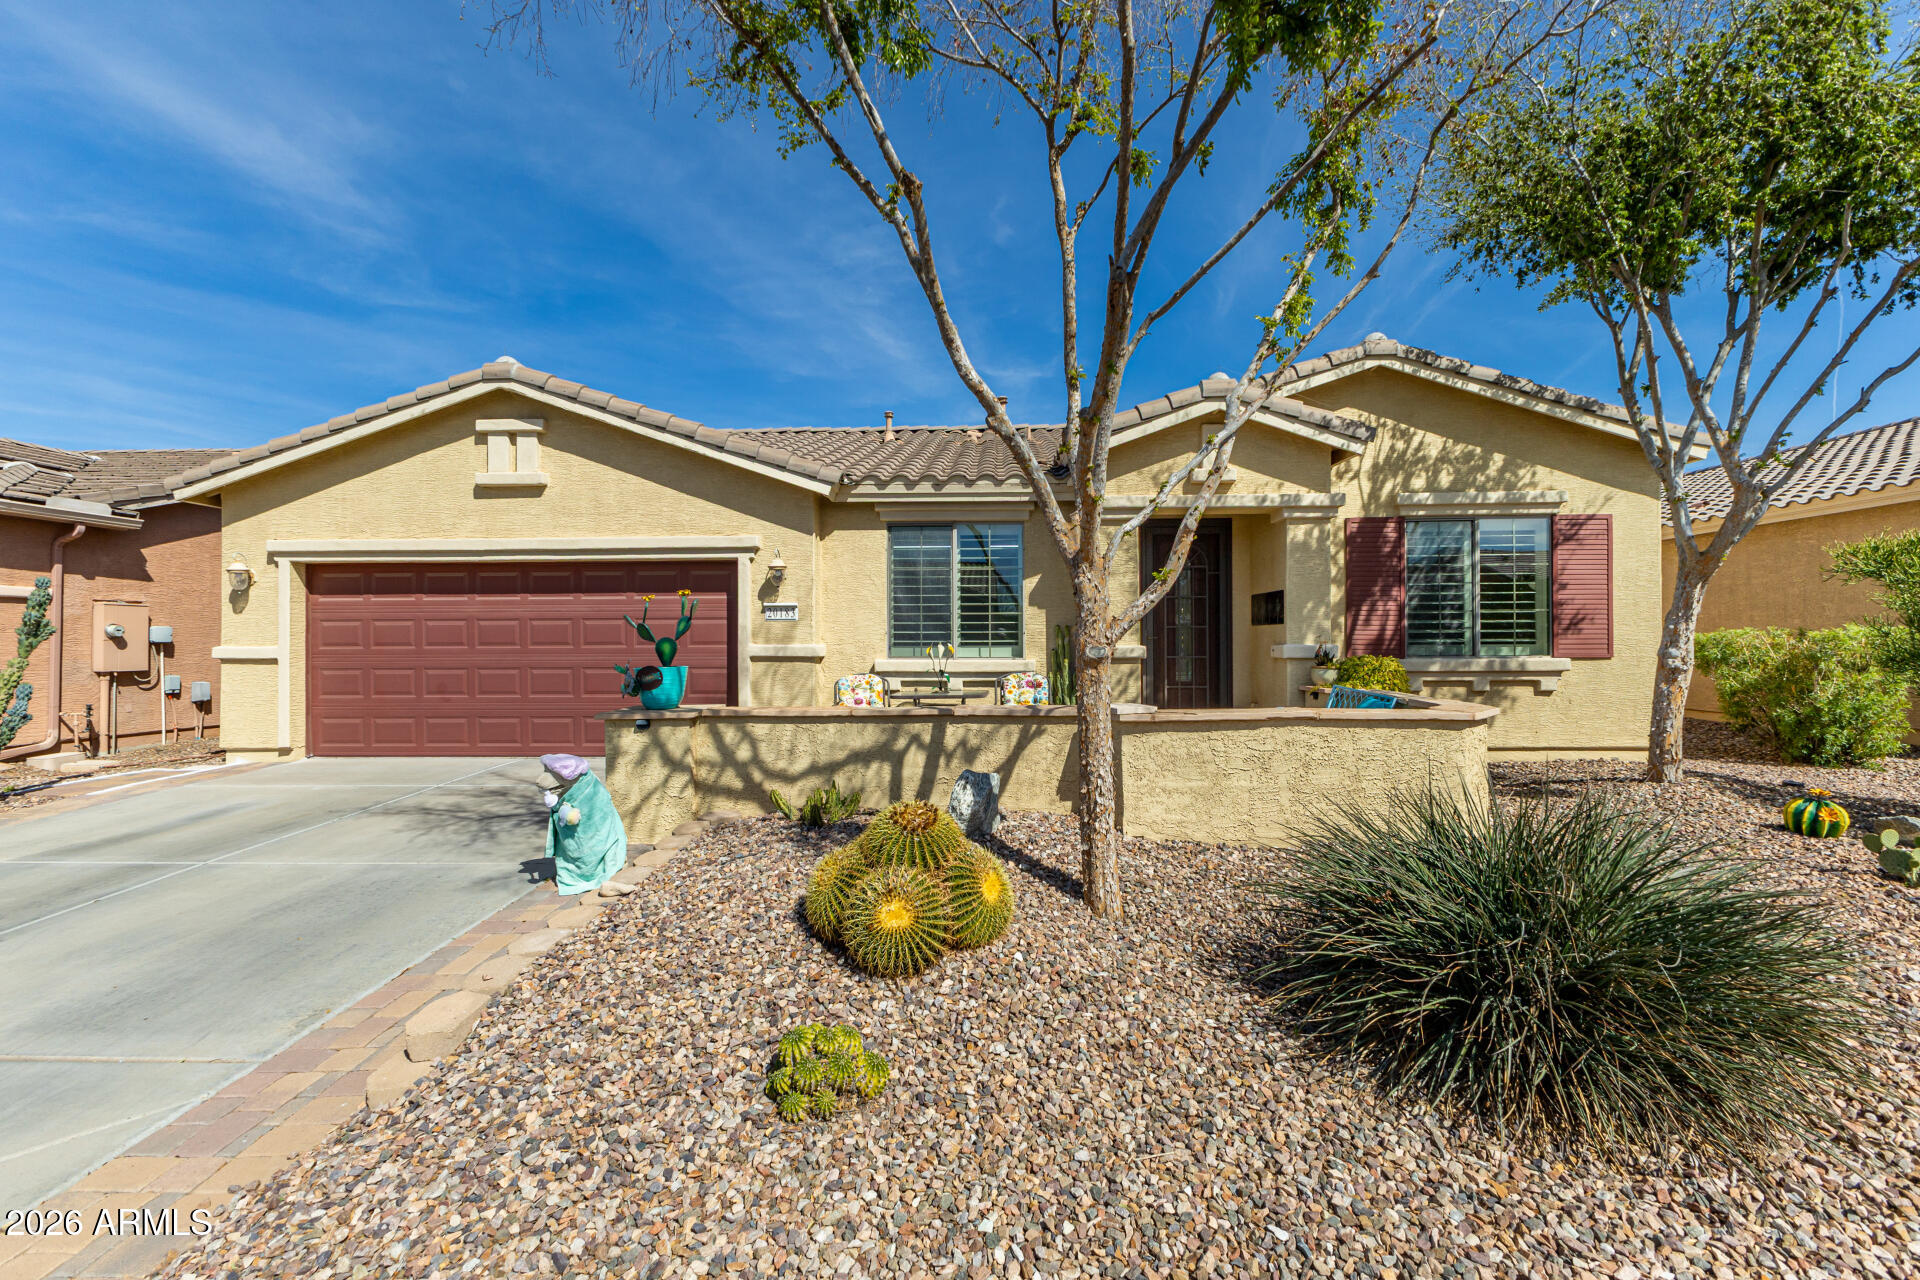
House for sale
$319,5002 bds | 2 ba | 1,700 sqft | 0.12 acres
20183 N OXBOW Lane, Maricopa, AZ 85138
HomeSmart
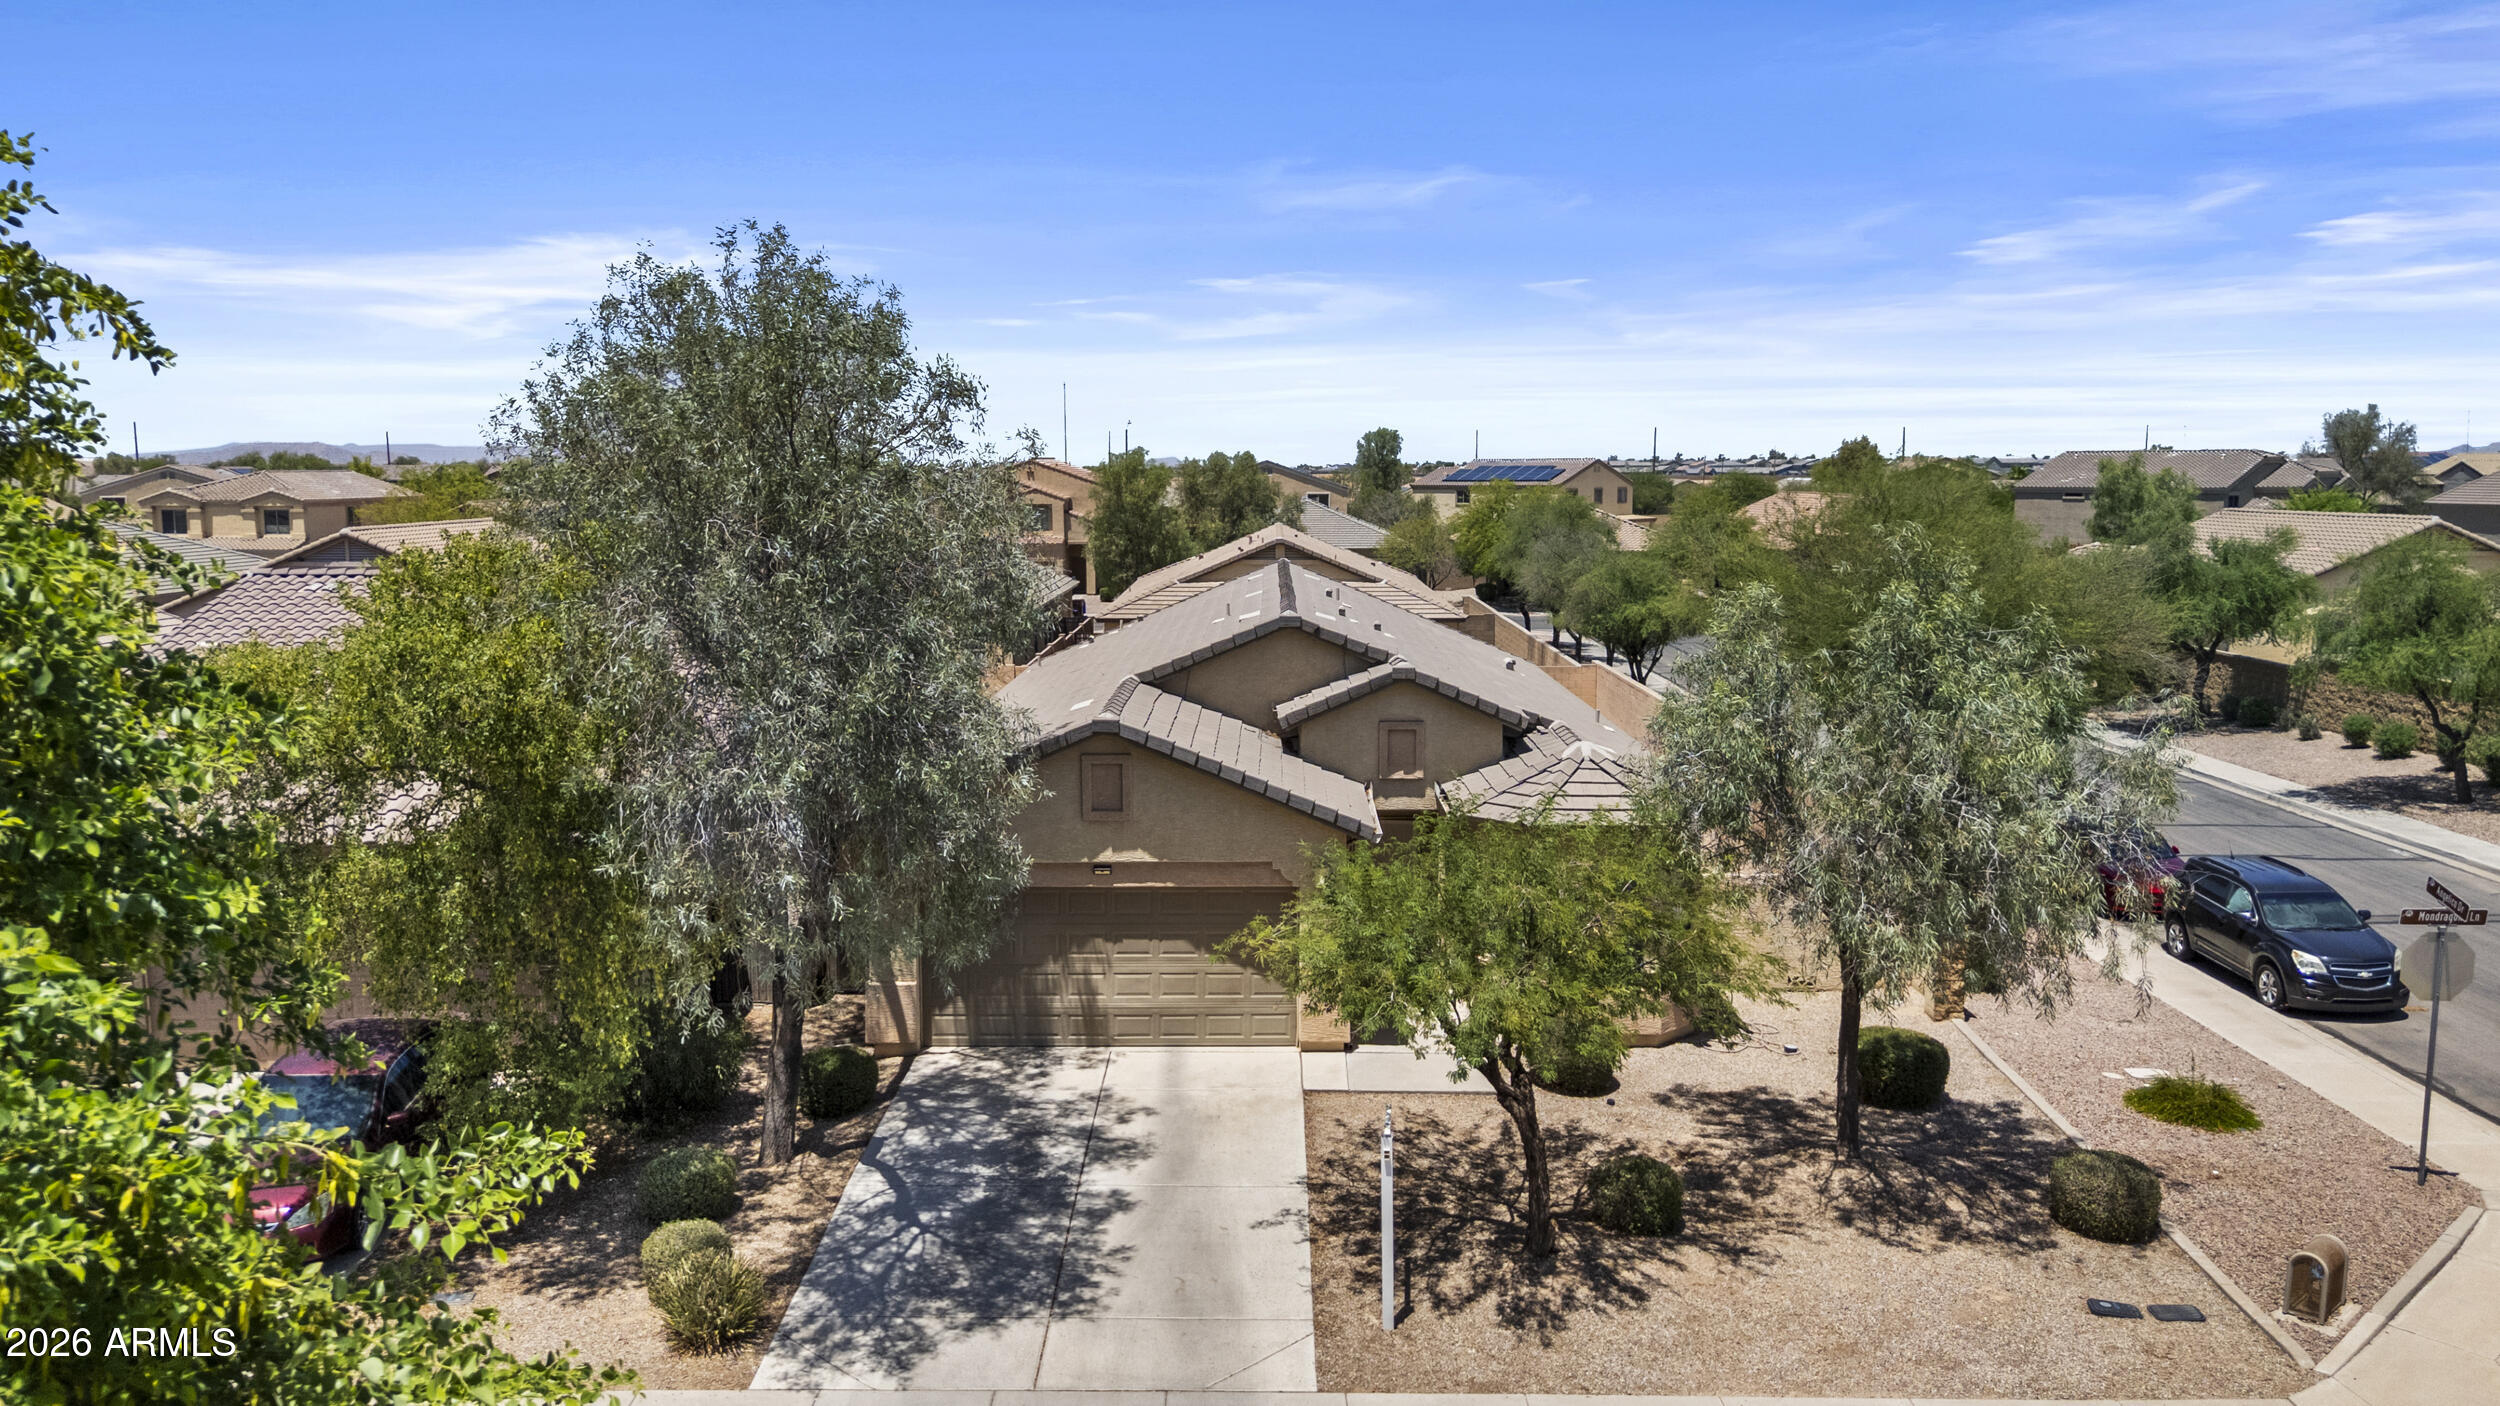
House for sale
$319,0003 bds | 2 ba | 1,515 sqft | 0.14 acres
36872 W MONDRAGONE Lane, Maricopa, AZ 85138
AM/PM Realty Group LLC

House for sale
$322,0004 bds | 2 ba | 1,579 sqft | 0.11 acres
40105 W CAREY Drive, Maricopa, AZ 85138
The Maricopa Real Estate Company