$1,275,000
1909 N CALLE MADERAS, Mesa, AZ 85213
LAS MADERAS · Maricopa County
What's special
- Fireplace
- 2-car garage
Description
This gorgeous Spanish-style home blends timeless craftsmanship with authentic Arizona charm. Set within a gated community, the property feels like a private retreat designed for relaxed living and effortless entertaining. The lush backyard offers exceptional privacy with a heated pool, children's pool, expansive covered patios, putting green, and beautiful spaces to gather with family and friends. Inside, five bedrooms, multiple living areas, and a spacious gourmet kitchen provide room for everyone. Fully remodeled from top to bottom between 2010 and 2015, the home has been meticulously maintained. New tile roof in 2022, too. Incredible location just minutes from the Loop 202 and 20 minutes to Sky Harbor, Gateway Airport, and Old Town Scottsdale! This home truly feels like living at the Royal Palms or Hermosa Inn ... but it is a total private escape. The gourmet kitchen is light and bright and features beautiful open views of the backyard, a large island, Alder cabinets, granite counters, a secondary prep area (with a sink, ice machine and beverage refrigerator), custom butler's pantry, walk-in pantry, and desk area. The primary retreat offers a cozy sitting area with a beautiful stone fireplace and access to a separate patio with a pool view. The primary ensuite bath offers true luxury with custom cabinets, double sinks, granite counters, make-up vanity, spacious walk-in shower, and large closet. All the secondary bedrooms are generous and have large closets. There is ample storage throughout the home. A bonus room (currently used as a bunk room but not counted as a bedroom) is the perfect flex space for an office, storage, or craft room. The 2-car garage also has two storage rooms - one that is set up as a workshop. Outside the 10x12 shed has room for all the extras or offers space for a gym or workshop. There is so much charm at every turn: tongue and groove ceilings with exposed beams, a two-way fireplace with custom iron grates, patios off every living space, decorative lighting, renovated bathrooms with walk-in showers, and incredibly lush landscaping - every space has so much detail and quality. If you want to live like you are on vacation every day, this is the one!
Property details
Interior
Bedrooms
- Bedrooms: 5
Bathrooms
- Total Bathrooms: 3
- Full Bathrooms: 3
Interior Features
- Full Bth Master Bdrm
- Separate Shwr & Tub
- Double Vanity
- Eat-in Kitchen
- Breakfast Bar
- Kitchen Island
- Walk-in Pantry
- Granite Counters
- High Speed Internet
- Vaulted Ceiling(s)
- Flooring: Carpet, Stone, Wood
- Window Features: Dual Pane, Skylight(s)
Appliances
- Dishwasher
- Disposal
- Refrigerator
- Gas Cooktop
- Microwave
- Reverse Osmosis
- Electric Oven
- Water Softener Owned
- Laundry Features: Inside
Heating and Cooling
- Cooling Features: Ceiling Fan(s), Central Air, Programmable Thmstat
- Heating Features: Electric
- Fireplace: Yes
- Fireplace Features: Family Room, Living Room, Master Bedroom, Two Way Fireplace, Wood Burning
Other Interior
- Stories: 1
Exterior
Exterior and Lot Features
- Storage
- Private Street(s)
- Private Yard
- Misting System
- Patio and Porch Features: Covered Patio(s)
- Fencing: Block, Back Yard
Land Info
- Cul-De-Sac
- North/South Exposure
- Sprinklers In Front
- Sprinklers In Rear
- Grass Front
- Grass Back
- Auto Timer H2O Front
- Auto Timer H2O Back
- Irrigation Front
- Irrigation Back
- Lot Size Acres: 0.60
- Lot Size Square Feet: 26,003
Garage and Parking
- Garage Spaces: 2
- Attached Garage: No
- Parking Features: Garage Door Opener, Separate Strge Area, Direct Access, Attached Garage
Community
Homeowners Association
- Association: Yes
- Association Fee: $651
- Association Fee Frequency: Quarterly
- Calculated Total Monthly Association Fees: $217
- Association Fee Includes: Maintenance Grounds
Neighborhood
- Subdivision: LAS MADERAS
Listing
Other Property Info
- Annual Tax Amount: $4,813
- Source Listing Status: Active
- County: Maricopa
- Directions: East on McKellips; South on Calle Maderas Through Las Maderas Gate; follow around to 1st Cul-De-Sac on your left.
- Property Subtype: Single Family Residence
- Parcel Number: 141-10-273
- Postal City: Mesa
- Listing Date: 4/28/2026
- MLS#: 7020555
Features
Building and Construction
- Total Square Feet Living: 4,133
- Year Built: 1980
- Property Age: 46
- Architectural Style: Ranch, Territorial/Santa Fe, Spanish
- Construction Materials: Wood Frame, Painted, Stucco
- Roof: Tile, Foam, Reflective Coating
- Foundation Details: Slab
- Stories: 1
- Living Area Source: Appraiser
Utilities
- Sewer: Sewer-In & Connected
- Water Source: Public
- Propane
Contact Us
Contact Us
Ask a question or schedule a showing
Listing updated: May 19, 2026
MLS#: 7020555

Data relating to real estate for sale on this website comes in part from the Internet Data Exchange (IDX) program of Arizona Regional Multiple Listing Service. IDX information is provided exclusively for consumers' personal, non-commercial use, and may not be used for any purpose other than to identify prospective properties consumers may be interested in purchasing. The data is deemed reliable but is not guaranteed accurate by the MLS.
All information should be verified by the recipient and none is guaranteed as accurate by ARMLS.
© 2026 Arizona Regional Multiple Listing Service. All rights reserved.
Similar homes in Mesa

House for sale
$1,275,0005 bds | 5 ba | 3,185 sqft | 0.23 acres
5828 E STAR VALLEY Street, Mesa, AZ 85215
Gentry Real Estate

House for sale
$1,280,0005 bds | 4 ba | 4,443 sqft | 0.52 acres
3921 E FAIRFIELD Circle, Mesa, AZ 85205
Realty ONE Group

House for sale
$1,299,0004 bds | 3 ba | 3,425 sqft | 0.81 acres
8540 E MCDOWELL Road 10, Mesa, AZ 85207
Keller Williams Realty Phoenix
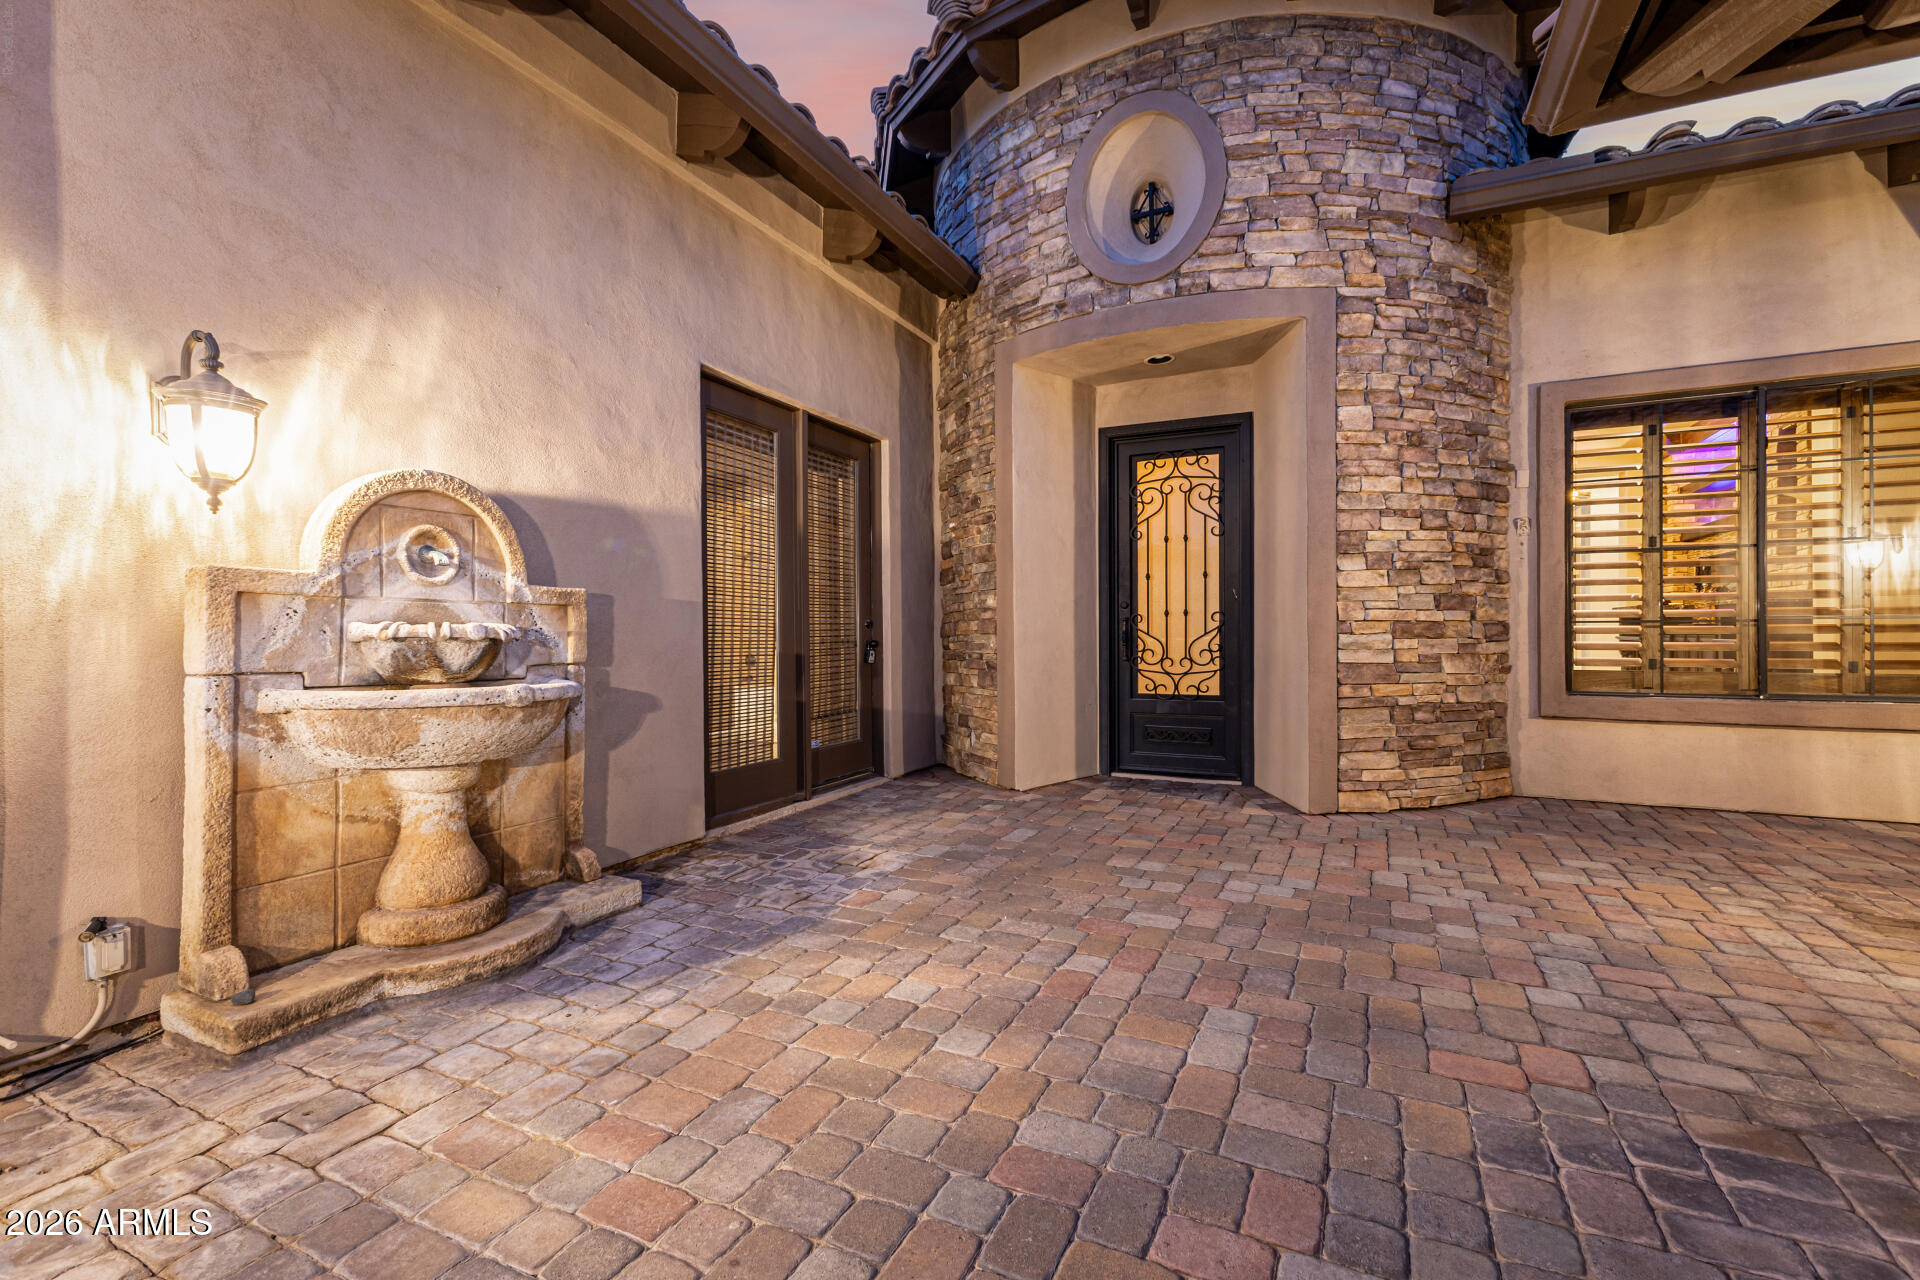
House for sale
$1,299,0004 bds | 5 ba | 4,047 sqft | 0.25 acres
4046 N SILVER RIDGE Circle, Mesa, AZ 85207
Barrett Real Estate
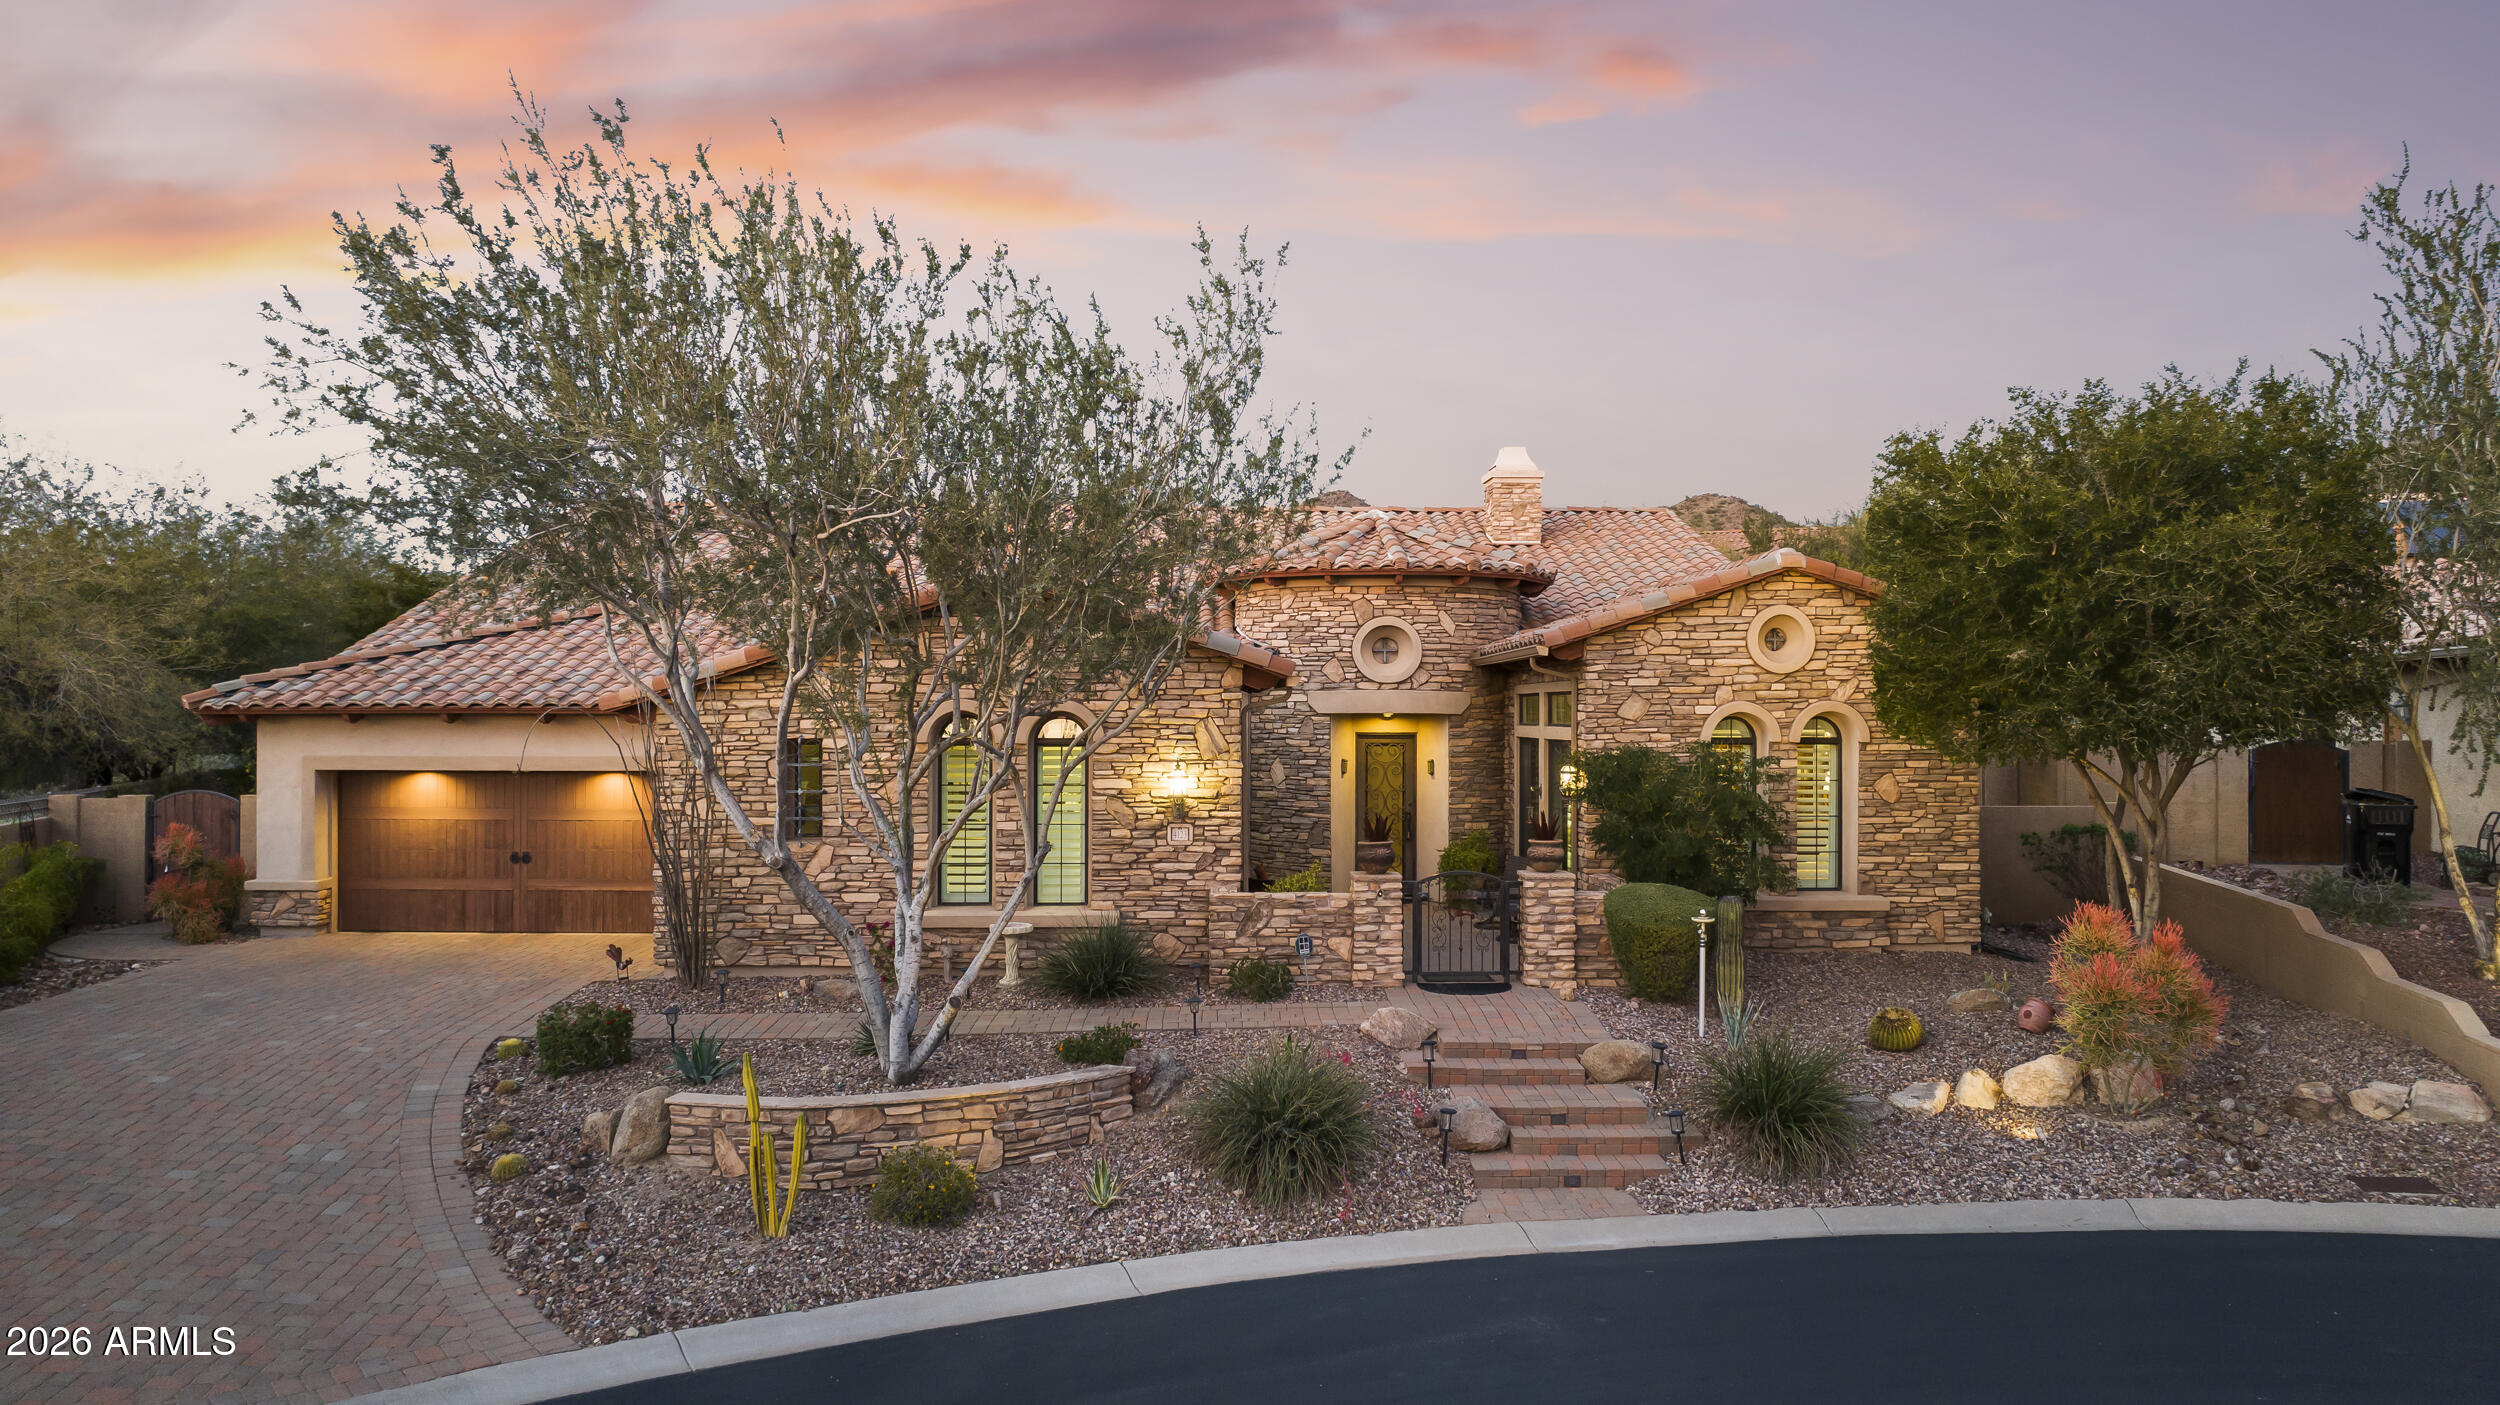
House for sale
$1,299,0004 bds | 5 ba | 4,047 sqft | 0.32 acres
4123 N Silver Ridge Circle, Mesa, AZ 85207
eXp Realty
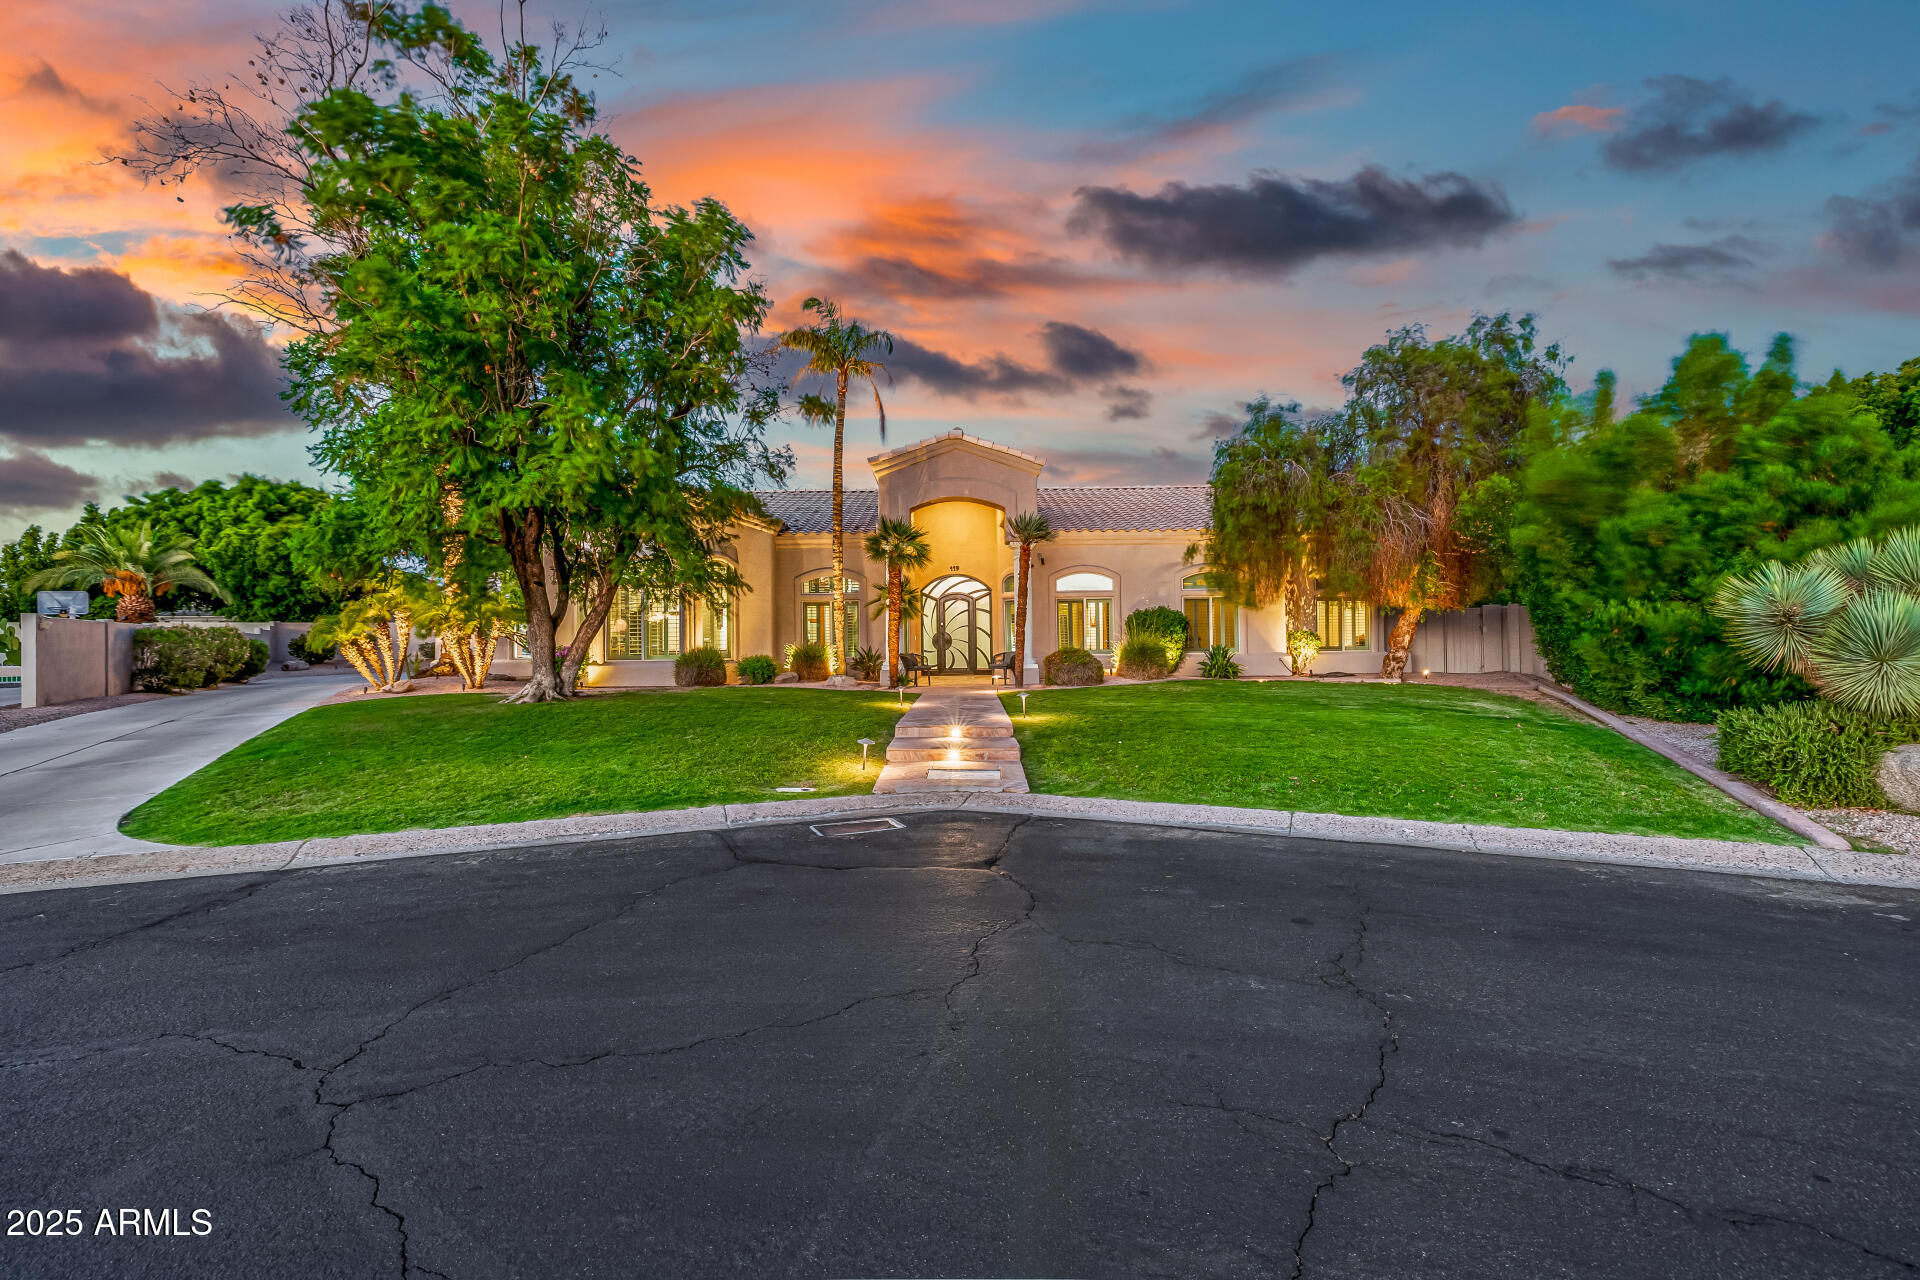
House for sale
$1,250,0004 bds | 4 ba | 3,057 sqft | 0.39 acres
5345 E MCLELLAN Road 119, Mesa, AZ 85205
HomeSmart