$849,000
18674 N 259TH Lane, Buckeye, AZ 85396
SUN CITY FESTIVAL PLANNING AREA 2 PARCEL D2 · Maricopa County
What's special
- Mountain(s) & Golf Course & Panoramic views
- Fireplace
- 2-car garage
Description
SPECTACULAR 2,800 sq ft Voyage Model w/Unobstructed Panoramic Views. This Sun City Festival Home sits on a Premium Elevated Lot in Perfect Alignment to Mountain #6 Tee Box. The View stretches West to North Capturing Sweeping Views of Vulture Peak to the Bradshaw Mountain Range. You can see Miles Down the Fairway, all the way to Wittmann and Morristown. From the Welcoming Courtyard to the Open Floor Plan w/Center Sliding Patio Doors, you will Experience Luxury Living at its Finest! With 3 Bedrooms + Private Den and 2.5 baths this Home is an Entertainer's Dream! The Chef Inspired Kitchen offers Stunning Granite Countertops, Maple Cabinets, St/St Appliances, Custom Tiled Backsplash, Soft Close Drawers, Pull-out Shelving, Undercabinet Lighting, Breakfast Bar, & Large Walk-in Pantry. see more The extended Owner's Suite has easy access to an Incredible Laundry Room. You will love the En-Suite w/Walk-in Tiled Shower & Bench, Dual Sinks, Granite, Private Toilet, & 2 Walk-in Closets. The 2.5 Car Garage Provides the perfect area for your Golf Cart. Your Early Morning Routine Will Include Sipping Coffee while Enjoying Colorful Hot Air Balloons dance Across the Horizon. Evening Brings Breathtaking Arizona Sunsets! This remarkable home is one you must see--do not miss your chance to experience this UNIQUE PROPERTY! Please see the Document Tab for additional Home Features and Available Furniture.
Property details
Interior
Bedrooms
- Bedrooms: 3
Bathrooms
- Total Bathrooms: 3
- Full Bathrooms: 2
- 1/2 Bathrooms: 1
Interior Features
- Full Bth Master Bdrm
- Double Vanity
- Breakfast Bar
- Kitchen Island
- Walk-in Pantry
- Granite Counters
- High Speed Internet
- 9+ Flat Ceilings
- No Interior Steps
- Furnished(See Rmrks)
- Flooring: Carpet, Tile
- Window Features: Vinyl Frame, Dual Pane, Low-Emissivity Windows
Appliances
- Dishwasher
- Disposal
- Refrigerator
- Electric Cooktop
- Gas Stub for Range
- Microwave
- Reverse Osmosis
- Built In Recycling
- Built-In Electric Oven
- Washer
- Dryer
- Water Softener Owned
- Laundry Features: Inside
Heating and Cooling
- Cooling Features: Ceiling Fan(s), Central Air, Programmable Thmstat
- Heating Features: Natural Gas, Forced Air, Zoned
- Fireplace: Yes
- Fireplace Features: Gas, Exterior Fireplace, Fire Pit
Other Interior
- Stories: 1
Accessibility
- Accessible Door – 32in+ Wide
- Bath Grab Bars
- Bath Lever Faucets
- Remote Devices
Exterior
Exterior and Lot Features
- Private Yard
- Rain Gutters
- Patio and Porch Features: Patio, Covered Patio(s)
Land Info
- On Golf Course
- North/South Exposure
- Desert Front
- Desert Back
- Sprinklers In Front
- Sprinklers In Rear
- Auto Timer H2O Front
- Auto Timer H2O Back
- Lot Size Acres: 0.17
- Lot Size Square Feet: 7,475
Garage and Parking
- Garage Spaces: 2
- Attached Garage: No
- Parking Features: Golf Cart Garage, Garage Door Opener, Direct Access, Attached Garage
Home Features
- View: Mountain(s), Golf Course, Panoramic
Community
Homeowners Association
- Association: Yes
- Association Fee: $540
- Association Fee Frequency: Quarterly
- Calculated Total Monthly Association Fees: $180
- Association Fee Includes: Maintenance Grounds
Neighborhood
- Subdivision: SUN CITY FESTIVAL PLANNING AREA 2 PARCEL D2
Listing
Other Property Info
- Annual Tax Amount: $3,800
- Source Listing Status: Active
- County: Maricopa
- Directions: West on Sun Valley Parkway, Left on Canyon Springs Blvd, Left on Morrow Dr, Left on W Siesta Lane, Right on 261st Ln. 18674 N 259th Ln is on the Left.
- Property Subtype: Single Family Residence
- Parcel Number: 510-12-133
- Postal City: Buckeye
- Listing Date: 3/25/2026
- MLS#: 7003727
Features
Building and Construction
- Total Square Feet Living: 2,800
- Year Built: 2020
- Property Age: 6
- Architectural Style: Spanish
- Construction Materials: Wood Frame, Stucco, Low VOC Paint
- Roof: Tile, Concrete
- Foundation Details: Slab
- Stories: 1
- Living Area Source: Owner
Utilities
- Water Source: Public
Contact Us
Contact Us
Ask a question or schedule a showing
Listing updated: May 27, 2026
MLS#: 7003727

Data relating to real estate for sale on this website comes in part from the Internet Data Exchange (IDX) program of Arizona Regional Multiple Listing Service. IDX information is provided exclusively for consumers' personal, non-commercial use, and may not be used for any purpose other than to identify prospective properties consumers may be interested in purchasing. The data is deemed reliable but is not guaranteed accurate by the MLS.
All information should be verified by the recipient and none is guaranteed as accurate by ARMLS.
© 2026 Arizona Regional Multiple Listing Service. All rights reserved.
Similar homes in Buckeye

House for sale
$849,9004 bds | 3 ba | 3,500 sqft | 1.24 acres
15606 S TUTHILL Road S, Buckeye, AZ 85326
My Home Group Real Estate

House for sale
$845,1754 bds | 4 ba | 2,640 sqft | 0.16 acres
4365 N 217TH Avenue, Buckeye, AZ 85396
David Weekley Homes

House for sale
$843,4584 bds | 4 ba | 2,767 sqft | 0.16 acres
4381 N 217TH Avenue, Buckeye, AZ 85396
David Weekley Homes
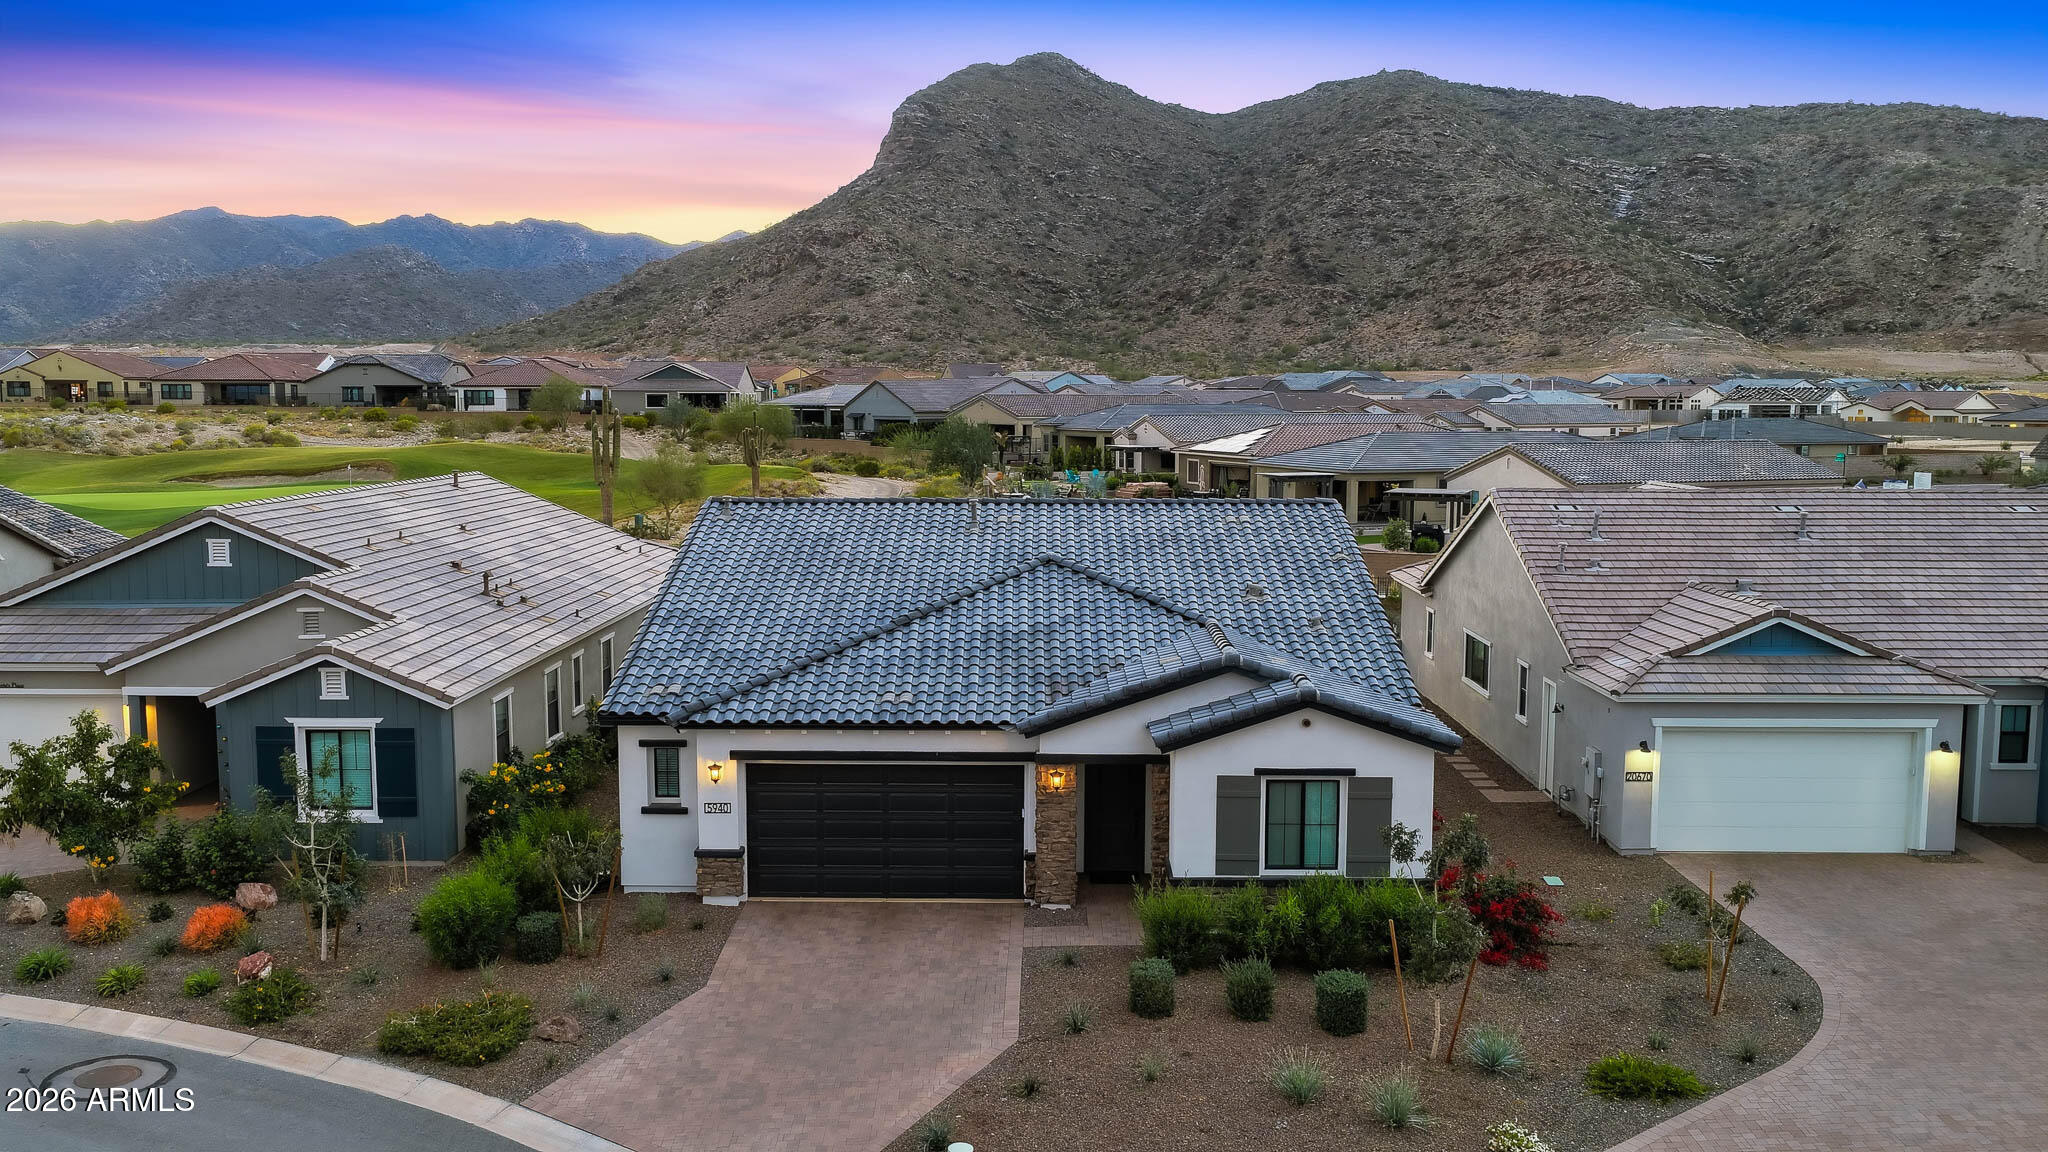
House for sale
$859,9002 bds | 2 ba | 2,236 sqft | 0.21 acres
5940 N 206TH Lane, Buckeye, AZ 85396
Keller Williams Arizona Realty

House for sale
$835,0004 bds | 3 ba | 2,762 sqft | 0.17 acres
21248 W HILLCREST Boulevard, Buckeye, AZ 85396
My Home Group Real Estate
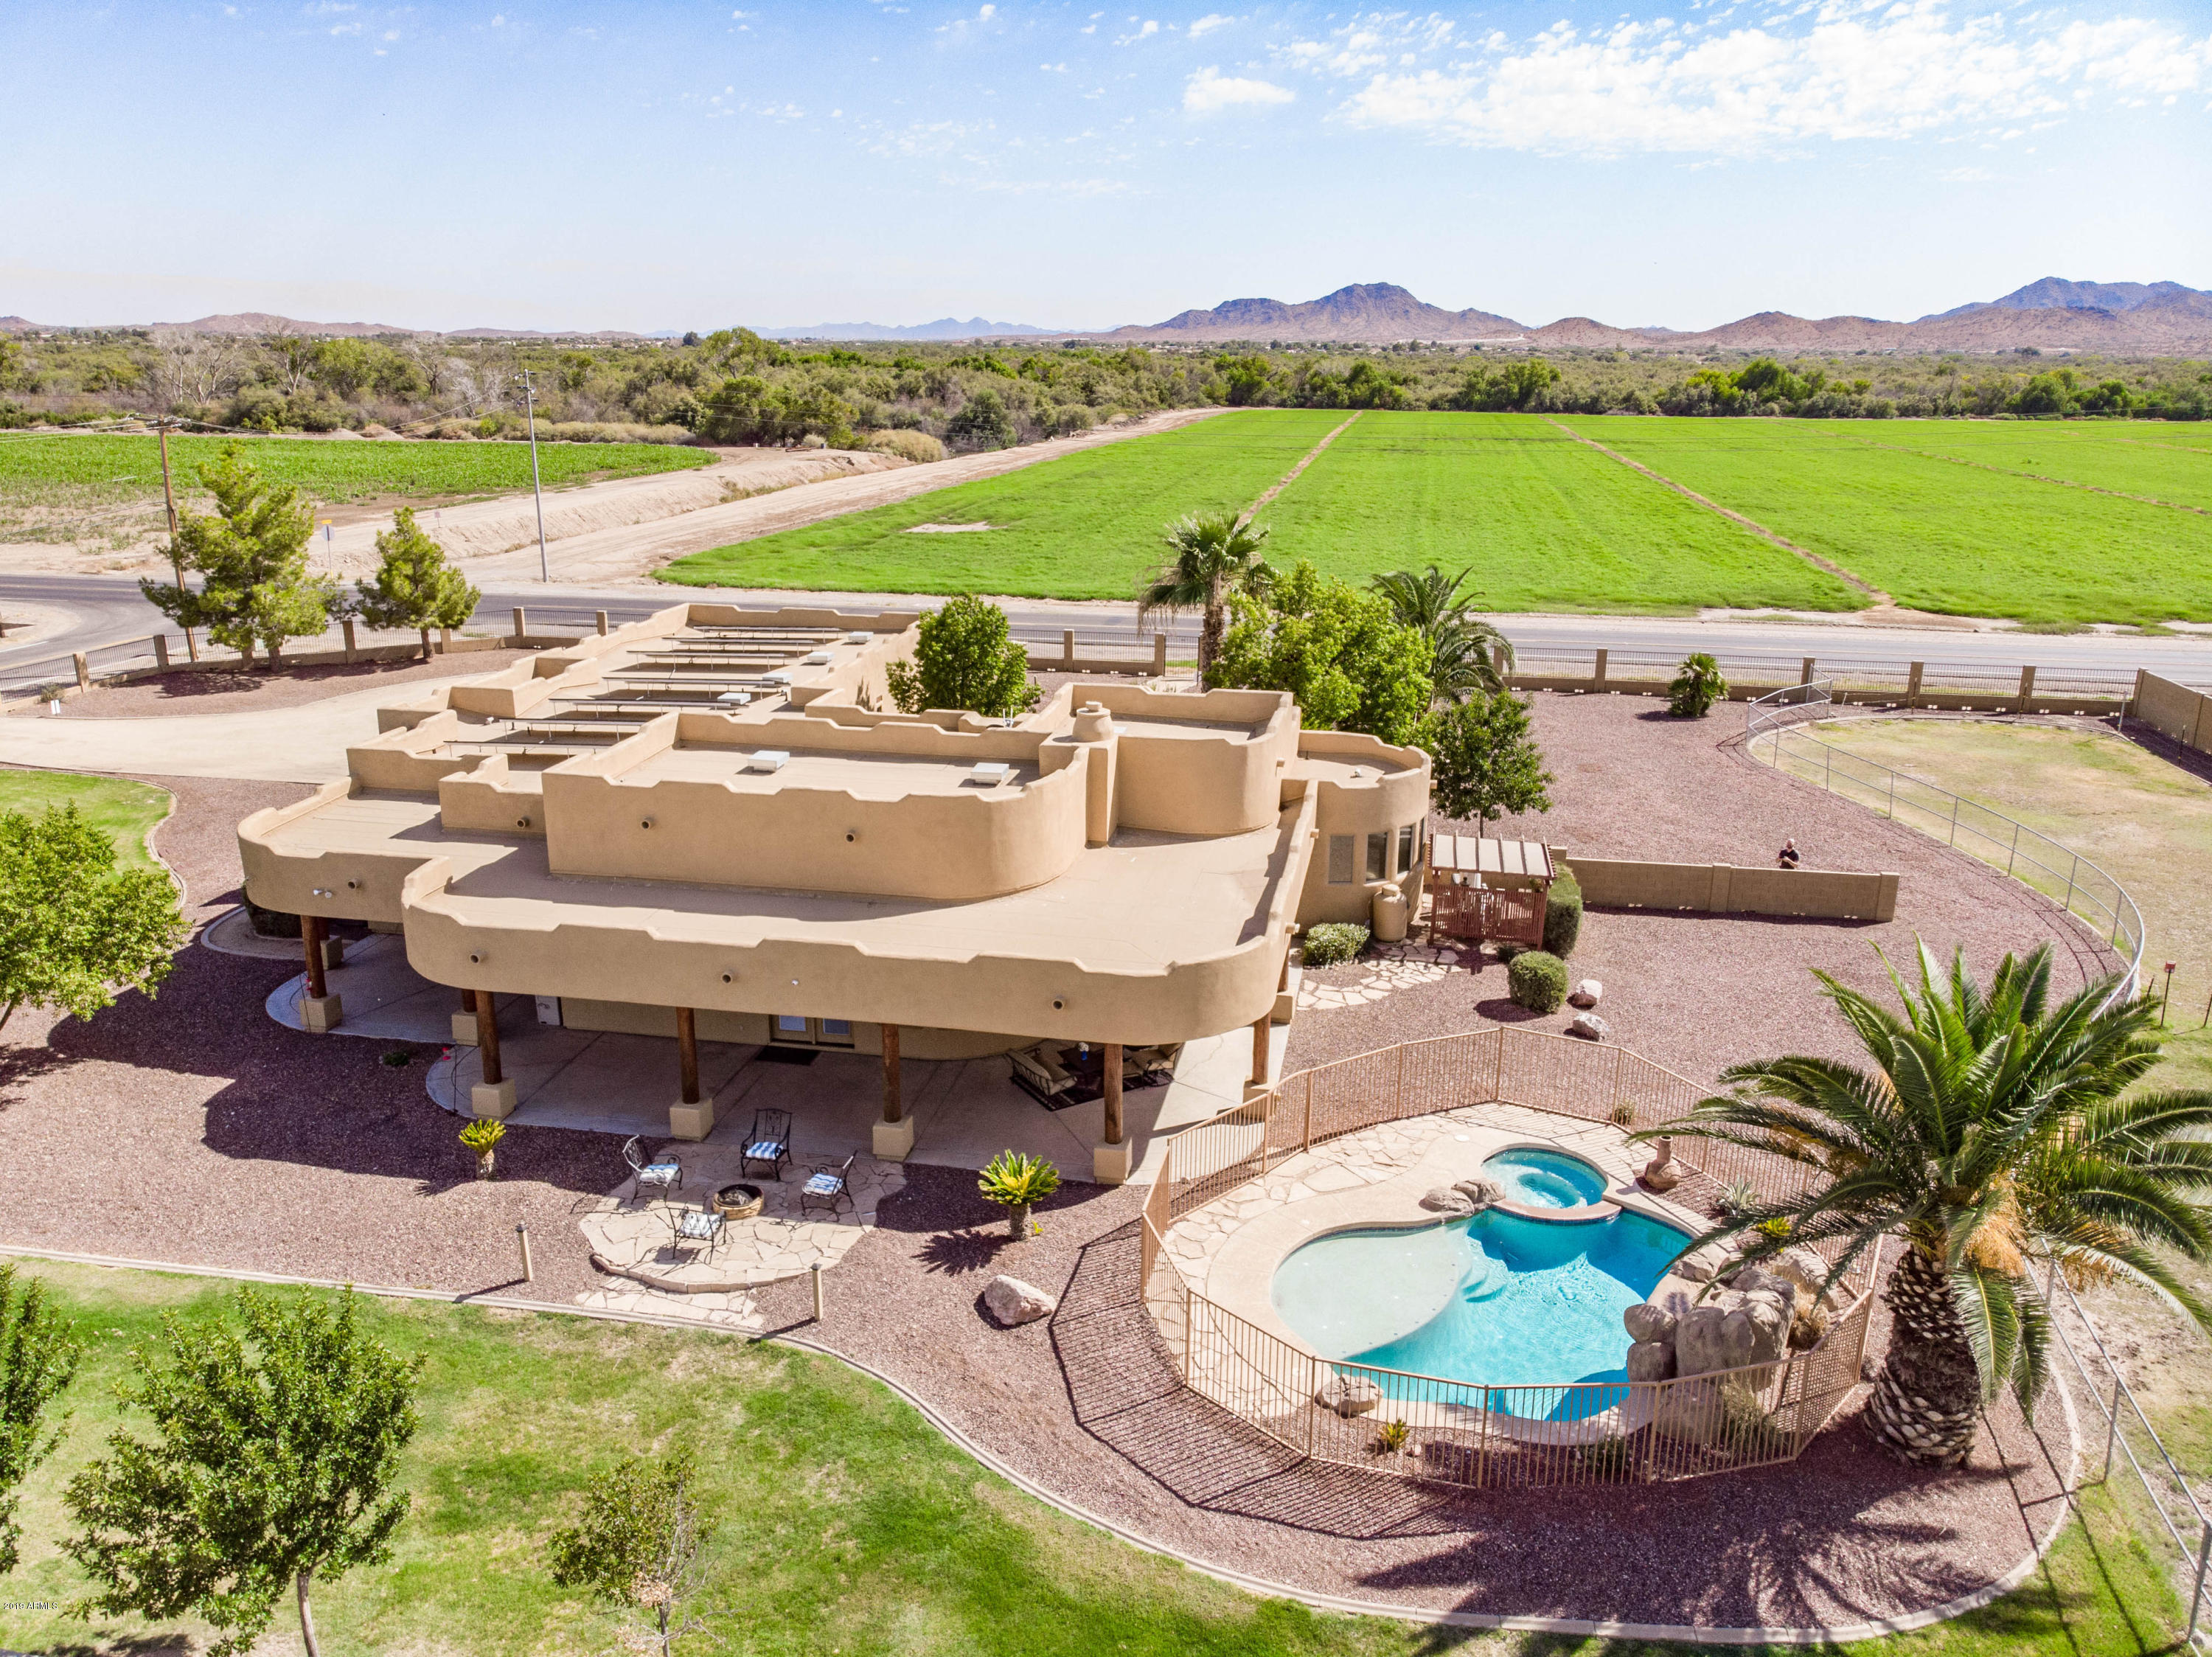
House for sale
$865,0004 bds | 3 ba | 2,780 sqft | 1.1 acres
21908 W BELOAT Road, Buckeye, AZ 85326
RE/MAX Desert Showcase