$949,000
18550 N 94TH Street, Scottsdale, AZ 85255
VILLAS AT DC RANCH · Maricopa County
What's special
- Mountain(s) views
- 2-car garage
Description
Experience how this 3 bed, 2.5 bath residence redefines the traditional villa layout. With a rare south-facing yard positioned with no neighbors directly behind, the home is defined by its seamless connection to the natural desert landscape. Its front elevation offers an unobstructed architectural profile, giving this townhome a true single-family street presence. Rather than facing a garage, guests are welcomed by a lush, park-like greenbelt that lives like a private front lawn, with ample guest parking just steps from the front door. Inside, the home is bright and airy, featuring soaring ceilings, plantation shutters, and abundant natural light paired with modern finishes throughout. The open-concept kitchen is thoughtfully designed with custom cabinetry, stainless steel appliances, granite countertops, a neutral backsplash, and modern pendant lighting. An oversized kitchen island flows effortlessly into the living area, creating a natural hub for everyday living and entertaining, while the formal dining space overlooks the patio for a seamless indoor-outdoor connection. The main-level primary suite offers a private retreat, complete with an oversized bathroom featuring dual vanities, a walk-in shower, and a spacious walk-in closet. Upstairs, a versatile loft and separate guest quarters provide a well-designed split floor plan ideal for functional living and guest privacy. The loft features McDowell Mountain views, a built-in study space, and additional storage, along with a full bathroom serving the upper level. The outdoor space is equally intentional, with a covered patio, synthetic grass, and desert landscaping. A dedicated dining area creates the perfect setting for entertaining, while the south-facing yard captures golden hour with stunning McDowell Mountain sunset views. Additional highlights include a rear-entry oversized 2-car garage with brand-new epoxy floors and a full laundry room with separate floor-to-ceiling storage. Located just steps from the community pool, this home offers a true lock-and-leave lifestyle within the private, gated DC Ranch community. Residents enjoy access to the recently renovated Desert Camp Community Center, featuring pickleball, tennis, and basketball courts, a fitness center, wading pool, heated lap pool, and more. Take advantage of the 30+ miles of private walking and biking paths connecting you to parks, restaurants, cafes, and upscale shopping at Market Street and beyond. This is a rare opportunity to secure the coveted DC Ranch lifestyle at an exceptional value.
Property details
Interior
Bedrooms
- Bedrooms: 3
Bathrooms
- Total Bathrooms: 3
- Full Bathrooms: 2
- 1/2 Bathrooms: 1
Interior Features
- 3/4 Bath Master Bdrm
- Double Vanity
- Eat-in Kitchen
- Breakfast Bar
- Pantry
- Kitchen Island
- Granite Counters
- High Speed Internet
- Master Downstairs
- 9+ Flat Ceilings
- Other
- Flooring: Carpet, Tile
Appliances
- Dishwasher
- Disposal
- Refrigerator
- Gas Cooktop
- Microwave
- Built-In Electric Oven
- Washer
- Dryer
- Laundry Features: Inside
Heating and Cooling
- Cooling Features: Ceiling Fan(s), Central Air
- Heating Features: Natural Gas
Other Interior
- Stories: 2
Exterior
Exterior and Lot Features
- Patio and Porch Features: Patio, Covered Patio(s)
- Fencing: Wrought Iron, Block
Land Info
- Cul-De-Sac
- Desert Front
- Desert Back
- Grass Front
- Synthetic Grass Back
- Lot Size Acres: 0.08
- Lot Size Square Feet: 3,542
Garage and Parking
- Garage Spaces: 2
- Attached Garage: No
- Parking Features: Rear Vehicle Entry, Garage Door Opener, Direct Access, Attached Garage
Home Features
- View: Mountain(s)
Community
Homeowners Association
- Association: Yes
- Association Fee: $389
- Association Fee Frequency: Monthly
- Calculated Total Monthly Association Fees: $389
- Association Fee Includes: Maintenance Exterior, Roof Repair, Maintenance Grounds
Neighborhood
- Subdivision: VILLAS AT DC RANCH
Listing
Other Property Info
- Annual Tax Amount: $3,714
- Source Listing Status: Active
- County: Maricopa
- Directions: North on 94th St to Villas Gate on Left. Proceed Through Gate, Down Terasa Road Turn left into Cul-de-Sac, Home will be on Right with Guest Parking in Front of the Home.
- Property Subtype: Townhouse
- Parcel Number: 217-11-889
- Postal City: Scottsdale
- Listing Date: 4/2/2026
- MLS#: 7007885
Features
Building and Construction
- Total Square Feet Living: 2,829
- Year Built: 2013
- Property Age: 13
- Architectural Style: Santa Barbara/Tuscan
- Construction Materials: Wood Frame, Painted, Stucco
- Roof: Tile
- Stories: 2
- Living Area Source: Assessor
Utilities
- Sewer: Sewer-In & Connected
- Water Source: Public
Contact Us
Contact Us
Ask a question or schedule a showing
Listing updated: May 30, 2026
MLS#: 7007885

Data relating to real estate for sale on this website comes in part from the Internet Data Exchange (IDX) program of Arizona Regional Multiple Listing Service. IDX information is provided exclusively for consumers' personal, non-commercial use, and may not be used for any purpose other than to identify prospective properties consumers may be interested in purchasing. The data is deemed reliable but is not guaranteed accurate by the MLS.
All information should be verified by the recipient and none is guaranteed as accurate by ARMLS.
© 2026 Arizona Regional Multiple Listing Service. All rights reserved.
Similar homes in Scottsdale

House for sale
$949,0003 bds | 3 ba | 2,072 sqft | 0.15 acres
11988 N 136TH Way, Scottsdale, AZ 85259
HomeSmart Realty

House for sale
$949,9004 bds | 3 ba | 2,819 sqft | 0.2 acres
14328 E Thoroughbred Trail, Scottsdale, AZ 85259
West USA Realty

House for sale
$950,0003 bds | 3 ba | 2,826 sqft | 0.2 acres
27975 N 111TH Way, Scottsdale, AZ 85262
Russ Lyon Sotheby's International Realty
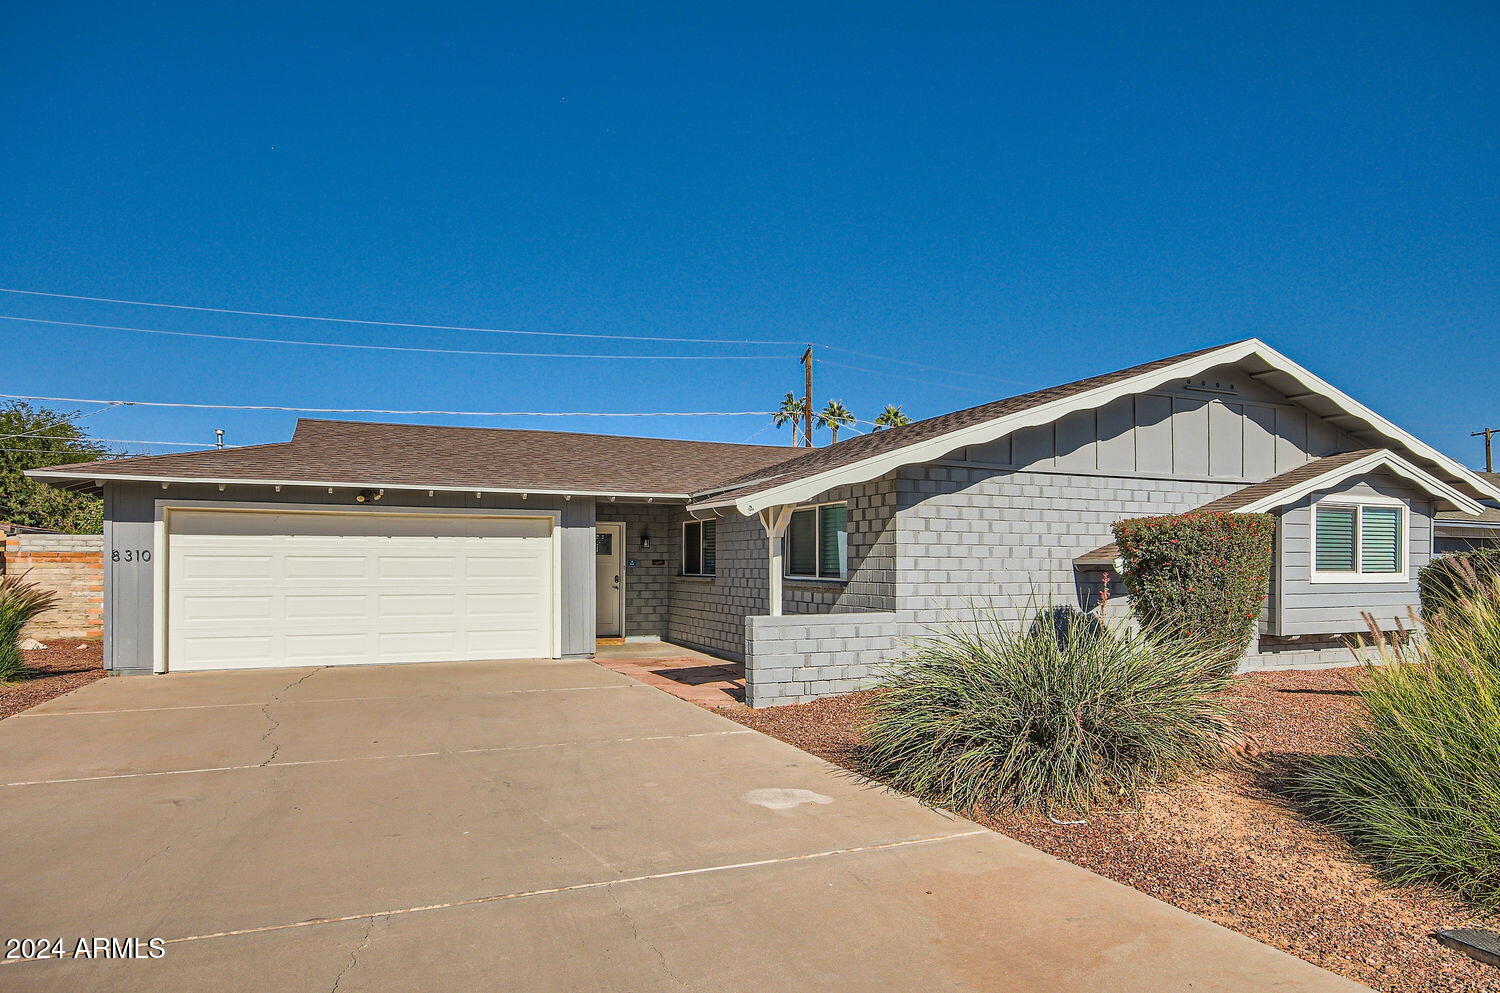
House for sale
$950,0004 bds | 3 ba | 1,922 sqft | 0.16 acres
8310 E DEVONSHIRE Avenue, Scottsdale, AZ 85251
Compass

House for sale
$950,0004 bds | 3 ba | 2,370 sqft | 0.19 acres
9860 E GELDING Drive, Scottsdale, AZ 85260
Coldwell Banker Realty

House for sale
$950,0004 bds | 3 ba | 2,472 sqft | 0.19 acres
11217 E HEDGEHOG Place, Scottsdale, AZ 85262
Keller Williams Arizona Realty