$479,990
18320 N ARBOR Drive, Maricopa, AZ 85138
ASPEN PARCEL 10 AT GLENNWILDE · Pinal County
What's special
- 2-car garage
Description
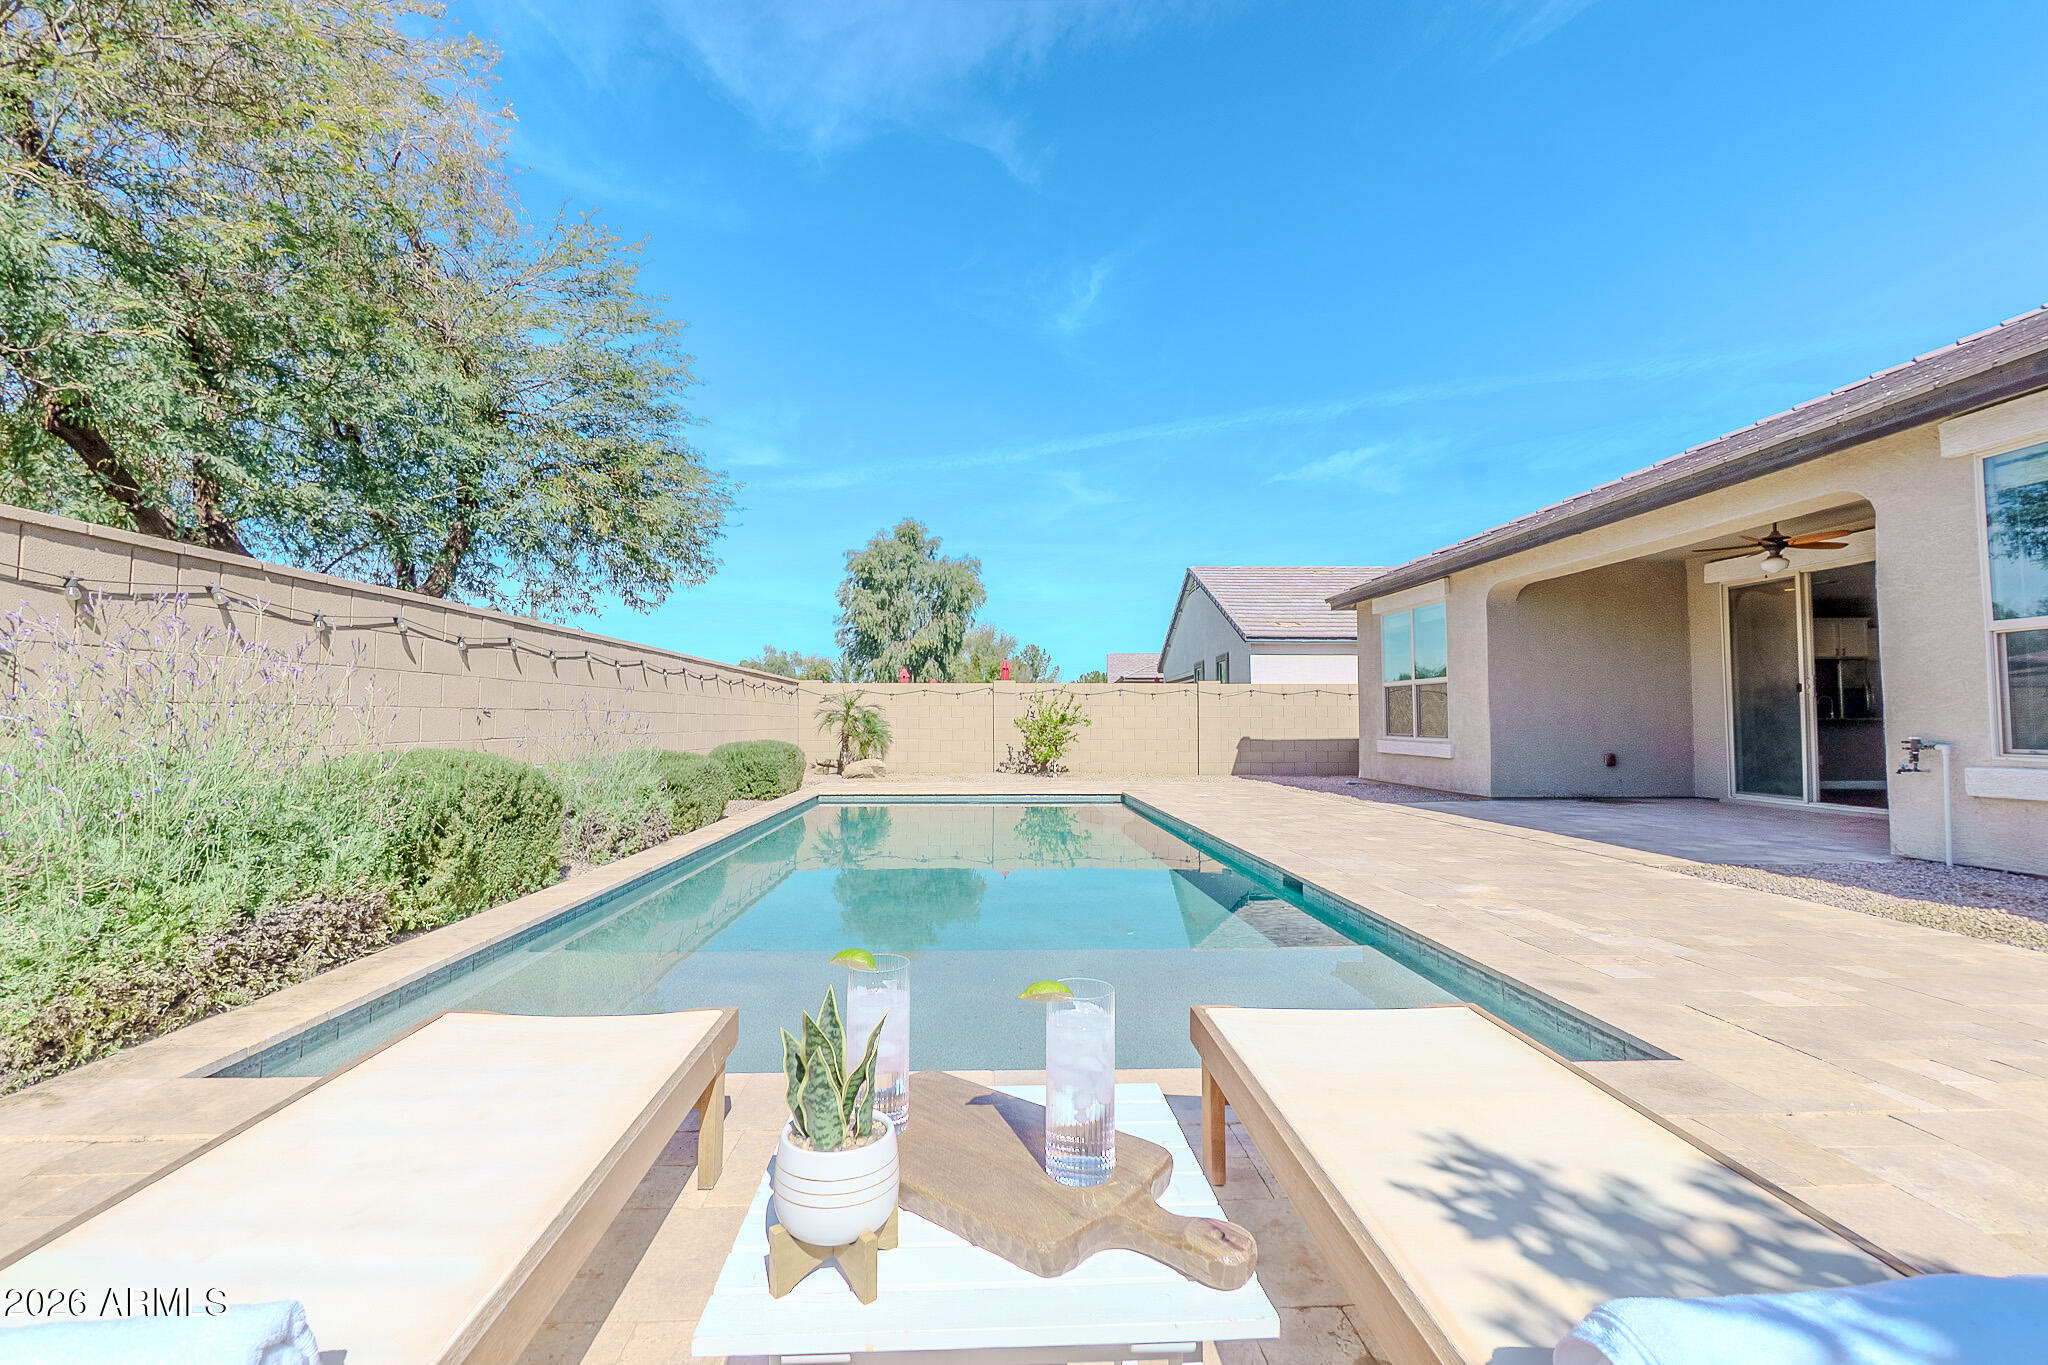
Resort-style living in Glennwilde Groves with a private pool, rare 4 bed/3.5 bath split floorplan, and nearly every bedroom featuring direct bath access. Built in 2017 with a newer AC, upgraded kitchen, oversized great room ceilings, EV outlet in Garage, and indoor-outdoor entertaining space. Located near the community pool, splash pad, parks, and sports fields. Nearby Amenities such as Pacana Park with Basketball Full Courts, Tennis Courts, Baseball Fields and Fishing Lake! Or the Large Copper Sky Recreation Complex or try the Champion Golf Courses Southern Dunes or The Duke at El Dorado! More entertainment for the family at Circle Entertainment Center - movies, games, dining! As well as near the Ak-Chin Casino! This home has great curb appeal with the front porch, mature tree and artific ial turf. Luxury Open Floor Plan with formal dining room family room and kitchen all open to each other but distinctly separate. Great for the family or entertaining guests! Custom Privacy Glass Front door beautifully designed! Each bedroom has a bathroom in it, en-suite. Raised ceilings over nearly 12 feet in the Large Family Room! Walk into this breathtaking kitchen with beautiful Rich Cabinetry and Desired Granite countertops. Kitchen island with sink and dishwasher! Windows under the cabinets to let in natural light! Under cabinet light and so much counter space! Walk in Pantry and several cabinets giving ample storage! Spacious laundry/mud room right off the garage with door for noice reduction! The opulence continues in the large but inviting Primary Bedroom and grand Primary Bathroom that features double sinks, custom walk in shower, private water closet for toilet and Walk in Closet! Continuing outside you have a paradise of your own. Covered patio with mount for tv, ceiling fan, and speakers! Oasis pool for play and lounging with custom fountain water features that shoot up right of the ground and into the pool. This is quite the value for the price. Premium living without the luxury price tag!
Property details
Interior
Bedrooms
- Bedrooms: 4
Bathrooms
- Total Bathrooms: 4
- Full Bathrooms: 3
- 1/2 Bathrooms: 1
Interior Features
- 3/4 Bath Master Bdrm
- Double Vanity
- Breakfast Bar
- Kitchen Island
- Walk-in Pantry
- Granite Counters
- High Speed Internet
- 9+ Flat Ceilings
- No Interior Steps
- Flooring: Carpet, Tile
- Window Features: ENERGY STAR Qualified Windows, Vinyl Frame, Dual Pane, Low-Emissivity Windows, Tinted Windows
Appliances
- Dishwasher
- Disposal
- Refrigerator
- Microwave
- Built-In Electric Oven
- Electric Oven
- Electric Range
- Washer
- Dryer
- Laundry Features: Washer Hookup, Inside
Heating and Cooling
- Cooling Features: Central Air
- Heating Features: Electric
Other Interior
- Stories: 1
Accessibility
- Lever Handles
Exterior
Exterior and Lot Features
- Patio and Porch Features: Patio, Covered Patio(s)
- Fencing: Block
Land Info
- East/West Exposure
- Gravel/Stone Front
- Gravel/Stone Back
- Synthetic Grass Frnt
- Synthetic Grass Back
- Lot Size Acres: 0.16
- Lot Size Square Feet: 6,831
Garage and Parking
- Garage Spaces: 2
- Attached Garage: No
- Parking Features: Garage Door Opener, Direct Access, Electric Vehicle Charging Station(s), Attached Garage
Community
Homeowners Association
- Association: Yes
- Association Fee: $91
- Association Fee Frequency: Monthly
- Calculated Total Monthly Association Fees: $91
- Association Fee Includes: Maintenance Grounds
Neighborhood
- Subdivision: ASPEN PARCEL 10 AT GLENNWILDE
Listing
Other Property Info
- Annual Tax Amount: $2,911
- Source Listing Status: Active
- County: Pinal
- Directions: Head northeast on Stonegate Rd, Turn left onto Alan Stephens Pkwy, Turn right onto N Crestview Ln, Turn left onto N Arbor Dr. Property will be on the left.
- Property Subtype: Single Family Residence
- Parcel Number: 512-41-359
- Postal City: Maricopa
- Listing Date: 2/19/2026
- MLS#: 6987131
Features
Building and Construction
- Total Square Feet Living: 2,594
- Year Built: 2017
- Property Age: 9
- Architectural Style: Ranch
- Construction Materials: Wood Frame, Painted, Stucco
- Roof: Tile
- Foundation Details: Slab
- Stories: 1
- Living Area Source: Assessor
Utilities
- Water Source: Pvt Water Company
Contact Us
Contact Us
Ask a question or schedule a showing
Listing updated: May 27, 2026
MLS#: 6987131

Data relating to real estate for sale on this website comes in part from the Internet Data Exchange (IDX) program of Arizona Regional Multiple Listing Service. IDX information is provided exclusively for consumers' personal, non-commercial use, and may not be used for any purpose other than to identify prospective properties consumers may be interested in purchasing. The data is deemed reliable but is not guaranteed accurate by the MLS.
All information should be verified by the recipient and none is guaranteed as accurate by ARMLS.
© 2026 Arizona Regional Multiple Listing Service. All rights reserved.
Similar homes in Maricopa

House for sale
$479,9004 bds | 3 ba | 3,008 sqft | 0.2 acres
43179 W VENTURE Road, Maricopa, AZ 85138
RE/MAX Excalibur

House for sale
$482,1405 bds | 3 ba | 2,776 sqft | 0.22 acres
37109 W Montserrat Street, Maricopa, AZ 85138
Meritage Homes of Arizona, Inc

House for sale
$475,0003 bds | 3 ba | 2,611 sqft | 0.18 acres
20489 N WISHING WELL Lane, Maricopa, AZ 85138
Realty ONE Group

House for sale
$475,0005 bds | 3 ba | 2,960 sqft | 0.32 acres
37271 W MONDRAGONE Lane, Maricopa, AZ 85138
HomeSmart Premier

House for sale
$475,0005 bds | 3 ba | 2,805 sqft | 0.17 acres
36995 W CAPRI Avenue, Maricopa, AZ 85138
West USA Realty
House for sale
$474,9904 bds | 3 ba | 2,370 sqft | 0.16 acres
18350 N Arbor Drive, Maricopa, AZ 85138
The Maricopa Real Estate Company