$2,475,000
1831 E PALMAIRE Avenue, Phoenix, AZ 85020
18TH STREET AND PALMAIRE AVENUE · Maricopa County
What's special
- City Lights & Mountain(s) views
- Fireplace
- 3-car garage
- No HOA
Description
This stunning two-level modern home combines thoughtful design, luxury finishes, and energy efficiency. Built with Energy Star and Indoor Air Plus certifications, the home emphasizes sustainability and comfort while oversized windows flood the interior with natural light and highlight the spacious open-concept floor plan. The chef's eat-in kitchen is designed for both style and functionality, featuring a gas range with pot filler, large refrigerator, and a walk-in butler's pantry complete with an additional sink, fridge, and extra cabinetry--perfect for entertaining or everyday convenience. The living area centers around a striking 60-inch gas fireplace, creating a warm and modern focal point. The first-floor primary suite offers a luxurious private retreat with an accent ceiling feature, projector setup, and private backyard access. The spa-like bathroom includes dual floating vanities, a soaking tub, glass shower, tile flooring, and access to a unique outdoor shower, along with a large custom walk-in closet. Upstairs, a versatile loft with a bar and mini-fridge area opens to second-story decks on both sides of the home, offering beautiful mountain views and additional entertaining space. Step outside to a resort-style backyard featuring a circular heated chlorine pool, separate spa, covered patio, and outdoor BBQ/kitchen area. Both the front and backyard are finished with low-maintenance turf, creating a clean and modern landscape. Additional highlights include a 3-car garage, A/C new as of 2024, tankless water heater installed in 2024, reverse osmosis system, and a whole-house water softener adding even more peace of mind. Best of all, there is no HOA, offering flexibility and freedom in a beautifully designed home that blends modern luxury, energy efficiency, and exceptional indoor-outdoor living.
Property details
Interior
Bedrooms
- Bedrooms: 5
Bathrooms
- Total Bathrooms: 6
- Full Bathrooms: 5
- 1/2 Bathrooms: 1
Interior Features
- Full Bth Master Bdrm
- Separate Shwr & Tub
- Double Vanity
- Eat-in Kitchen
- Breakfast Bar
- Pantry
- Kitchen Island
- Walk-in Pantry
- High Speed Internet
- Smart Home
- Master Downstairs
- 9+ Flat Ceilings
- Wet Bar
- Flooring: Tile, Wood
- Window Features: ENERGY STAR Qualified Windows, Dual Pane, Low-Emissivity Windows
Appliances
- Dishwasher
- Disposal
- Refrigerator
- Microwave
- Reverse Osmosis
- Gas Oven
- Gas Range
- Washer
- Dryer
- Laundry Features: Engy Star (See Rmks), Inside
Heating and Cooling
- Cooling Features: Ceiling Fan(s), Central Air, Programmable Thmstat, ENERGY STAR Qualified Equipment
- Heating Features: Electric, Natural Gas
- Fireplace: Yes
- Fireplace Features: Living Room, Exterior Fireplace
Other Interior
- Stories: 2
Exterior
Exterior and Lot Features
- Balcony
- Private Yard
- Built-in Barbecue
- Patio and Porch Features: Patio, Covered Patio(s)
- Fencing: Wrought Iron, Block
Land Info
- Cul-De-Sac
- Desert Front
- Desert Back
- Sprinklers In Front
- Sprinklers In Rear
- Synthetic Grass Frnt
- Synthetic Grass Back
- Auto Timer H2O Front
- Auto Timer H2O Back
- Lot Size Acres: 0.30
- Lot Size Square Feet: 12,875
Garage and Parking
- Garage Spaces: 3
- Attached Garage: No
- Parking Features: Tandem, Garage Door Opener, Electric Vehicle Charging Station(s)
Home Features
- View: City Lights, Mountain(s)
Community
Homeowners Association
- Association: No
- Association Fee Includes: No Fees
Neighborhood
- Subdivision: 18TH STREET AND PALMAIRE AVENUE
Listing
Other Property Info
- Annual Tax Amount: $3,541
- Source Listing Status: Active
- County: Maricopa
- Property Subtype: Single Family Residence
- Parcel Number: 164-27-062
- Postal City: Phoenix
- Listing Date: 3/30/2026
- On Market Date: 4/23/2026
- MLS#: 7006014
Features
Building and Construction
- Total Square Feet Living: 5,186
- Year Built: 2024
- Property Age: 2
- Architectural Style: Contemporary, Other
- Construction Materials: Wood Frame, Painted, Stucco, Stone, No VOC Paint
- Roof: Foam, Metal
- Stories: 2
- Living Area Source: Assessor
Utilities
- Water Source: Public
Contact Us
Contact Us
Ask a question or schedule a showing
Listing updated: May 14, 2026
MLS#: 7006014

Data relating to real estate for sale on this website comes in part from the Internet Data Exchange (IDX) program of Arizona Regional Multiple Listing Service. IDX information is provided exclusively for consumers' personal, non-commercial use, and may not be used for any purpose other than to identify prospective properties consumers may be interested in purchasing. The data is deemed reliable but is not guaranteed accurate by the MLS.
All information should be verified by the recipient and none is guaranteed as accurate by ARMLS.
© 2026 Arizona Regional Multiple Listing Service. All rights reserved.
Similar homes in Phoenix

For sale
$2,475,0004142 N 10TH Street, Phoenix, AZ 85014
eXp Realty
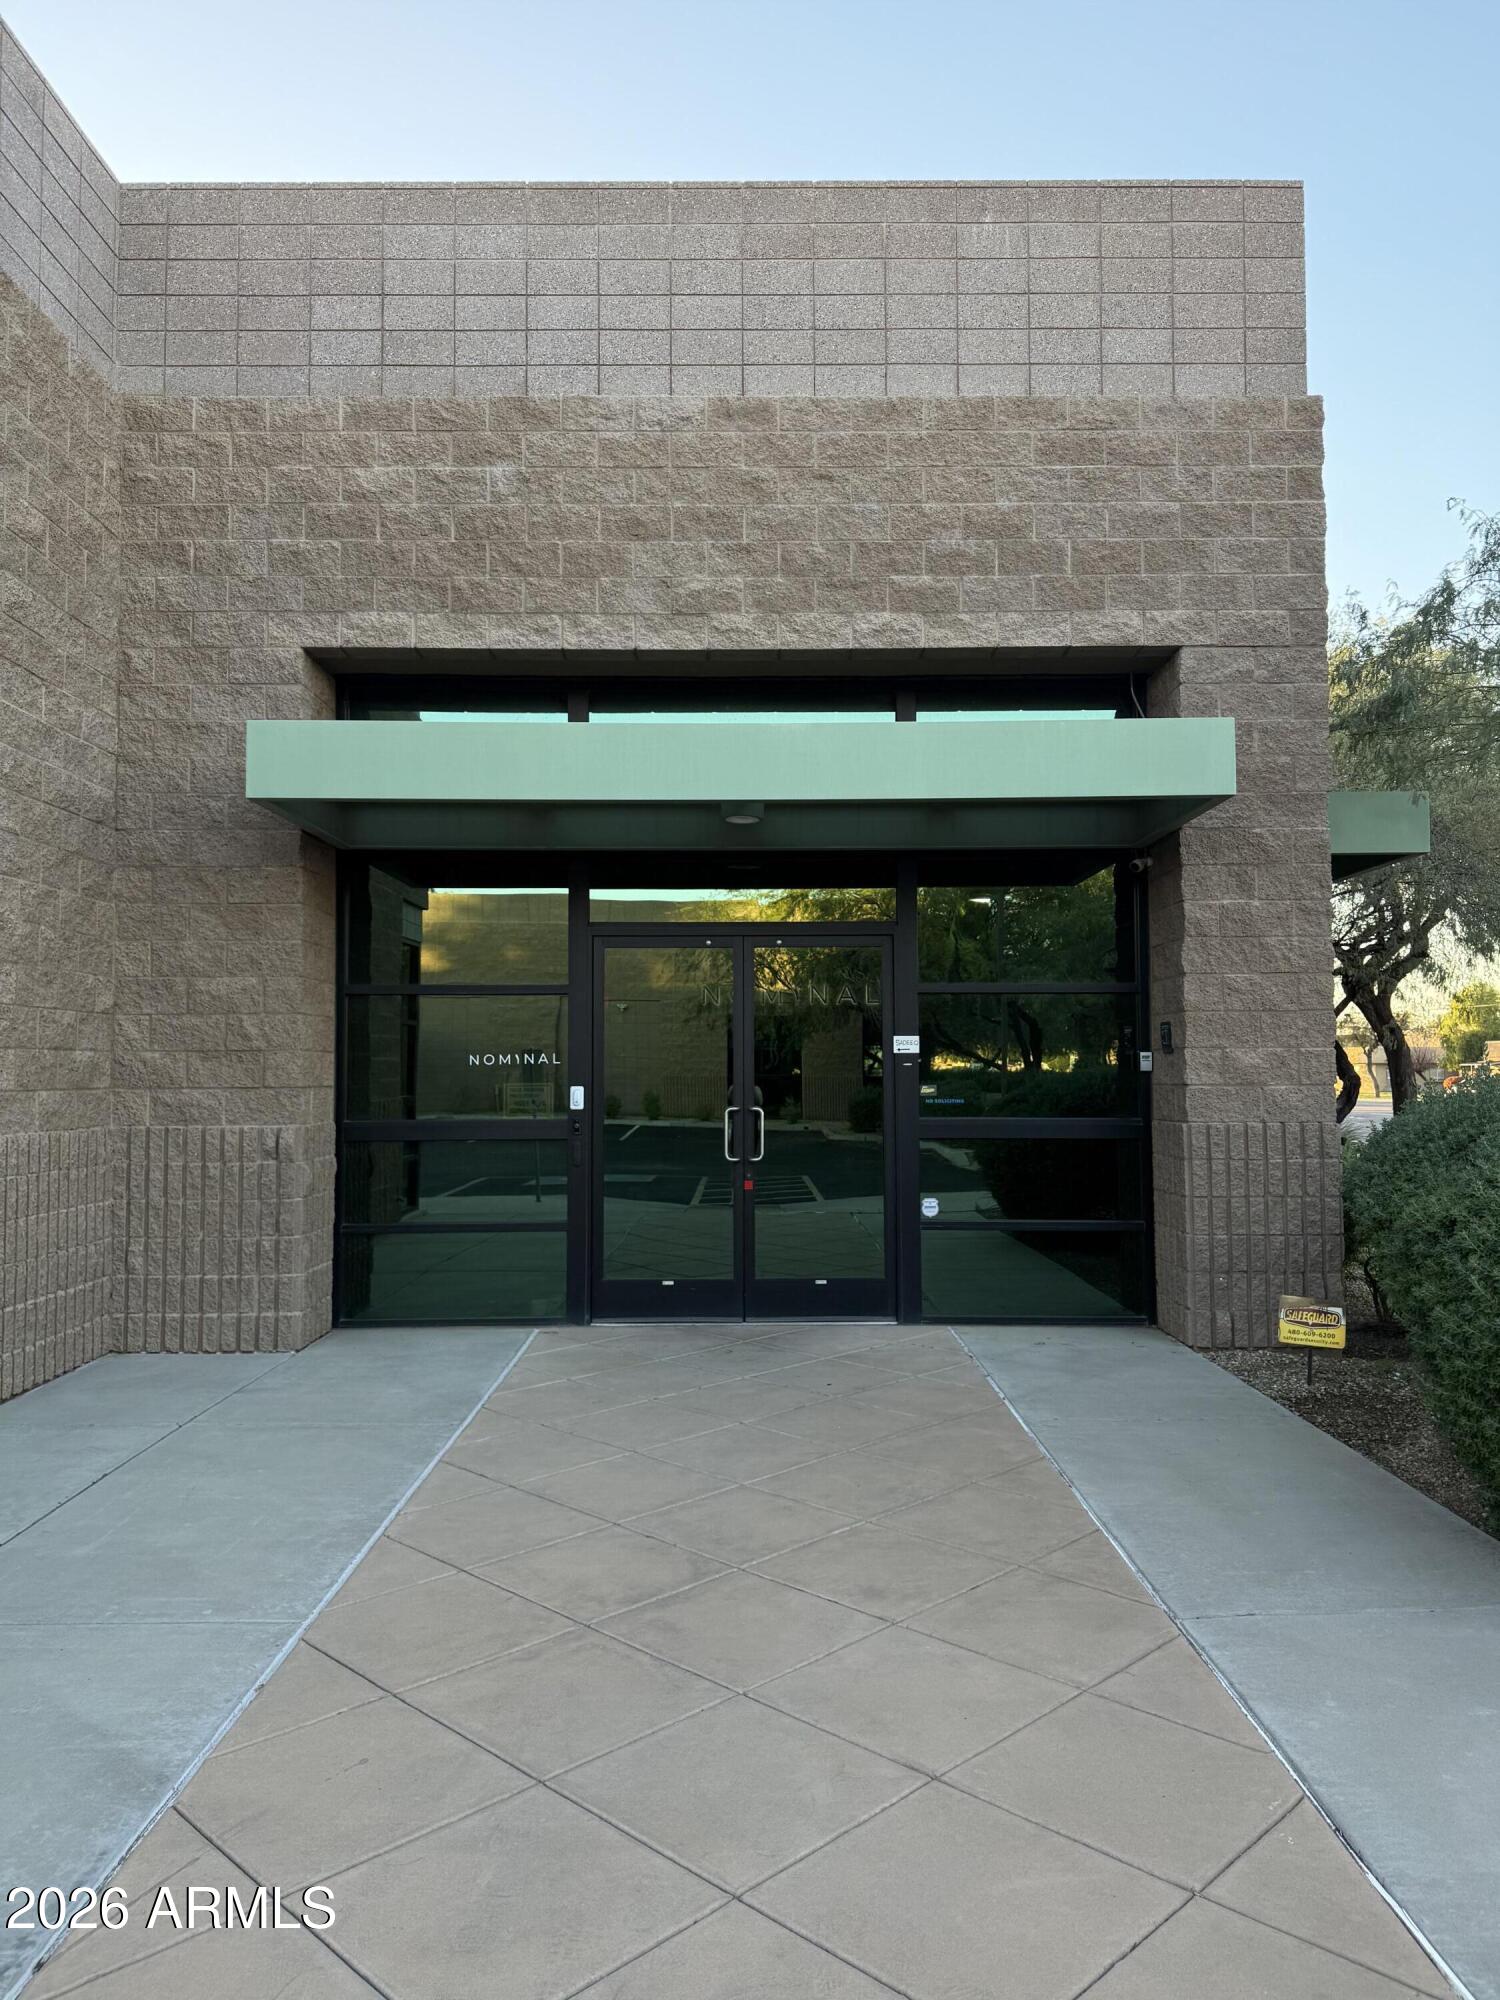
For sale
$2,490,0007,512 sqft | 0.17 acres
4505 E BROADWAY Road, Phoenix, AZ 85040
Jamal Abdallah

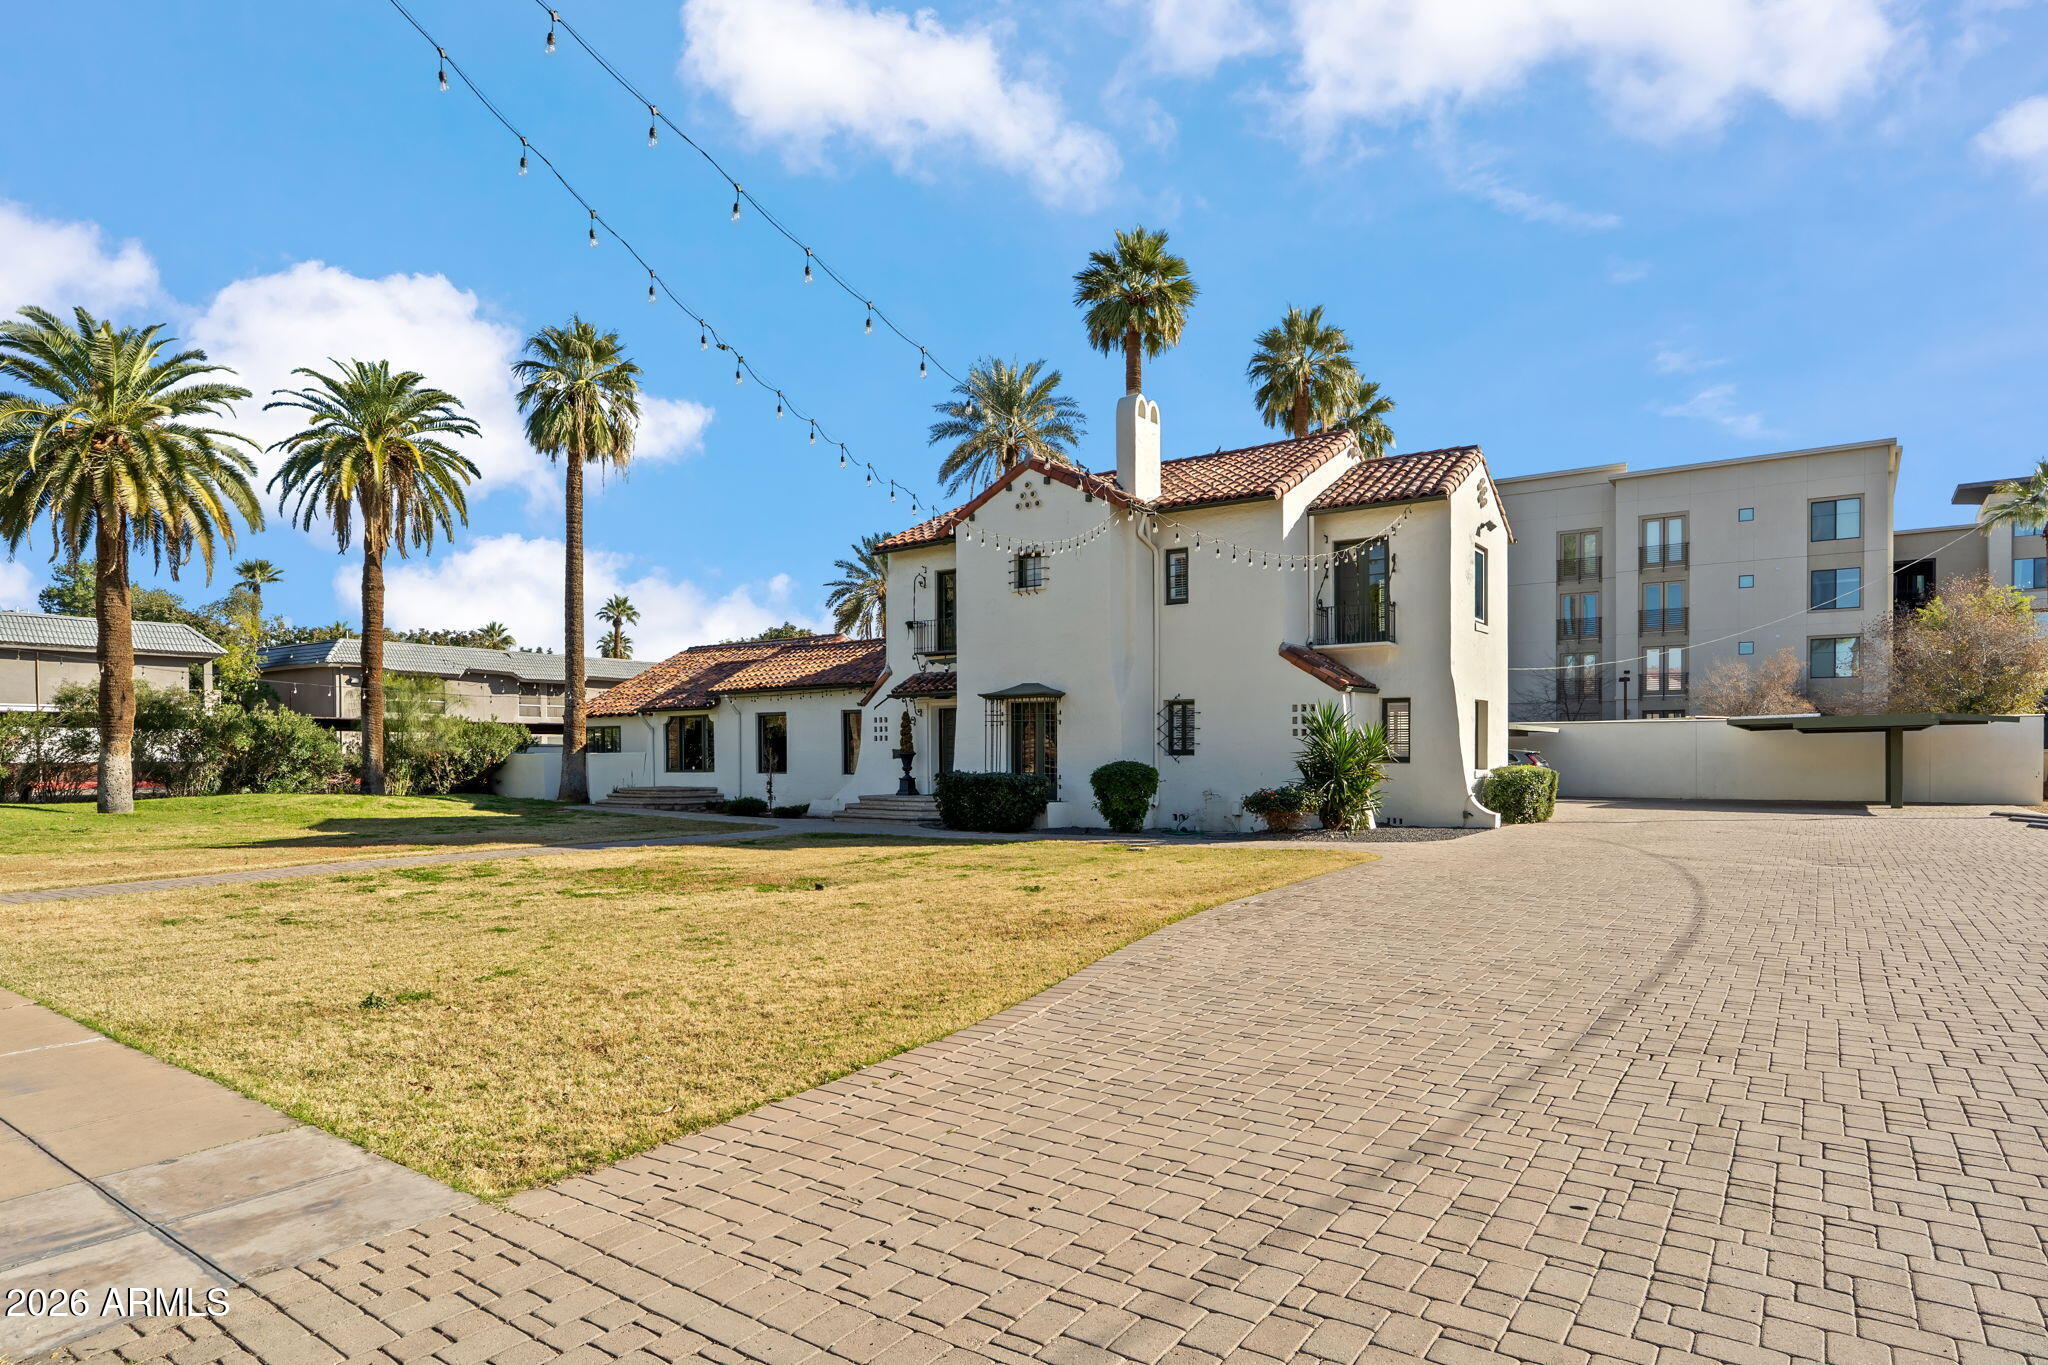
House for sale
$2,495,0004 bds | 5 ba | 3,627 sqft | 0.16 acres
4844 E Amelia Avenue, Phoenix, AZ 85018
HomeSmart
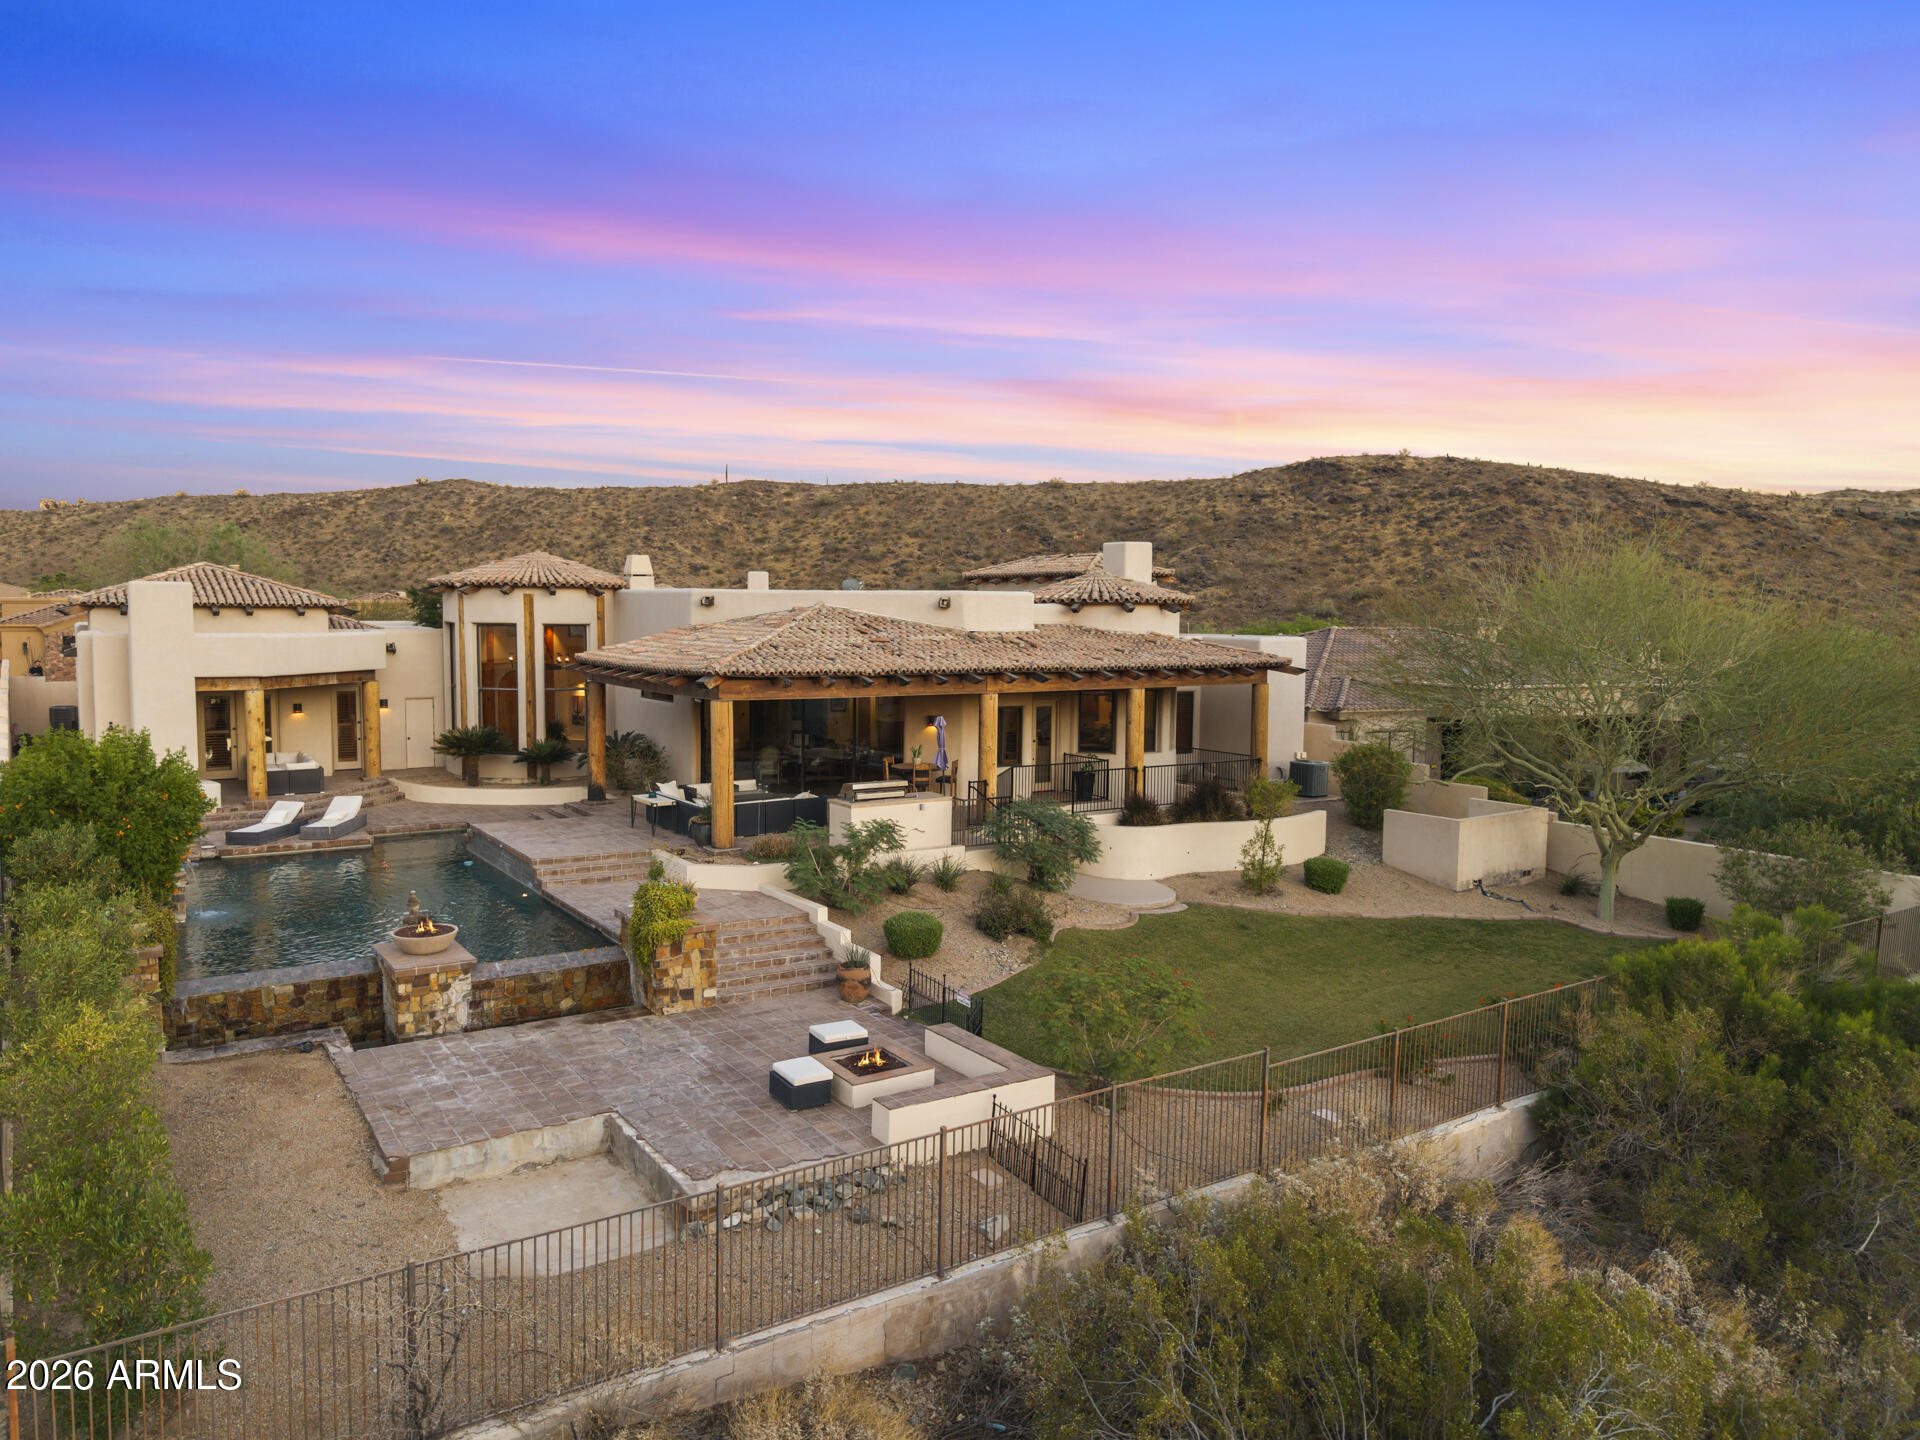
House for sale
$2,495,0003 bds | 5 ba | 4,747 sqft | 0.48 acres
125 E CORONADO Road, Phoenix, AZ 85004
Compass
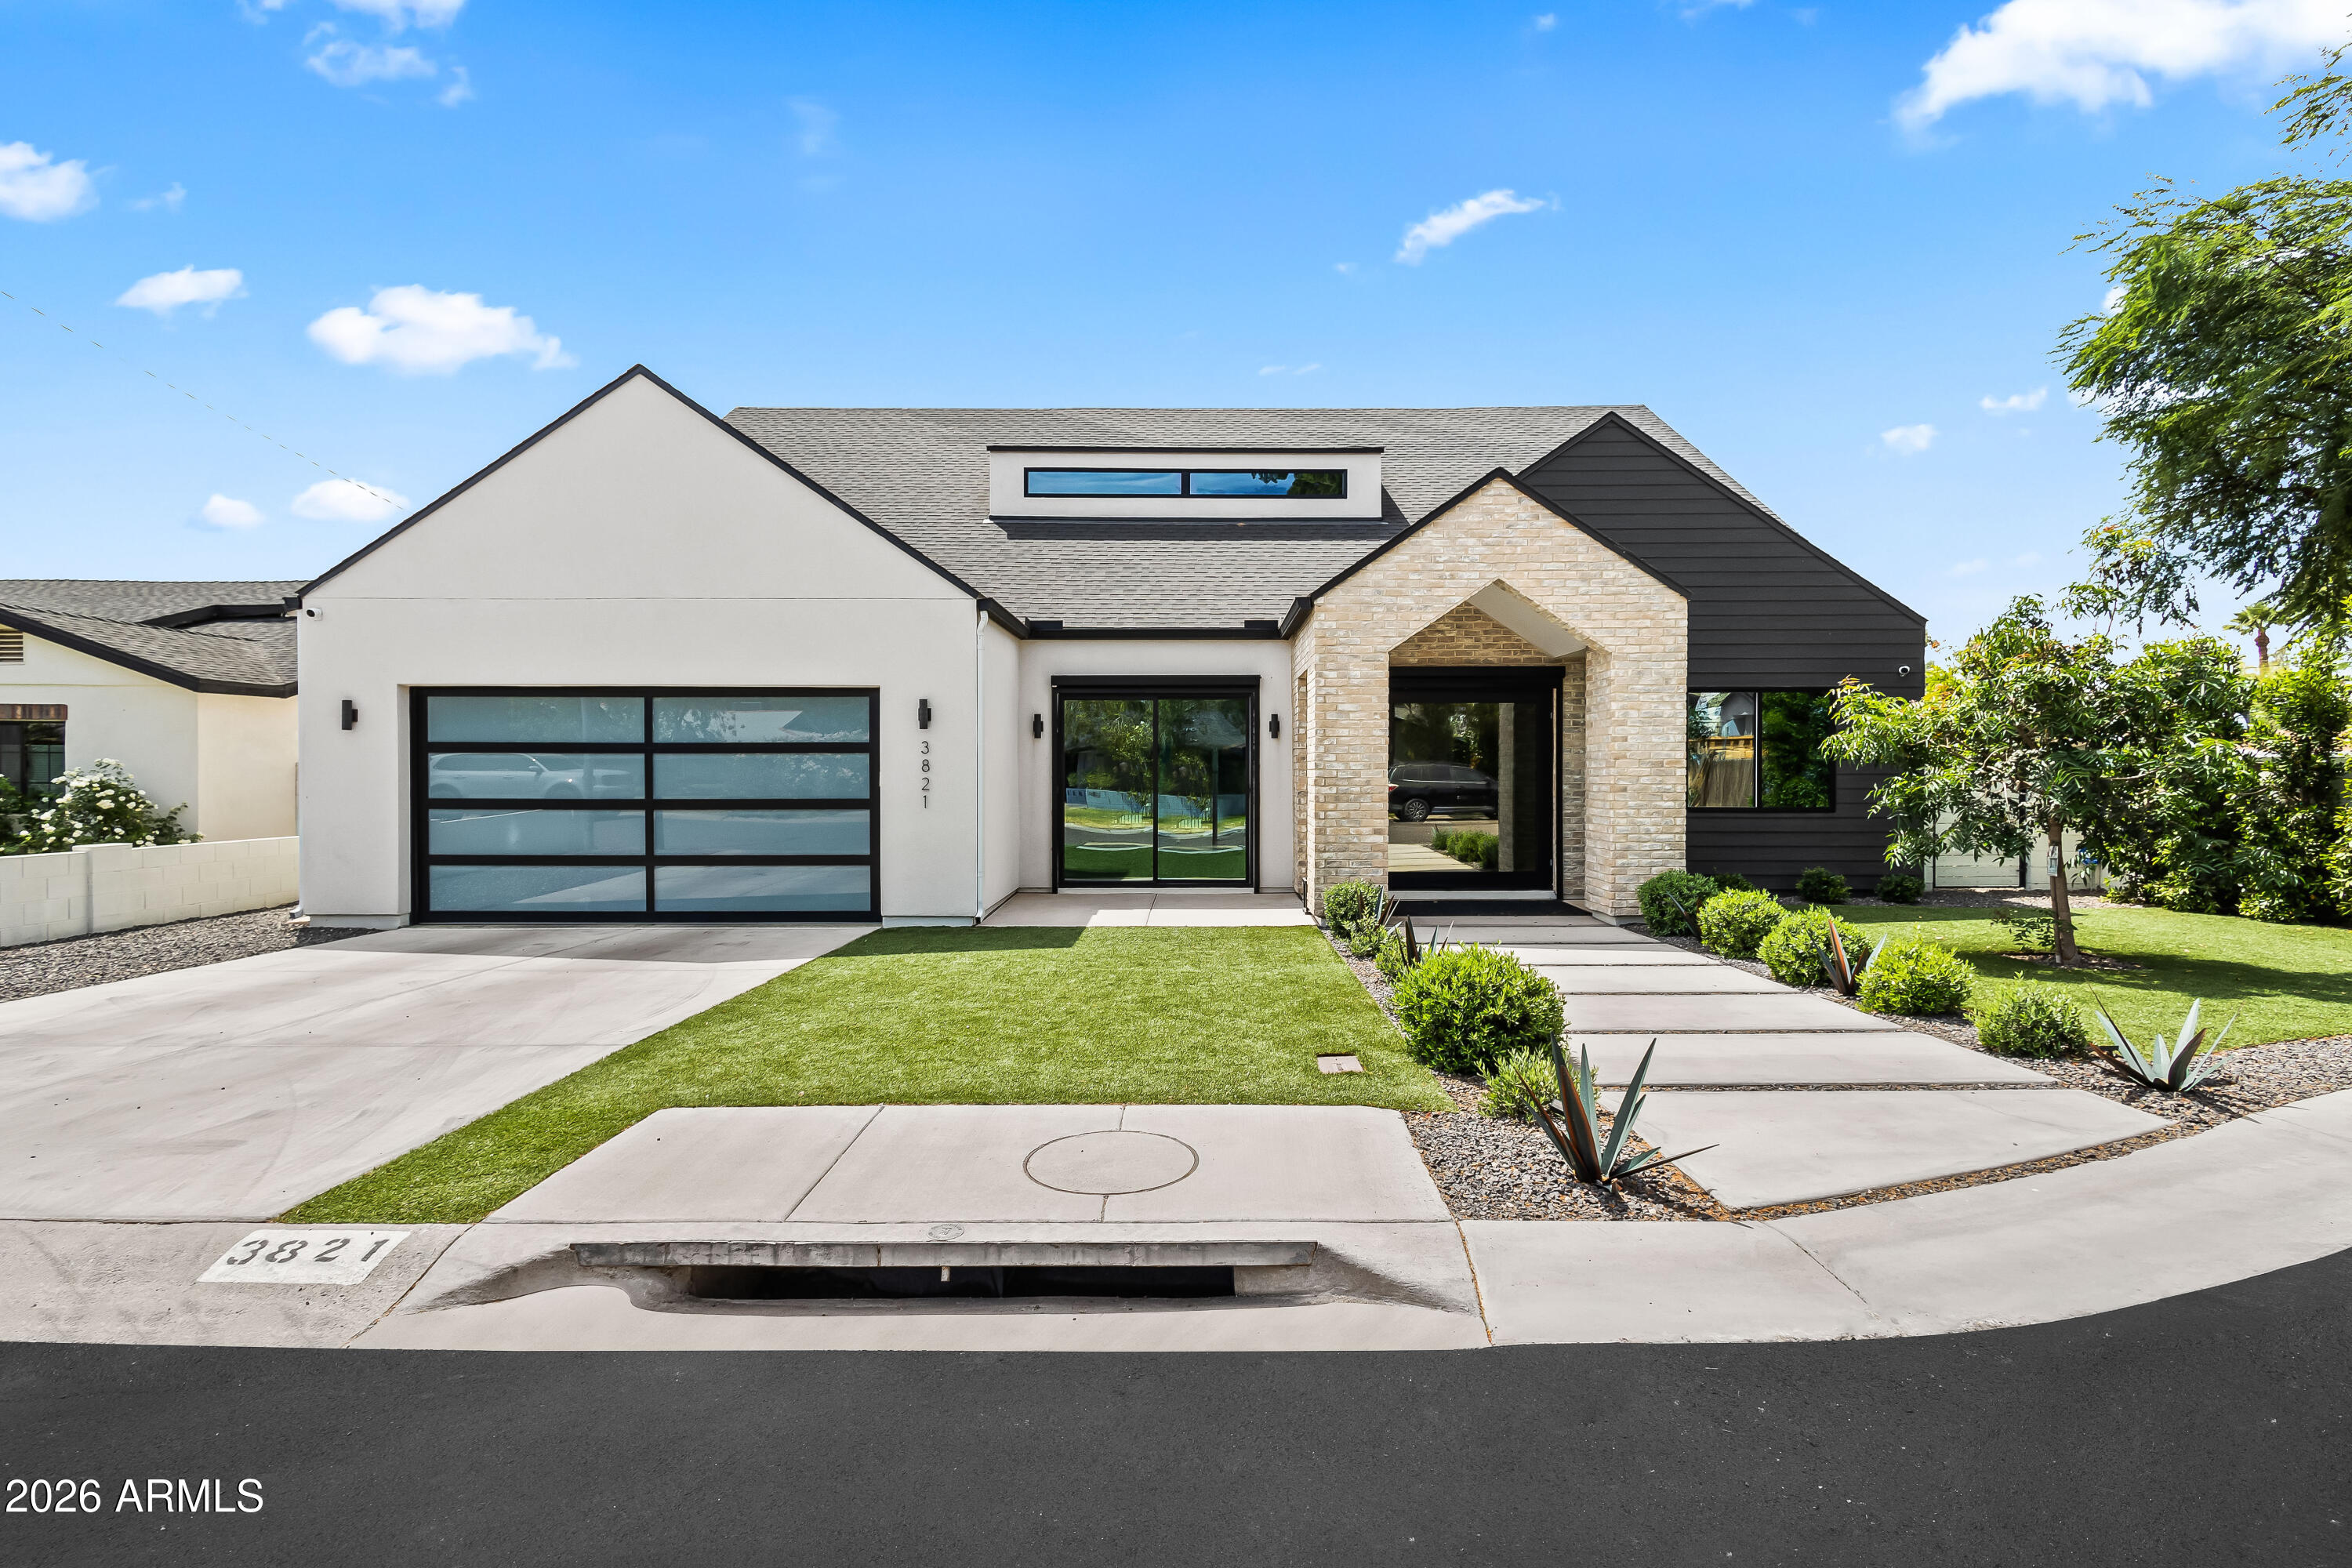
House for sale
$2,499,9996 bds | 7 ba | 7,209 sqft | 0.8 acres
14616 S 1ST Street, Phoenix, AZ 85048
My Home Group Real Estate
House for sale
$2,500,0005 bds | 6 ba | 3,952 sqft | 0.24 acres
3821 E WHITTON Avenue, Phoenix, AZ 85018
Local Luxury Christie's International Real Estate