$659,000
1822 E AUBURN Drive, Tempe, AZ 85283
TEMPE ROYAL PALMS 11 · Maricopa County
What's special
- Fireplace
- No HOA
Description
Step into the perfect blend of modern design and laid-back college-town energy in this beautifully updated home, ideally located in one of Tempe's most vibrant and sought-after areas. With manicured landscaping, a charming, gated courtyard, and spacious carport parking, the curb appeal sets the tone for what's inside. The interior delivers an effortless urban vibe--light, bright, and thoughtfully styled with warm wood flooring, tile in all the right places, contemporary lighting, and a cozy brick fireplace that anchors the main living space. Natural light pours in, highlighting the clean lines and stylish neutral palette throughout. Most of the home's updates have been completed within the past few years, giving it a fresh, modern feel while maintaining its inviting character. At the heart of the home is a stunning, chef-inspired kitchen designed to impress. Featuring sleek, white-veined quartz countertops, a striking, contrasting dark backsplash, crisp white shaker cabinetry, and a bold, dark-toned island, this space is both functional and eye-catching. High-end stainless-steel appliances, including a gorgeous gas range with double ovens and a statement hood, make this kitchen ideal for everything from casual meals to entertaining. Pull up a seat at the oversized island or gather fireside in the dining area for a more intimate feel. Just off the kitchen, a dramatic 3-panel glass slider opens seamlessly to the backyard, creating that sought-after indoor-outdoor lifestyle. A spacious family room offers the perfect place to relax or entertain, while the dark slate entryway adds an extra touch of modern sophistication. The primary suite is a relaxing retreat, complete with a private ensuite featuring dual sinks, a generous walk-in closet, and a sleek, modern glass barn door that provides stylish privacy between the bedroom and bathroom. A large laundry room with ample cabinetry doubles perfectly as a hobby or flex space. Out back, your private oasis awaits--featuring a covered patio for morning coffee or weekend BBQs, a grassy area for games and lounging, and a sparkling fenced diving pool with brand-new decking, that's ready for those hot sunny Arizona days. Located just minutes from Tempe's best dining, shopping, farmers markets, schools, and with easy freeway access, this home offers the ultimate in convenience and lifestyle. Modern, stylish, and full of personality--this is Tempe living at its best.
Property details
Interior
Bedrooms
- Bedrooms: 4
Bathrooms
- Total Bathrooms: 2
- Full Bathrooms: 2
Interior Features
- 3/4 Bath Master Bdrm
- Double Vanity
- Eat-in Kitchen
- Breakfast Bar
- Pantry
- Kitchen Island
- Non-laminate Counter
- Quartz Countertops
- High Speed Internet
- 9+ Flat Ceilings
- No Interior Steps
- Flooring: Carpet, Tile, Wood
- Window Features: Vinyl Frame, Dual Pane
Appliances
- Dishwasher
- Disposal
- Refrigerator
- Reverse Osmosis
- Gas Range
- Washer
- Dryer
- Laundry Features: Engy Star (See Rmks), Washer Hookup, Inside
Heating and Cooling
- Cooling Features: Ceiling Fan(s), Central Air
- Heating Features: Electric
- Fireplace: Yes
- Fireplace Features: Family Room, Wood Burning
Other Interior
- Stories: 1
Accessibility
- Bath Lever Faucets
- Lever Handles
Exterior
Exterior and Lot Features
- Storage
- Private Yard
- Patio and Porch Features: Patio, Covered Patio(s)
- Fencing: Block
Land Info
- North/South Exposure
- Alley
- Desert Front
- Desert Back
- Sprinklers In Front
- Gravel/Stone Front
- Grass Back
- Synthetic Grass Frnt
- Auto Timer H2O Front
- Lot Size Acres: 0.18
- Lot Size Square Feet: 8,028
Garage and Parking
- Carport Spaces: 2
- Attached Garage: No
- Parking Features: Attached Carport
Community
Homeowners Association
- Association: No
- Association Fee Includes: No Fees
Neighborhood
- Subdivision: TEMPE ROYAL PALMS 11
Listing
Other Property Info
- Annual Tax Amount: $2,856
- Source Listing Status: Active
- County: Maricopa
- Directions: From US-60, South to McClintock Dr, Left on E Cornell Dr, Left on S Heather Dr, then Left. Property will be on the Right.
- Property Subtype: Single Family Residence
- Parcel Number: 301-94-040
- Postal City: Tempe
- Listing Date: 4/29/2026
- MLS#: 7020848
Features
Building and Construction
- Total Square Feet Living: 2,052
- Year Built: 1974
- Property Age: 52
- Architectural Style: Ranch
- Construction Materials: Block, Painted, Stucco
- Roof: Composition
- Stories: 1
- Living Area Source: Assessor
Utilities
- Sewer: Sewer-In & Connected
- Water Source: Public
Contact Us
Contact Us
Ask a question or schedule a showing
Listing updated: May 27, 2026
MLS#: 7020848

Data relating to real estate for sale on this website comes in part from the Internet Data Exchange (IDX) program of Arizona Regional Multiple Listing Service. IDX information is provided exclusively for consumers' personal, non-commercial use, and may not be used for any purpose other than to identify prospective properties consumers may be interested in purchasing. The data is deemed reliable but is not guaranteed accurate by the MLS.
All information should be verified by the recipient and none is guaranteed as accurate by ARMLS.
© 2026 Arizona Regional Multiple Listing Service. All rights reserved.
Similar homes in Tempe
House for sale
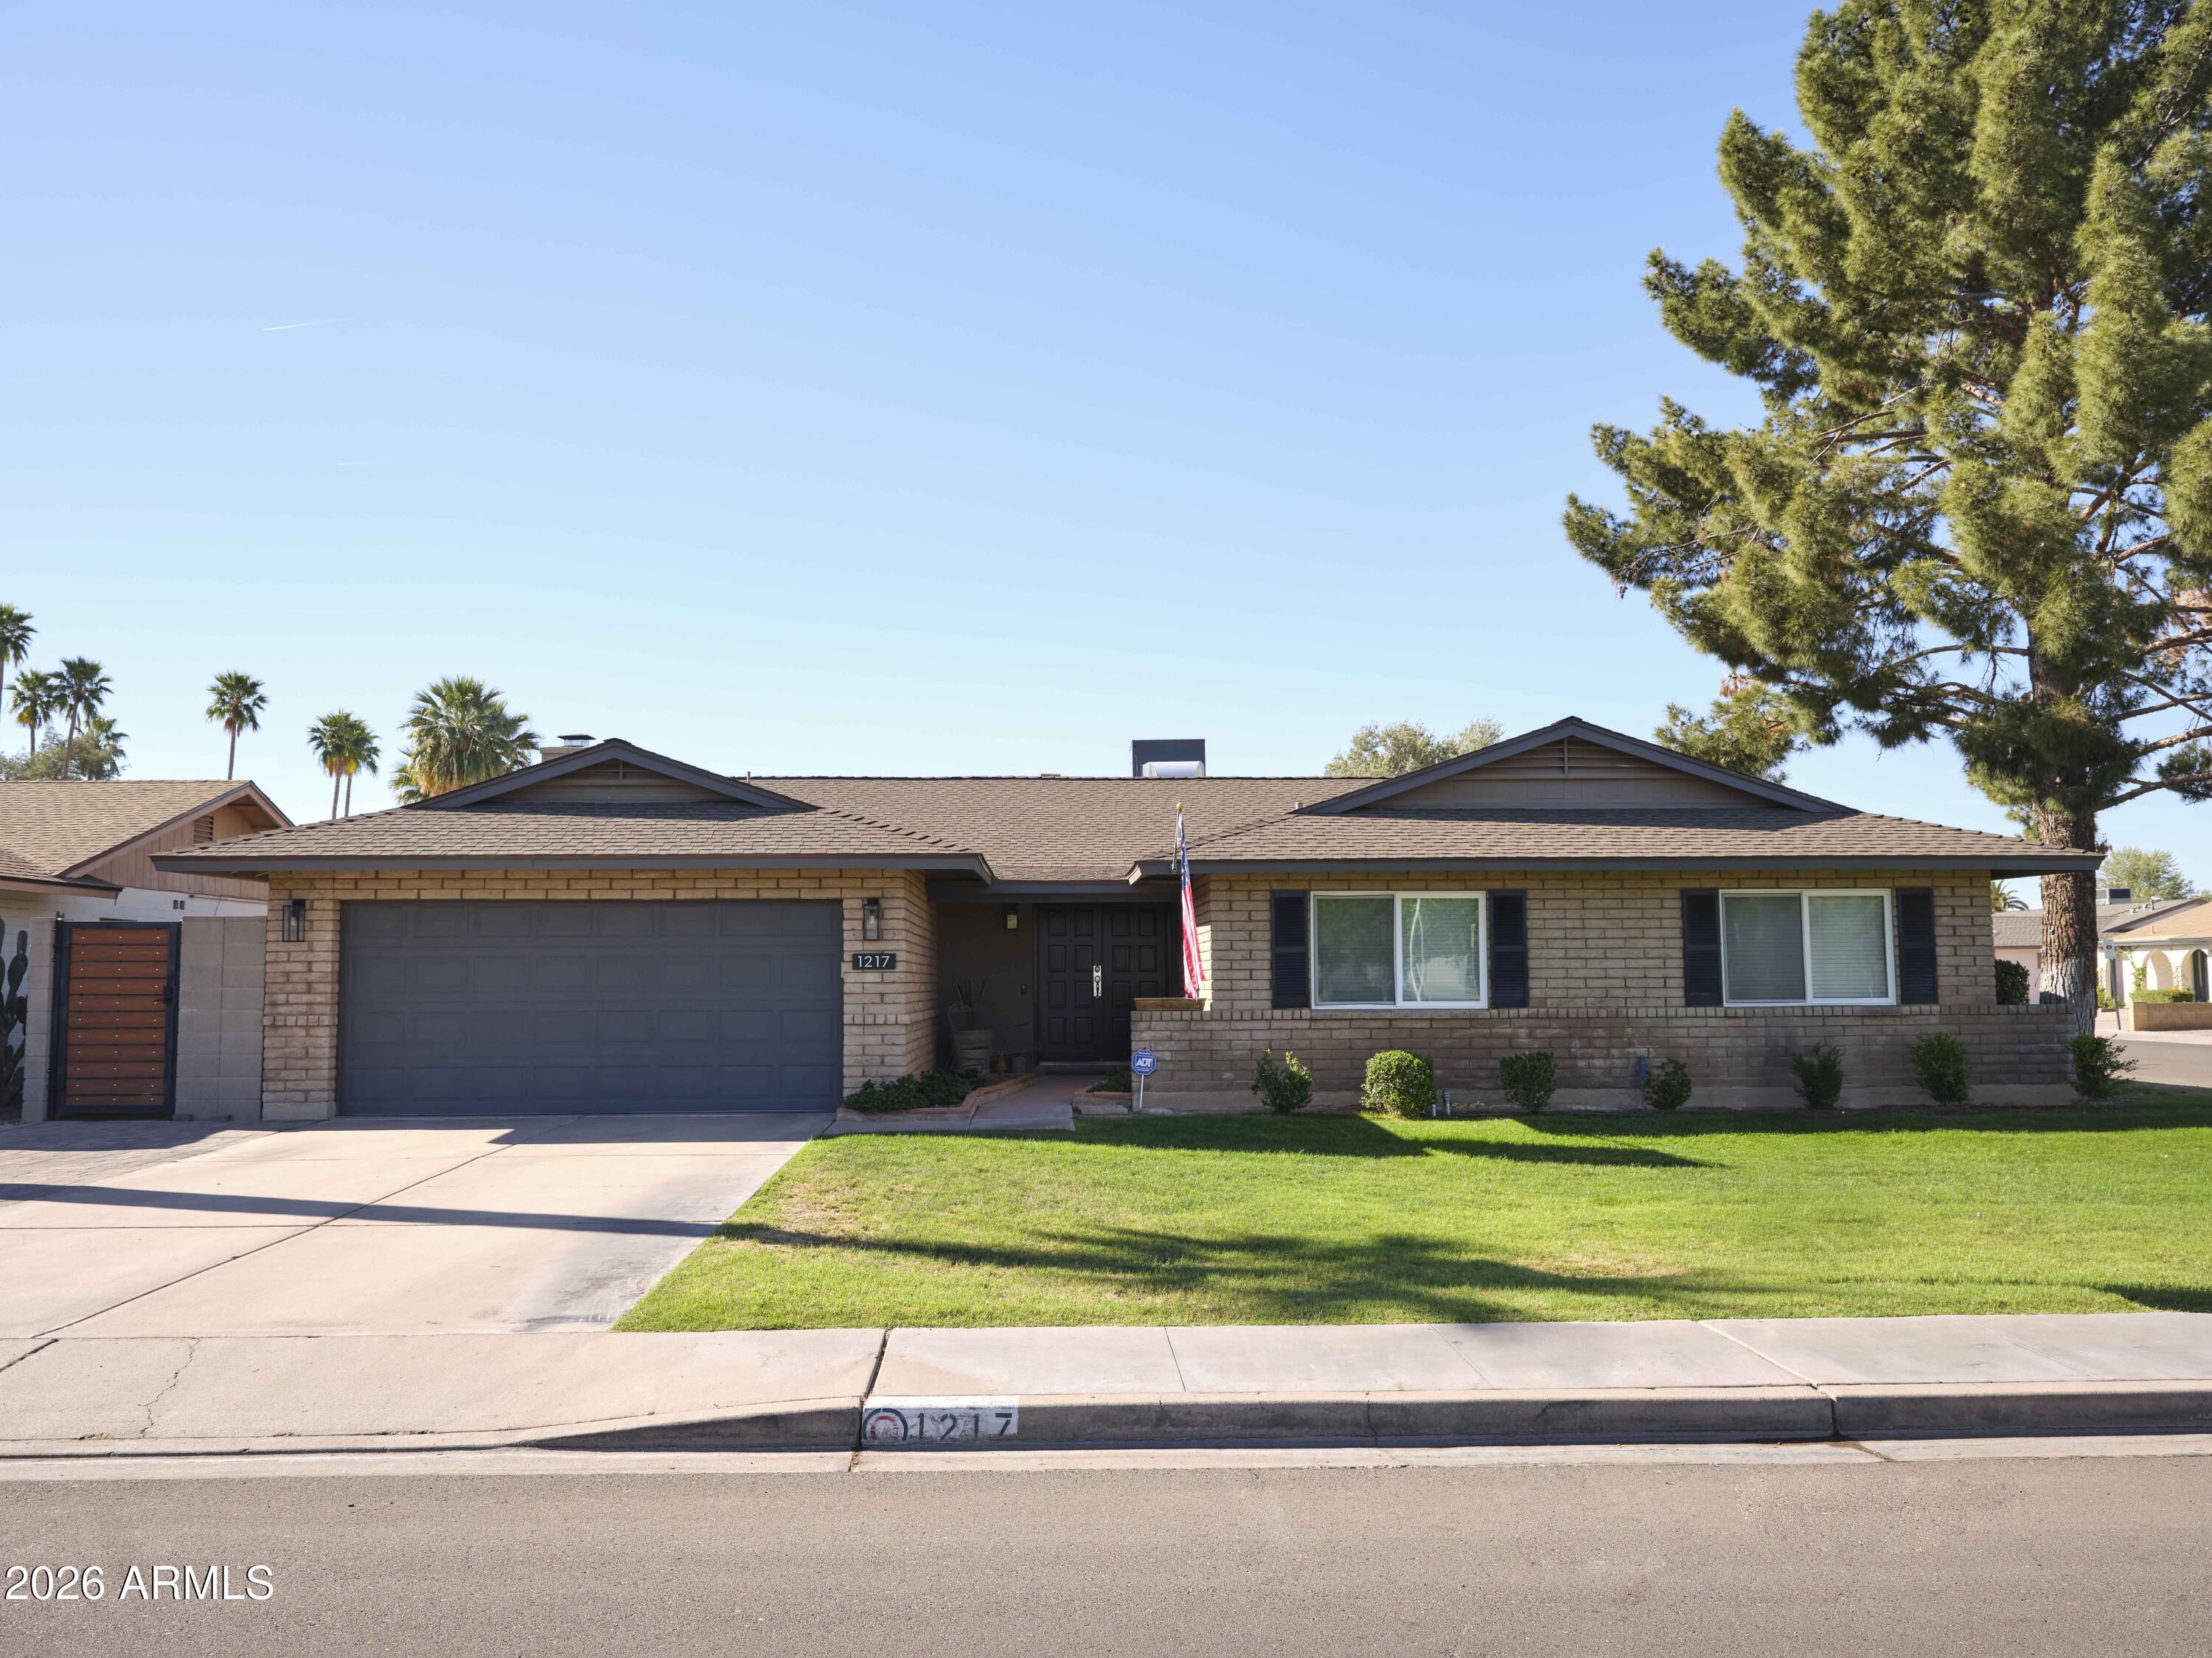
$650,0004 bds | 2 ba | 2,052 sqft | 0.2 acres
1217 E WATSON Drive, Tempe, AZ 85283
HomeSmart

House for sale
$649,9993 bds | 2 ba | 1,958 sqft | 0.19 acres
1970 E SUNBURST Lane, Tempe, AZ 85284
My Home Group Real Estate

House for sale
$670,0003 bds | 2 ba | 2,132 sqft | 0.26 acres
2021 E Pegasus Drive, Tempe, AZ 85283
Keller Williams Realty Phoenix

House for sale
$645,0004 bds | 4 ba | 2,360 sqft | 0.19 acres
1921 E GEMINI Drive, Tempe, AZ 85283
Gold Trust Realty

House for sale
$675,0003 bds | 2 ba | 2,342 sqft | 0.19 acres
2118 E PEBBLE BEACH Drive, Tempe, AZ 85282
Compass

House for sale
$629,0003 bds | 2 ba | 2,478 sqft | 0.35 acres
3429 S LOLA Lane, Tempe, AZ 85282
HomeSmart