$2,950,000
17799 N 95TH Street, Scottsdale, AZ 85255
DC RANCH PARCEL 1.11 · Maricopa County
What's special
- Mountain(s) & Desert views
- Fireplace
- 3-car garage
Description
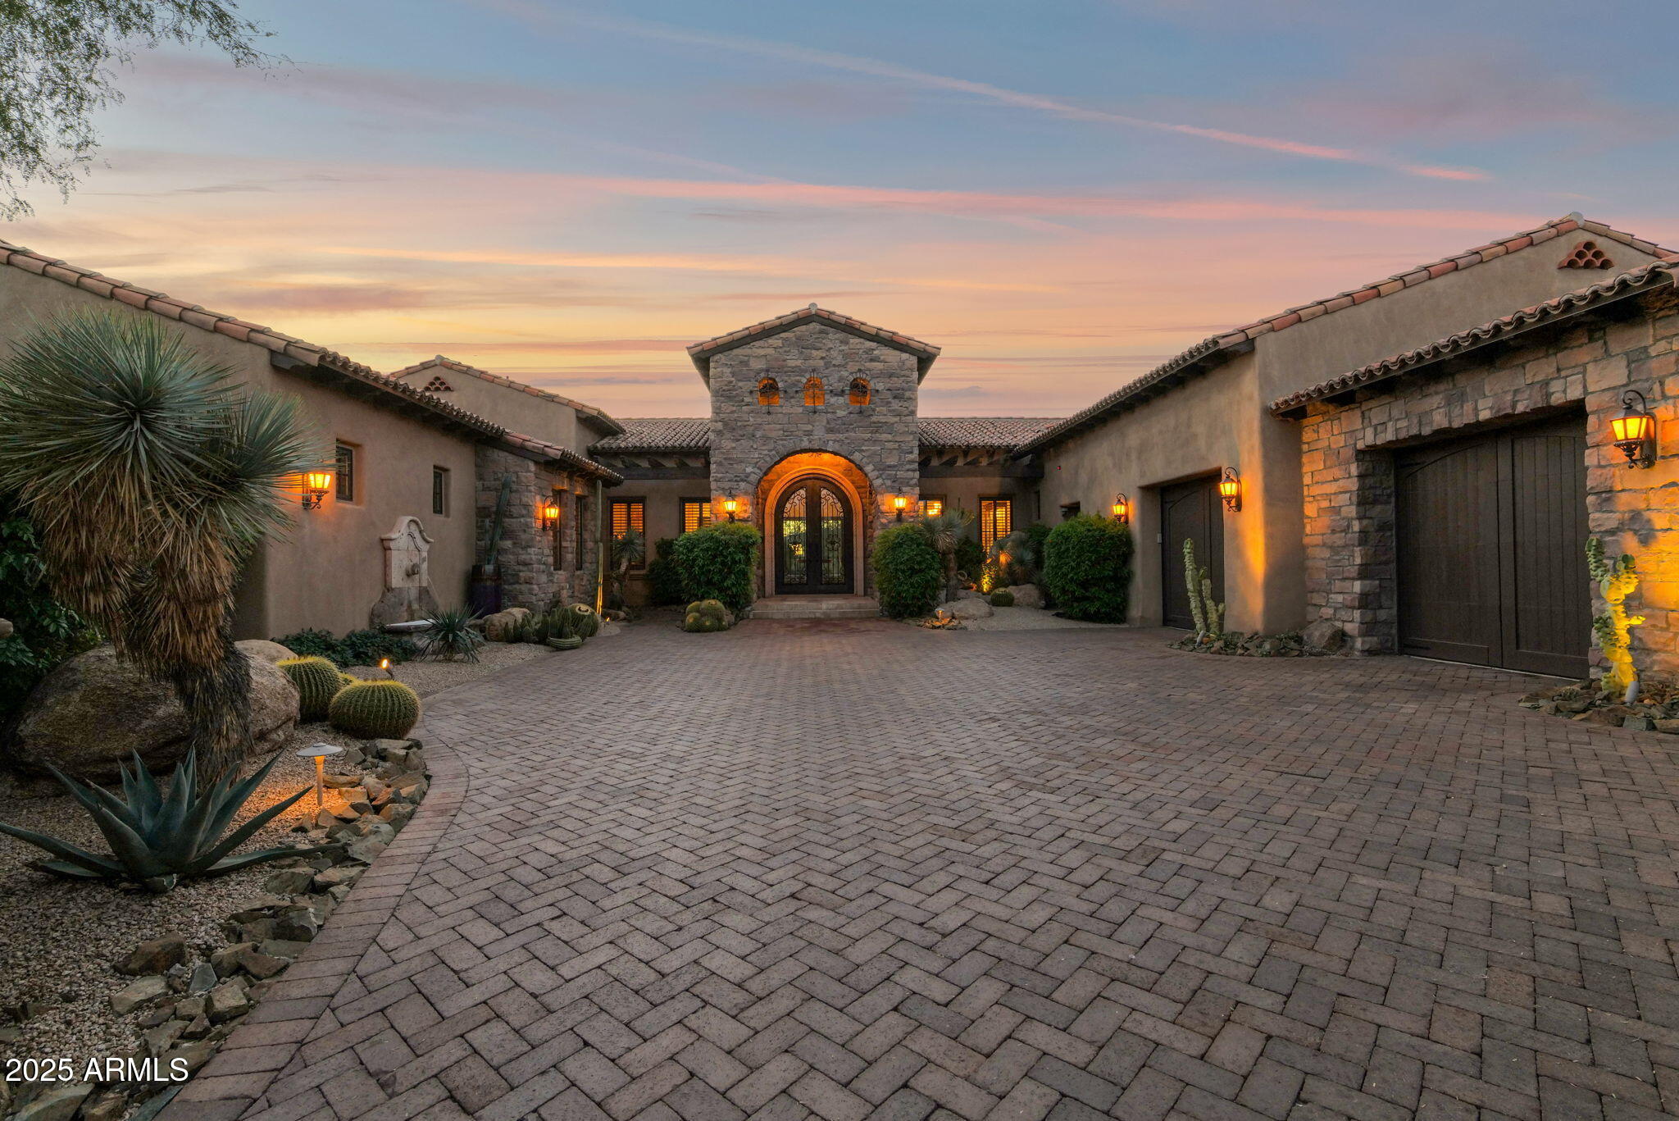
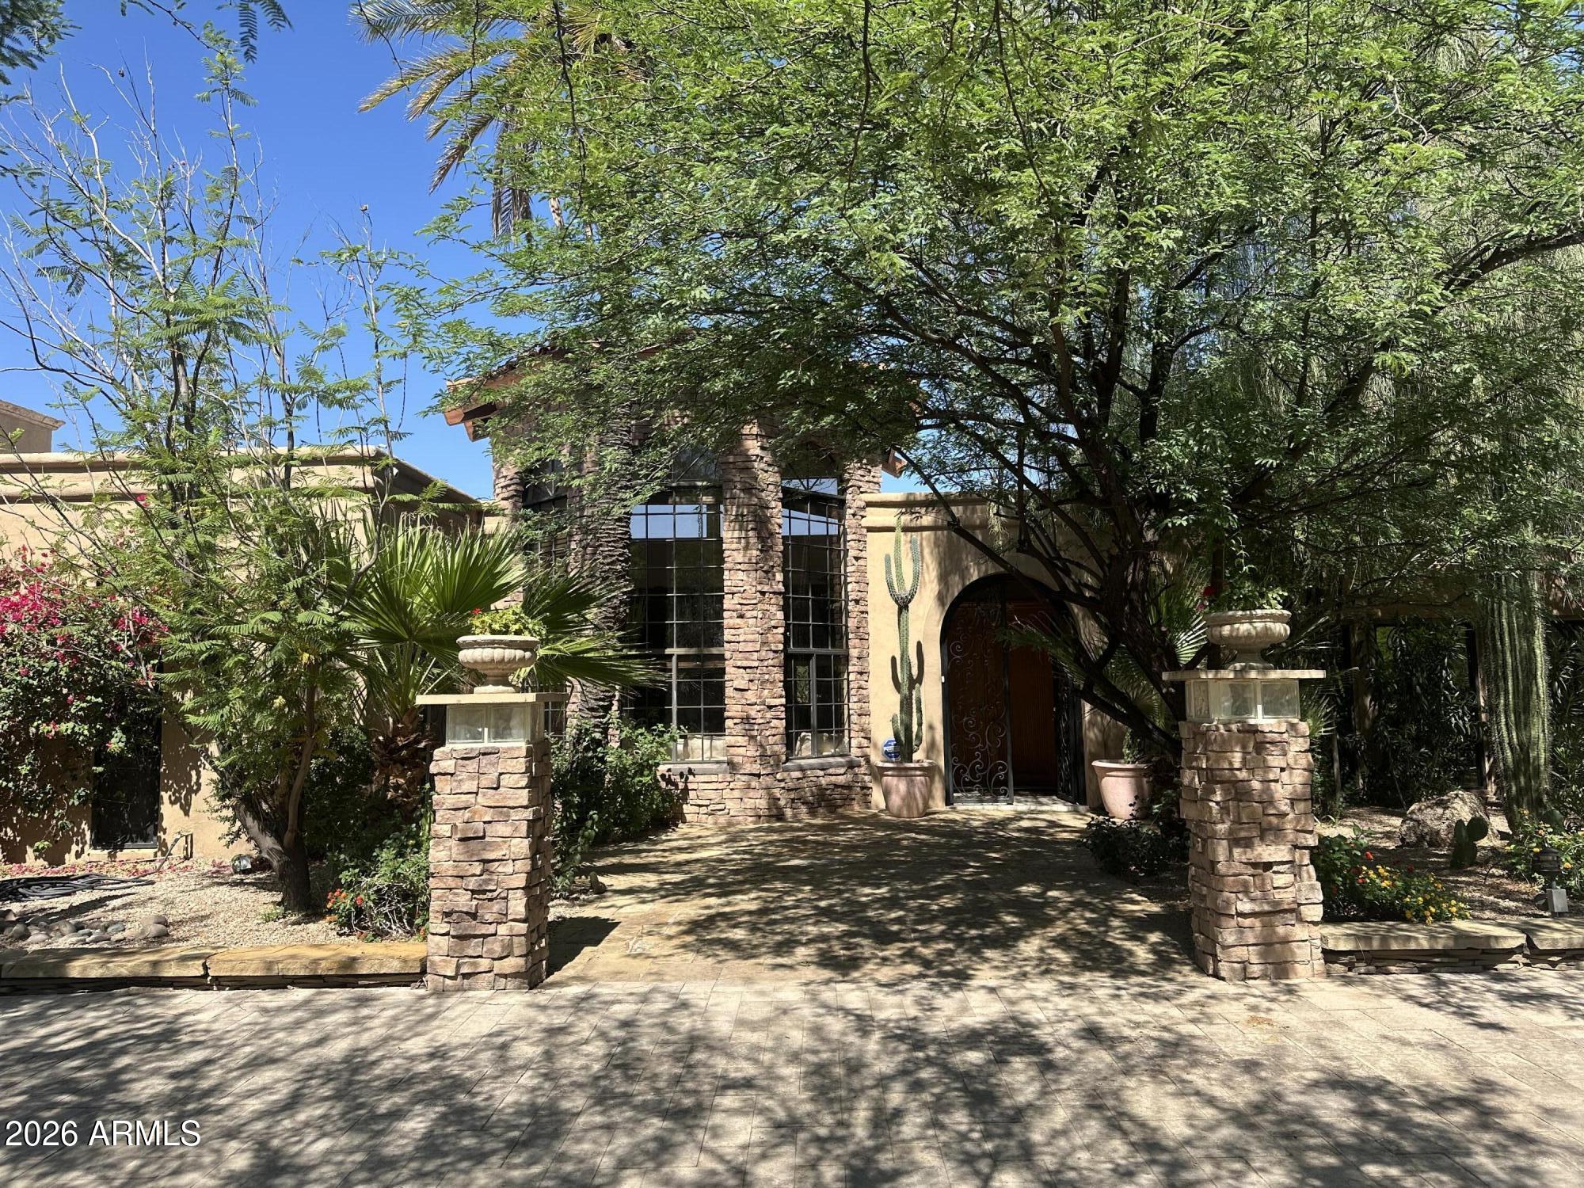
Experience elevated desert living in this beautifully updated two-story residence located within the gated Desert Haciendas community of DC Ranch. Perfectly positioned on a coveted wash lot, this exceptional home captures unobstructed views of the McDowell Mountains while offering refined indoor-outdoor living in one of North Scottsdale's most sought-after neighborhoods. Designed with clean lines, soaring ceilings, and an open-concept floor plan, the home seamlessly blends sophistication and comfort. The main level features four bedrooms plus a private den, while the upper level offers two additional bedrooms and an expansive game room, providing flexible living spaces ideal for family and guests. Extensive interior updates throughout include wood flooring, upgraded baseboards, renovated kitchen and bathrooms, custom window coverings, designer lighting, and a striking custom wine wall with glass doors that serves as a sophisticated focal point. The chef's kitchen is appointed with Quartzite countertops and backsplash, custom hardware, Viking stainless steel appliances, a large island with seating, generous casual dining area, and a dedicated beverage bar area. The adjacent family room is both warm and inviting, highlighted by tall ceilings, a fireplace, and expansive views overlooking the resort-style backyard. The luxurious primary suite is a true retreat, featuring serene backyard views, a coved ceiling, custom closet, and a beautifully upgraded spa-inspired bath with marble counters, separate soaking tub and shower. Outdoor living is equally impressive. The backyard showcases a travertine stone patio, sparkling pool with water and fire features, spa with spillover, separate fire pit, and a spacious covered patio designed for year-round enjoyment. A private side courtyard off the kitchen includes a built-in BBQ and smoker. The home is located just steps away from Desert Haciendas' grassy neighborhood park and playground. In addition, DC Ranch residents enjoy access to an exceptional lifestyle with 2 community centers including the Desert Camp Community Center, which offers a lap pool, toddler pool, fitness facility, tennis and pickleball courts, playground and a sport court. DC Ranch maintains over 50 miles of landscaped paths and trails and is located within minutes to the hiking trails of the McDowell Sonoran Preserve and Gateway Trailhead. The community is also conveniently located close to an abundance of shopping and dining venues, golf courses, healthcare campuses, and the 101 Freeway.
Property details
Interior
Bedrooms
- Bedrooms: 6
Bathrooms
- Total Bathrooms: 5
- Full Bathrooms: 4
- 1/2 Bathrooms: 1
Interior Features
- Full Bth Master Bdrm
- Separate Shwr & Tub
- Double Vanity
- Eat-in Kitchen
- Breakfast Bar
- Pantry
- Kitchen Island
- Walk-in Pantry
- High Speed Internet
- Master Downstairs
- Flooring: Carpet, Tile, Wood
- Window Features: Dual Pane, Screens
Appliances
- Dishwasher
- Disposal
- Refrigerator
- Gas Cooktop
- Microwave
- Built-In Electric Oven
- Electric Oven
- Washer
- Dryer
- Water Softener Owned
- Water Purifier
- Laundry Features: Inside
Heating and Cooling
- Cooling Features: Ceiling Fan(s), Central Air
- Heating Features: Natural Gas
- Fireplace: Yes
- Fireplace Features: Family Room, Gas, Fire Pit
Other Interior
- Stories: 2
Exterior
Exterior and Lot Features
- Private Yard
- Built-in Barbecue
- Patio and Porch Features: Patio, Covered Patio(s)
- Fencing: Wrought Iron, Block
Land Info
- Borders Preserve/Public Land
- Adjacent to Wash
- Desert Front
- Desert Back
- Sprinklers In Front
- Sprinklers In Rear
- Auto Timer H2O Front
- Auto Timer H2O Back
- Lot Size Acres: 0.25
- Lot Size Square Feet: 10,933
Garage and Parking
- Garage Spaces: 3
- Attached Garage: No
- Parking Features: Garage Door Opener, Direct Access, Attached Garage
Home Features
- View: Mountain(s), Desert
Community
Homeowners Association
- Association: Yes
- Association Fee: $405
- Association Fee Frequency: Monthly
- Calculated Total Monthly Association Fees: $405
- Association Fee Includes: Maintenance Grounds, Street Maint
Neighborhood
- Subdivision: DC RANCH PARCEL 1.11
Listing
Other Property Info
- Annual Tax Amount: $8,150
- Source Listing Status: Active Under Contract
- County: Maricopa
- Directions: South on 94th Street, East at Palo Brea into the gated community of Desert Haciendas. Follow the main road around the park to 95th St. House on the right.
- Property Subtype: Single Family Residence
- Parcel Number: 217-71-928
- Postal City: Scottsdale
- Listing Date: 5/9/2026
- MLS#: 7026189
Features
Building and Construction
- Total Square Feet Living: 5,170
- Year Built: 2006
- Property Age: 20
- Construction Materials: Wood Frame, Painted, Stucco
- Roof: Tile
- Stories: 2
- Living Area Source: Assessor
Utilities
- Water Source: Public
Contact Us
Contact Us
Ask a question or schedule a showing
Listing updated: May 21, 2026
MLS#: 7026189

Data relating to real estate for sale on this website comes in part from the Internet Data Exchange (IDX) program of Arizona Regional Multiple Listing Service. IDX information is provided exclusively for consumers' personal, non-commercial use, and may not be used for any purpose other than to identify prospective properties consumers may be interested in purchasing. The data is deemed reliable but is not guaranteed accurate by the MLS.
All information should be verified by the recipient and none is guaranteed as accurate by ARMLS.
© 2026 Arizona Regional Multiple Listing Service. All rights reserved.
Similar homes in Scottsdale
House for sale
$2,950,0003 bds | 5 ba | 4,910 sqft | 1.82 acres
36304 N 105TH Way, Scottsdale, AZ 85262
The Noble Agency
House for sale
$2,950,0003 bds | 3 ba | 4,800 sqft | 1 acres
12004 N Sundown Drive, Scottsdale, AZ 85260
Sell Your Home Services

House for sale
$2,950,0005 bds | 7 ba | 6,880 sqft | 0.99 acres
33130 N 81ST Street, Scottsdale, AZ 85266
Cooper Premier Properties LLC

House for sale
$2,975,0003 bds | 4 ba | 3,350 sqft | 0.33 acres
39397 N 107TH Way 47, Scottsdale, AZ 85262
Russ Lyon Sotheby's International Realty

House for sale
$2,910,0004 bds | 5 ba | 4,858 sqft | 1.42 acres
27043 N 117TH Place, Scottsdale, AZ 85262
Berkshire Hathaway HomeServices Arizona Properties

House for sale
$2,995,0004 bds | 5 ba | 5,682 sqft | 1.03 acres
7378 E Lower Wash Pass Pass, Scottsdale, AZ 85266
Real Broker