$1,900,000
17735 E MEWS Road, Queen Creek, AZ 85142
CHANDLER HEIGHTS CITRUS TRACT UNIT 3626 · Maricopa County
What's special
- Mountain(s) & Trees/Woods views
- Fireplace
- 4-car garage
- Horses allowed
- No HOA
Description
Must be seen in person to fully experience -- this extraordinary, one-of-a-kind estate is unlike anything else on the market. NO HOA | Fully Remodelled | Private Casita | Massive RV Garage | .98 Acre lot| Breathtaking Mountain Views updates complete 2026, attached casita with separate entry, Block wall around property for privacy. Experience the perfect blend of luxury, comfort, and functionality in this stunning, beautifully landscaped, flood-irrigated .98 acre lot. With no HOA restrictions, there is plenty of room for animals, boats, trailers, or recreational toys with a 20 foot gate in the back of the property, Experience the perfect blend of luxury, comfort, and functionality in this stunning, fully remodeled horse property set on a beautifully landscaped, flood-irrigated .98 acre lot. With no HOA restrictions, there is plenty of room for animals, RVs, boats, trailers, or recreational toys. This home has been thoughtfully redesigned from top to bottom, offering modern upgrades, spacious living areas, and incredible outdoor amenities. Exterior Features Entire property enclosed with a complete block wall 20-foot double rear gate for easy RV or trailer access New roof, A/C units, gas stoves, and large garage fans New custom iron front entry door New front gable design enhancing the home's curb appeal Concrete poured around the entire perimeter of the home Property-wide lighting with pasture spotlights Over 2,000 sq. ft. of silver travertine pavers surrounding the pool Brand-new outdoor BBQ station with stainless appliances, mini fridge, and fireplace Putting green and a dedicated dog run Landscaping & Outdoor Living Enjoy over 1,600 sq. ft. of covered outdoor living space surrounded by lush landscaping, including: 6 mature Pistache trees Pygmy palms, roses, green shrubs, and Mexican Bird of Paradise Fruit trees including: Fig Pomegranate Ruby grapefruit Lemon and sweet lemon Tangerine Mulberry Peach Interior Highlights Expanded primary bedroom and bathroom Remodeled bedrooms with walk-in closets and additional storage Expanded laundry room and closets No carpet - modern tile and luxury vinyl plank flooring throughout Newly insulated areas with energy-efficient foam insulation New dual-pane windows throughout Fresh exterior and exterior paint Upstairs playroom, full bathroom with shower, and approximately 1,000 sq. ft. storage space Separate Living Quarters / In-Law Suite Newly constructed addition featuring: 1,161 sq. ft. RV tandem garage plus traditional garage Private mother-in-law suite with separate entrance Full kitchen, bathroom, and laundry Perfect for guests, extended family, or rental potential. Recreation & Lifestyle 35,000-gallon swimming pool Large upstairs playroom for kids or hobbies Ample space for horses, animals, RVs, trailers, and outdoor activities This truly turnkey estate offers upgrades and features rarely found in one property. Every detail has been thoughtfully designed and remodeled.
Property details
Interior
Bedrooms
- Bedrooms: 5
Bathrooms
- Total Bathrooms: 5
- Full Bathrooms: 5
Interior Features
- Full Bth Master Bdrm
- Double Vanity
- Bidet
- Eat-in Kitchen
- Pantry
- Kitchen Island
- Walk-in Pantry
- Granite Counters
- High Speed Internet
- Master Downstairs
- Vaulted Ceiling(s)
- 9+ Flat Ceilings
- Other
- Flooring: Vinyl, Tile
- Window Features: Vinyl Frame, Dual Pane, Screens
Appliances
- Dishwasher
- Disposal
- Refrigerator
- Gas Stub for Range
- Microwave
- Gas Oven
- Gas Range
- Washer
- Dryer
- Stacked Washer/Dryer
- Laundry Features: Washer Hookup, Inside, Gas Dryer Hookup
Heating and Cooling
- Cooling Features: Ceiling Fan(s), Central Air, Ductless
- Heating Features: Electric, Propane
- Fireplace: Yes
- Fireplace Features: Family Room, Exterior Fireplace, Fire Pit
Other Interior
- Stories: 2
Exterior
Exterior and Lot Features
- Storage
- Built-in Barbecue
- RV Hookup
- Rain Gutters
- Patio and Porch Features: Patio, Covered Patio(s)
- Fencing: Block, Partial, Other, Back Yard, Front Yard
Land Info
- North/South Exposure
- Street(s) Not Paved
- Rural
- Sprinklers In Front
- Sprinklers In Rear
- Dirt Back
- Gravel/Stone Back
- Grass Front
- Grass Back
- Synthetic Grass Back
- Auto Timer H2O Front
- Auto Timer H2O Back
- Irrigation Front
- Irrigation Back
- Lot Size Acres: 0.98
- Lot Size Square Feet: 42,815
Garage and Parking
- Garage Spaces: 4
- Attached Garage: No
- Parking Features: RV Access/Parking, RV Gated, Tandem, Rear Vehicle Entry, Garage Door Opener, Separate Strge Area, RV Garage, Direct Access, Attached Garage
Home Features
- View: Mountain(s), Trees/Woods
- Horse Property: Yes
Community
Homeowners Association
- Association: No
- Association Fee Includes: No Fees
Neighborhood
- Subdivision: CHANDLER HEIGHTS CITRUS TRACT UNIT 3626
Listing
Other Property Info
- Annual Tax Amount: $4,625
- Source Listing Status: Active
- County: Maricopa
- Directions: Please take East on Riggs Road to Recker Road, turn right, follow to Mews, turn left. Home on the right 2nd from the end.
- Property Subtype: Single Family Residence
- Parcel Number: 304-88-007-K
- Postal City: Queen Creek
- Listing Date: 3/11/2026
- On Market Date: 3/12/2026
- MLS#: 6996952
Features
Building and Construction
- Total Square Feet Living: 4,581
- Year Built: 2000
- Property Age: 26
- Architectural Style: Ranch
- Construction Materials: Wood Frame, Other, Spray Foam Insulation, Stucco, Stone, Low VOC Paint
- Roof: Composition, Foam, Rolled/Hot Mop
- Foundation Details: Slab
- Stories: 2
- Living Area Source: Owner
Utilities
- Water Source: Pvt Water Company
- Propane
- Natural Gas Not Available
Contact Us
Contact Us
Ask a question or schedule a showing
Listing updated: May 30, 2026
MLS#: 6996952

Data relating to real estate for sale on this website comes in part from the Internet Data Exchange (IDX) program of Arizona Regional Multiple Listing Service. IDX information is provided exclusively for consumers' personal, non-commercial use, and may not be used for any purpose other than to identify prospective properties consumers may be interested in purchasing. The data is deemed reliable but is not guaranteed accurate by the MLS.
All information should be verified by the recipient and none is guaranteed as accurate by ARMLS.
© 2026 Arizona Regional Multiple Listing Service. All rights reserved.
Similar homes in Queen Creek

House for sale
$1,880,0006 bds | 5 ba | 4,405 sqft | 0.69 acres
20268 E SUNSET Court, Queen Creek, AZ 85142
Keller Williams Realty Sonoran Living

House for sale
$1,924,9995 bds | 6 ba | 3,601 sqft | 0.82 acres
22507 S 199TH Circle, Queen Creek, AZ 85142
West USA Realty
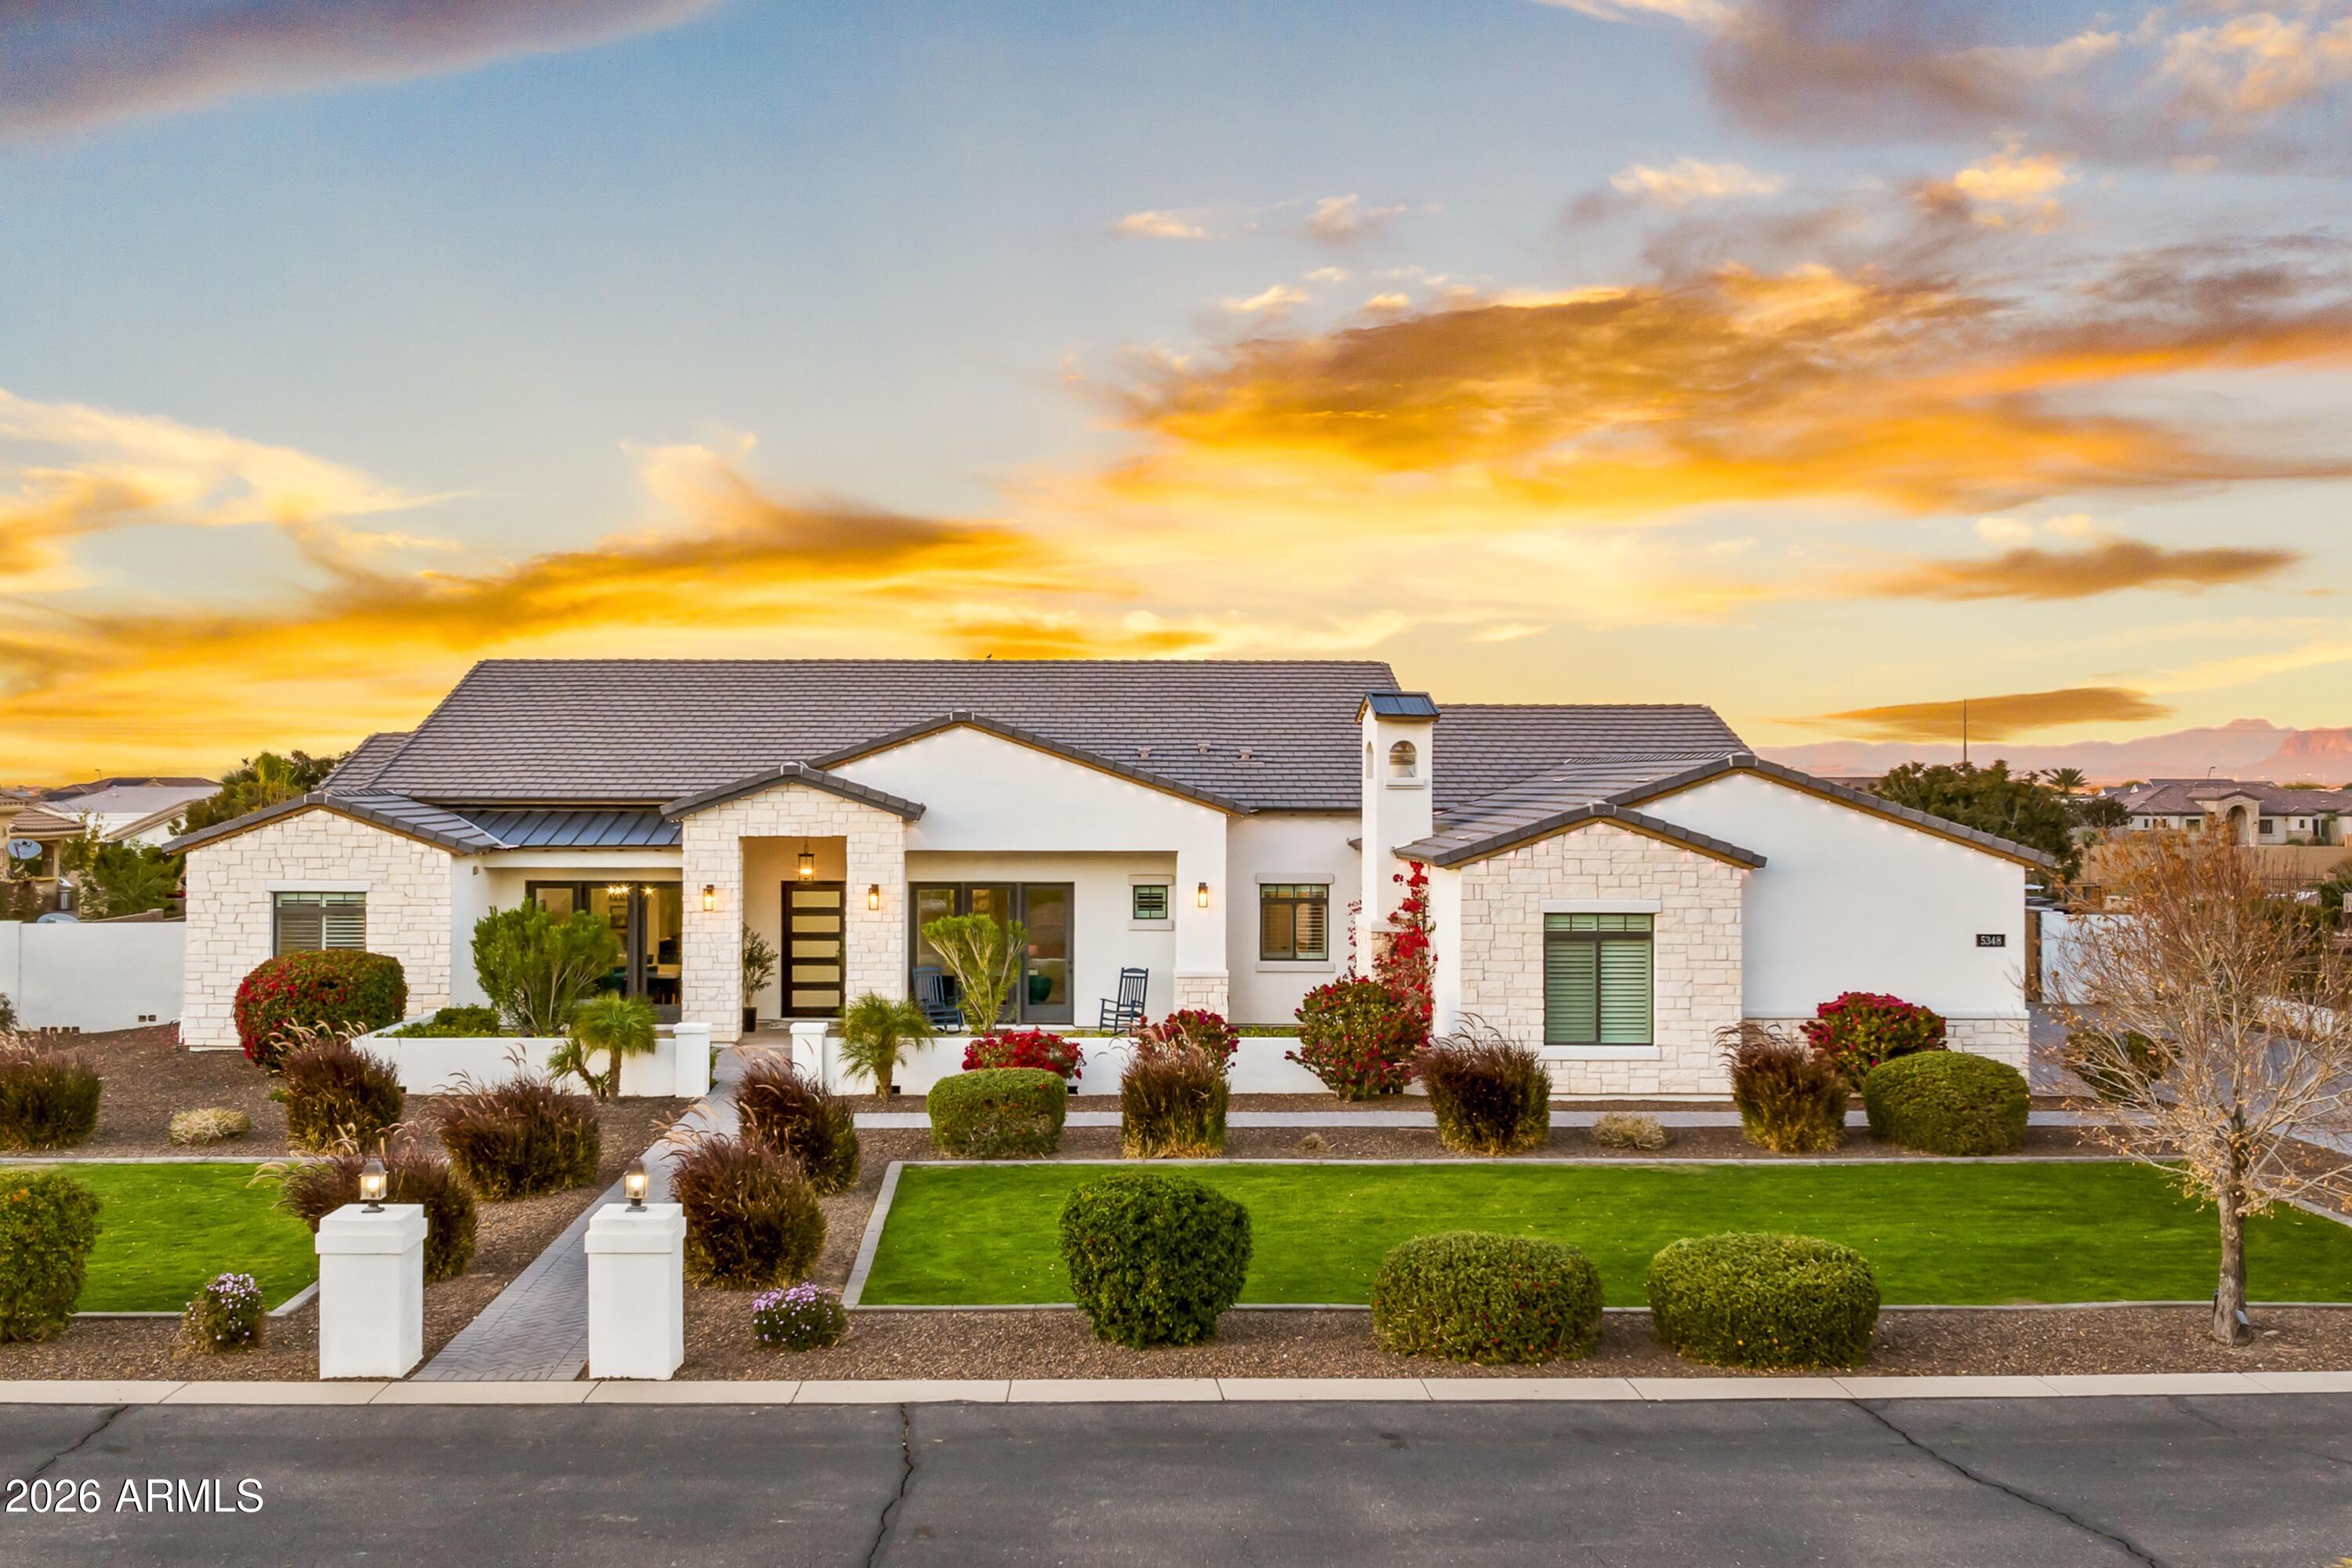
House for sale
$1,948,9994 bds | 4 ba | 3,490 sqft | 1 acres
5348 W Encanto Verde Drive, Queen Creek, AZ 85142
Real Broker
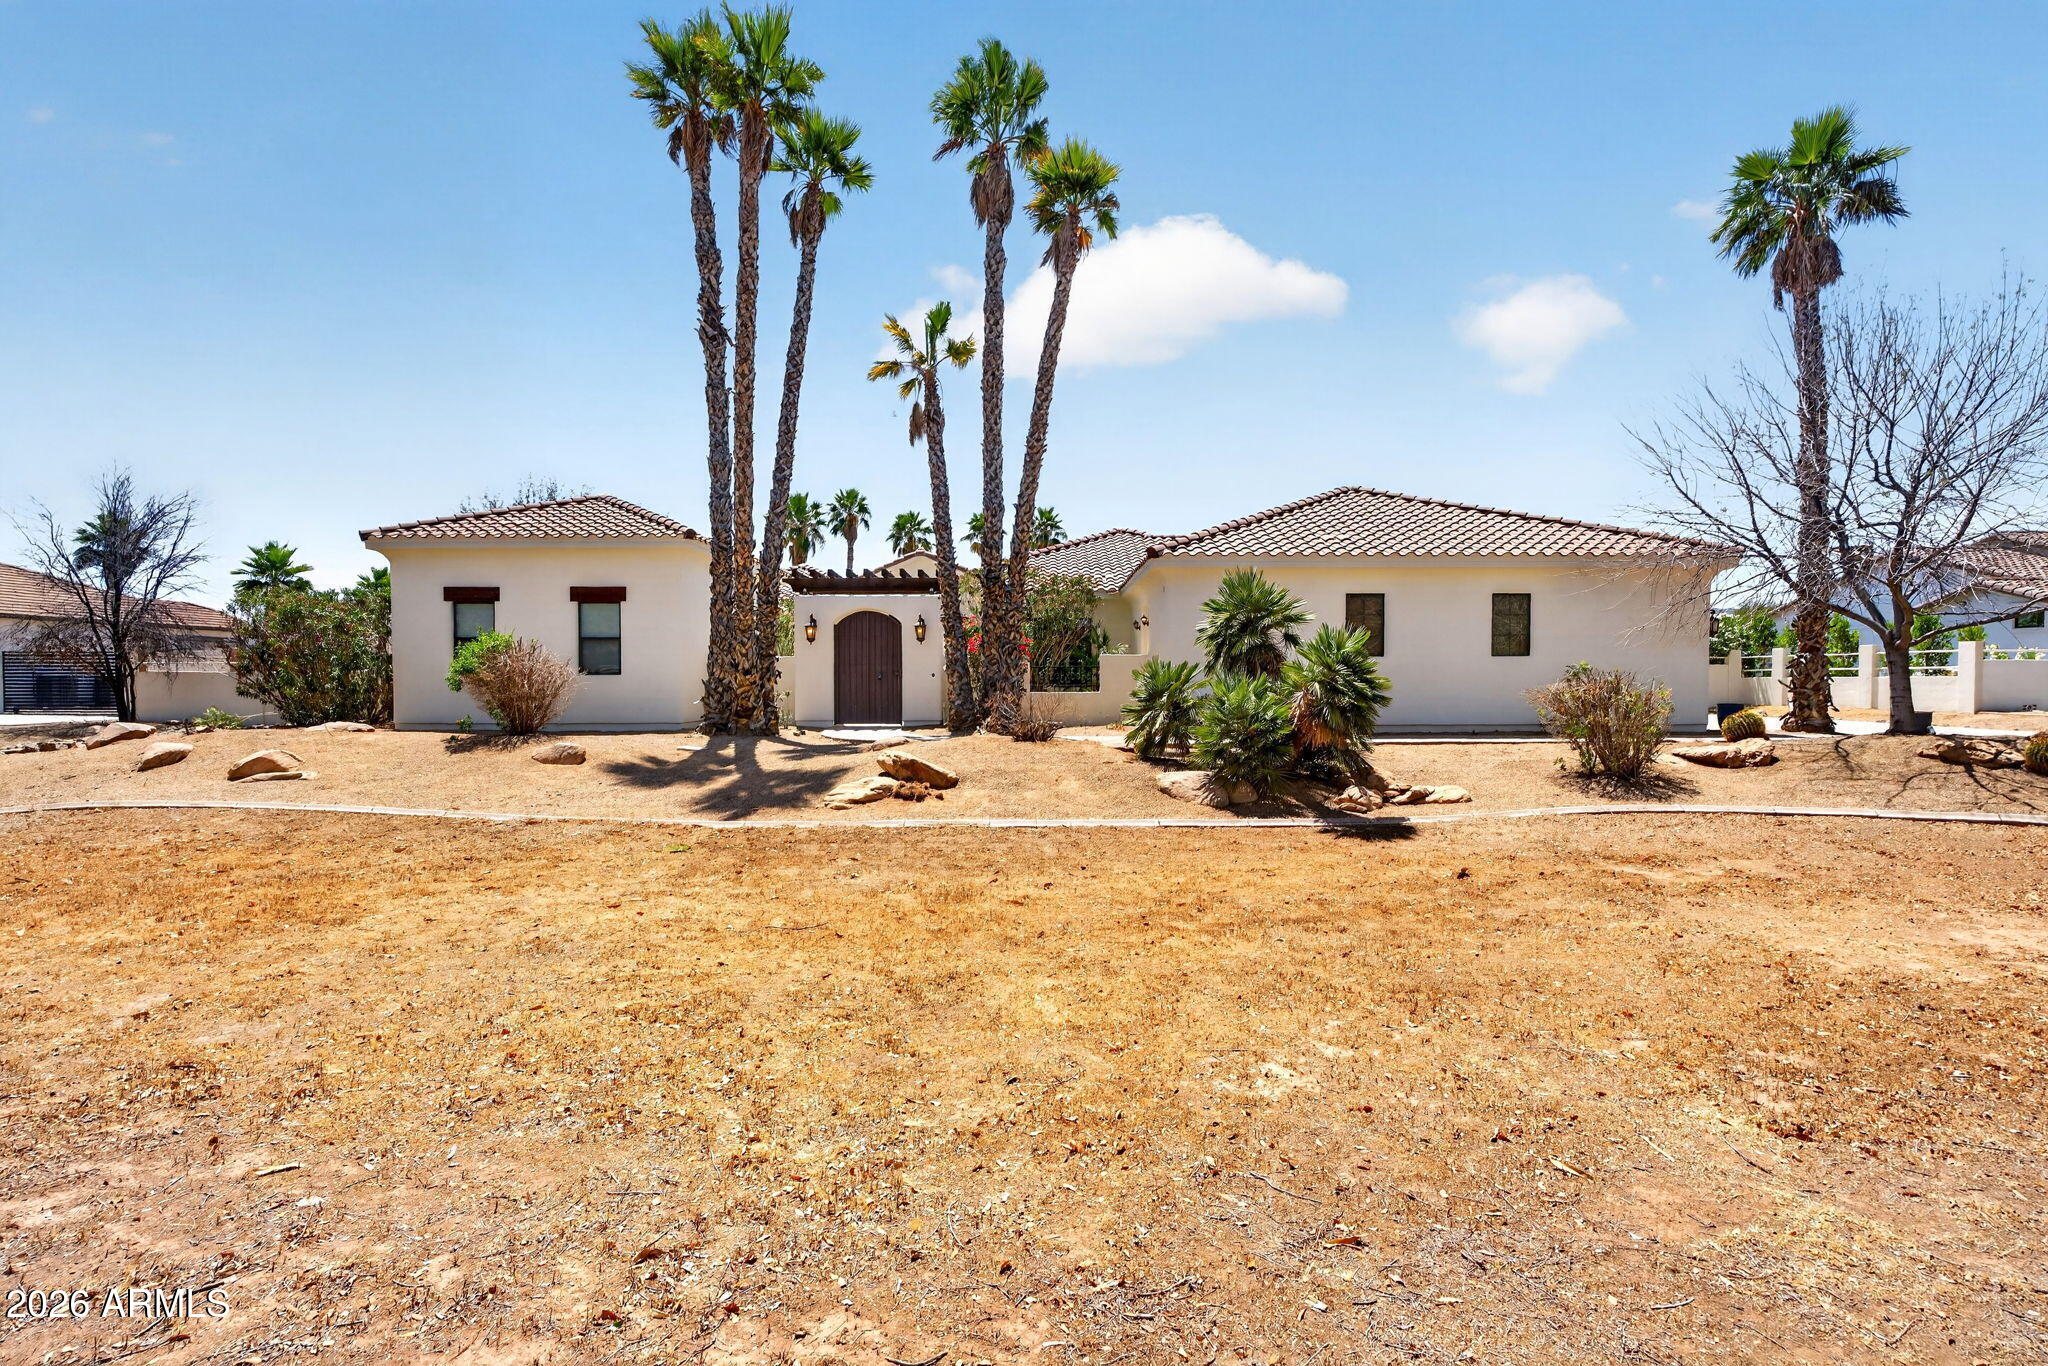
House for sale
$1,845,0005 bds | 6 ba | 4,352 sqft | 1 acres
19175 E VALLEJO Street, Queen Creek, AZ 85142
SERHANT.

House for sale
$1,695,0006 bds | 4 ba | 4,007 sqft | 0.71 acres
20263 E SUNSET Court, Queen Creek, AZ 85142
The Home Shop

House for sale
$2,124,0005 bds | 5 ba | 5,720 sqft | 0.48 acres
17891 E BRONCO Court, Queen Creek, AZ 85142
Call Realty, Inc.