$496,990
17614 W SOLANO Drive, Litchfield Park, AZ 85340
Allen Ranches Discovery · Maricopa County
What's special
- 2-car garage
Description
What's Special: Loft | Gourmet Kitchen | North Facing Patio | 1st Floor Guest Bedroom. New Construction - July Completion! Built by America's Most Trusted Home Builder. Welcome to the Paisley at 17614 W Solano Drive in Allen Ranches! The Paisley is a 2,358-sq-ft two-story with 4 beds, 3 baths, a loft and a 2-car garage. A first-floor bed and bath offer guest privacy. The open great room, dining and kitchen connect to outdoor living. Upstairs, a versatile loft and a primary suite with a walk-in closet and dual sinks complete the plan. Additional highlights include: Gourmet kitchen, paver driveway, soft close cabinetry, stone countertop and satin nickel hardware. MLS#7001452
Property details
Interior
Bedrooms
- Bedrooms: 4
- Total Rooms: 7
Bathrooms
- Total Bathrooms: 3
- Full Bathrooms: 3
Interior Features
- 3/4 Bath Master Bdrm
- Double Vanity
- Kitchen Island
- Walk-in Pantry
- Upstairs
- Flooring: Carpet, Tile
Appliances
- Dishwasher
- Refrigerator
- Gas Cooktop
- Microwave
- Laundry Features: Washer Hookup, Gas Dryer Hookup, Upstairs Laundry
Heating and Cooling
- Cooling Features: Central Air, Programmable Thmstat
- Heating Features: Natural Gas
Other Interior
- Stories: 2
Exterior
Exterior and Lot Features
- Patio and Porch Features: Covered Patio(s)
- Fencing: Block
Land Info
- North/South Exposure
- Desert Front
- Dirt Back
- Lot Size Acres: 0.12
- Lot Size Square Feet: 5,351
Garage and Parking
- Garage Spaces: 2
- Attached Garage: No
- Parking Features: Garage Door Opener, Direct Access
Community
Homeowners Association
- Association: Yes
- Association Fee: $115
- Association Fee Frequency: Monthly
- Calculated Total Monthly Association Fees: $115
- Association Fee Includes: Maintenance Grounds, Street Maint, Other (See Remarks)
Neighborhood
- Subdivision: Allen Ranches Discovery
Listing
Other Property Info
- Annual Tax Amount: $2,800
- Source Listing Status: Pending
- County: Maricopa
- Directions: From 303: Take exit 107 for Camelback Rd, head west on Camelback Rd for 1.4 miles, turn right onto N 177th Dr, in 0.4 miles turn right onto W Vermont Ave, take first right onto N 176th Ln.
- Property Subtype: Single Family Residence
- Parcel Number: 502-31-196
- Postal City: Litchfield Park
- Listing Date: 3/20/2026
- MLS#: 7001452
Features
Building and Construction
- Total Square Feet Living: 2,358
- Year Built: 2026
- Property Age: 0
- Architectural Style: Contemporary
- Construction Materials: Wood Frame, Blown Cellulose, Painted, Stucco
- Roof: Tile
- Stories: 2
- Living Area Source: Builder
Utilities
- Water Source: Pvt Water Company
Contact Us
Contact Us
Ask a question or schedule a showing
Listing updated: May 10, 2026
MLS#: 7001452

Data relating to real estate for sale on this website comes in part from the Internet Data Exchange (IDX) program of Arizona Regional Multiple Listing Service. IDX information is provided exclusively for consumers' personal, non-commercial use, and may not be used for any purpose other than to identify prospective properties consumers may be interested in purchasing. The data is deemed reliable but is not guaranteed accurate by the MLS.
All information should be verified by the recipient and none is guaranteed as accurate by ARMLS.
© 2026 Arizona Regional Multiple Listing Service. All rights reserved.
Similar homes in Litchfield Park

House for sale
$497,0006 bds | 4 ba | 3,310 sqft | 0.16 acres
13202 W Indianola Avenue, Litchfield Park, AZ 85340
HomeSmart

House for sale
$497,0004 bds | 3 ba | 2,206 sqft | 0.14 acres
20050 W MONTECITO Avenue, Litchfield Park, AZ 85340
Cactus Mountain Properties, LLC

House for sale
$495,2554 bds | 3 ba | 2,358 sqft | 0.12 acres
17621 W SOLANO Drive, Litchfield Park, AZ 85340
Taylor Morrison (MLS Only)
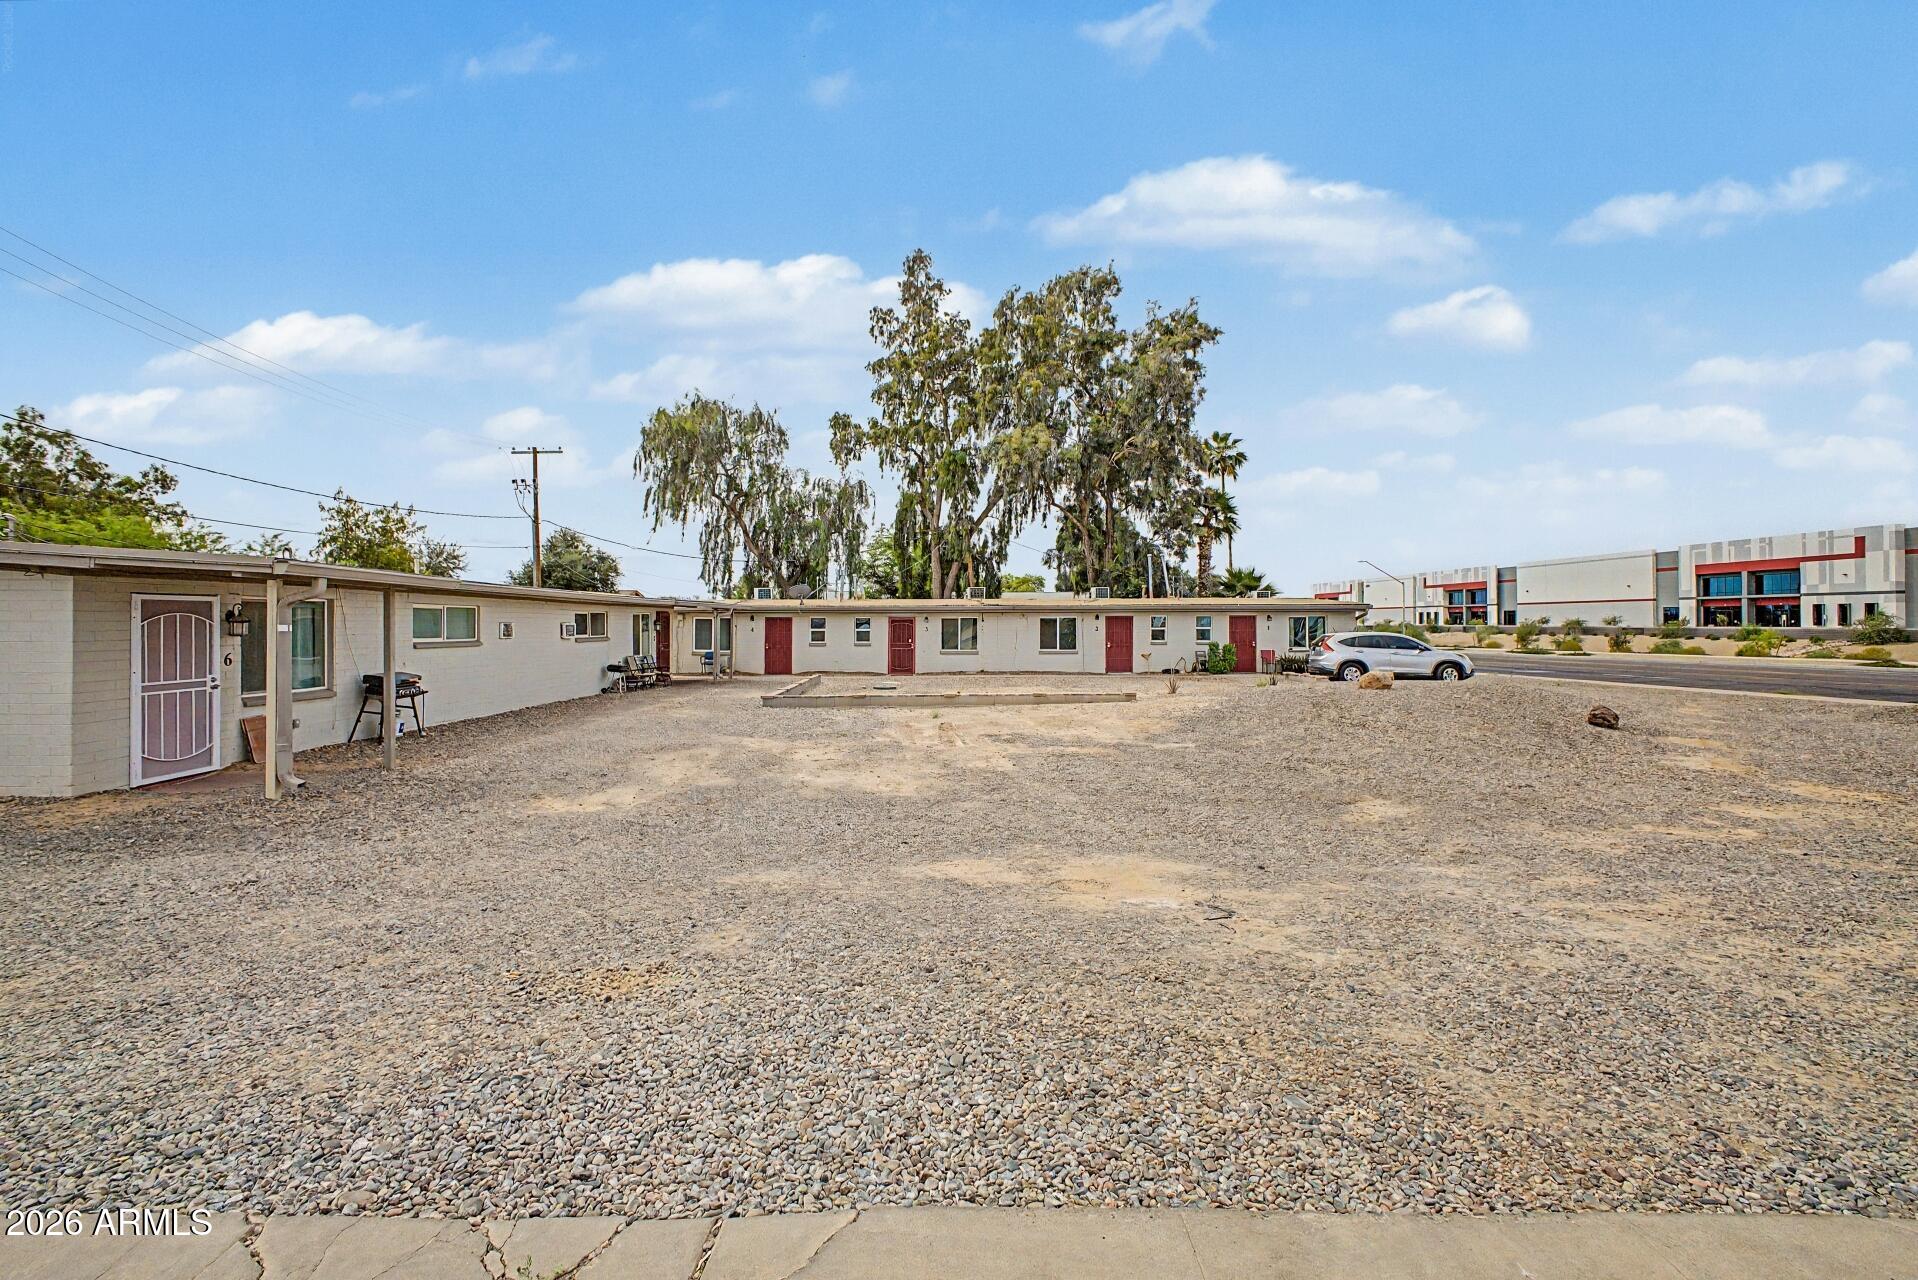
For sale
$495,00013865 W CLAREMONT Street, Litchfield Park, AZ 85340
My Home Group Real Estate

House for sale
$499,0005 bds | 3 ba | 2,961 sqft | 0.17 acres
17605 W COLTER Street, Litchfield Park, AZ 85340
eXp Realty

House for sale
$499,0004 bds | 3 ba | 2,342 sqft | 0.15 acres
20185 W PALO VERDE Drive, Litchfield Park, AZ 85340
Realty ONE Group