$1,395,000
1740 E OCOTILLO Road 1, Phoenix, AZ 85016
OCOTILLO 1740 · Maricopa County
What's special
- 2-car garage
Description
Desert modern sophistication meets next-gen wellness living at The Mews at Ocotillo! This architecturally striking 3BR+2.5BA residence delivers privacy of a single-family home w/ effortless lock-and-leave convenience in coveted Madison School District. Designed w/a private courtyard sanctuary, home features soaring ceilings, dramatic floor-to-ceiling glass, intelligent natural light, seamless indoor/outdoor flow connecting rooftop deck, front terrace, and backyard retreat. Chef-caliber kitchen w/ Wolf induction cooking, Sub-Zero refrigeration, Cove appliances, Richlite surfaces, white oak flooring, spa-inspired primary suite, flex lounge, 2-car garage, triple-pane windows, whole-house air+water filtration, smart automation, ultra-efficient inspired performance. Desert optimized. Rare!!!! Tucked discreetly into the heart of Central Phoenix, The Mews at Ocotillo reimagines desert living through the lens of wellness, performance, and enduring design. Inspired by the intimacy of a quiet English lane, this boutique enclave of four residences creates a rare sense of privacy and community within the coveted Madison School District. Moments from Granada Park, the Arizona Canal trail system, and the Phoenix Mountain Preserve, the homes balance urban accessibility with a deeply grounded connection to nature and neighborhood. Developed by Vali Homes--now evolving as Nopal--The Mews represents years of research, testing, and refinement centered specifically on the Sonoran Desert climate. Every residence is built around holistic building science principles including biophilia, biomimicry, and Passive House-inspired performance strategies. The result is more than simply a "green" home; these residences are engineered to create healthier indoor environments, superior durability, dramatically reduced energy demands, and a near-silent living experience. Dust, allergens, temperature swings, and environmental stressors are minimized through carefully integrated systems and materials chosen for both human and planetary health. Inside, the homes deliver a refined yet deeply livable expression of modern luxury. Genuine white oak flooring, Richlite surfaces, sheep's wool insulation, and expansive floor-to-ceiling glazing create interiors that feel warm, tactile, and restorative. Chef-caliber kitchens feature Wolf induction cooking, Sub-Zero refrigeration, and Cove appliances, combining precision performance with understated elegance. Whole-house air and water filtration systems prioritize wellness at every level, while Loxone smart home automation quietly orchestrates comfort, lighting, climate, and efficiency in the background. Designed to blur the boundaries between indoor and outdoor living, each residence offers multiple private exterior spaces that function as extensions of the home itself. Courtyards, patios, roof decks, terraces, and landscaped retreats encourage year-round engagement with the desert climate while maintaining privacy and tranquility. Intelligent window placement draws natural light deep into stairwells and circulation spaces, creating bright, uplifting interiors throughout the day. The site plan thoughtfully layers private, semi-private, and communal zones to foster an effortless transition between solitude and connection--forming a modern micro-community unlike anything else in Phoenix. Perhaps most remarkable is the way these homes simplify luxury living. Combining the scale and privacy of a single-family residence with the ease of lock-and-leave convenience, The Mews offers a lifestyle centered on clarity, efficiency, and peace of mind. These are homes built not only to impress, but to protect and perform--future-forward residences crafted for those who value health, sustainability, intelligent design, and quiet sophistication in equal measure.
Property details
Interior
Bedrooms
- Bedrooms: 3
Bathrooms
- Total Bathrooms: 3
- Full Bathrooms: 2
- 1/2 Bathrooms: 1
Interior Features
- 3/4 Bath Master Bdrm
- Double Vanity
- Pantry
- Kitchen Island
- Non-laminate Counter
- High Speed Internet
- Upstairs
- 9+ Flat Ceilings
- Flooring: Tile, Wood
- Window Features: Triple Pane Windows
Appliances
- Dishwasher
- Refrigerator
- Electric Cooktop
- Built-In Electric Oven
- Induction Cooktop
- Electric Oven
- Washer
- Dryer
- Stacked Washer/Dryer
- Laundry Features: Inside
Heating and Cooling
- Cooling Features: Central Air, Ductless
- Heating Features: Heat Pump
Other Interior
- Stories: 2
Exterior
Exterior and Lot Features
- Balcony
- Patio and Porch Features: Patio
- Fencing: Block, Back Yard
Land Info
- Desert Front
- Desert Back
- Sprinklers In Front
- Sprinklers In Rear
- Auto Timer H2O Front
- Auto Timer H2O Back
- Lot Size Acres: 0.05
- Lot Size Square Feet: 2,022
Garage and Parking
- Garage Spaces: 2
- Attached Garage: No
- Parking Features: Garage Door Opener, Direct Access, Electric Vehicle Charging Station(s), Attached Garage
Community
Homeowners Association
- Association: Yes
- Association Fee: $400
- Association Fee Frequency: Monthly
- Calculated Total Monthly Association Fees: $400
- Association Fee Includes: Maintenance Exterior, Roof Repair, Roof Replacement, Insurance, Water, Sewer, Trash, Cable TV, Front Yard Maint, Maintenance Grounds
Neighborhood
- Subdivision: OCOTILLO 1740
Listing
Other Property Info
- Annual Tax Amount: $7,941
- Source Listing Status: Active
- County: Maricopa
- Directions: Glendale to 16th St, South to Ocotillo, east to property.
- Property Subtype: Townhouse
- Parcel Number: 164-34-235
- Postal City: Phoenix
- Listing Date: 5/16/2026
- MLS#: 7029550
Features
Building and Construction
- Total Square Feet Living: 2,256
- Year Built: 2022
- Property Age: 4
- Architectural Style: Contemporary
- Construction Materials: Wood Frame, Low VOC Insulation, Ducts Professionally Air-Sealed, Stucco, Low VOC Paint, Wood Siding
- Roof: Foam
- Stories: 2
- Living Area Source: Assessor
Utilities
- Sewer: Sewer-In & Connected
- Water Source: Public
Contact Us
Contact Us
Ask a question or schedule a showing
Listing updated: May 17, 2026
MLS#: 7029550

Data relating to real estate for sale on this website comes in part from the Internet Data Exchange (IDX) program of Arizona Regional Multiple Listing Service. IDX information is provided exclusively for consumers' personal, non-commercial use, and may not be used for any purpose other than to identify prospective properties consumers may be interested in purchasing. The data is deemed reliable but is not guaranteed accurate by the MLS.
All information should be verified by the recipient and none is guaranteed as accurate by ARMLS.
© 2026 Arizona Regional Multiple Listing Service. All rights reserved.
Similar homes in Phoenix
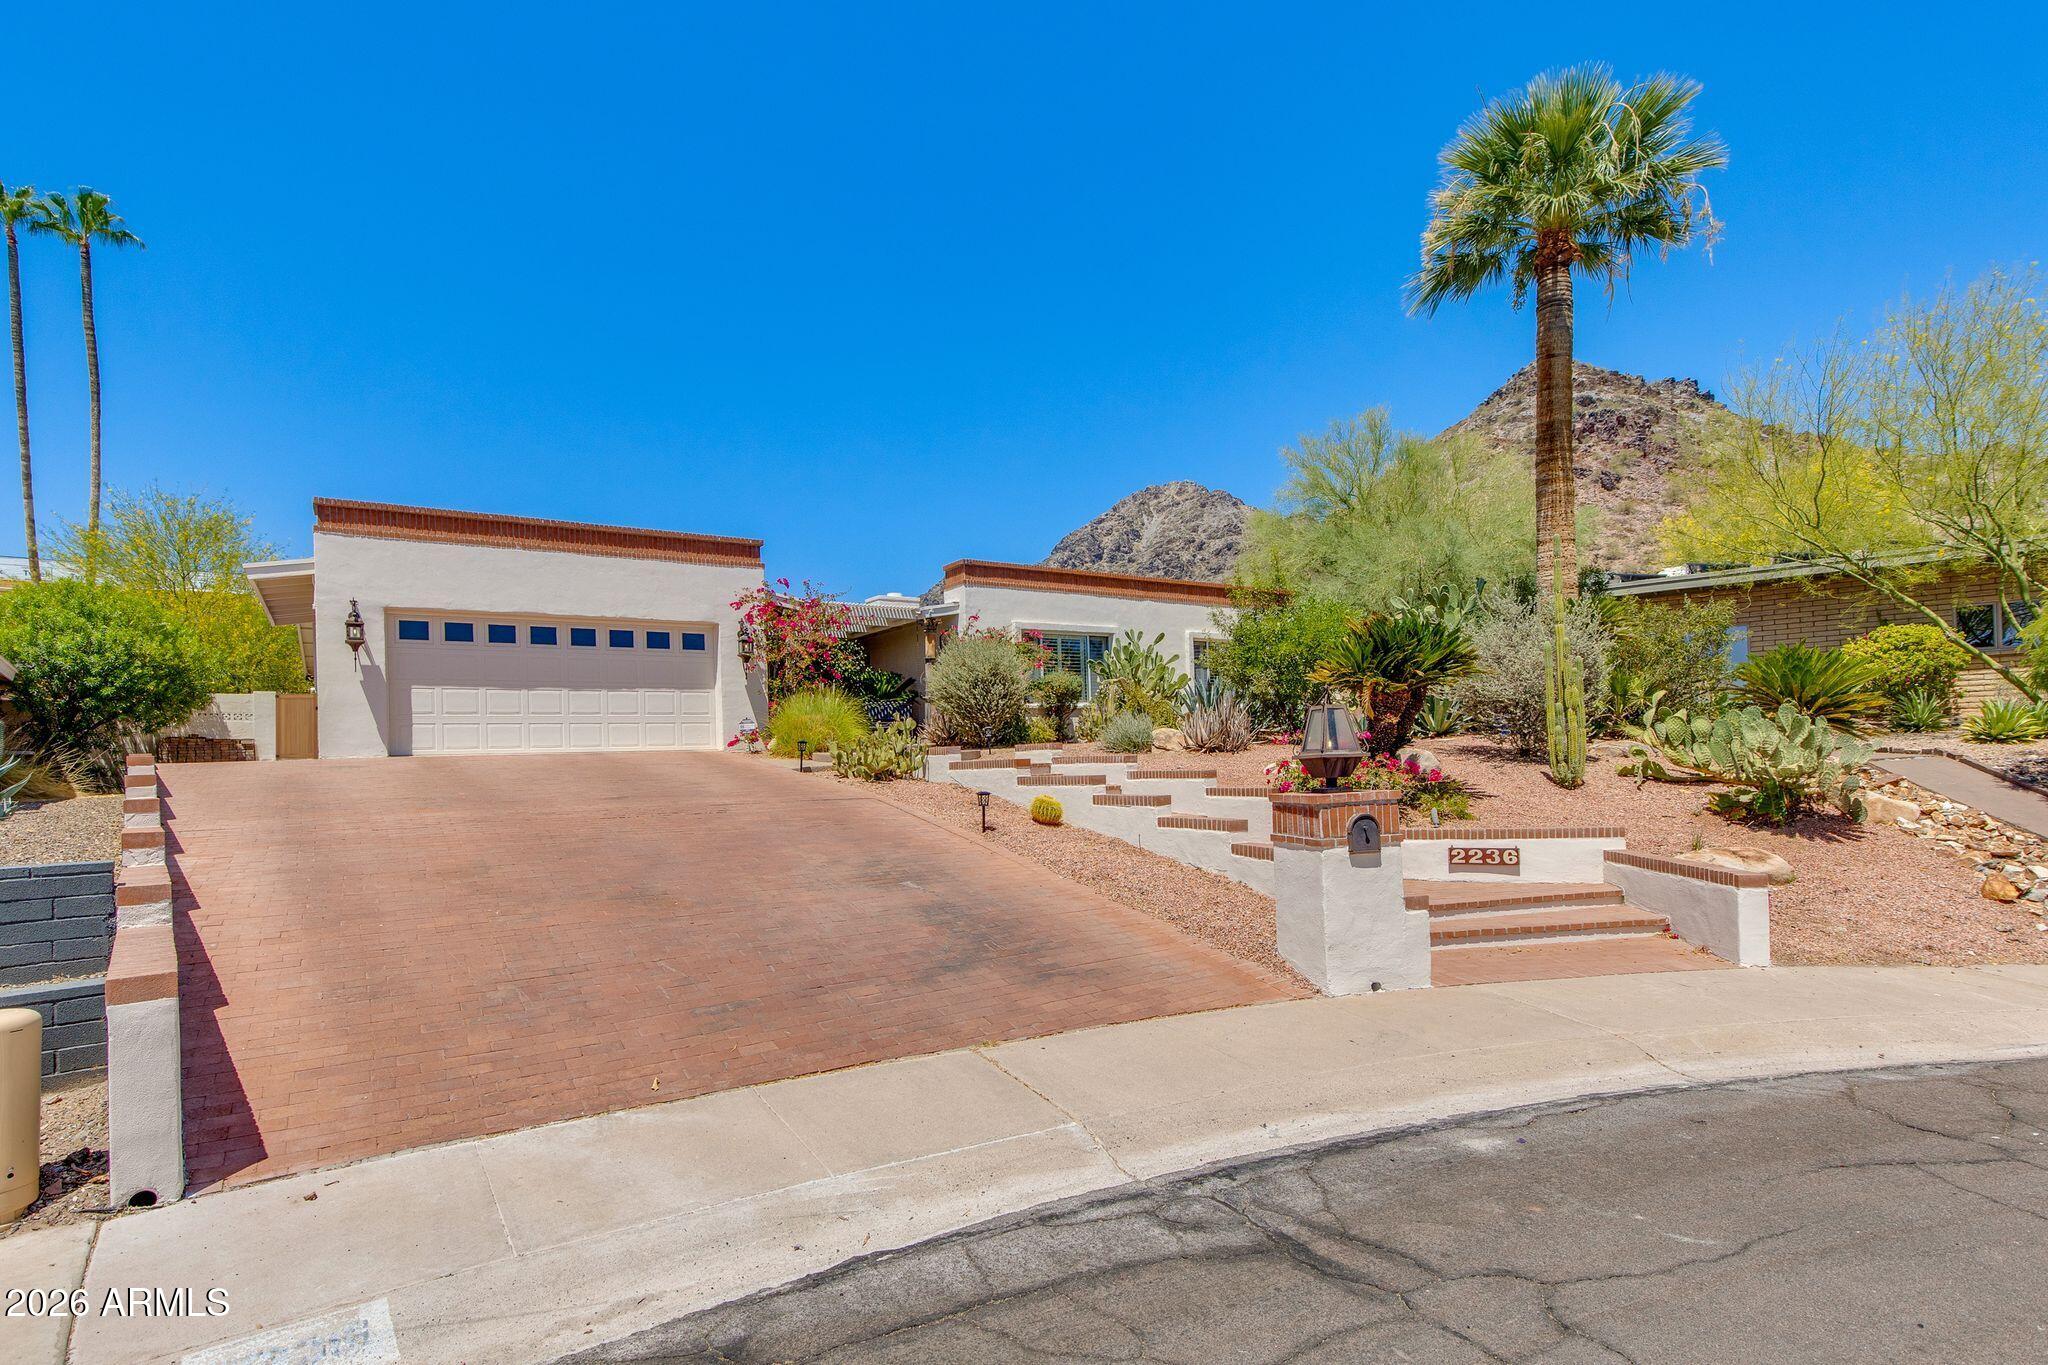
House for sale
$1,395,0005 bds | 3 ba | 3,218 sqft | 0.31 acres
2236 E CACTUS WREN Drive, Phoenix, AZ 85020
The Brokery

Townhome for sale
$1,395,0003 bds | 3 ba | 2,754 sqft | 0.11 acres
2626 E ARIZONA BILTMORE Circle 40, Phoenix, AZ 85016
The Brokery

House for sale
$1,395,0004 bds | 4 ba | 3,249 sqft | 0.37 acres
7131 N 12TH Place, Phoenix, AZ 85020
Realty ONE Group

House for sale
$1,396,1273 bds | 3 ba | 3,036 sqft | 0.11 acres
100 W Northern Avenue 4, Phoenix, AZ 85021
The Brokery
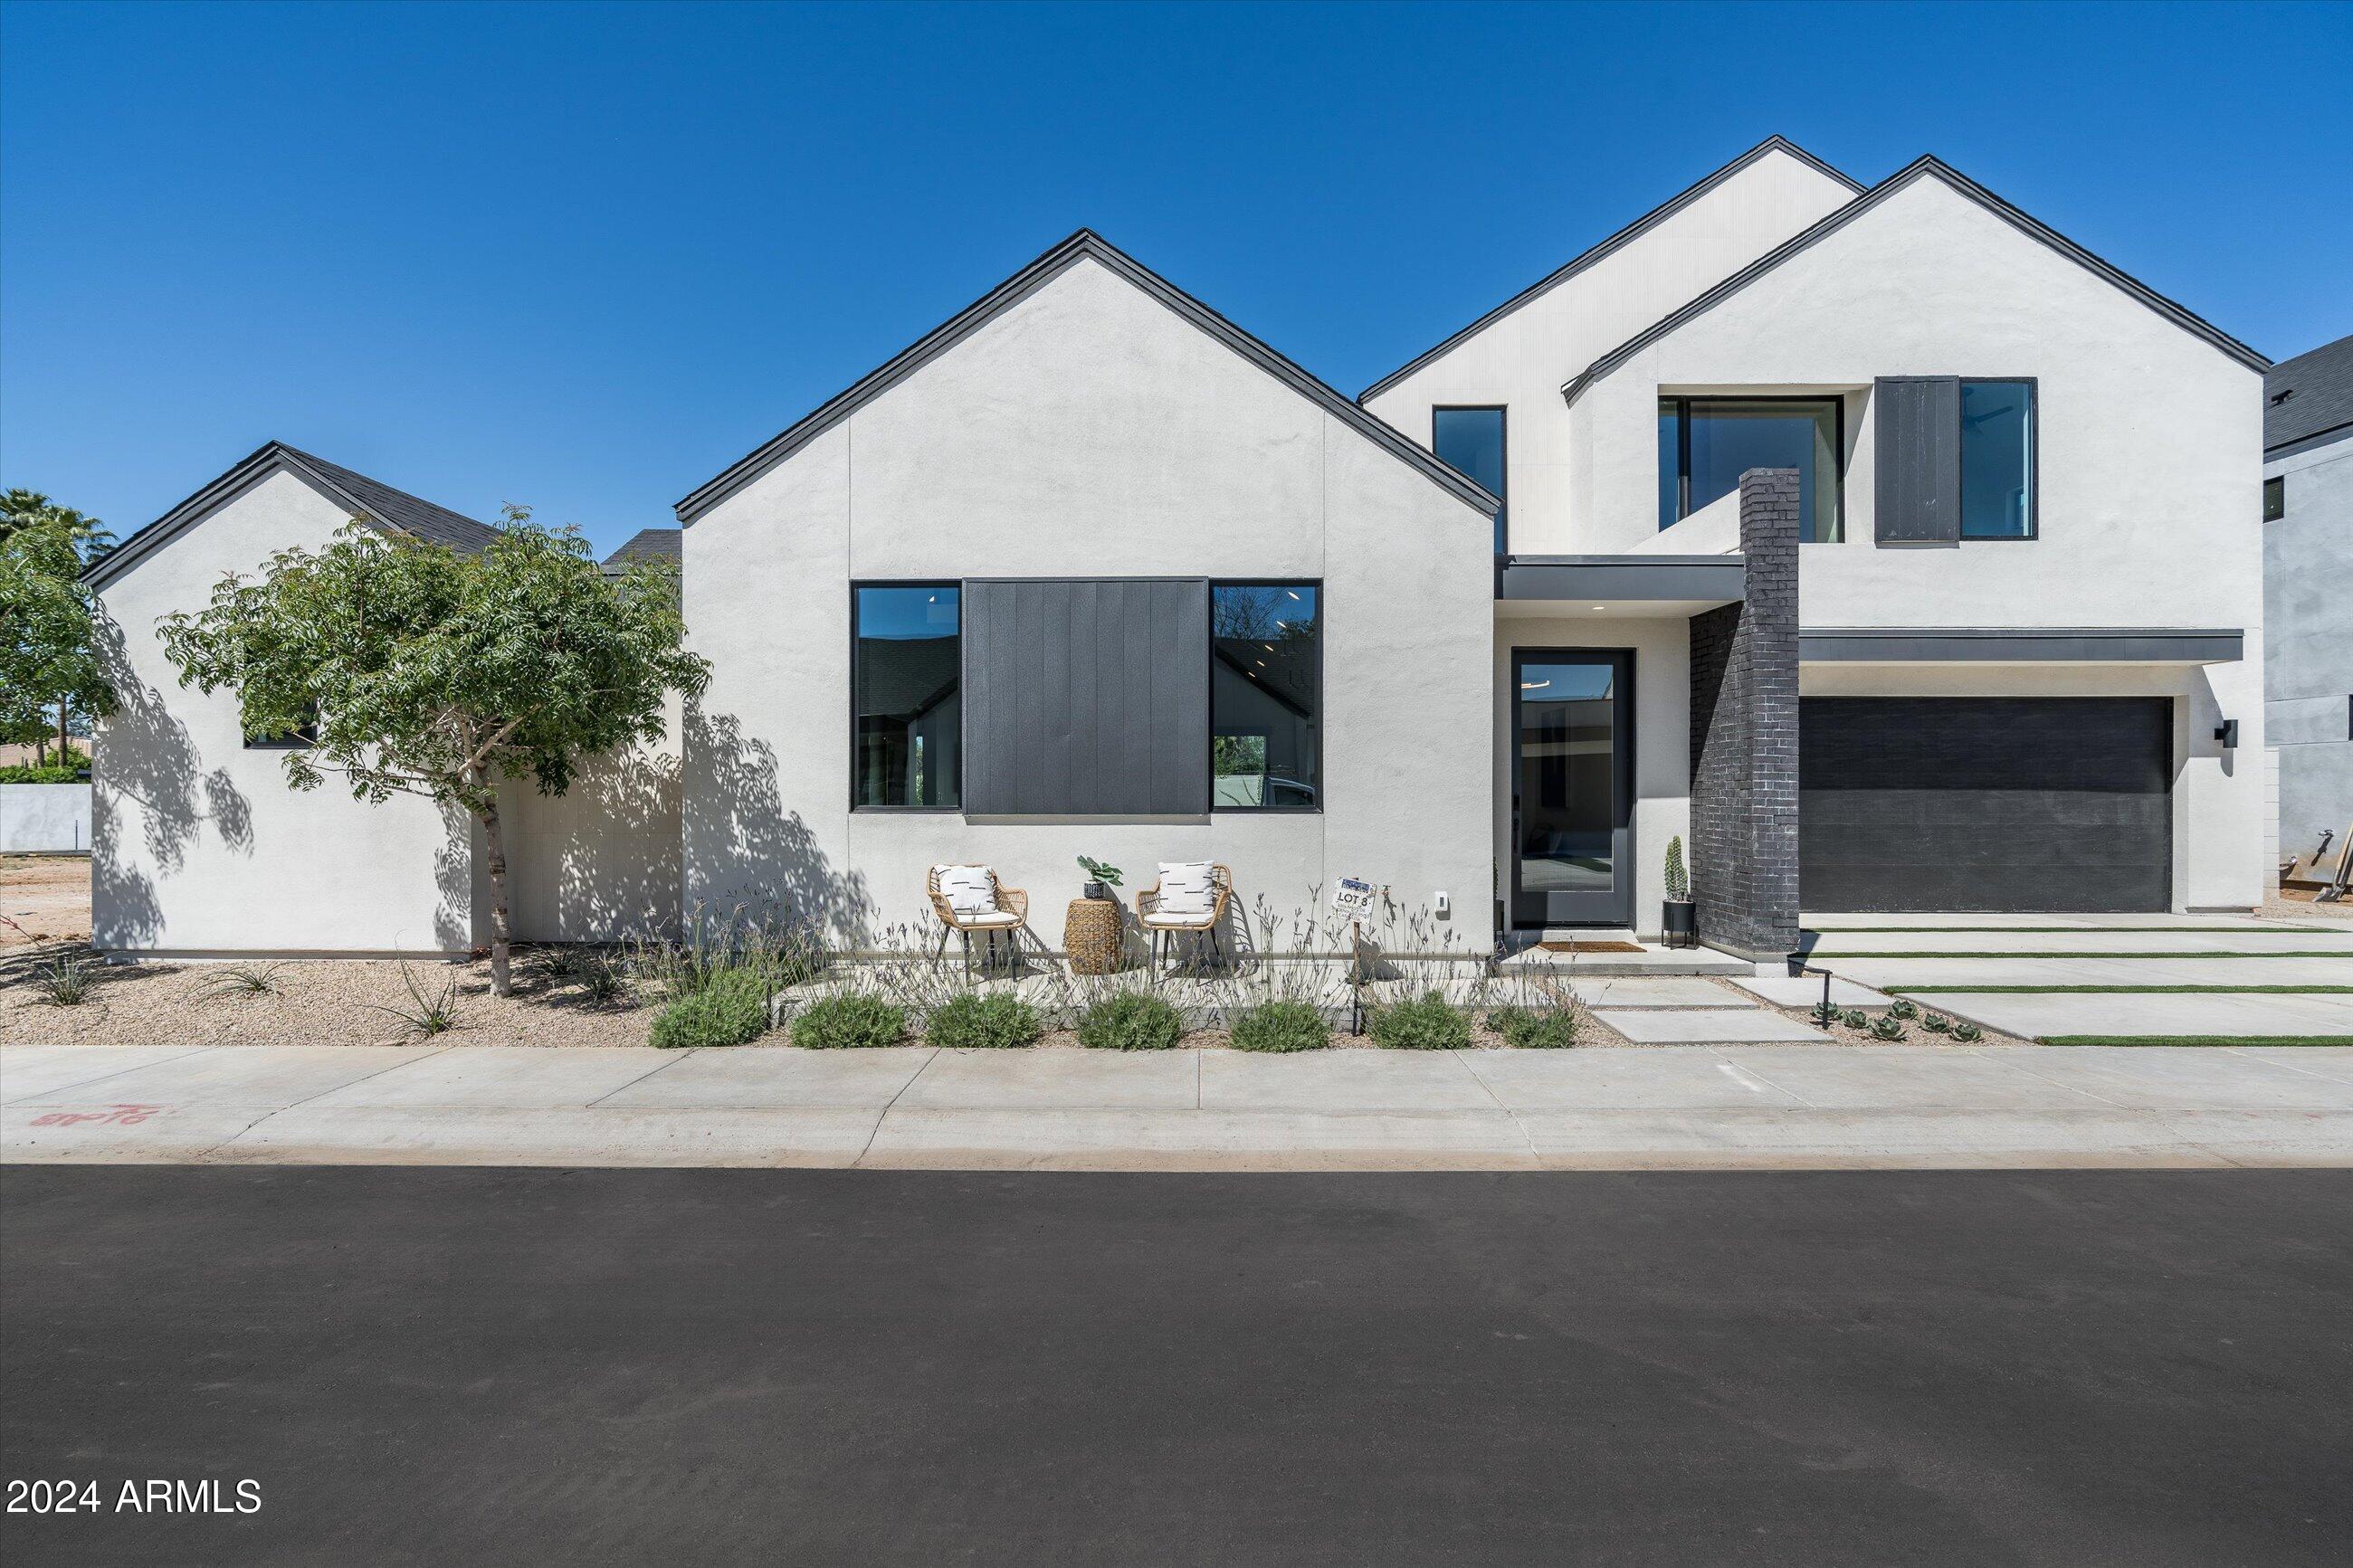
House for sale
$1,399,0004 bds | 4 ba | 2,696 sqft | 0.13 acres
6324 N 10TH Drive, Phoenix, AZ 85013
Compass

House for sale
$1,399,0004 bds | 3 ba | 3,122 sqft | 0.25 acres
2356 E CHERYL Drive, Phoenix, AZ 85028
Realty ONE Group