$1,200,000
16636 E JACKLIN Drive, Fountain Hills, AZ 85268
FOUNTAIN HILLS ARIZONA NO. 403-A · Maricopa County
What's special
- Mountain(s) & City & Golf Course views
- Fireplace
- 3-car garage
- No HOA
Description
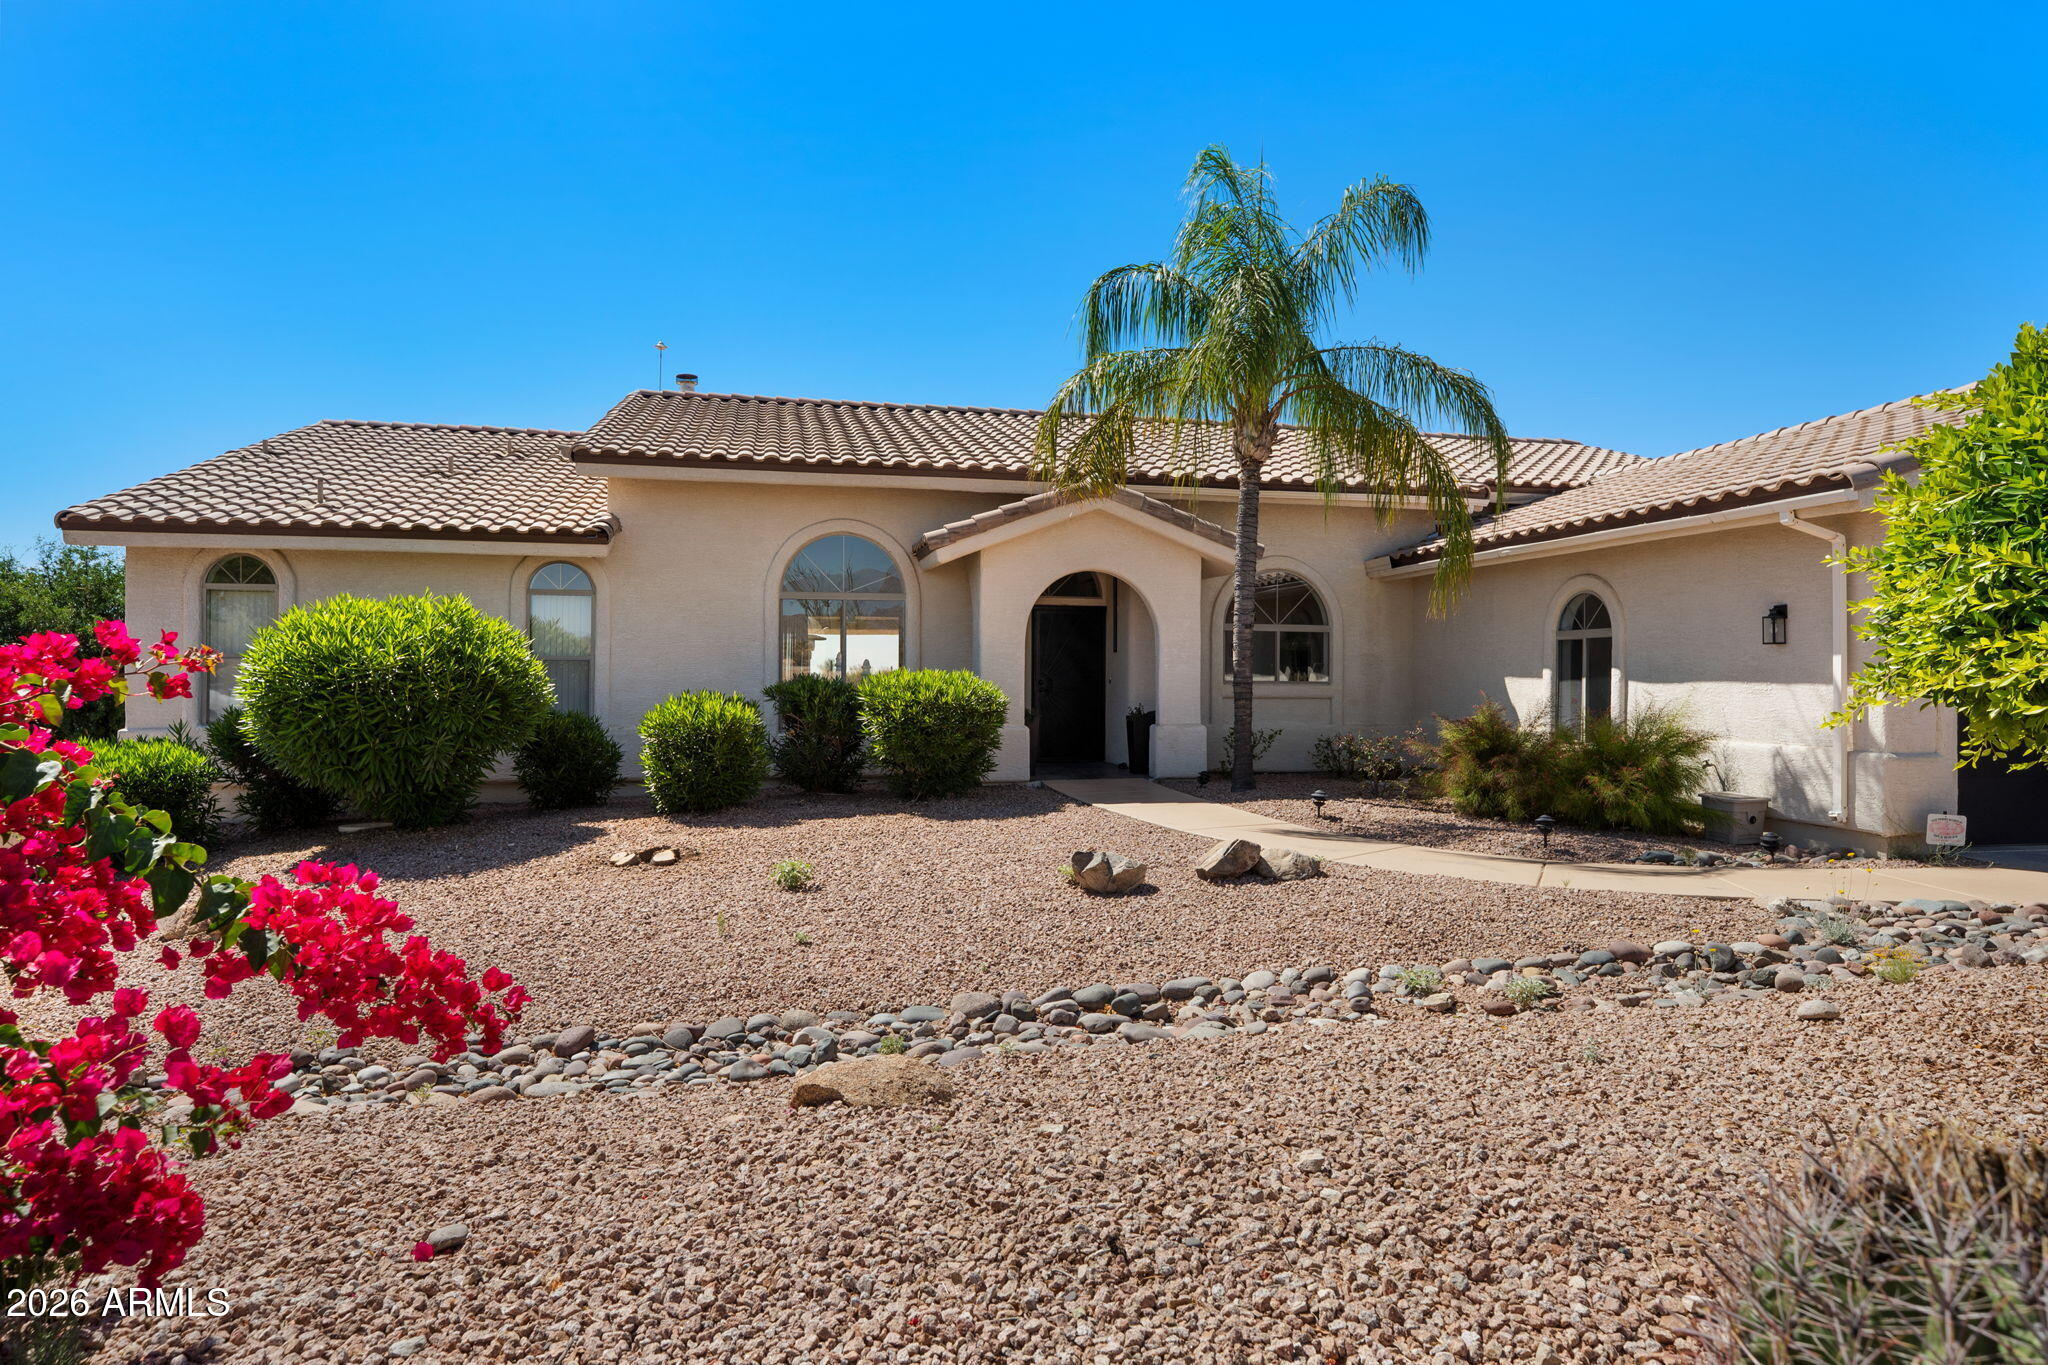
Elevated above the desert landscape, this custom-built residence with north/south exposure captures sweeping mountain vistas, lush Desert Canyon golf course greenery and endless Arizona skies from a truly premier vantage point. Perfectly positioned on a quiet spacious 1+ acre lot, the setting offers a rare sense of openness and tranquility while remaining moments from Fountain Hills conveniences, golf and outdoor recreation. Expansive windows throughout the home frame picturesque views from nearly every room, creating a seamless connection to the surrounding vistas. Warm, authentic architectural details - exposed wood beams, handcrafted Vega columns and rich natural finishes - add depth and distinction, while open living spaces are designed to capture light, views and effortless indoor/ outdoor flow. Designed for ease and livability, the main living areas - including the kitchen, great room and primary suite - are all thoughtfully situated on a single level, each oriented to capture desert views and connect seamlessly to an expansive covered deck with sweeping mountain vistas. The result is a calm, elevated everyday living experience perfect for alfresco dining, quiet morning coffee and breathtaking evening views. The primary suite serves as a private retreat, featuring serene view windows and direct access to the covered deck, creating a seamless extension of the living space. A guest bedroom with easy access to a full bathroom is located on the main level, with two additional guest bedrooms separated for privacy on the lower level, complemented by a spacious game room - perfect when entertaining, relaxing or hosting extended stays. Outdoor living is equally compelling, with a backyard that is a true retreat designed to take full advantage of the panoramic views - framed by mature palms and layered desert vegetation, with a sparkling diving pool multiple gathering spaces and the added convenience of an outdoor-accessed powder room. This is a property defined by its connection to the surrounding beauty and its exceptional location at the heart of it all. All material information must be verified during the inspection period
Property details
Interior
Bedrooms
- Bedrooms: 4
Bathrooms
- Total Bathrooms: 5
- Full Bathrooms: 4
- 1/2 Bathrooms: 1
Interior Features
- Full Bth Master Bdrm
- Separate Shwr & Tub
- Double Vanity
- Tub with Jets
- Eat-in Kitchen
- Pantry
- Kitchen Island
- Walk-in Pantry
- Granite Counters
- High Speed Internet
- 9+ Flat Ceilings
- Wet Bar
- Flooring: Carpet, Tile
Appliances
- Dishwasher
- Disposal
- Refrigerator
- Electric Cooktop
- Microwave
- Electric Oven
- Washer
- Dryer
- Laundry Features: Washer Hookup, Inside
Heating and Cooling
- Cooling Features: Ceiling Fan(s), Central Air
- Heating Features: Electric
- Fireplace: Yes
- Fireplace Features: Family Room, Gas, Fire Pit
Other Interior
- Stories: 2
Exterior
Exterior and Lot Features
- Balcony
- Private Yard
- Patio and Porch Features: Patio, Covered Patio(s)
- Fencing: Wrought Iron, Back Yard
Land Info
- Hillside Lot
- North/South Exposure
- Adjacent to Wash
- Desert Front
- Desert Back
- Sprinklers In Front
- Sprinklers In Rear
- Lot Size Acres: 1.28
- Lot Size Square Feet: 55,805
Garage and Parking
- Garage Spaces: 3
- Attached Garage: No
- Parking Features: Side Vehicle Entry, Garage Door Opener, Attch'd Gar Cabinets, Separate Strge Area
Home Features
- View: Mountain(s), City, Golf Course
Community
Homeowners Association
- Association: No
- Association Fee Includes: No Fees
Neighborhood
- Subdivision: FOUNTAIN HILLS ARIZONA NO. 403-A
Listing
Other Property Info
- Annual Tax Amount: $4,279
- Source Listing Status: Active
- County: Maricopa
- Directions: Shea north onto Fountain Hill Blvd, right on Kingstree, right on Jacklin, home on north side of street.
- Property Subtype: Single Family Residence
- Parcel Number: 176-07-073
- Postal City: Fountain Hills
- Listing Date: 4/10/2026
- On Market Date: 5/3/2026
- MLS#: 7012508
Features
Building and Construction
- Total Square Feet Living: 3,856
- Year Built: 2001
- Property Age: 25
- Architectural Style: Territorial/Santa Fe
- Construction Materials: Wood Frame, Painted, Stucco
- Roof: Tile, Foam
- Stories: 2
- Living Area Source: Appraiser
Utilities
- Water Source: Pvt Water Company
Contact Us
Contact Us
Ask a question or schedule a showing
Listing updated: May 25, 2026
MLS#: 7012508

Data relating to real estate for sale on this website comes in part from the Internet Data Exchange (IDX) program of Arizona Regional Multiple Listing Service. IDX information is provided exclusively for consumers' personal, non-commercial use, and may not be used for any purpose other than to identify prospective properties consumers may be interested in purchasing. The data is deemed reliable but is not guaranteed accurate by the MLS.
All information should be verified by the recipient and none is guaranteed as accurate by ARMLS.
© 2026 Arizona Regional Multiple Listing Service. All rights reserved.
Similar homes in Fountain Hills

House for sale
$1,200,0004 bds | 2 ba | 2,821 sqft | 0.49 acres
15085 E SAN BLAS Circle, Fountain Hills, AZ 85268
Realty ONE Group

House for sale
$1,199,0003 bds | 3 ba | 2,928 sqft | 0.26 acres
13533 N MANZANITA Lane, Fountain Hills, AZ 85268
Realty ONE Group

House for sale
$1,199,0004 bds | 2 ba | 2,598 sqft | 0.29 acres
15520 E SUNBURST Drive, Fountain Hills, AZ 85268
Turner International Real Estate
House for sale
$1,230,0004 bds | 4 ba | 4,601 sqft | 0.29 acres
15513 E PALISADES Boulevard, Fountain Hills, AZ 85268
My Home Group Real Estate

House for sale
$1,250,0004 bds | 3 ba | 3,302 sqft | 0.56 acres
15440 N CABRILLO Drive, Fountain Hills, AZ 85268
Kern Realty, Real Estate and Rentals

House for sale
$1,150,0003 bds | 3 ba | 2,485 sqft | 0.31 acres
16072 E PONDEROSA Drive, Fountain Hills, AZ 85268
HomeSmart