$1,450,000
16417 S 23RD Way, Phoenix, AZ 85048
TUSCAN HILLS · Maricopa County
What's special
- City Lights & Mountain(s) views
- 3-car garage
Description
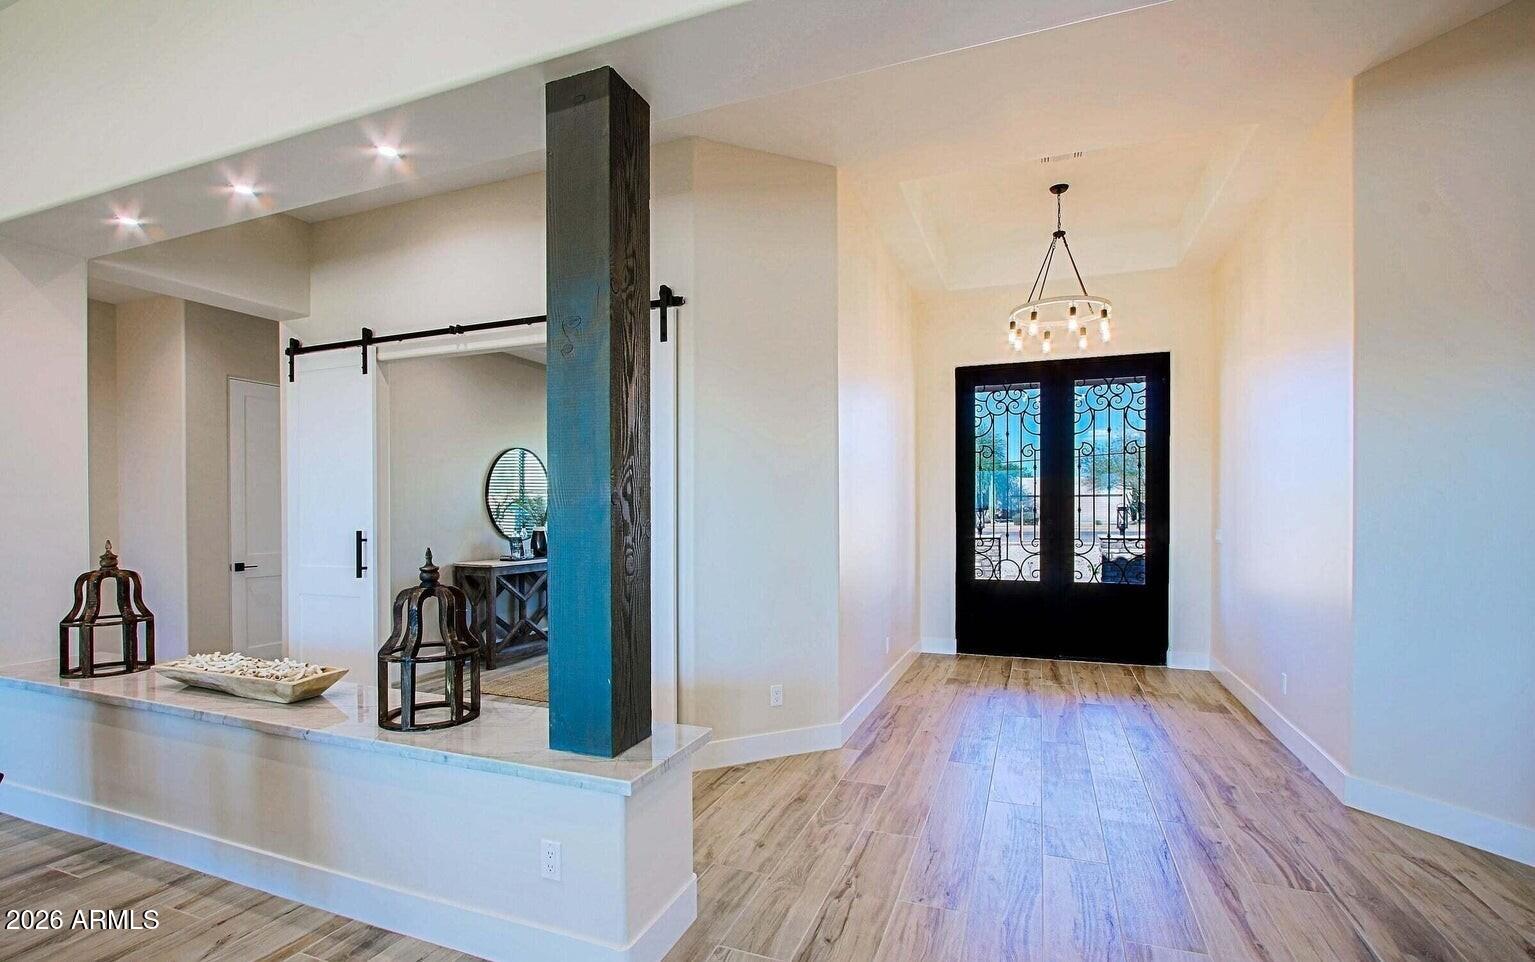
Nestled within the Ahwatukee Foothills in the gated community of Tuscan Hills, this exceptional custom home sits on a coveted oversized lot and captures breathtaking city lights and mountain views from nearly every window, creating a setting that feels both elevated and serene. Designed as a true retreat, the home offers six bedrooms and four bathrooms, with expansive living spaces that balance comfort, privacy, and effortless entertaining. The thoughtful layout provides flexibility for guests, multigenerational living, or work-from-home needs while maintaining a warm and inviting flow throughout the home. At the center of the home, the gourmet kitchen is designed to perform as beautifully as it looks. It features granite countertops, a large island, a walk-in pantry, and a fully equipped butler's pantry with a small prep sink and built-in ice maker tucked beneath the cabinetry. The kitchen is outfitted with double ovens, including a top oven with convection cooking, a microwave that also functions as a convection oven, and an electric cooktop with a full warming drawer below, creating a space that is equally suited for everyday meals or large-scale entertaining. The primary suite serves as its own private sanctuary, complete with a separate sitting area or office space ideal for quiet mornings or working from home. A private balcony frames stunning mountain views, while the spacious bath offers dual vanities, a soaking tub positioned to capture city views, and dual walk-in closets, creating a luxurious and functional retreat. Step outside and the property transforms into a private resort. The backyard is anchored by a spectacular waterfall pool complete with a slide, grotto, and spa, creating a setting that feels like a luxury getaway. A swim-up bar connects to a large sunken outdoor kitchen, designed for effortless entertaining and resort-style living. The outdoor kitchen is fully equipped with a built-in BBQ with side burners, a built-in smoker, a full sink, and multiple coolers, making it ideal for hosting gatherings while enjoying the incredible Arizona weather and surrounding views. The grounds continue to impress with a raised grass yard overlooking the valley, mature fruit trees, and a private basketball court, offering both recreation and relaxation across the expansive homesite. Completing the property is a three-car garage and the privacy and prestige of a gated neighborhood, all while being just minutes from shopping, dining, and freeway access. With its rare lot, sweeping city and mountain views, and resort-style amenities, this home delivers a lifestyle with a vibe that makes every day feel like a getaway... the kind of place you arrive at and never want to leave!
Property details
Interior
Bedrooms
- Bedrooms: 6
Bathrooms
- Total Bathrooms: 4
- Full Bathrooms: 4
Interior Features
- Full Bth Master Bdrm
- Separate Shwr & Tub
- Double Vanity
- Tub with Jets
- Eat-in Kitchen
- Pantry
- Kitchen Island
- Walk-in Pantry
- Granite Counters
- High Speed Internet
- Upstairs
- 9+ Flat Ceilings
- Flooring: Carpet, Tile, Wood
- Window Features: Dual Pane
Appliances
- Dishwasher
- Disposal
- Refrigerator
- Electric Cooktop
- Microwave
- Reverse Osmosis
- Built-In Electric Oven
- Washer
- Dryer
Heating and Cooling
- Cooling Features: Ceiling Fan(s), Programmable Thmstat
- Heating Features: Electric
Other Interior
- Stories: 2
Exterior
Exterior and Lot Features
- Sport Court(s)
- Balcony
- Built-in Barbecue
- Patio and Porch Features: Patio, Covered Patio(s)
- Fencing: Wrought Iron, Block
Land Info
- Desert Front
- Grass Front
- Grass Back
- Auto Timer H2O Front
- Auto Timer H2O Back
- Lot Size Acres: 0.36
- Lot Size Square Feet: 15,585
Garage and Parking
- Garage Spaces: 3
- Attached Garage: No
- Parking Features: Garage Door Opener
Home Features
- View: City Lights, Mountain(s)
Community
Homeowners Association
- Association: Yes
- Association Fee: $1,106
- Association Fee Frequency: Semi-Annually
- Calculated Total Monthly Association Fees: $184
- Association Fee Includes: Maintenance Grounds
Neighborhood
- Subdivision: TUSCAN HILLS
Listing
Other Property Info
- Annual Tax Amount: $7,620
- Source Listing Status: Active
- County: Maricopa
- Property Subtype: Single Family Residence
- Parcel Number: 301-78-970-A
- Postal City: Phoenix
- Listing Date: 3/19/2026
- MLS#: 7000789
Features
Building and Construction
- Total Square Feet Living: 4,487
- Year Built: 2005
- Property Age: 21
- Architectural Style: Santa Barbara/Tuscan
- Construction Materials: Wood Frame, Painted, Stucco
- Roof: Tile
- Stories: 2
- Living Area Source: Assessor
Utilities
- Water Source: Public
Contact Us
Contact Us
Ask a question or schedule a showing
Listing updated: May 16, 2026
MLS#: 7000789

Data relating to real estate for sale on this website comes in part from the Internet Data Exchange (IDX) program of Arizona Regional Multiple Listing Service. IDX information is provided exclusively for consumers' personal, non-commercial use, and may not be used for any purpose other than to identify prospective properties consumers may be interested in purchasing. The data is deemed reliable but is not guaranteed accurate by the MLS.
All information should be verified by the recipient and none is guaranteed as accurate by ARMLS.
© 2026 Arizona Regional Multiple Listing Service. All rights reserved.
Similar homes in Phoenix
 111 days on market
 House for sale
$1,450,0004 bds | 4 ba | 3,155 sqft | 1 acres
1658 E New River Road, Phoenix, AZ 85086
Compass

House for sale
$1,450,0005 bds | 5 ba | 4,083 sqft | 0.21 acres
22529 N 33 Street, Phoenix, AZ 85050
HomeSmart

For sale
$1,450,0004821 E SHERIDAN Street, Phoenix, AZ 85008
Gerchick Real Estate

House for sale
$1,449,9994 bds | 4 ba | 3,251 sqft | 0.26 acres
1238 W Coronado Road, Phoenix, AZ 85007
eXp Realty
House for sale
$1,449,9954 bds | 4 ba | 3,274 sqft | 1.07 acres
19 E DESERT HILLS Drive, Phoenix, AZ 85086
Mountain Dreams Realty
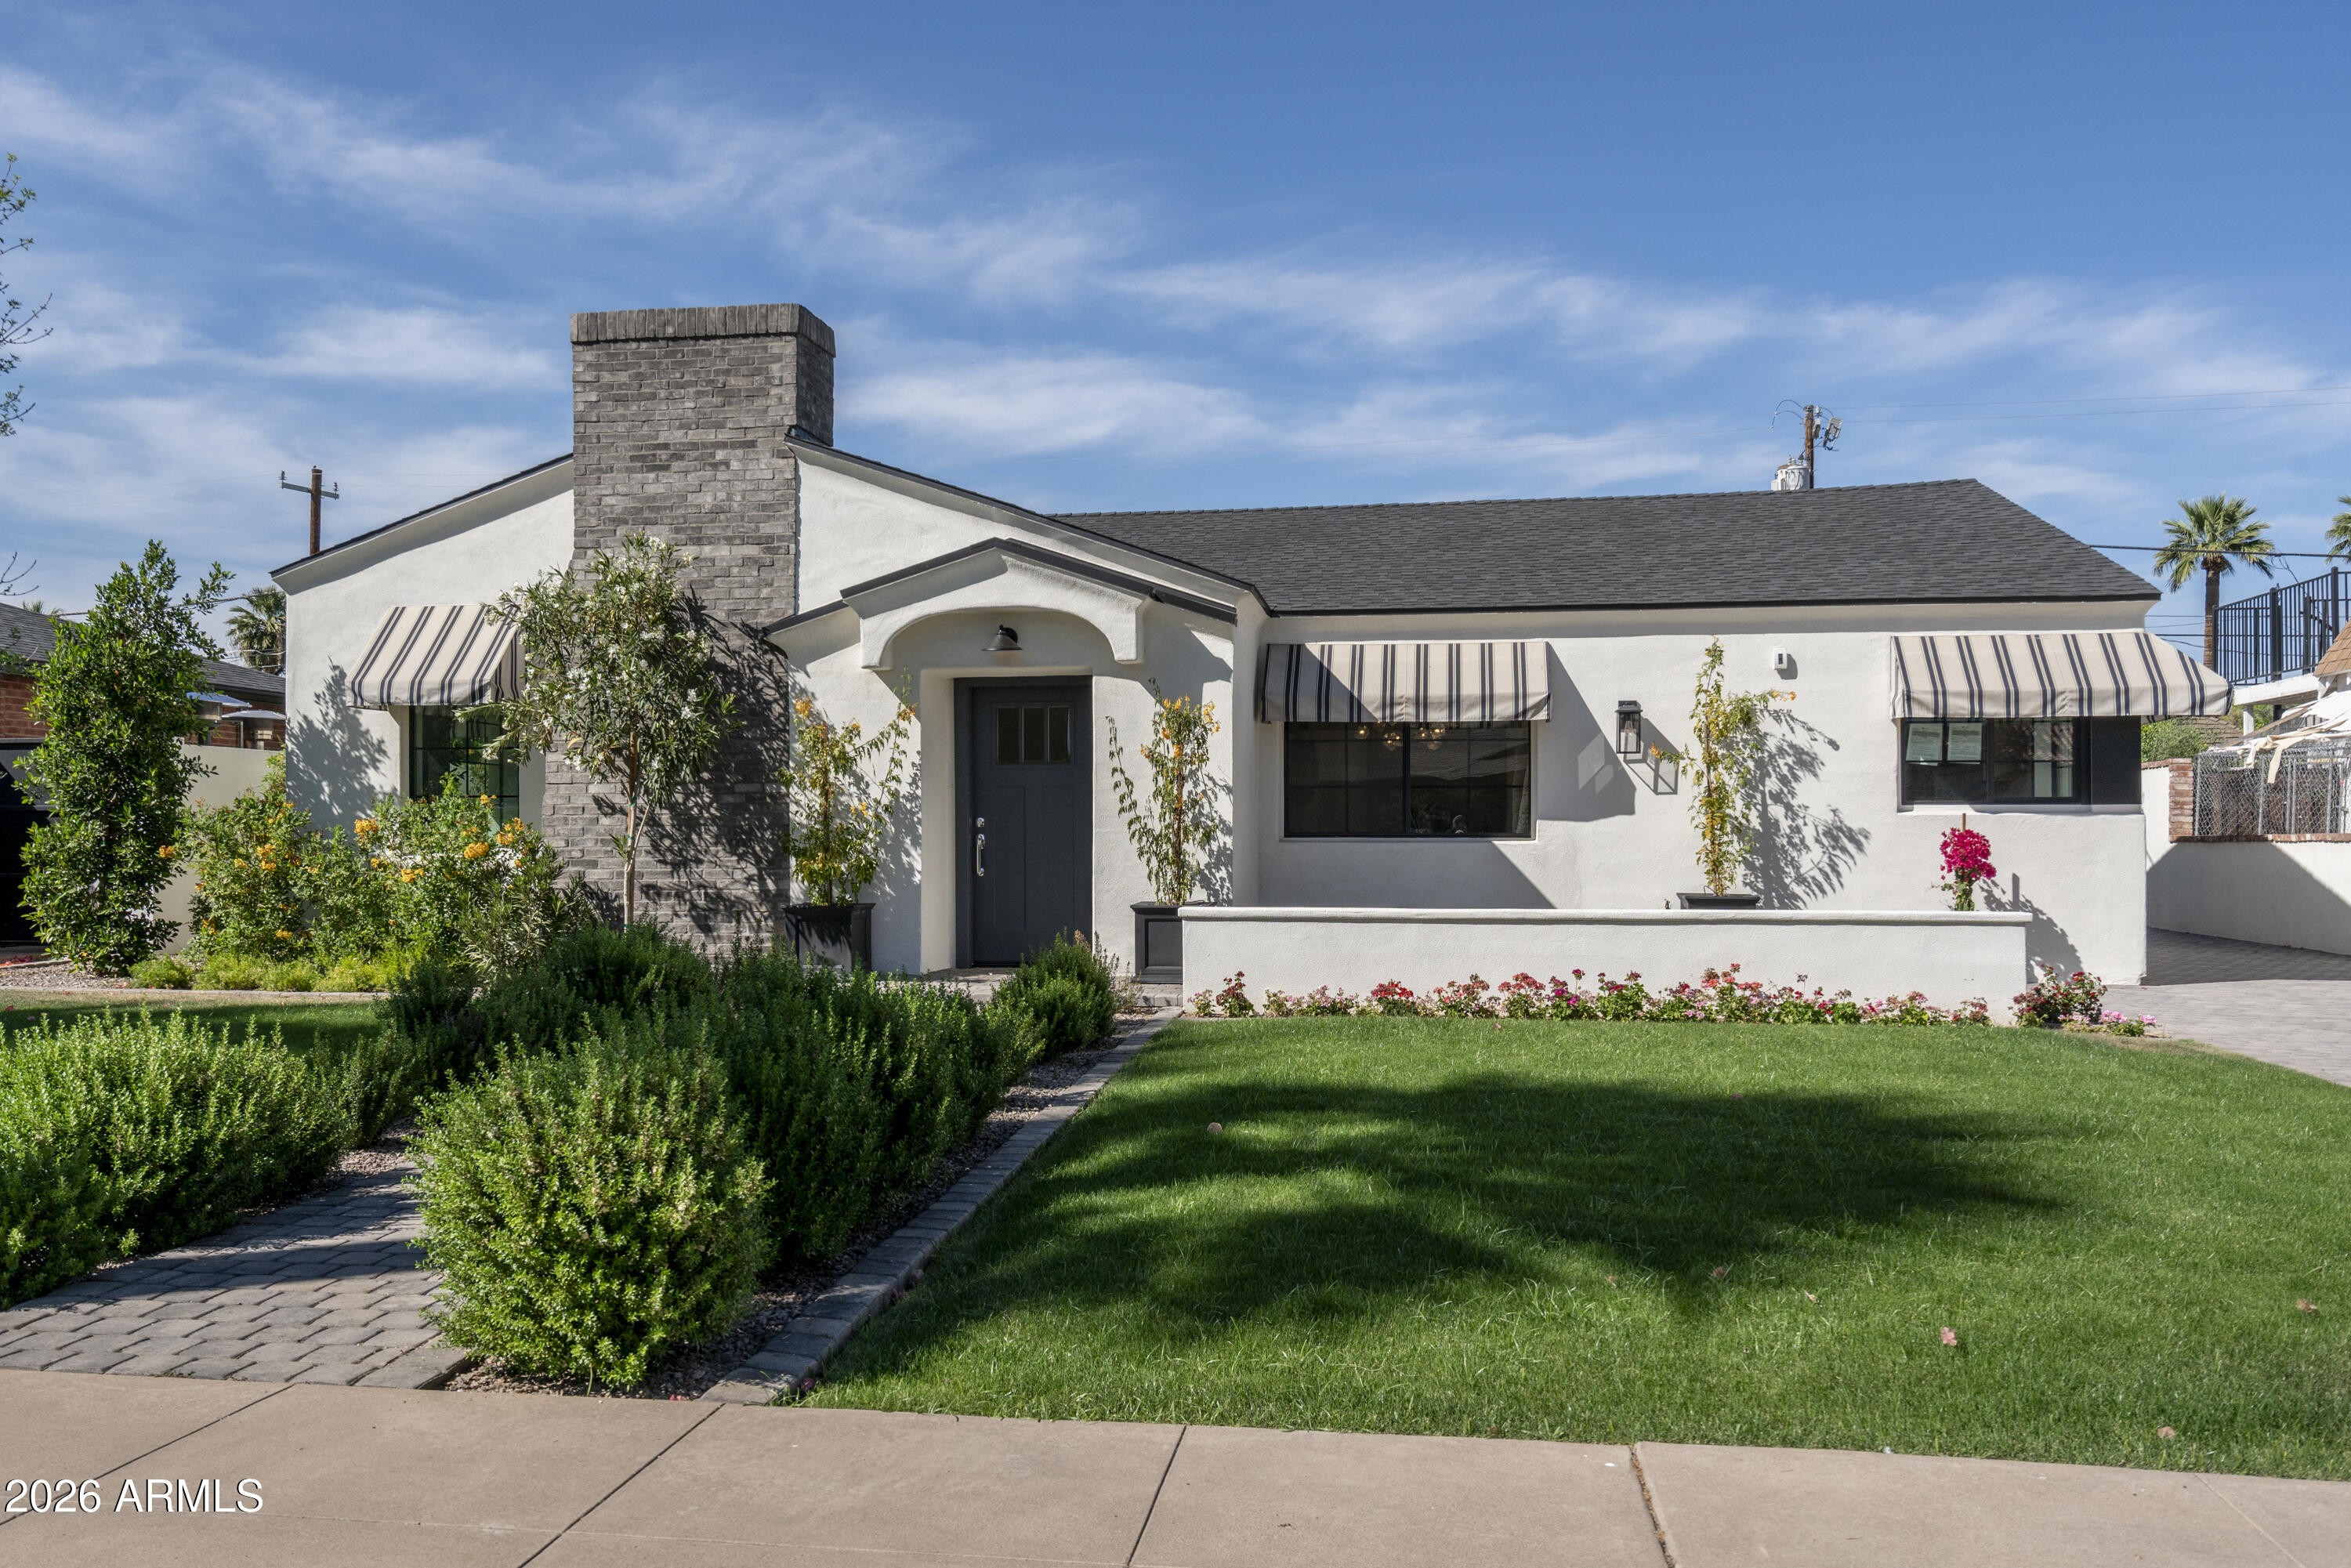
House for sale
$1,449,0004 bds | 5 ba | 2,412 sqft | 0.17 acres
518 W Holly Street, Phoenix, AZ 85003
HomeSmart