$493,000
1636 E Villa Theresa Drive, Phoenix, AZ 85022
Cove at North Canyon · Maricopa County
What's special
- Fireplace
- 2-car garage
Description
Beautiful immaculate home with Primary bedroom on first floor and two very spacious bedrooms upstairs with a generous loft area. Designer Kitchen with Stainless appliances and huge stainless sink for the Gourmet cooking enthusiast! Comfortable living at its finest. Eat in Kitchen, separate Dining Room, Living area with fireplace to entertain family and friends. Close to Desert Ridge shopping and entertainment- Easy access to 51 & 101. Round Gold tone Clock in Dining Room does not convey
Property details
Interior
Bedrooms
- Bedrooms: 3
Bathrooms
- Total Bathrooms: 3
- Full Bathrooms: 2
- 1/2 Bathrooms: 1
Interior Features
- Full Bth Master Bdrm
- Separate Shwr & Tub
- 2 Master Baths
- Eat-in Kitchen
- Granite Counters
- High Speed Internet
- Master Downstairs
- Vaulted Ceiling(s)
- 9+ Flat Ceilings
- Flooring: Tile, Wood
- Window Features: Dual Pane
Appliances
- Dishwasher
- Disposal
- Refrigerator
- Microwave
- Reverse Osmosis
- Electric Range
- Washer
- Dryer
- Water Softener Owned
- Laundry Features: In Garage
Heating and Cooling
- Cooling Features: Ceiling Fan(s), Central Air, Ductless
- Heating Features: Electric
- Fireplace: Yes
- Fireplace Features: Family Room, Wood Burning
Other Interior
- Stories: 2
Exterior
Exterior and Lot Features
- Patio and Porch Features: Patio
- Fencing: Block, Back Yard
Land Info
- Corner Lot
- North/South Exposure
- Synthetic Grass Frnt
- Natural Desert Front
- Natural Desert Back
- Lot Size Acres: 0.12
- Lot Size Square Feet: 5,369
Garage and Parking
- Garage Spaces: 2
- Attached Garage: No
- Parking Features: Garage Door Opener, Attch'd Gar Cabinets, Direct Access, Attached Garage
Community
Homeowners Association
- Association: Yes
- Association Fee: $79
- Association Fee Frequency: Quarterly
- Calculated Total Monthly Association Fees: $26
- Association Fee Includes: Maintenance Grounds
Neighborhood
- Subdivision: Cove at North Canyon
Listing
Other Property Info
- Annual Tax Amount: $1,655
- Source Listing Status: Active
- County: Maricopa
- Directions: 51 north to Union Hills Dr. turn west to 16th Way turn left on Villa Theresa-House on left
- Property Subtype: Single Family Residence
- Parcel Number: 214-10-346
- Postal City: Phoenix
- Listing Date: 1/20/2026
- On Market Date: 2/19/2026
- MLS#: 6974925
Features
Building and Construction
- Total Square Feet Living: 1,770
- Year Built: 1992
- Property Age: 34
- Architectural Style: Spanish
- Construction Materials: Block, Wood Frame, Stucco
- Roof: Tile
- Foundation Details: Slab
- Stories: 2
- Living Area Source: Assessor
Utilities
- Water Source: Public
Contact Us
Contact Us
Ask a question or schedule a showing
Listing updated: May 24, 2026
MLS#: 6974925

Data relating to real estate for sale on this website comes in part from the Internet Data Exchange (IDX) program of Arizona Regional Multiple Listing Service. IDX information is provided exclusively for consumers' personal, non-commercial use, and may not be used for any purpose other than to identify prospective properties consumers may be interested in purchasing. The data is deemed reliable but is not guaranteed accurate by the MLS.
All information should be verified by the recipient and none is guaranteed as accurate by ARMLS.
© 2026 Arizona Regional Multiple Listing Service. All rights reserved.
Similar homes in Phoenix

House for sale
$493,0005 bds | 2 ba | 3,307 sqft | 0.17 acres
4629 N 111TH Lane, Phoenix, AZ 85037
Gentry Real Estate

House for sale
$492,9003 bds | 2 ba | 1,234 sqft | 0.17 acres
1341 E BRILL Street, Phoenix, AZ 85006
eXp Realty

House for sale
$493,5004 bds | 2 ba | 1,830 sqft | 0.19 acres
12629 N ROSEWOOD Avenue, Phoenix, AZ 85029
eXp Realty

House for sale
$491,9905 bds | 3 ba | 2,129 sqft | 0.11 acres
9731 W WELDON Avenue, Phoenix, AZ 85037
Lennar Sales Corp
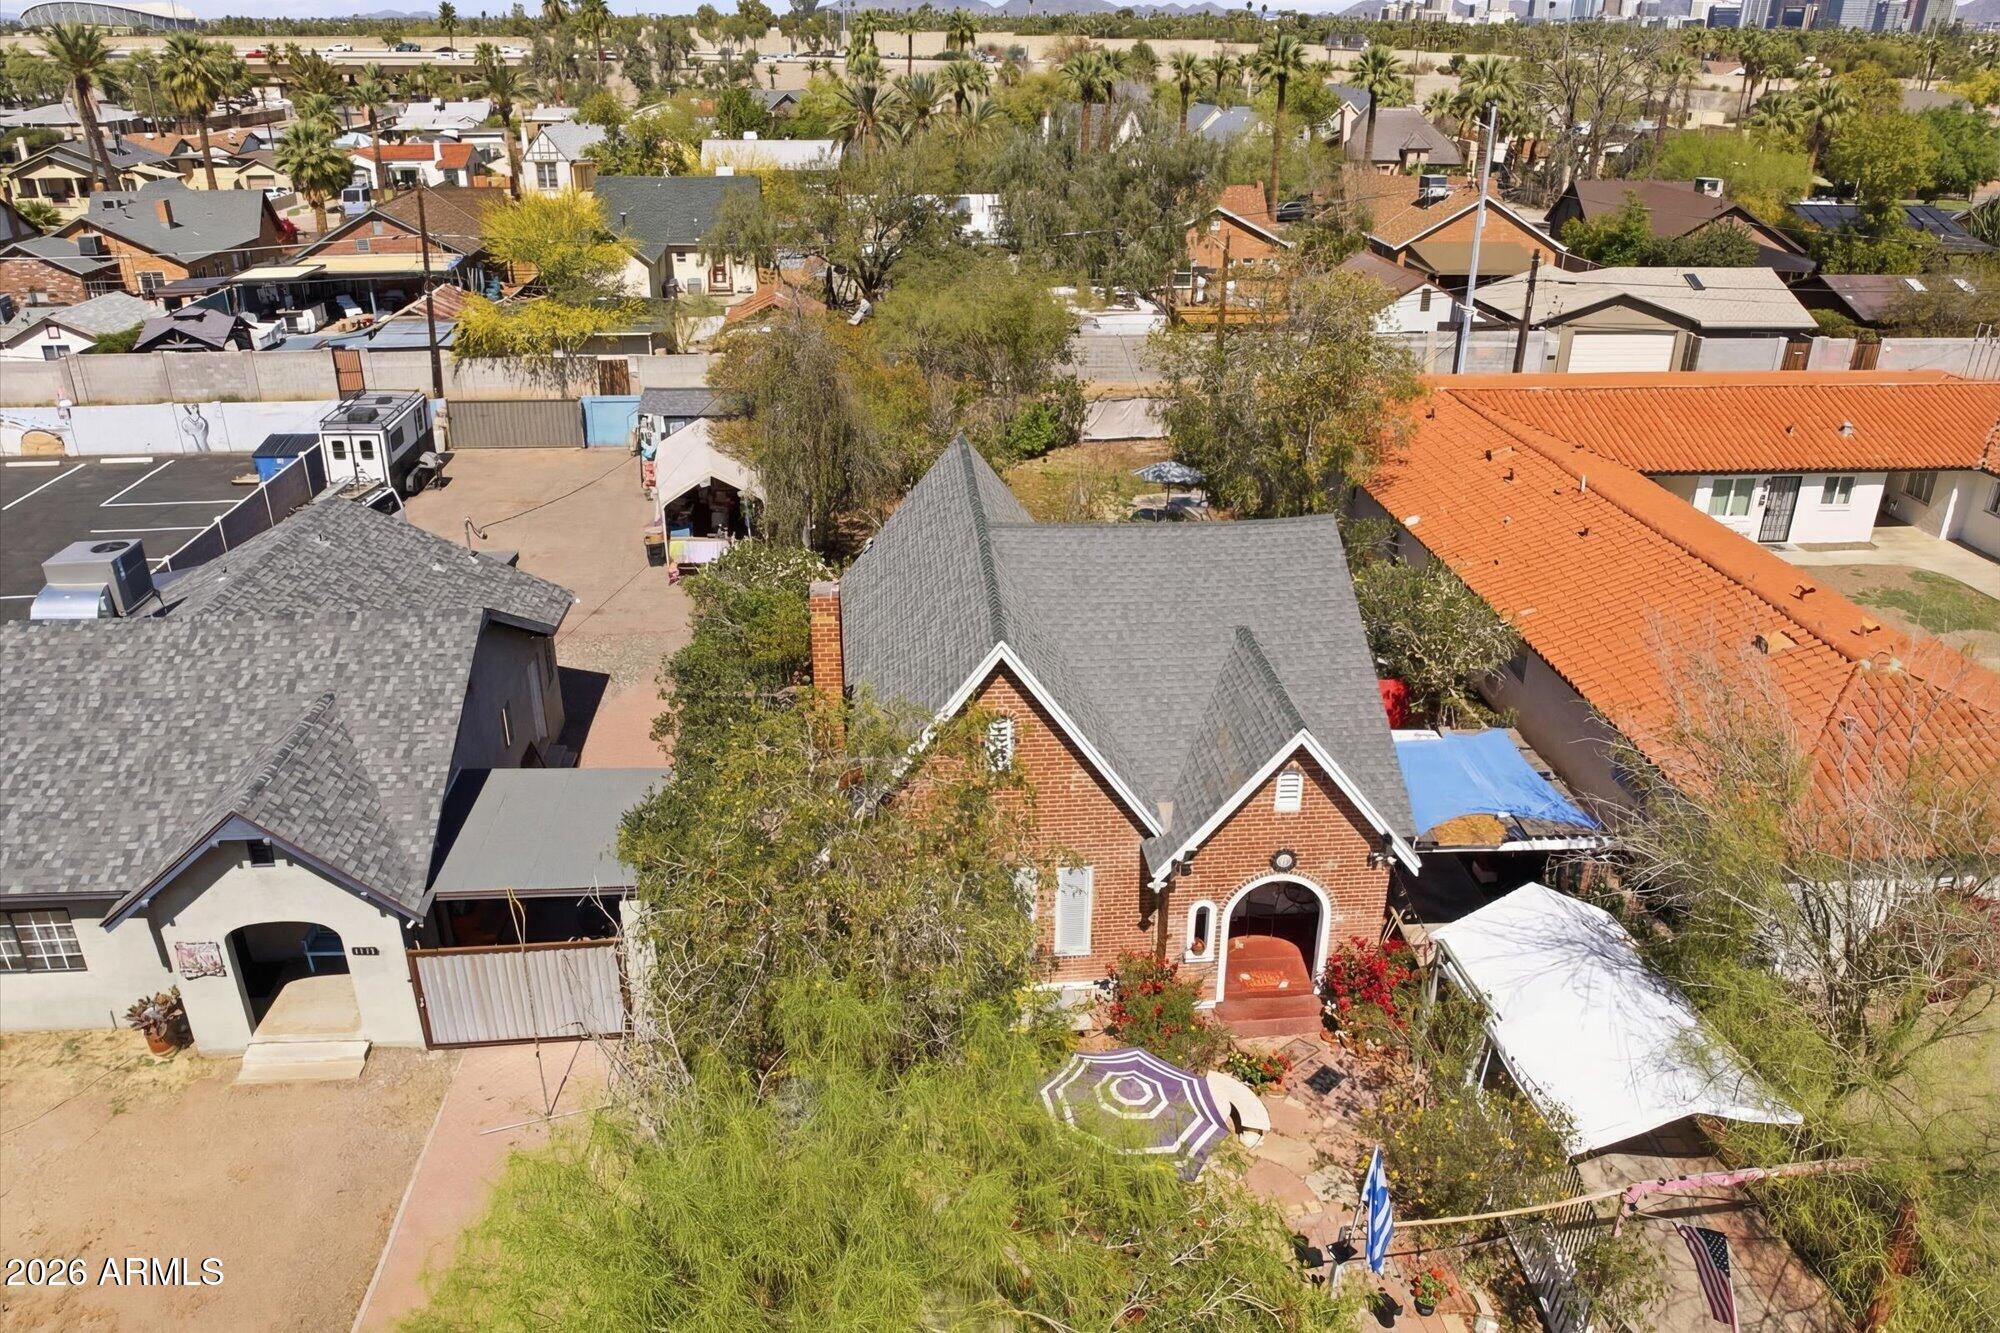
House for sale
$494,9003 bds | 2 ba | 1,458 sqft | 0.16 acres
1326 W ROOSEVELT Street, Phoenix, AZ 85007
Citiea

House for sale
$494,9004 bds | 2 ba | 1,638 sqft | 0.2 acres
4343 E union hills Drive, Phoenix, AZ 85050
Realty ONE Group