$2,245,000
1625 PALMCROFT Way SW, Phoenix, AZ 85007
Encanto-Palmcroft · Maricopa County
What's special
- Fireplace
- 2-car garage
- No HOA
Description
Now offered at $2.245M, this exceptional Encanto-Palmcroft residence presents a rare opportunity to own a beautifully crafted home in one of the area's most sought after historic neighborhoods. Blending timeless character with modern livability, the open floor plan features high ceilings, a gourmet island kitchen with a walk-in pantry, built-in refrigerator, a chef-style range, and is designed for both entertaining and everyday comfort. Completely reimagined with respect for its heritage, the home offers a primary en suite, two bedrooms sharing a jack & jill bath, two powder baths and a private en suite casita with kitchenette. The meticulous remodel by Alliance Contracting in partnership with Roux Design Studio includes all-new plumbing, electrical, and AC systems, plus extensive use of imported marbleand design elements that evoke the home's original era. Set on a rare double lot, the property invites outdoor living at its finest with a sparkling pool and spa, patios, built-in BBQ and firepit, and lush gardens that create a private, resort-like retreat. A storage shed in a concealed corner of the back yard adds convenience and function without compromising style. Every space reflects a refined balance of historic integrity and contemporary sophistication. Built in 1940 and designed by noted architects Gilmore & Ekman, The Robb House at Palmcroft is an exceptional residence within the coveted Encanto-Palmcroft Historic District. Recognized on the National Register of Historic Places, this home is celebrated as an early example of the Ranch style. Perfectly situated, the home is walkable and bikeable to the best of downtown Phoenix--award-winning dining, theaters, museums, concert venues, and sports arenas--offering suburban tranquility in an urban setting. Residents enjoy immediate access to Encanto Park and its golf course, plus highly rated Kenilworth Elementary School and premier College Prep schools. Historic character, modern luxury, and an unbeatable location.
Property details
Interior
Bedrooms
- Bedrooms: 4
Bathrooms
- Total Bathrooms: 5
- Full Bathrooms: 3
- 1/2 Bathrooms: 2
Interior Features
- Full Bth Master Bdrm
- Double Vanity
- Breakfast Bar
- Kitchen Island
- Walk-in Pantry
- Quartz Countertops
- High Speed Internet
- No Interior Steps
- Flooring: Vinyl, Stone
- Window Features: Skylight(s)
Appliances
- Dishwasher
- Disposal
- Refrigerator
- Microwave
- Built In Recycling
- Gas Oven
- Gas Range
- Laundry Features: Washer Hookup, Inside
Heating and Cooling
- Cooling Features: Central Air, Programmable Thmstat, Ductless
- Heating Features: Natural Gas
- Fireplace: Yes
- Fireplace Features: Family Room, Living Room, Gas, Fire Pit
Other Interior
- Stories: 1
Exterior
Exterior and Lot Features
- Built-in Barbecue
- Patio and Porch Features: Patio, Covered Patio(s)
- Fencing: Block
Land Info
- Nat Reg Historic Hms
- Sprinklers In Front
- Sprinklers In Rear
- Grass Front
- Grass Back
- Auto Timer H2O Front
- Auto Timer H2O Back
- Lot Size Acres: 0.44
- Lot Size Square Feet: 19,310
Garage and Parking
- Garage Spaces: 2
- Carport Spaces: 2
- Attached Garage: No
- Parking Features: RV Gated, Garage Door Opener, Attached Garage, Attached Carport
Community
Homeowners Association
- Association: No
- Association Fee Includes: No Fees
Neighborhood
- Subdivision: Encanto-Palmcroft
Listing
Other Property Info
- Annual Tax Amount: $4,547
- Source Listing Status: Active
- County: Maricopa
- Directions: N on 15th Ave to Coronado/E on Coronado/South on Palmcroft Way SW which curves around to property.
- Property Subtype: Single Family Residence
- Parcel Number: 111-08-085-A
- Postal City: Phoenix
- Listing Date: 11/4/2025
- On Market Date: 11/18/2025
- MLS#: 6946282
Features
Building and Construction
- Total Square Feet Living: 3,719
- Year Built: 1940
- Property Age: 86
- Architectural Style: Ranch
- Construction Materials: Brick, Painted
- Roof: Composition
- Stories: 1
- Living Area Source: Owner
Utilities
- Sewer: Sewer-In & Connected
- Water Source: Public
Contact Us
Contact Us
Ask a question or schedule a showing
Listing updated: May 30, 2026
MLS#: 6946282

Data relating to real estate for sale on this website comes in part from the Internet Data Exchange (IDX) program of Arizona Regional Multiple Listing Service. IDX information is provided exclusively for consumers' personal, non-commercial use, and may not be used for any purpose other than to identify prospective properties consumers may be interested in purchasing. The data is deemed reliable but is not guaranteed accurate by the MLS.
All information should be verified by the recipient and none is guaranteed as accurate by ARMLS.
© 2026 Arizona Regional Multiple Listing Service. All rights reserved.
Similar homes in Phoenix

House for sale
$2,250,0004 bds | 5 ba | 3,350 sqft | 0.21 acres
4348 E MITCHELL Drive, Phoenix, AZ 85018
Compass

House for sale
$2,250,0005 bds | 3 ba | 2,907 sqft | 0.43 acres
4721 E RANCHO Drive, Phoenix, AZ 85018
RETSY

House for sale
$2,250,0005 bds | 6 ba | 4,974 sqft | 0.37 acres
1321 W GARDENIA Avenue, Phoenix, AZ 85021
HomeSmart

House for sale
$2,250,0005 bds | 6 ba | 3,992 sqft | 0.17 acres
4314 E GLENROSA Avenue, Phoenix, AZ 85018
Compass
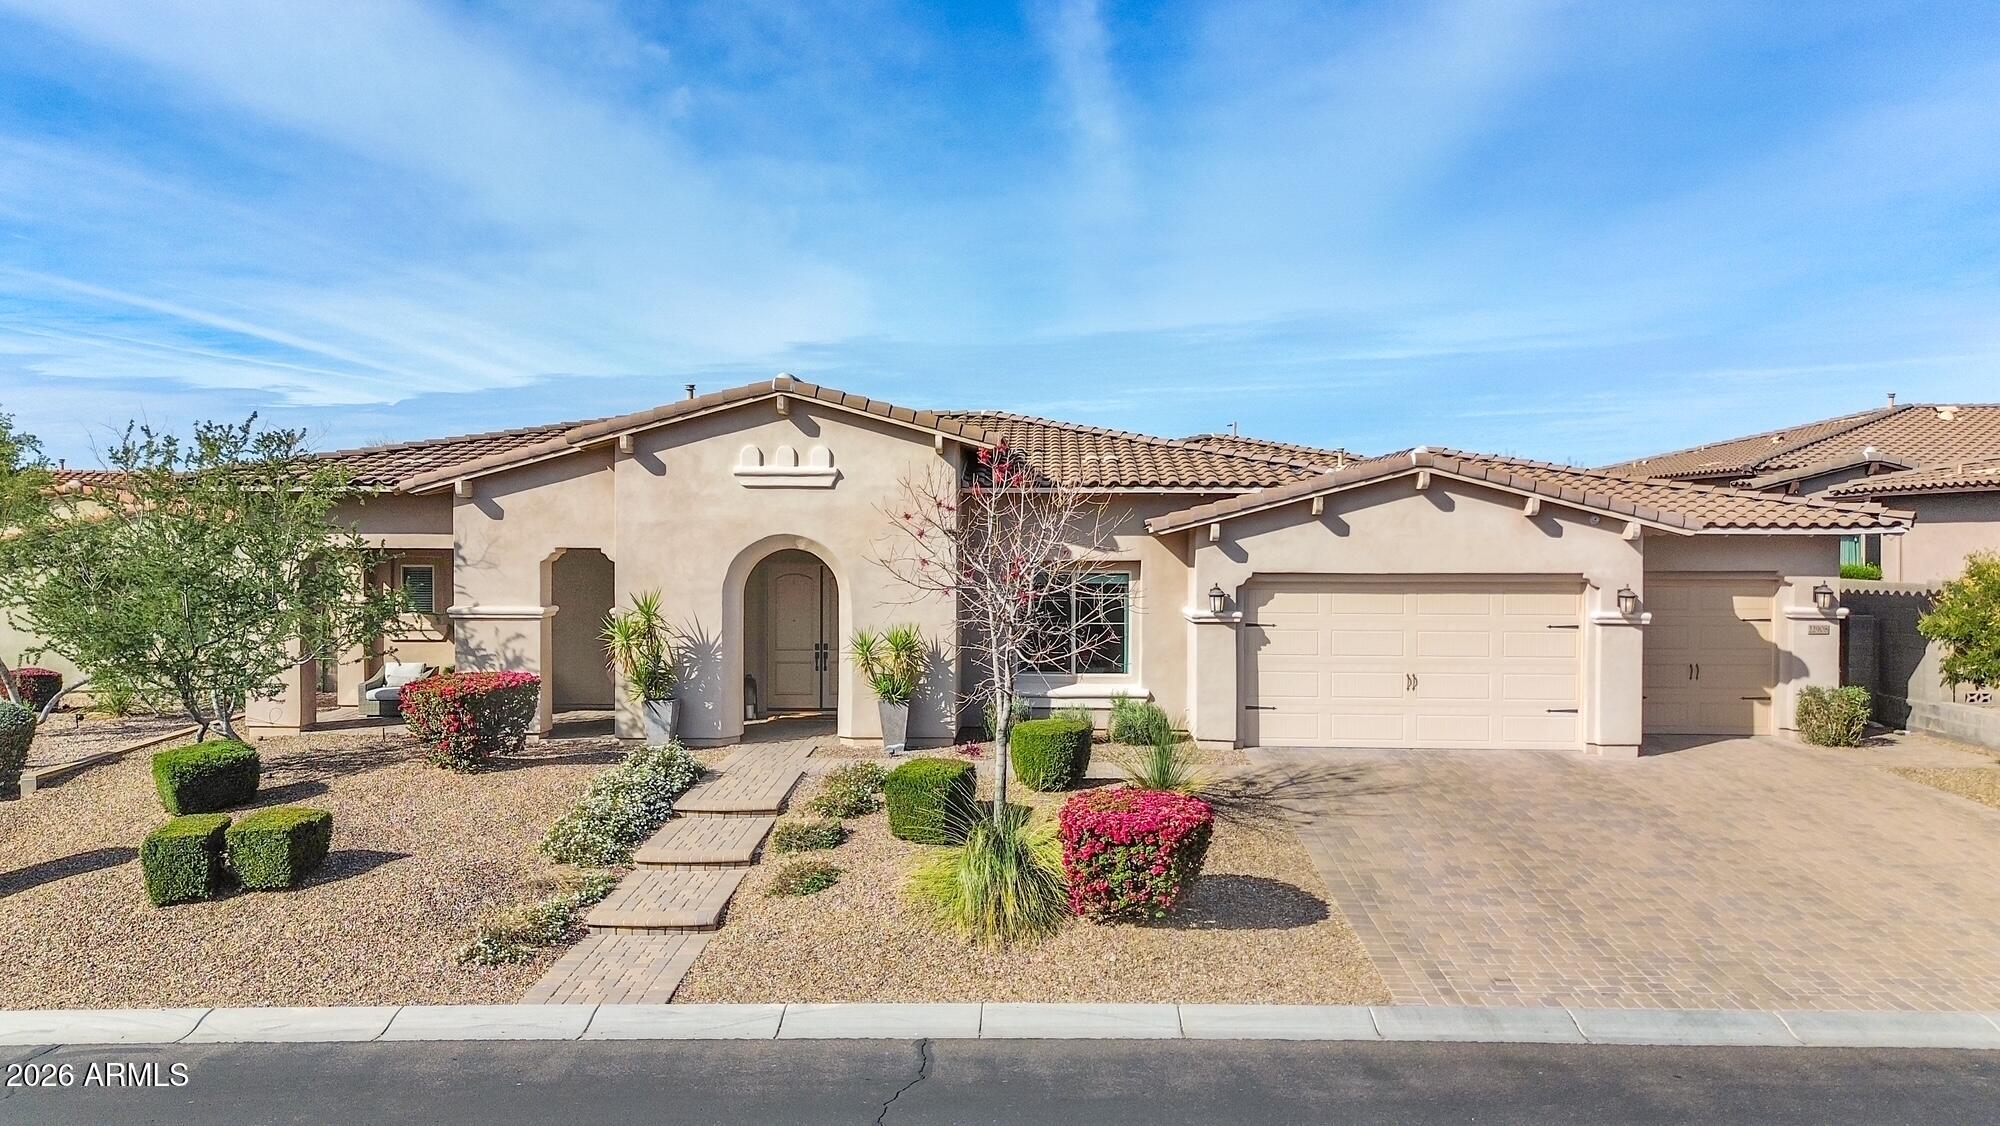
House for sale
$2,250,0005 bds | 4 ba | 4,088 sqft | 0.42 acres
22908 N 44TH Place, Phoenix, AZ 85050
HomeSmart

House for sale
$2,225,0005 bds | 4 ba | 3,859 sqft | 0.35 acres
1808 N 13TH Avenue, Phoenix, AZ 85007
Compass