$1,100,000
1624 W LEWIS Avenue, Phoenix, AZ 85007
DEL NORTE PLACE PLAT B · Maricopa County
What's special
- Fireplace
- No HOA
- Basement
Description
Historic Downtown Phoenix Home with 2 Casitas | Del Norte Historic District | Diving Pool + Large Basement | Nearly 2,800 Total Sq Ft. This 1939 Spanish Colonial Ranch L-shaped home was designed and built by Maxwell & Anderson. The distinctive architectural features were described in the Phoenix Gazette's front page of the Home Section on Feb 12, 1939. The two layer brick construction was the best insulation of the era, built to last two hundred years. The home's original hardwood oak flooring blends preserved historic character with modern functionality. The custom French Provincial Kitchen is designed for the serious cook with open, easy reach, pull outs, spice and appliance shelves. Dining Room and living room retain original architectural features. 3 bedrooms, 2 updated double sink bathrooms, original cast iron bathtub comprise the main floor. The finished basement (345 sq ft) adds flexible space for a media room, gym, man cave or office. This home features two casitas, a rare feature for historic homes: -Casita 1 (297 sq ft) A Porte-cochere roof connects the home to the original Carriage House. Converted to a casita, it has Handicap friendly kitchenette, full bathroom, Queen Murphy bed and laundry. -Casita 2 / Backyard Pool House (451 sq ft) features a glass double garage door, bedroom with Queen Murphy bed, bathroom, kitchenette with living area. Ideal for parties, multigenerational living, guest / student quarters, rental income, or private workspaces. Standout features include privacy from street and neighbors the home's layout offers, a rare diving pool, basement, two detached living spaces, 5 raised garden beds, full front and back brick open-air aprons on an oversized 9,544 sq ft 1.5 plot. Major upgrades include new Bosch HVAC (Mfr 2020) with power surge protector and UV Air Scrubber/Purifier, Main Panel surge protector, updated roof, sewer line replacement, Bosch tankless water heater, remodeled bathrooms, pool house, pebble tech pool finish (2025) and resurfaced deck (2026)with all maintenance equipment. Move-in ready and exceptionally maintained, offering the charm of a historic home with the luxury of all system upgrades. Located in one of Central Phoenix's most desirable historic neighborhoods where neighbors know each other and talk on morning and evening walks with children and dogs. Close to downtown restaurants, the central corridor with convenient access to valley freeways. Del Norte Historic District is nestled between Encanto 9 Golf Course, Encanto Park 18 Golf Course and borders Encanto Park, the city's "222-acres of lush oasis". Encanto Park is renowned for its French Clay tennis courts, basketball courts, fishing, boating, hiking, swimming and children's Enchanted Island. Sky Harbor Airport is a 10 minute drive. The layout, construction, size and landscaping make this a unique historic Phoenix property.
Property details
Interior
Bedrooms
- Bedrooms: 5
Bathrooms
- Total Bathrooms: 4
- Full Bathrooms: 4
Interior Features
- 3/4 Bath Master Bdrm
- Double Vanity
- Eat-in Kitchen
- Quartz Countertops
- High Speed Internet
- Flooring: Wood, Concrete
- Window Features: Dual Pane, Single Pane
Appliances
- Dishwasher
- Refrigerator
- Gas Range
- Washer
- Dryer
- Laundry Features: Inside
Heating and Cooling
- Cooling Features: Ceiling Fan(s), Central Air
- Heating Features: Natural Gas
- Fireplace: Yes
- Fireplace Features: Living Room, Wood Burning
Other Interior
- Stories: 1
- Basement: Finished, Full, Block, Interior Entry
Exterior
Exterior and Lot Features
- Private Yard
- Patio and Porch Features: Patio, Covered Patio(s)
- Fencing: Block
Land Info
- North/South Exposure
- Alley
- Nat Reg Historic Hms
- Sprinklers In Front
- Sprinklers In Rear
- Grass Front
- Lot Size Acres: 0.22
- Lot Size Square Feet: 9,544
Garage and Parking
- Carport Spaces: 2
- Attached Garage: No
- Parking Features: Gated, Attached Carport
Community
Homeowners Association
- Association: No
- Association Fee Includes: No Fees
Neighborhood
- Subdivision: DEL NORTE PLACE PLAT B
Listing
Other Property Info
- Annual Tax Amount: $2,344
- Source Listing Status: Active
- County: Maricopa
- Directions: South on 15th Ave to Lewis, West to Lewis to Property on North side of the road.
- Property Subtype: Single Family Residence
- Parcel Number: 111-04-089
- Postal City: Phoenix
- Listing Date: 3/26/2026
- On Market Date: 3/27/2026
- MLS#: 7004904
Features
Building and Construction
- Total Square Feet Living: 2,786
- Year Built: 1939
- Property Age: 87
- Architectural Style: Ranch
- Construction Materials: Wood Frame, Brick, Painted, Brick Veneer, Wood Siding
- Roof: Composition, Tile
- Foundation Details: Slab, Combination
- Stories: 1
- Living Area Source: Assessor
Utilities
- Water Source: Public
Contact Us
Contact Us
Ask a question or schedule a showing
Listing updated: May 17, 2026
MLS#: 7004904

Data relating to real estate for sale on this website comes in part from the Internet Data Exchange (IDX) program of Arizona Regional Multiple Listing Service. IDX information is provided exclusively for consumers' personal, non-commercial use, and may not be used for any purpose other than to identify prospective properties consumers may be interested in purchasing. The data is deemed reliable but is not guaranteed accurate by the MLS.
All information should be verified by the recipient and none is guaranteed as accurate by ARMLS.
© 2026 Arizona Regional Multiple Listing Service. All rights reserved.
Similar homes in Phoenix
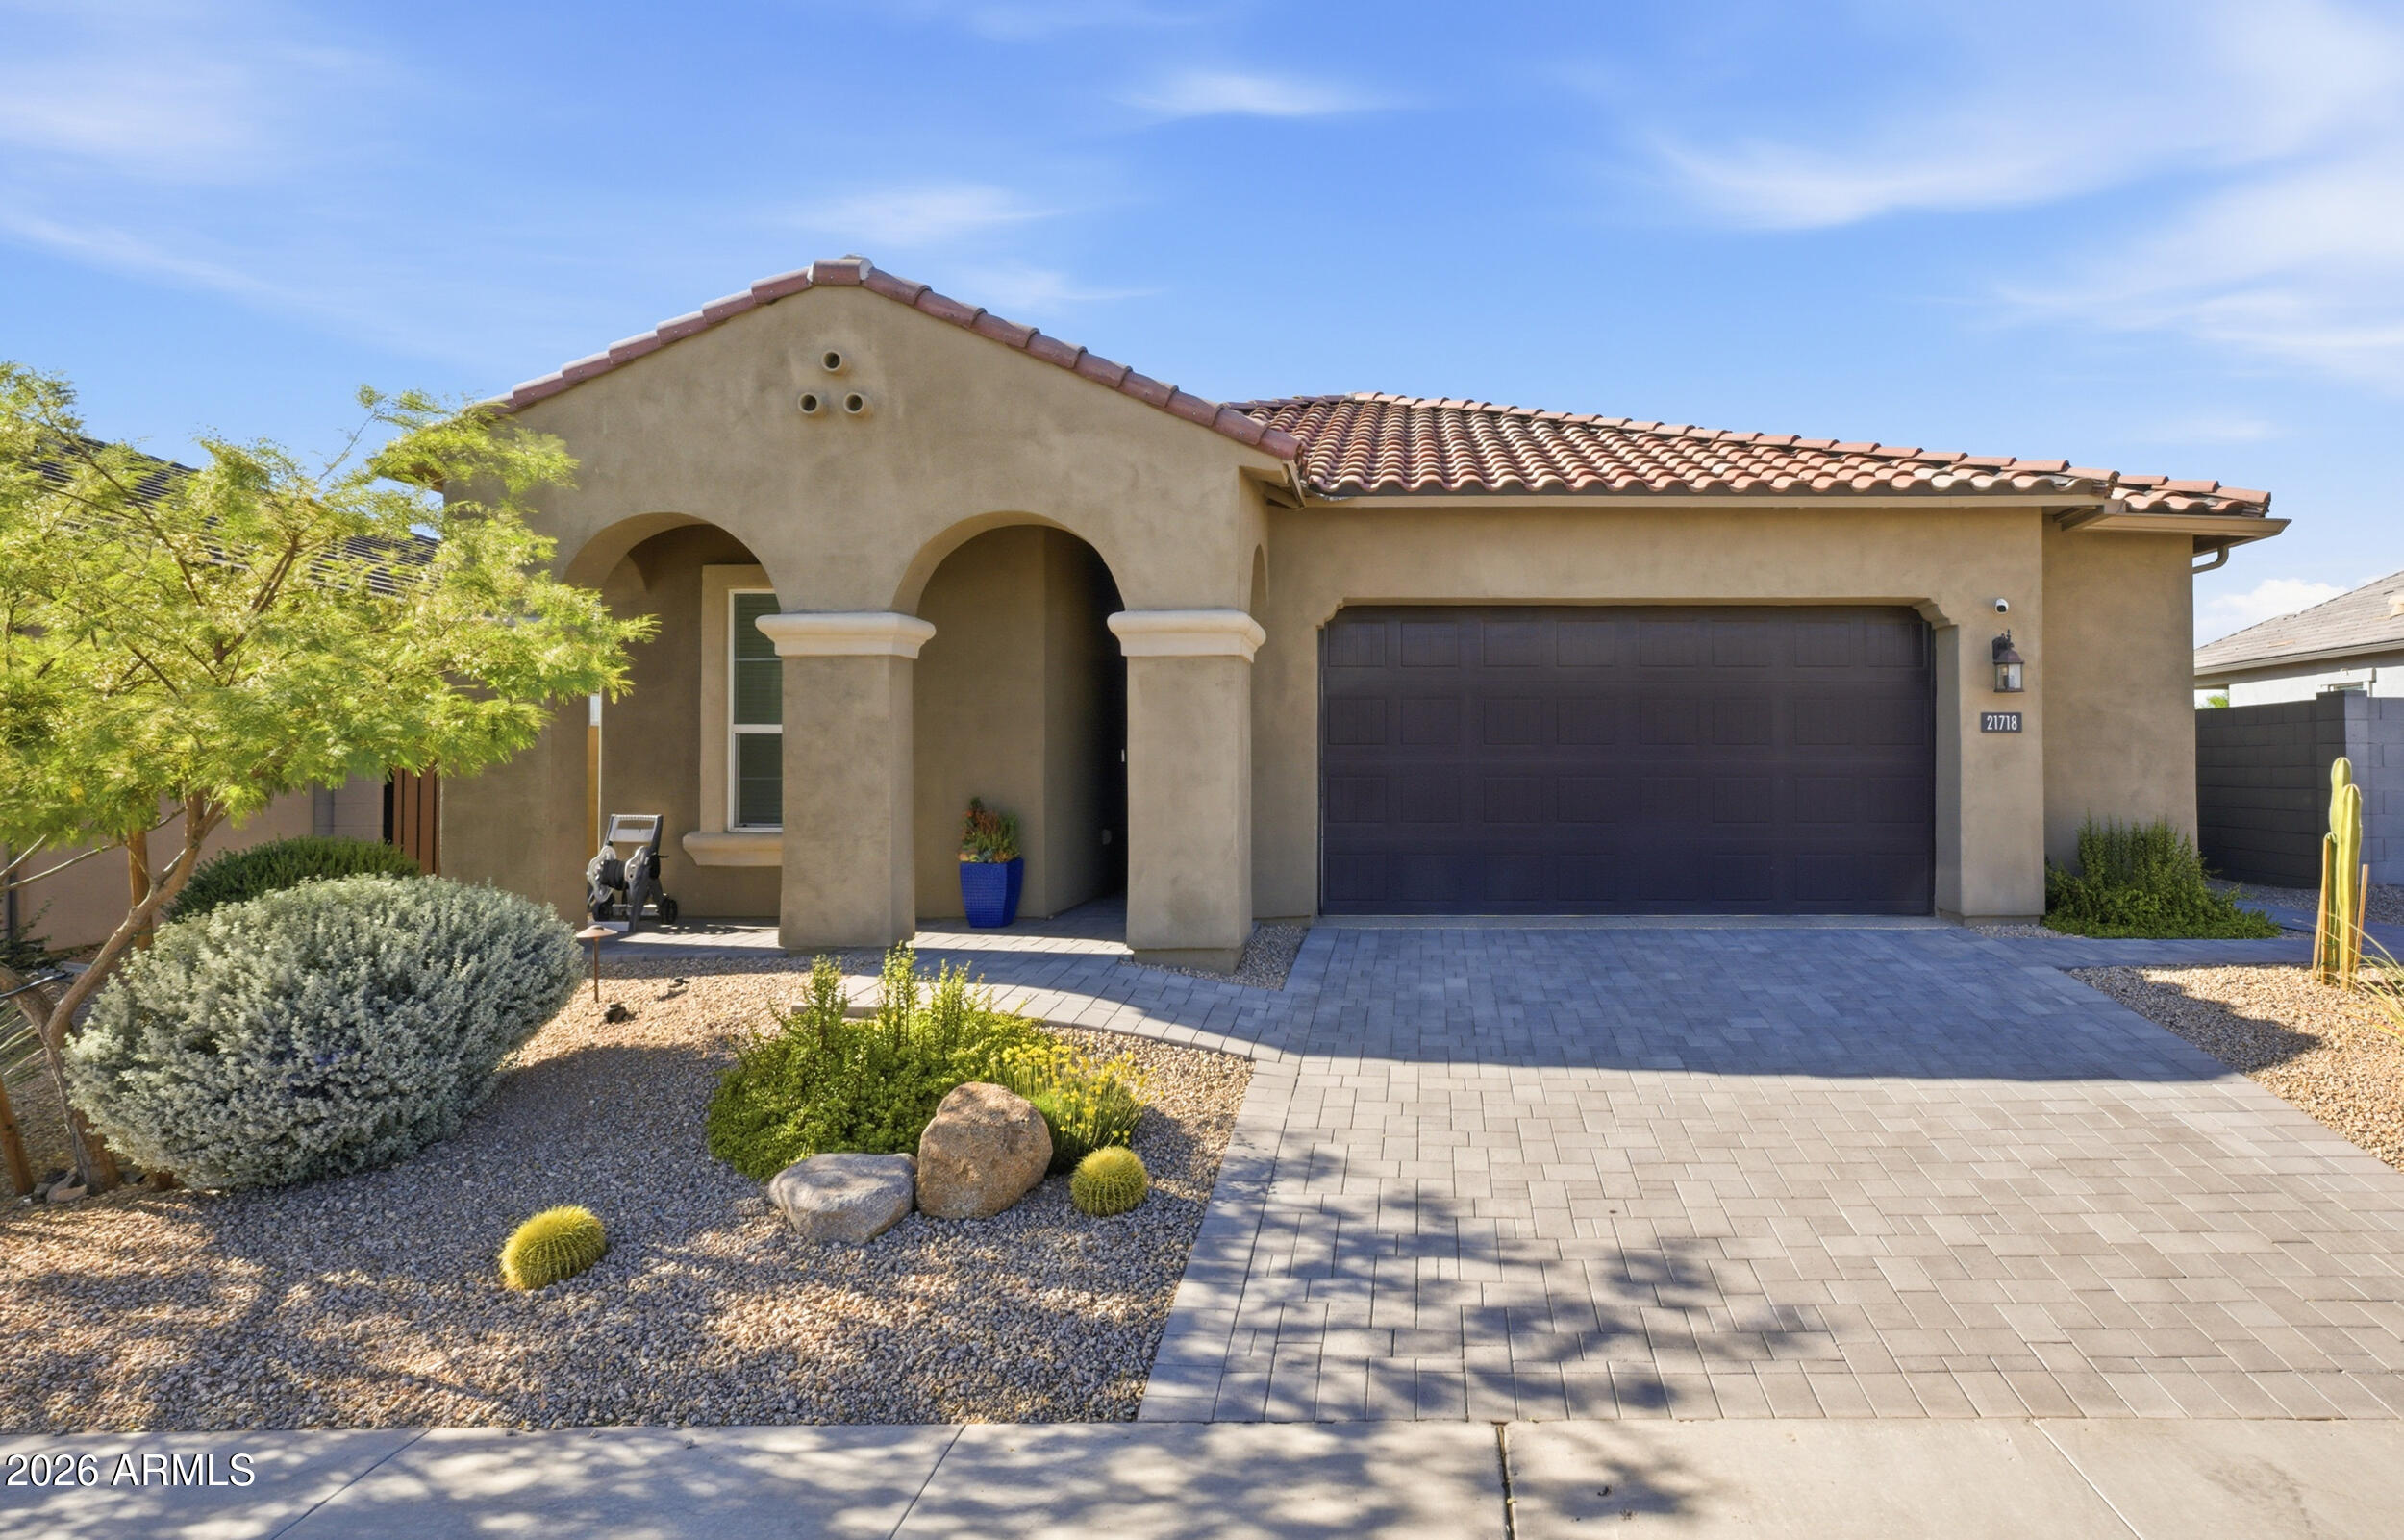
House for sale
$1,100,0004 bds | 3 ba | 2,024 sqft | 0.19 acres
21718 N 58TH Street, Phoenix, AZ 85054
Transaction Advisory Group

House for sale
$1,100,0003 bds | 2 ba | 2,256 sqft | 0.34 acres
4226 E NORTH Lane, Phoenix, AZ 85028
Compass

House for sale
$1,100,0004 bds | 3 ba | 2,342 sqft | 0.2 acres
3840 E MULBERRY Drive, Phoenix, AZ 85018
Local Luxury Christie's International Real Estate

House for sale
$1,100,0003 bds | 4 ba | 2,252 sqft | 0.05 acres
4017 N 40TH Street 1, Phoenix, AZ 85018
The Agency
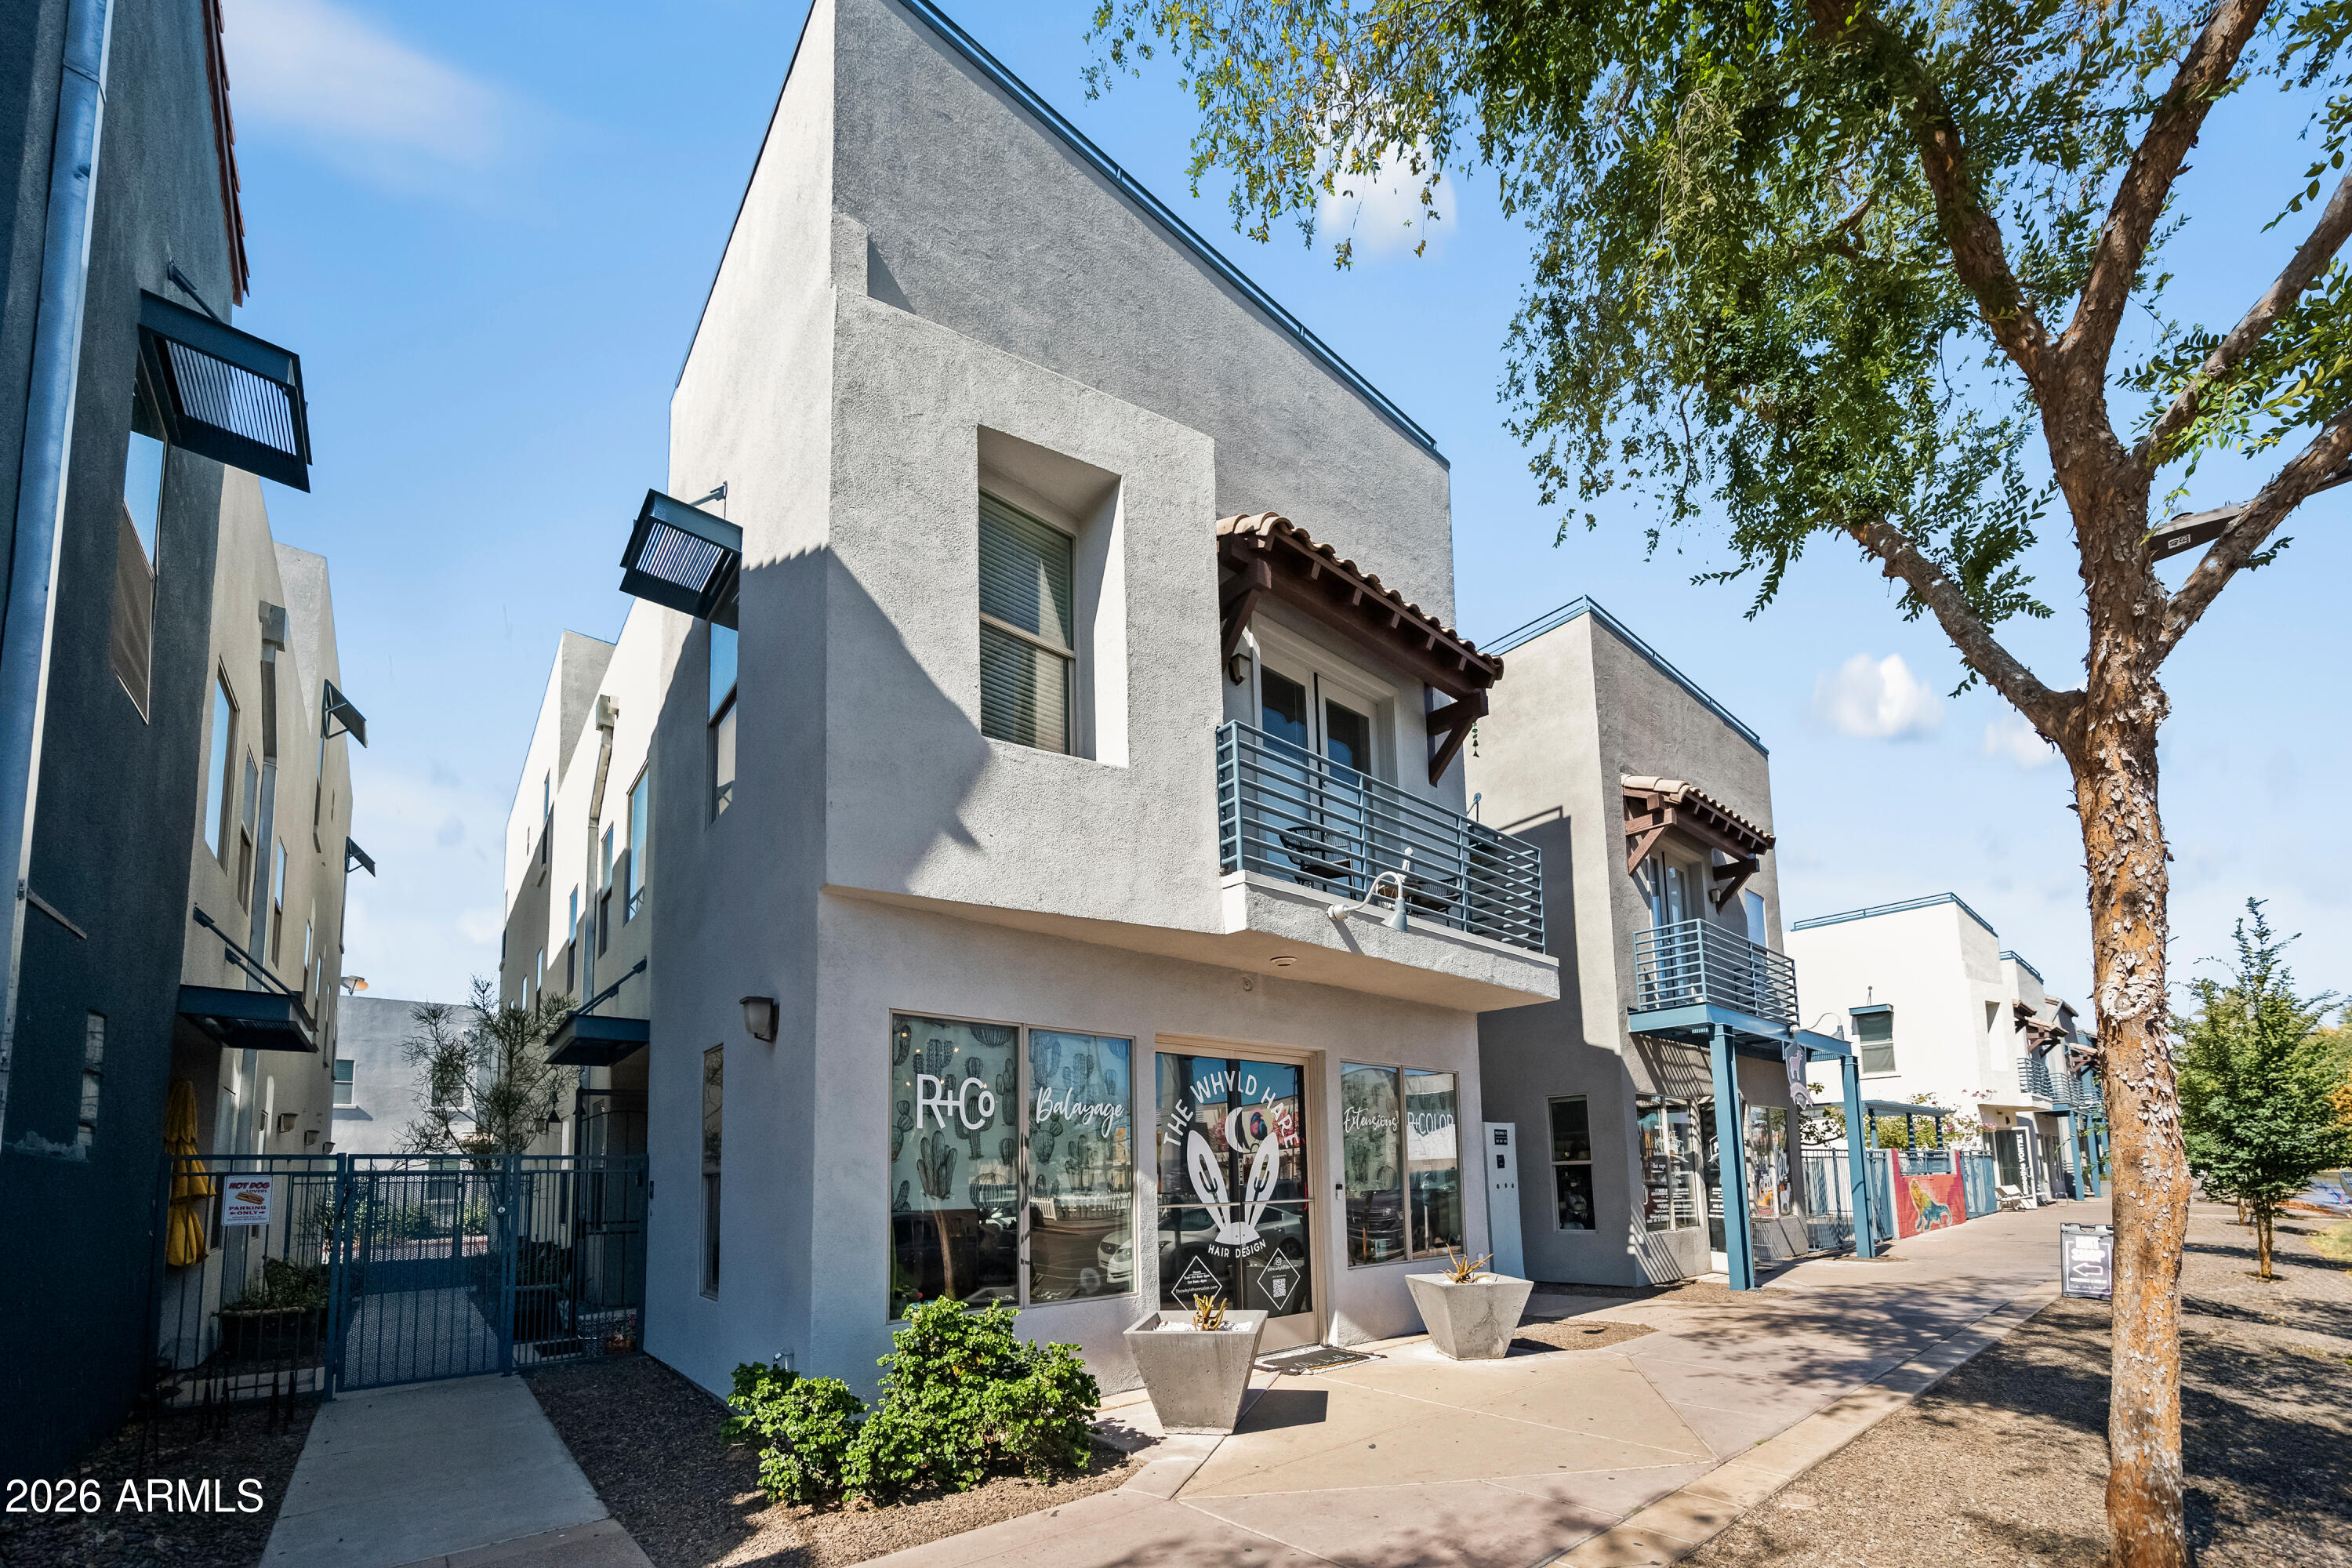
For sale
$1,100,0001,750 sqft | 0.02 acres
610 E Roosevelt Street 141, Phoenix, AZ 85004
Berkshire Hathaway HomeServices Arizona Properties
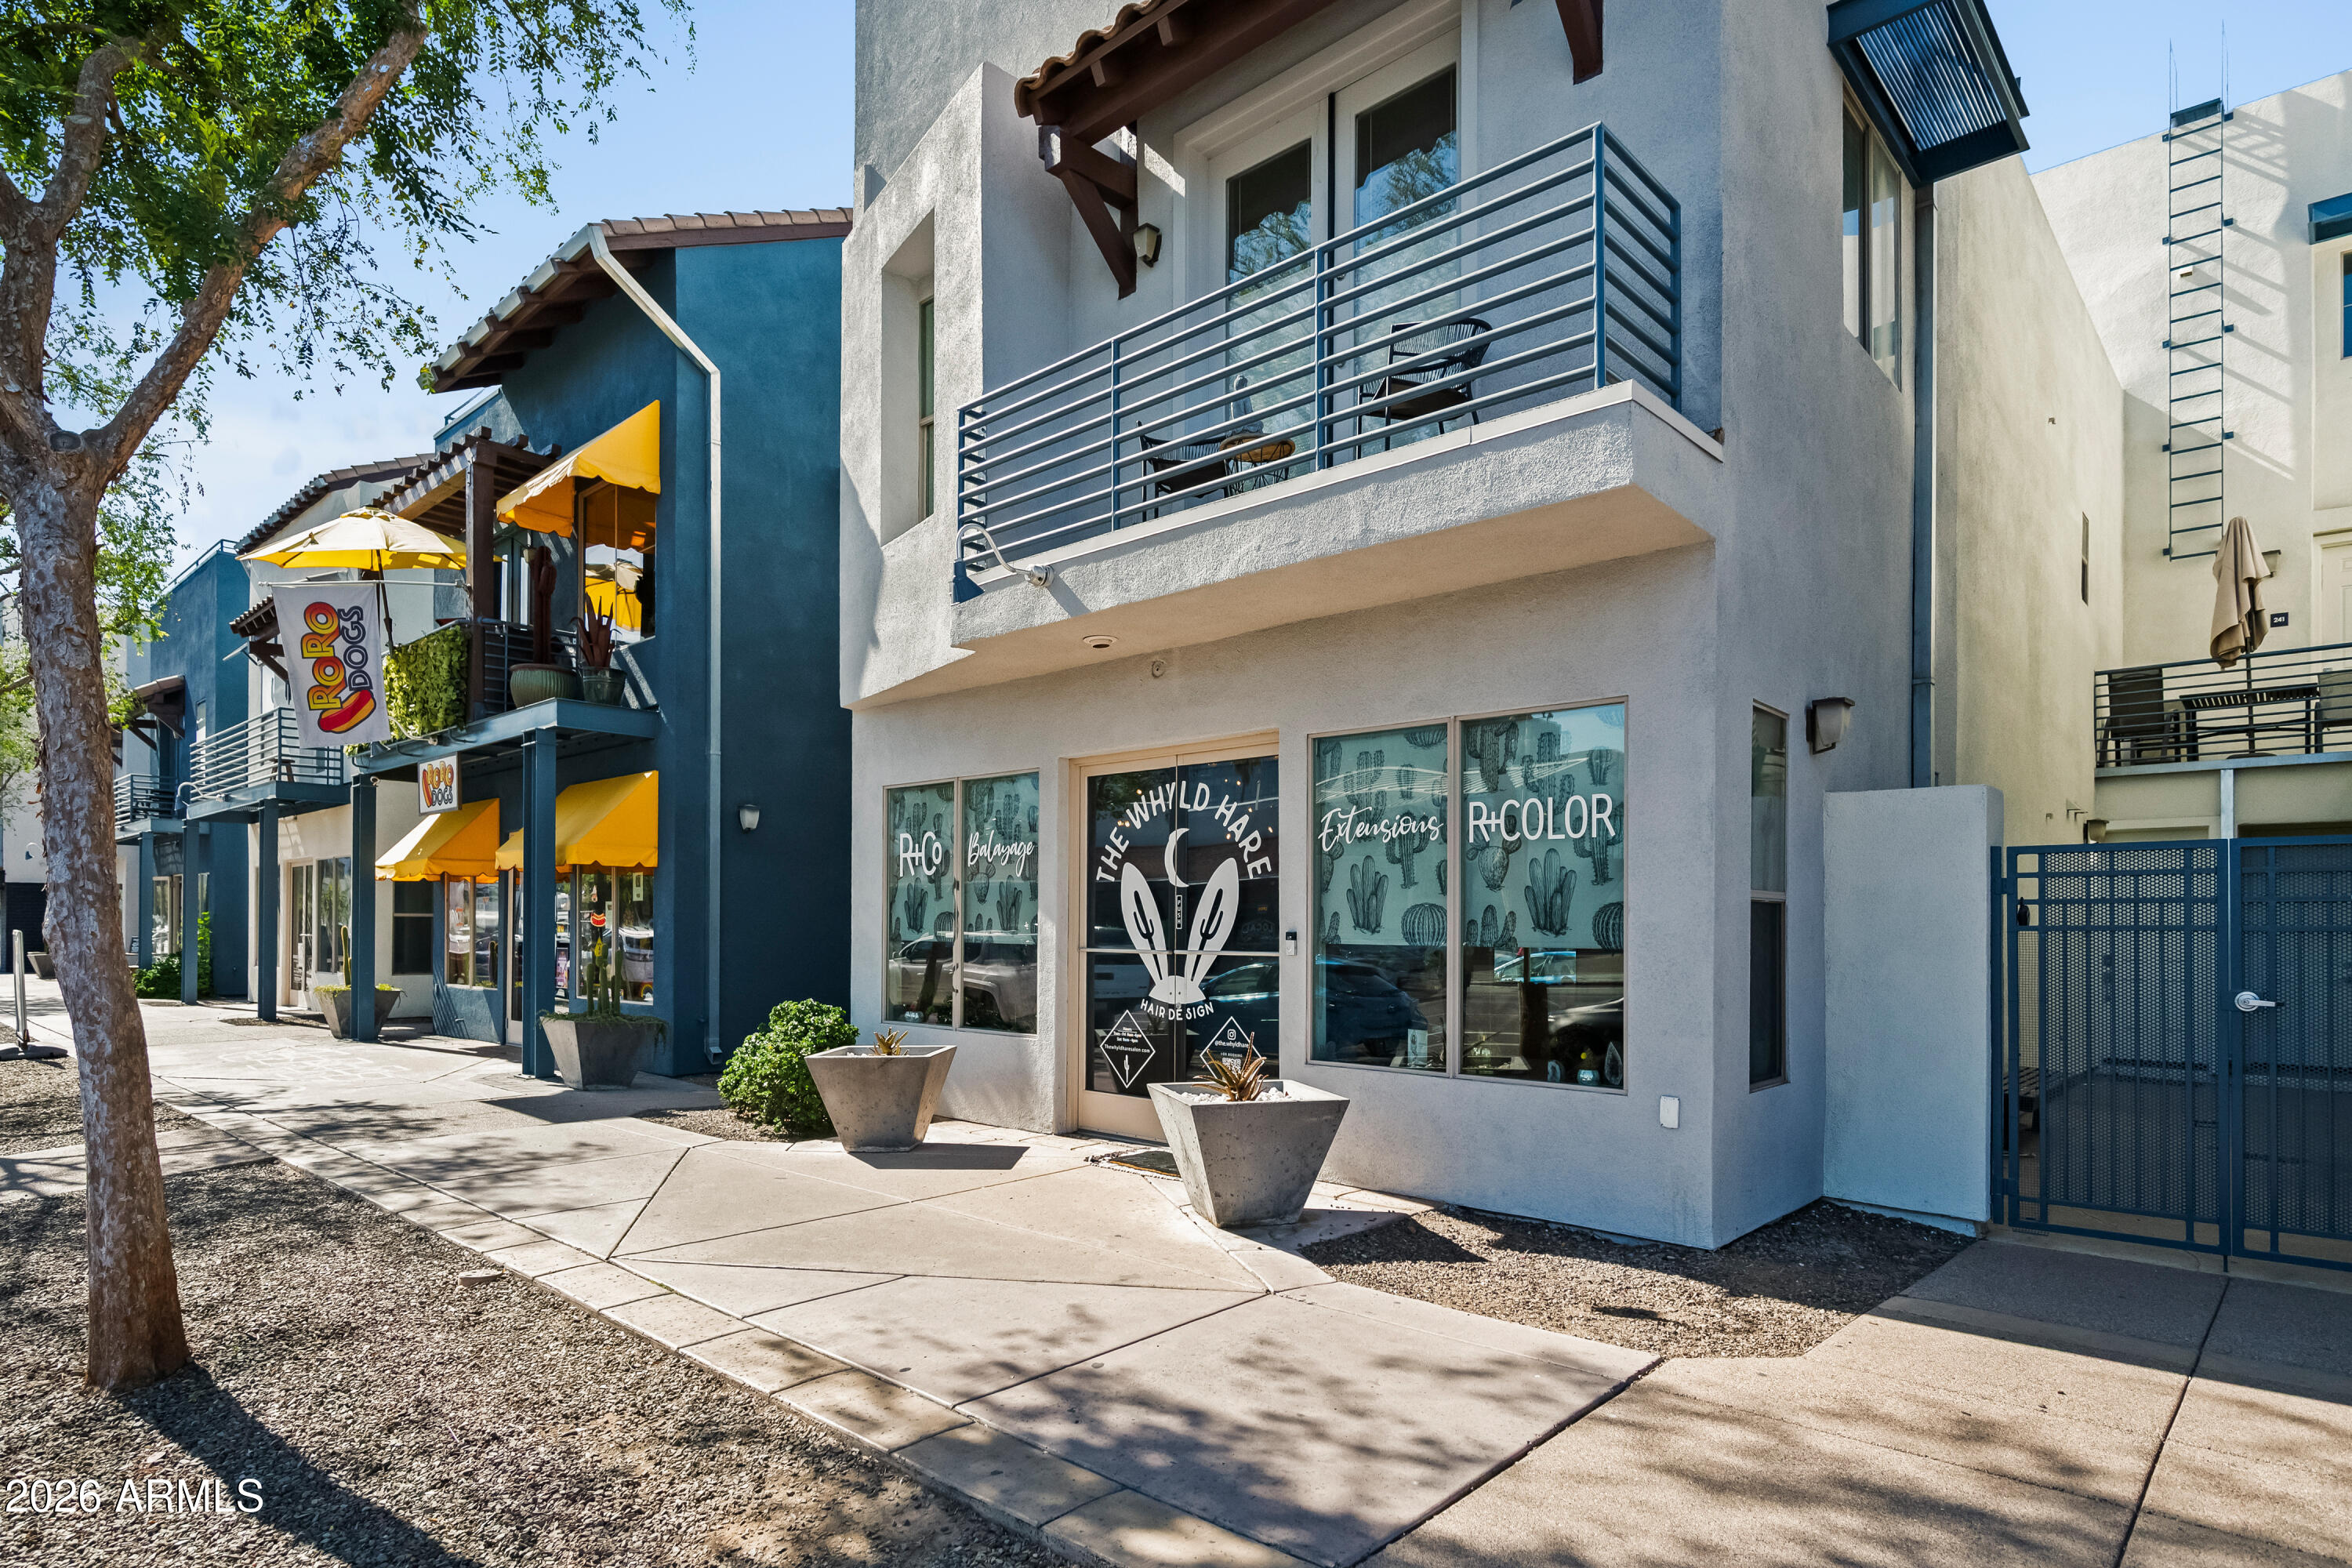
Townhome for sale
$1,100,0001 bds | 3 ba | 1,750 sqft | 0.02 acres
610 E Roosevelt Street 141, Phoenix, AZ 85004
Berkshire Hathaway HomeServices Arizona Properties